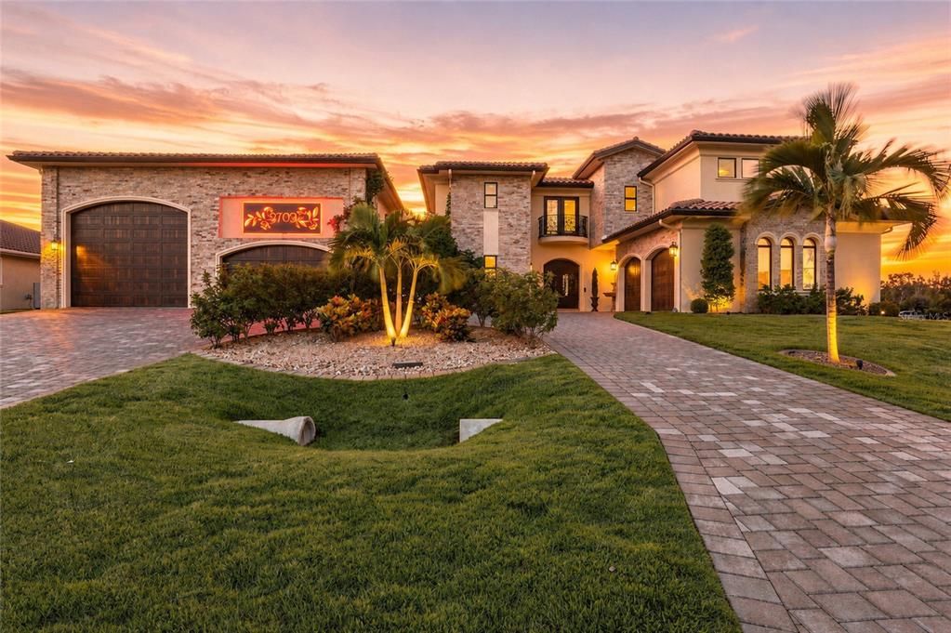
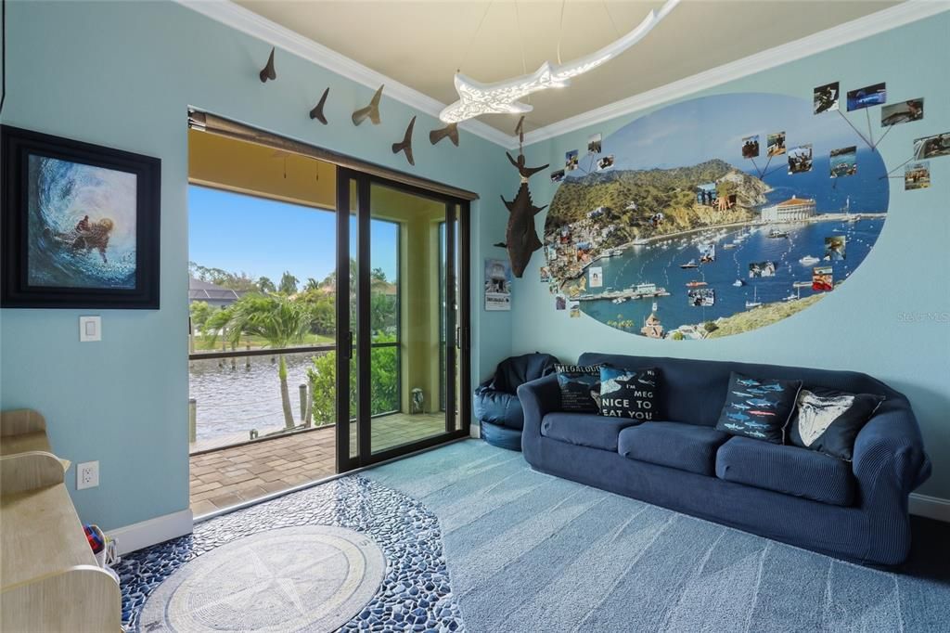
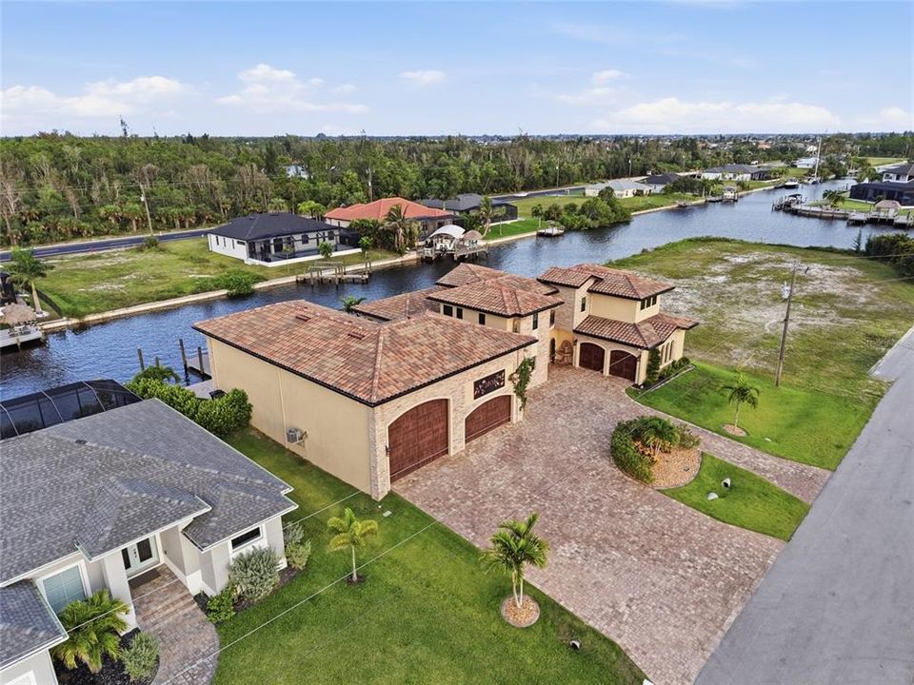
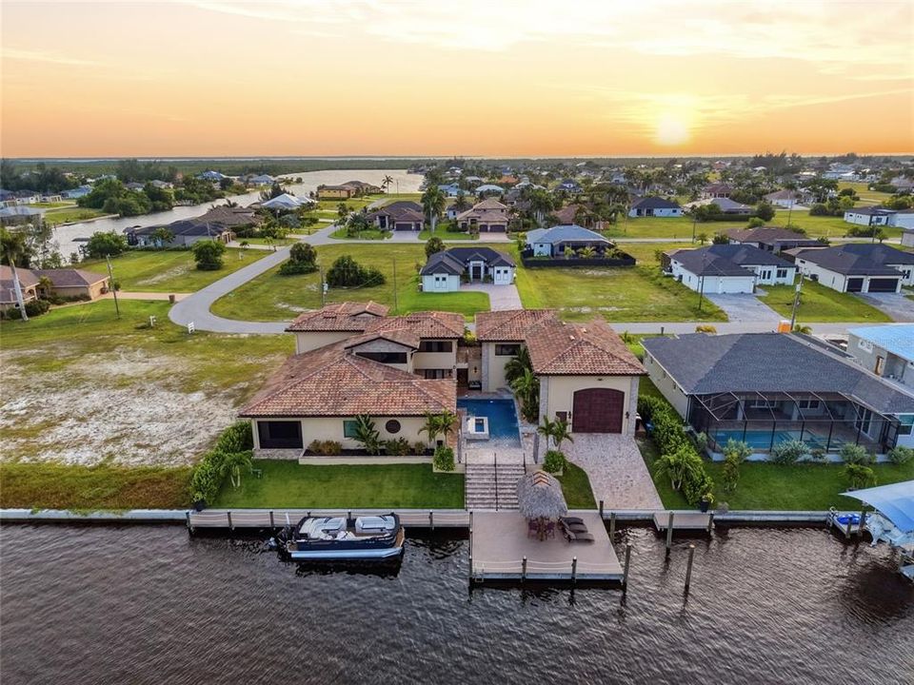
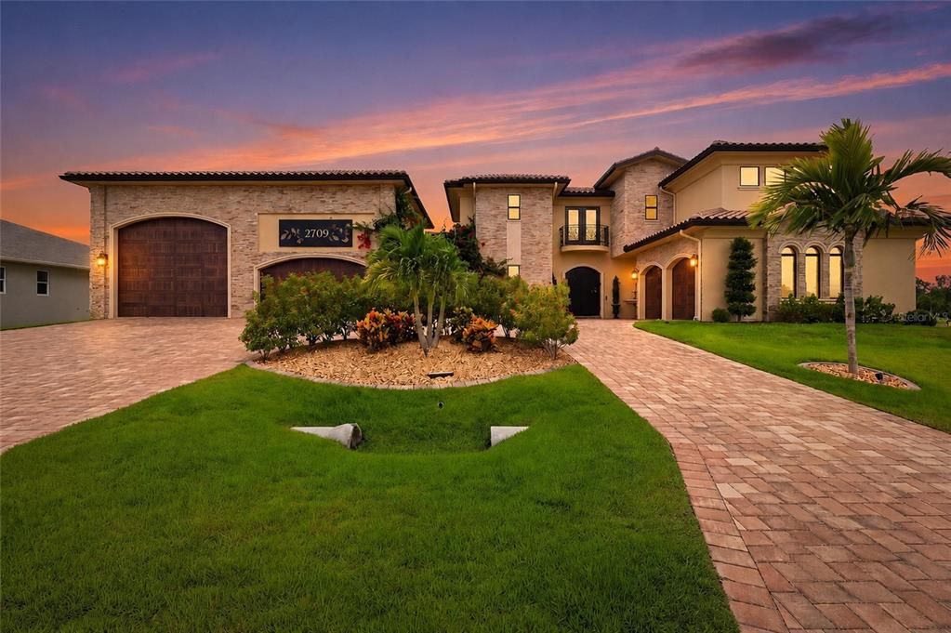
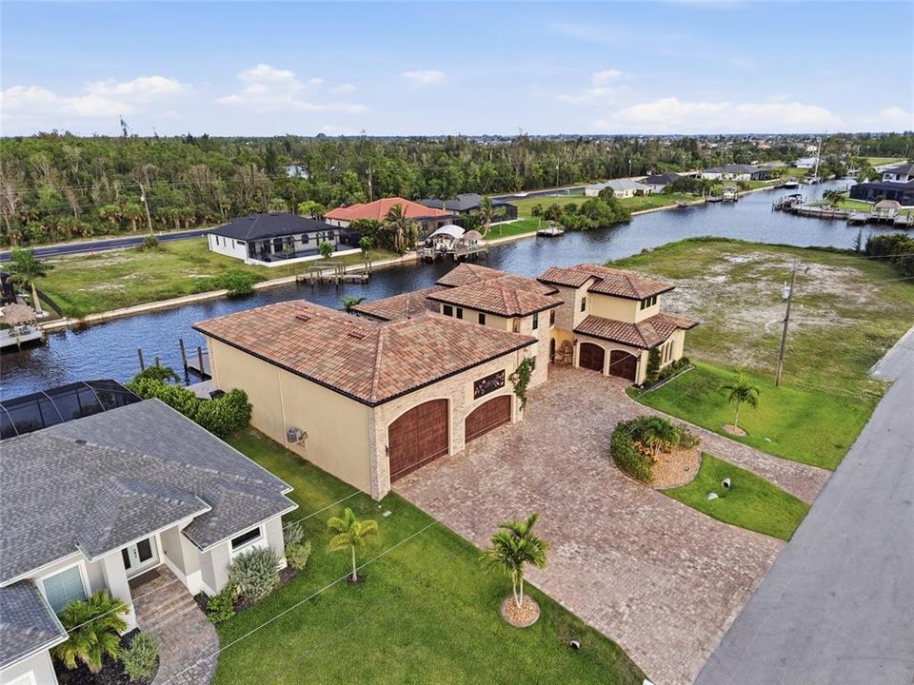
Rarely does a waterfront estate of this caliber come to market—and even more rarely does it deliver this combination of luxury, space, and an unmatched boating lifestyle. Welcome to a spectacular Mediterranean-inspired custom estate in one of Northwest Cape Coral’s most rapidly growing areas.
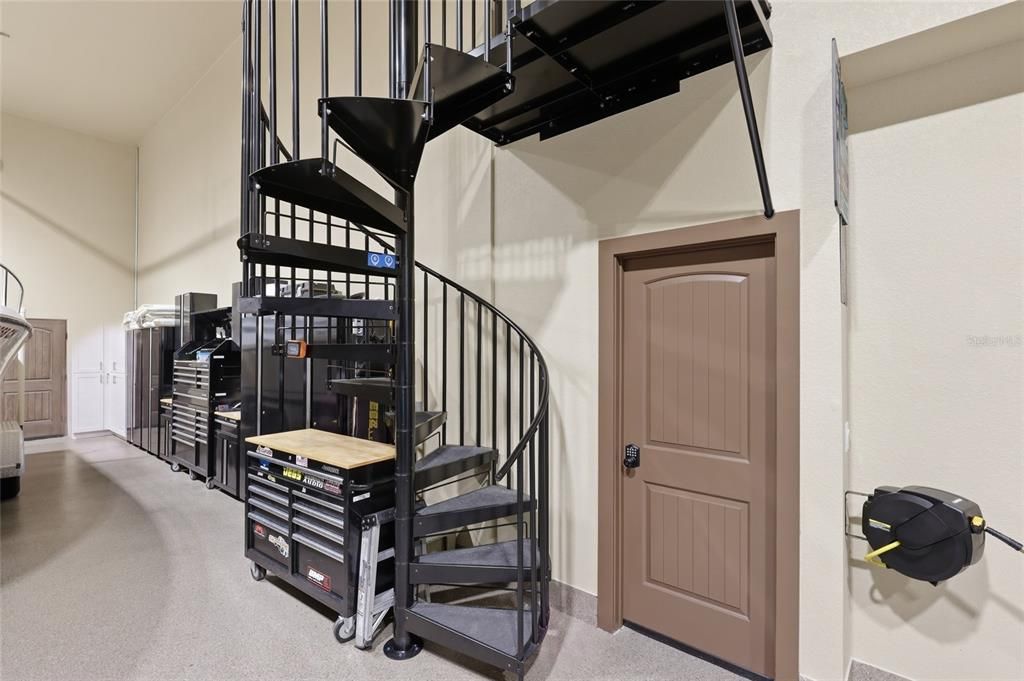
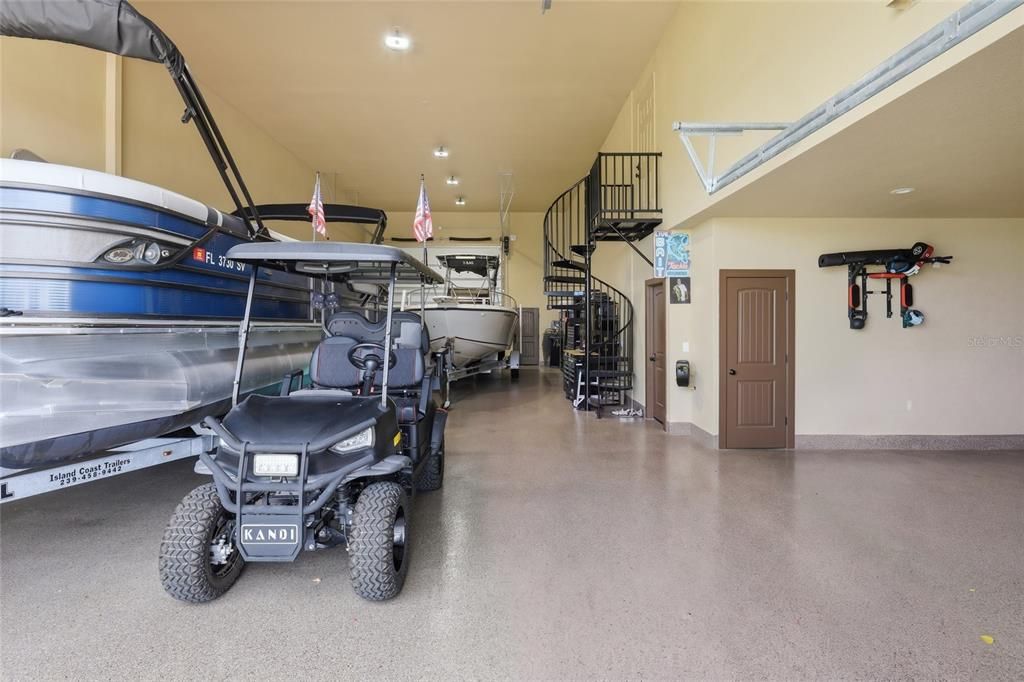
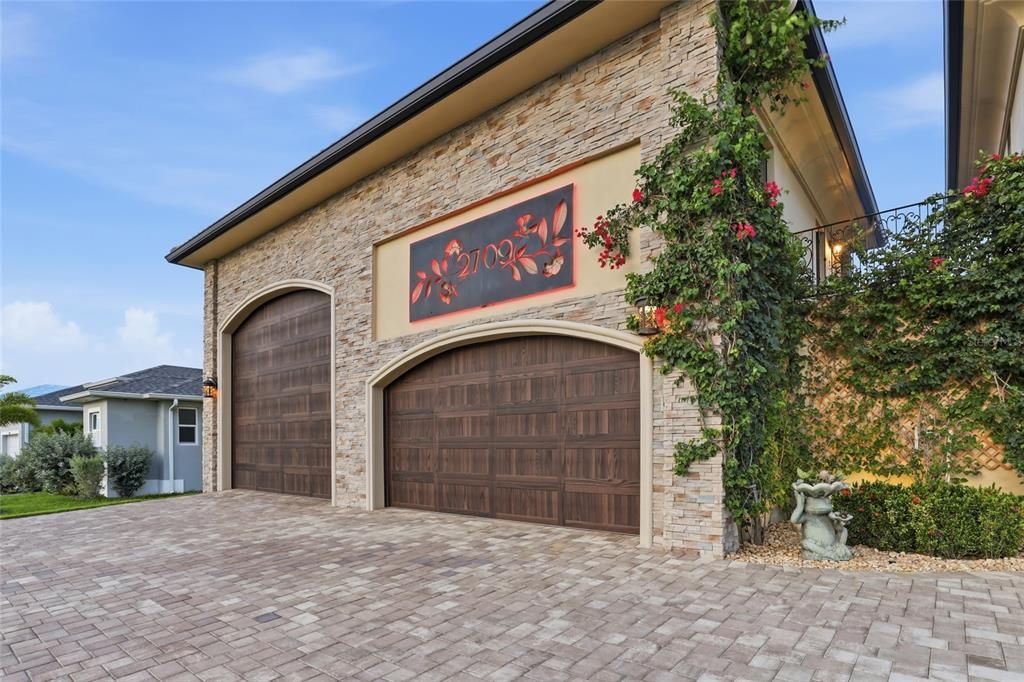
Set on an impressive .34-acre waterfront lot with DIRECT GULF ACCESS—NO BRIDGES and NO LOCKS—this extraordinary property offers more than 6,500 square feet of total space, including a remarkable 1,951-square-foot garage with room for a large RV, boat, trailer, or up to 10 vehicles.
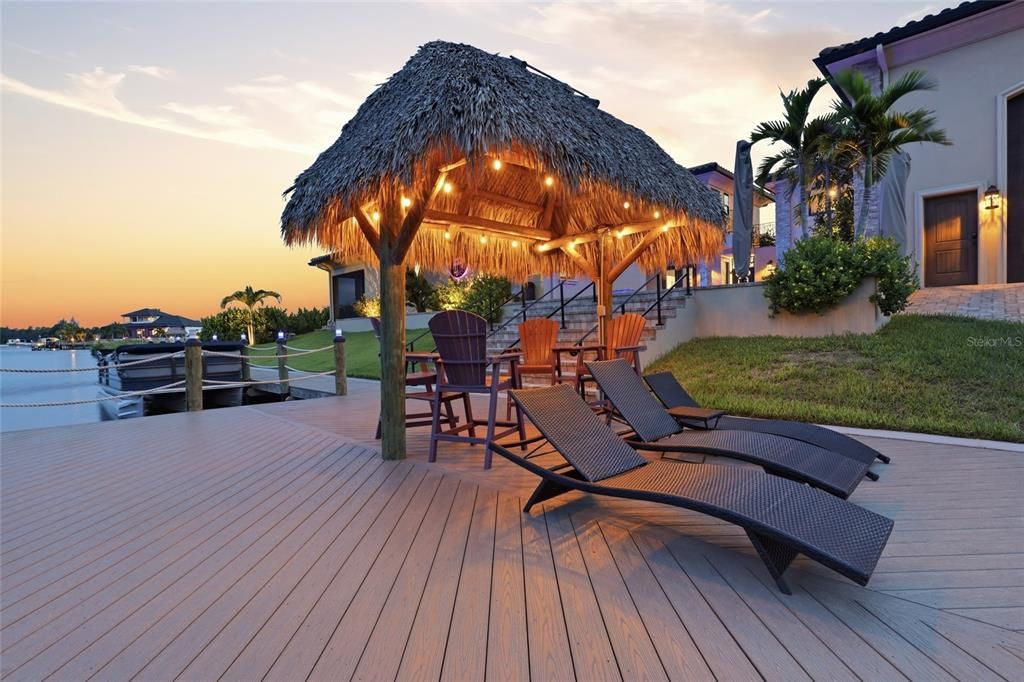
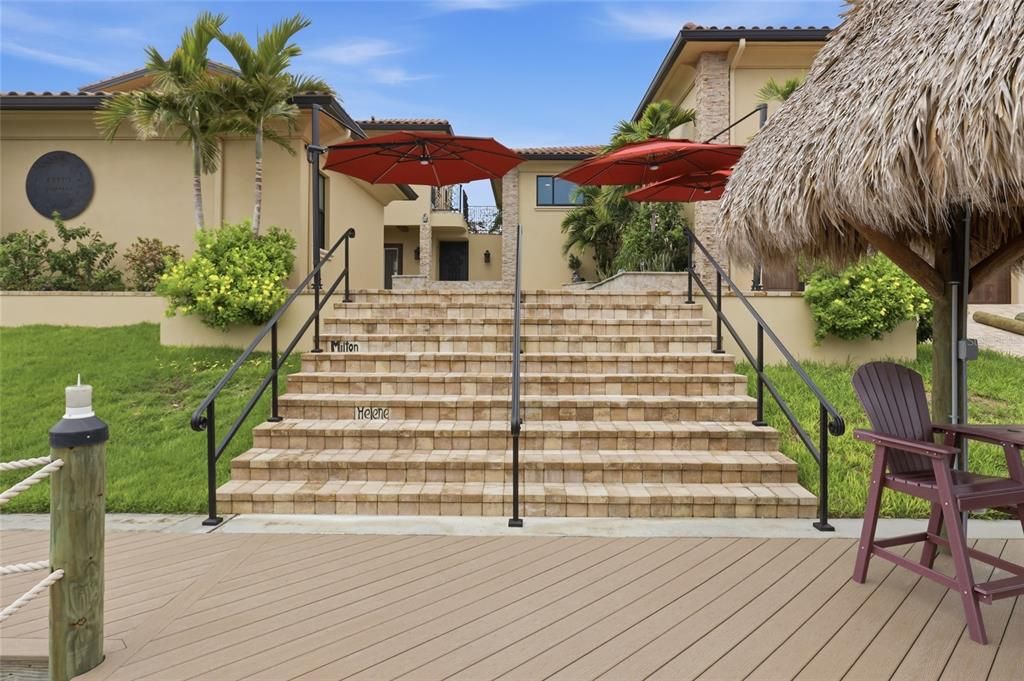
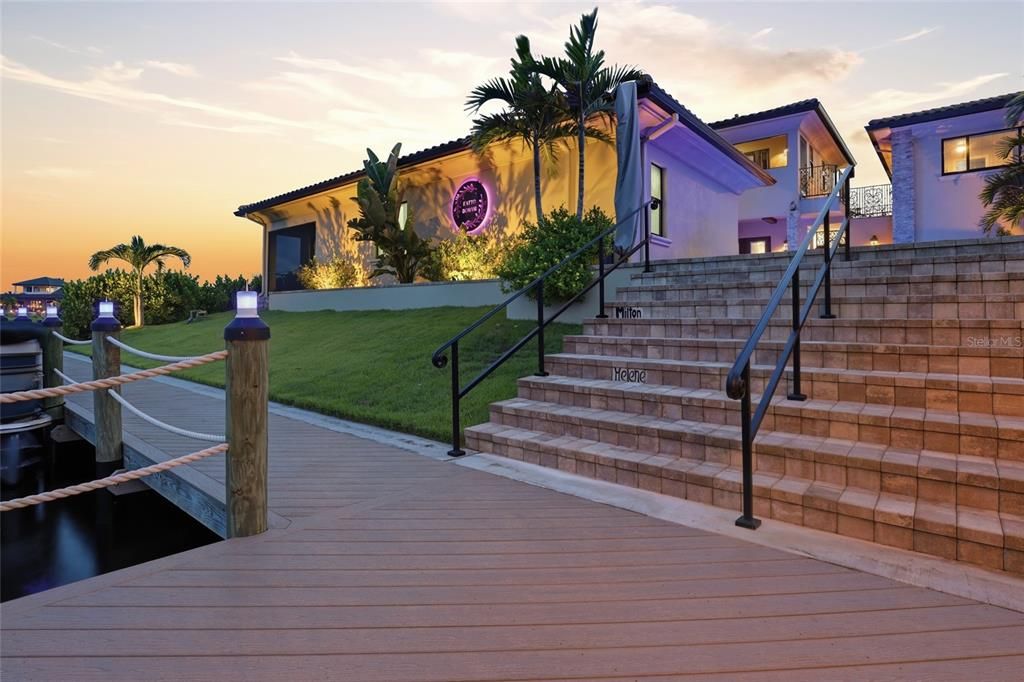
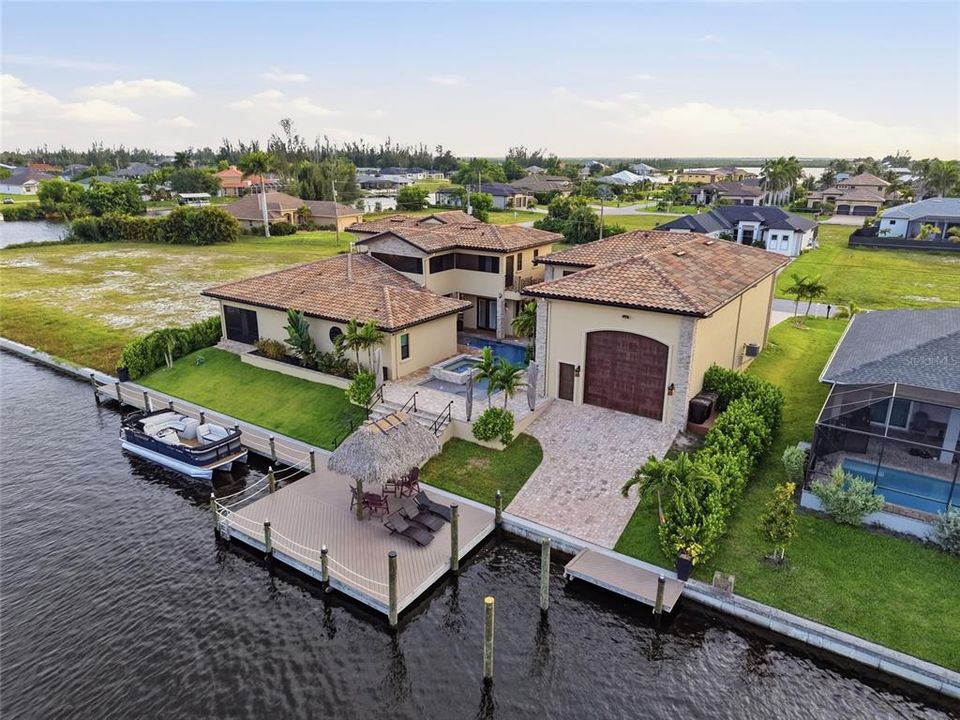
And for the boating enthusiast, THIS IS THE WATERFRONT SETUP YOU’VE BEEN WAITING FOR! A rare boat launch, covered lift/dock, 10,000-pound boat lift, and covered fish-cleaning station are all here and ready for your next Gulf adventure. Add the covered tiki hut and gorgeous sunrise views, and outdoor living becomes a way of life.
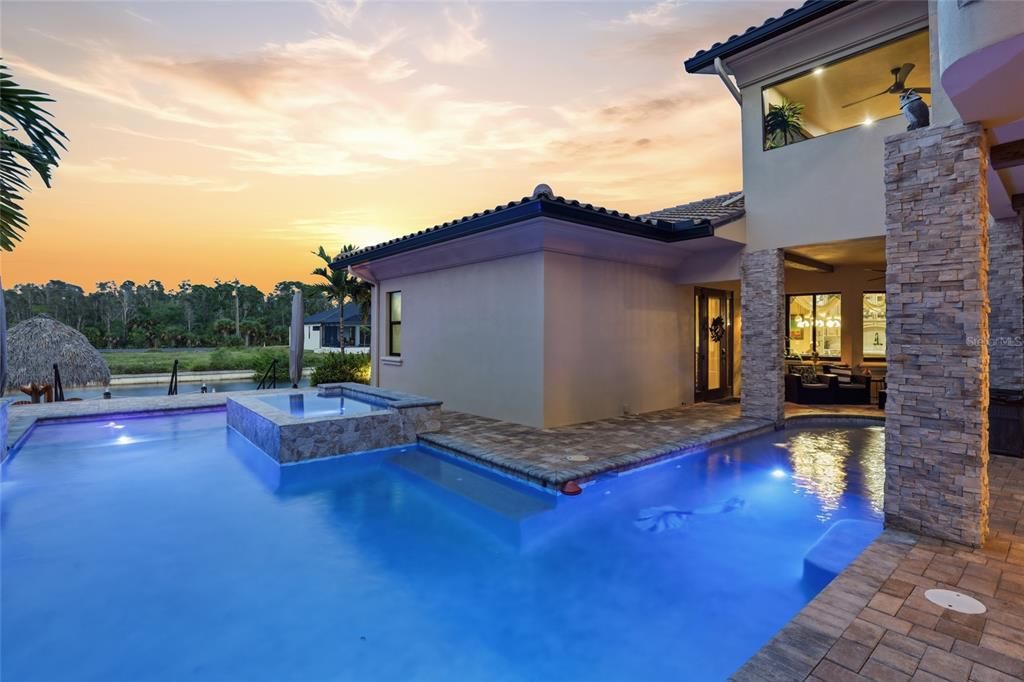
The outdoor entertaining space takes it to another level with a spectacular fully equipped outdoor kitchen featuring a massive 46-inch grill with rotisserie, refrigerator, sink, granite countertops, and marine-grade stainless-steel construction built to stand up to the Florida elements. Whether you're hosting a crowd, grilling the day's catch, or simply enjoying a quiet evening by the pool, this is Florida outdoor living at its finest.
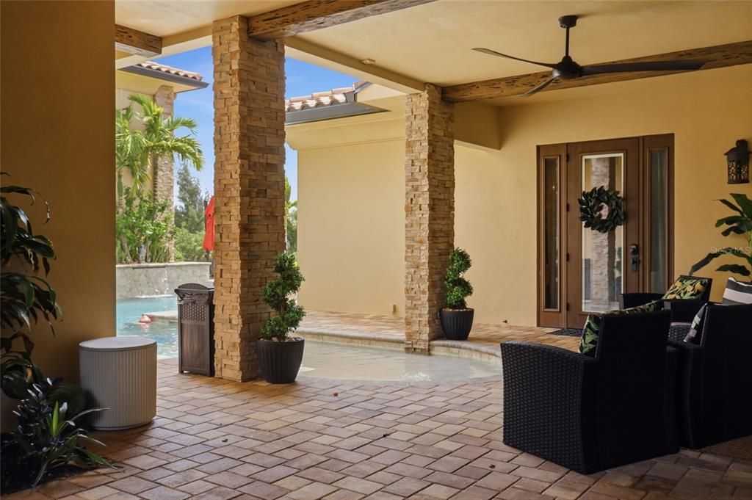
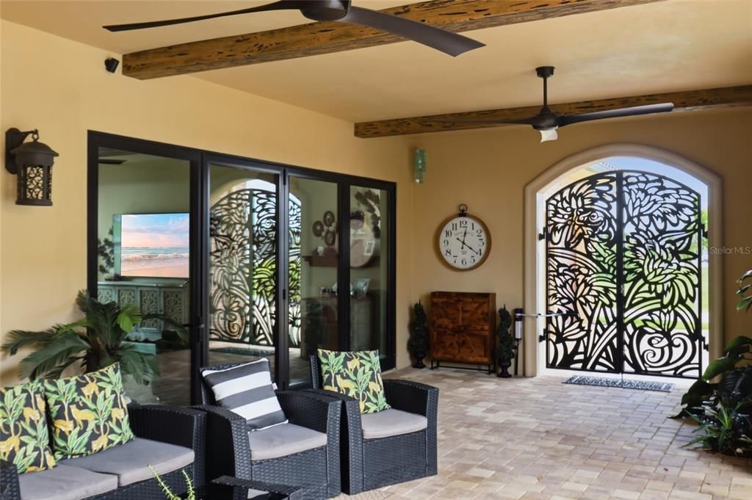
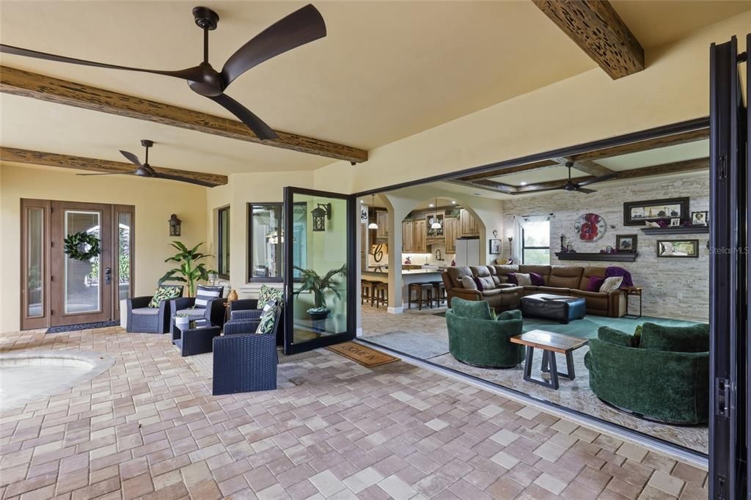
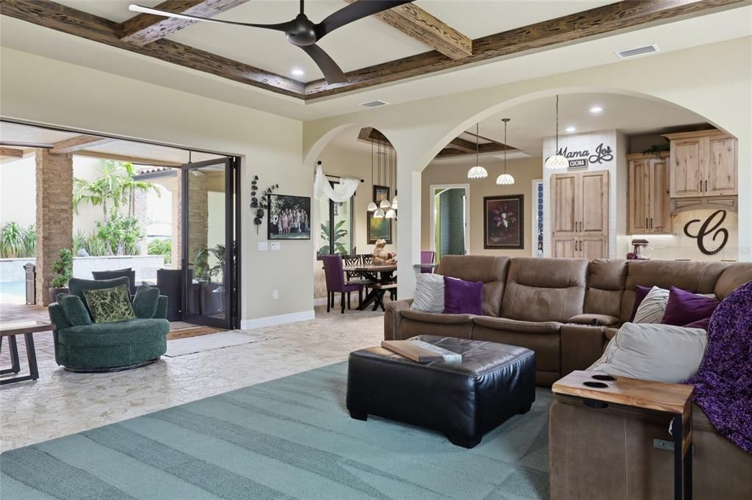
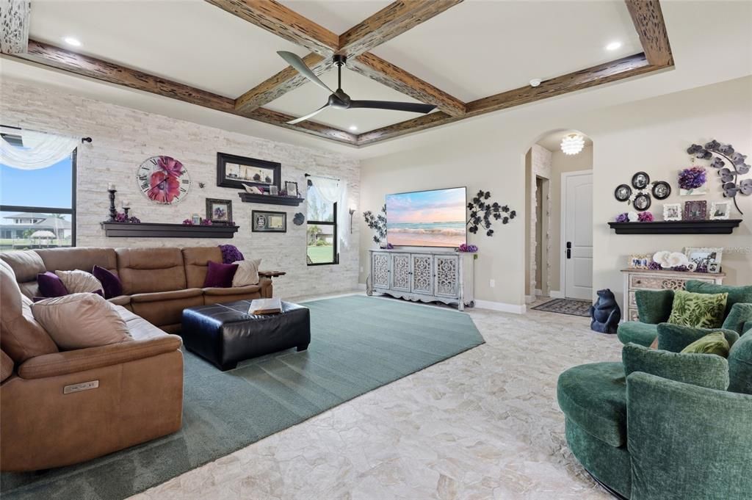
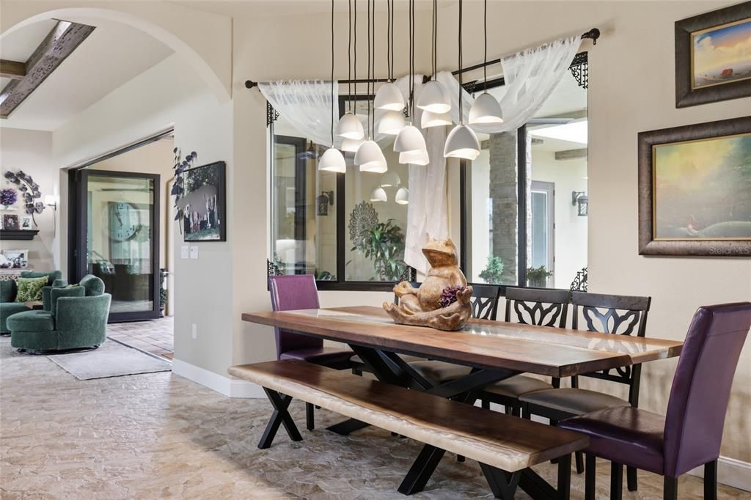
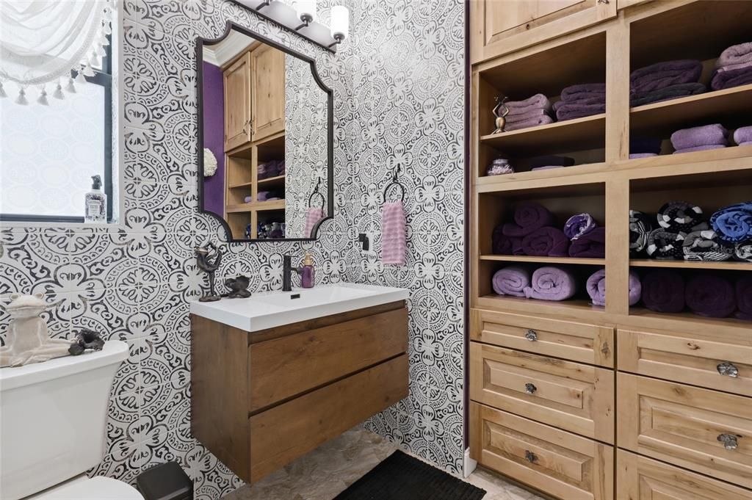
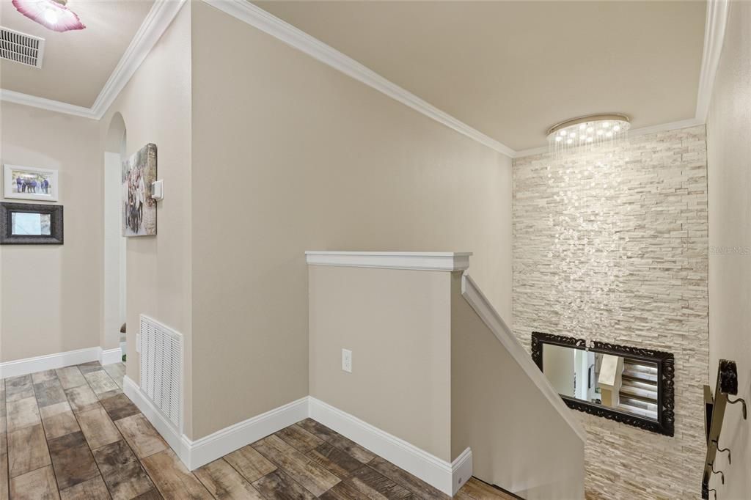
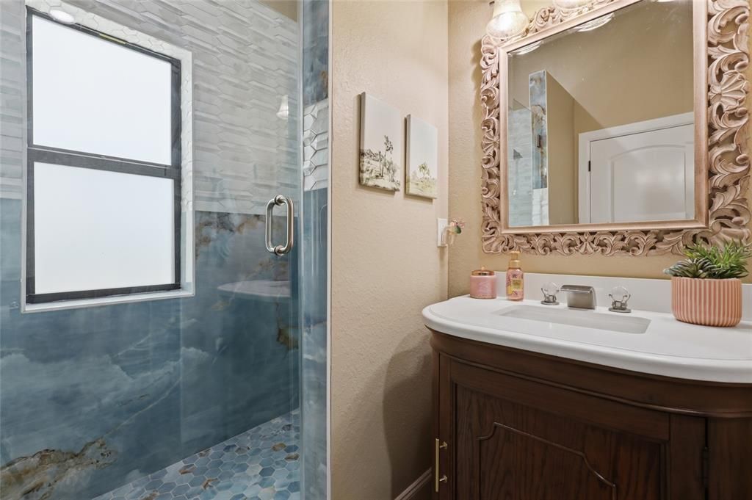
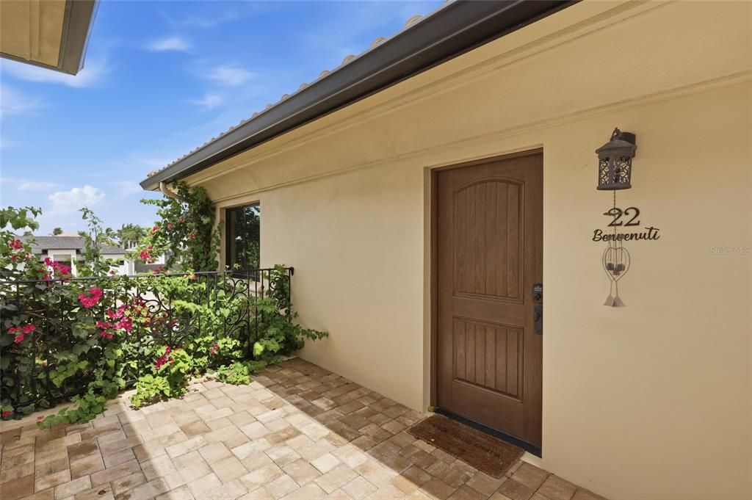
Inside, Mediterranean-inspired elegance meets impressive functionality. A dramatic courtyard entry sets the tone for beautifully designed interiors, where soaring spaces, high-end finishes, impact windows, and exceptional craftsmanship create an unforgettable first impression.
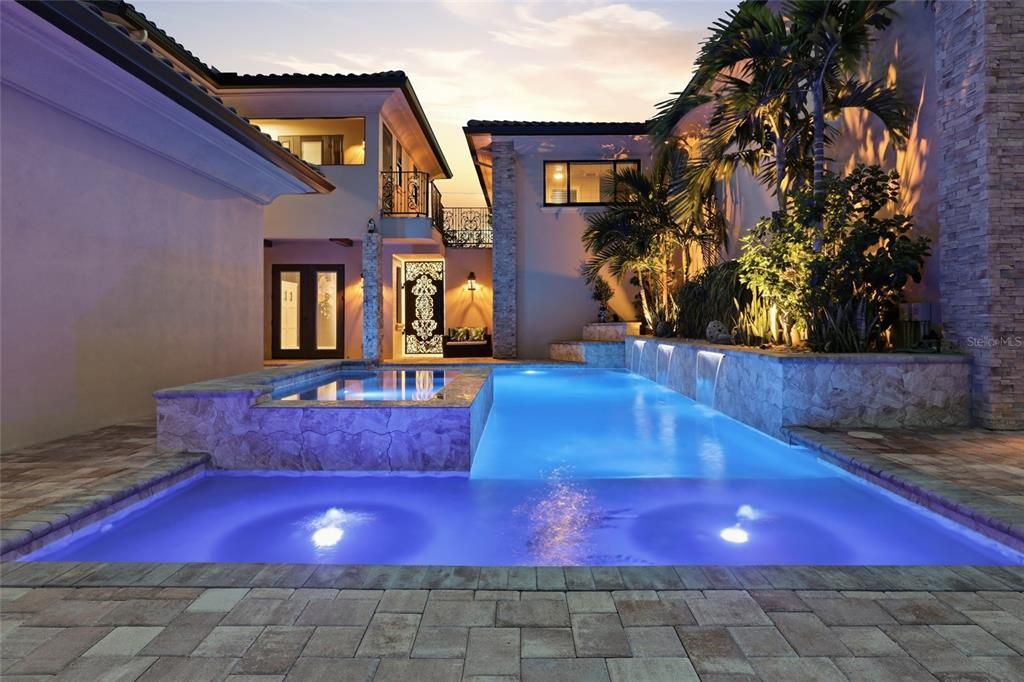
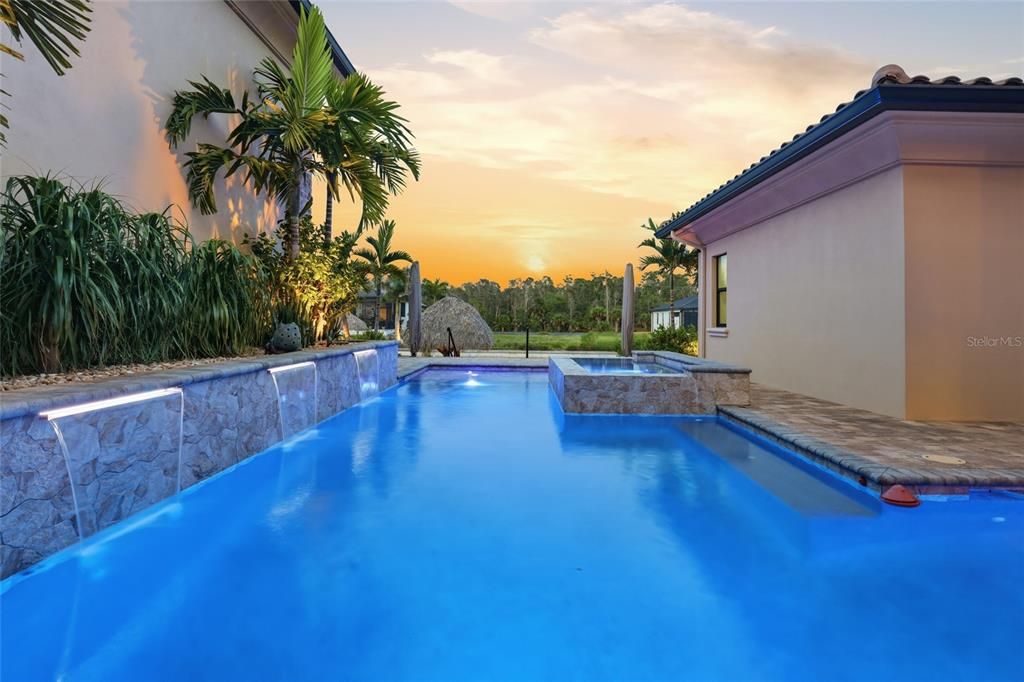
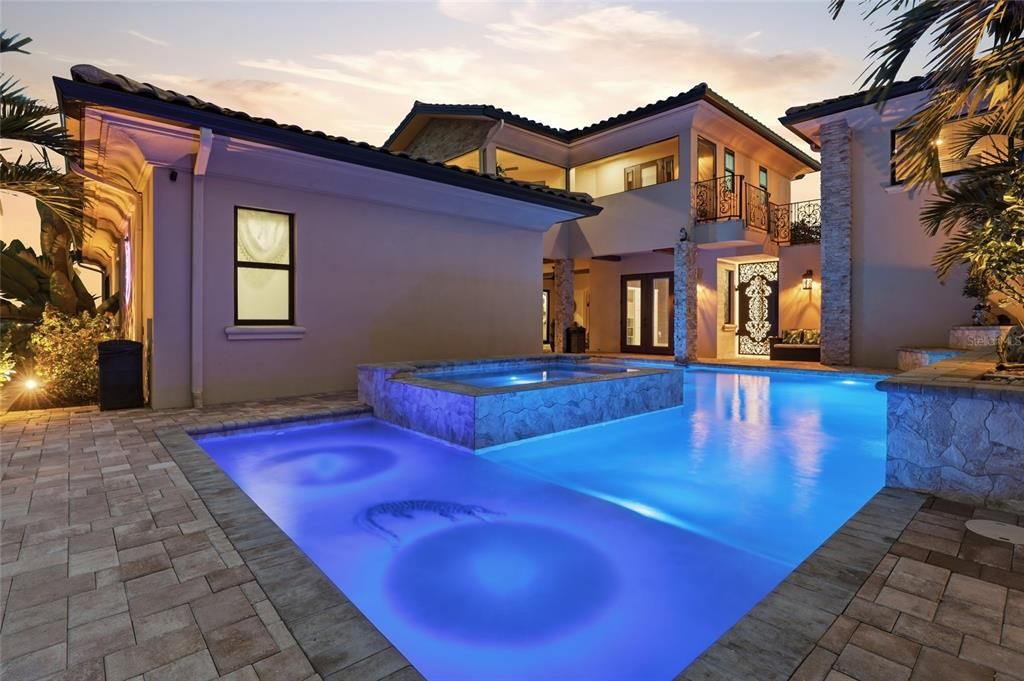
The resort-style pool and spa are the centerpiece of an incredible outdoor entertaining area, complete with a private cabana with a full bath and Murphy bed—perfect for guests, or a private retreat.
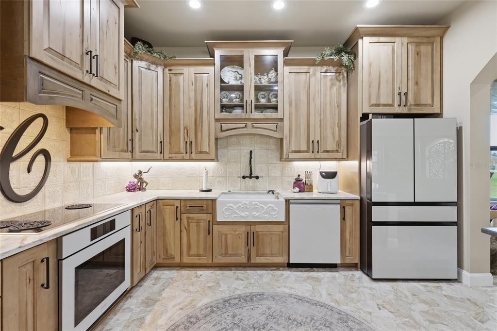
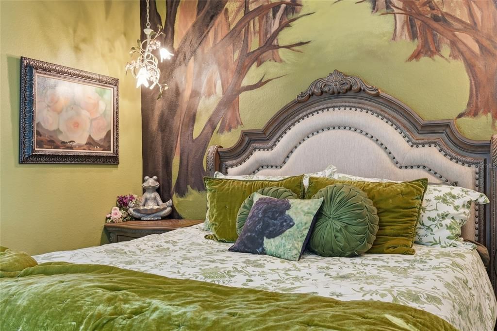
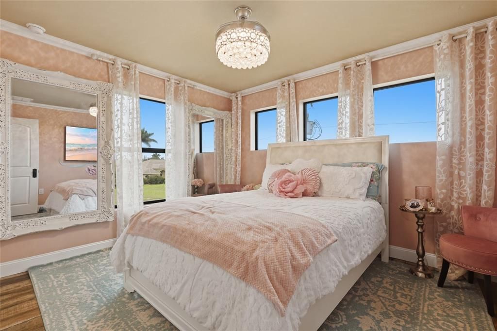
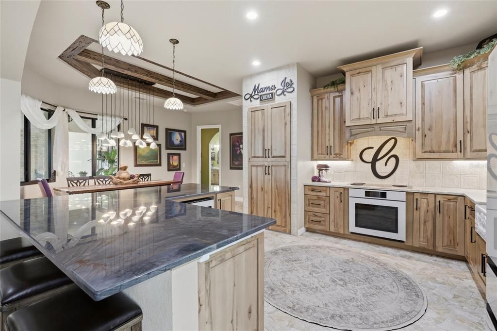
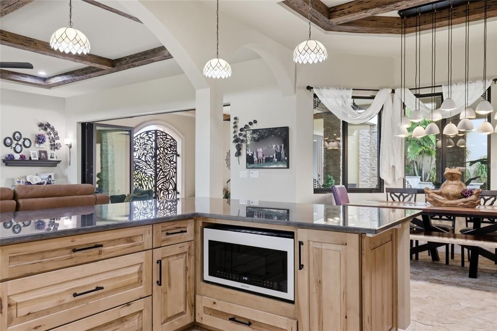
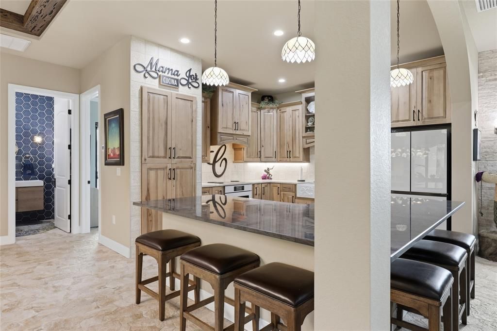
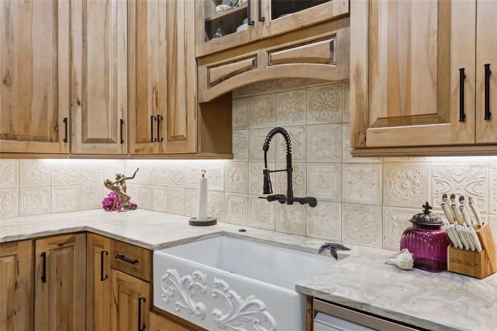
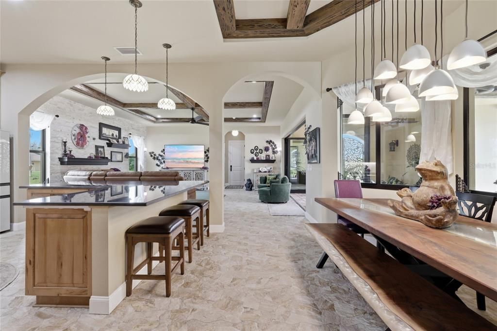
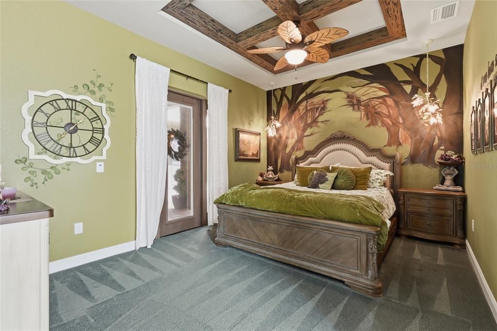
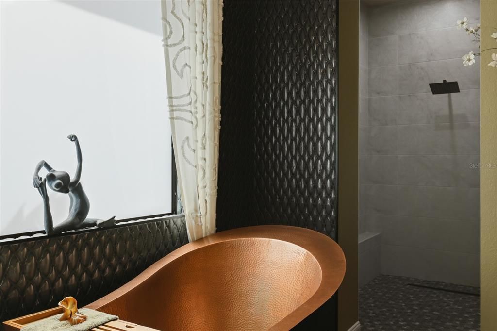
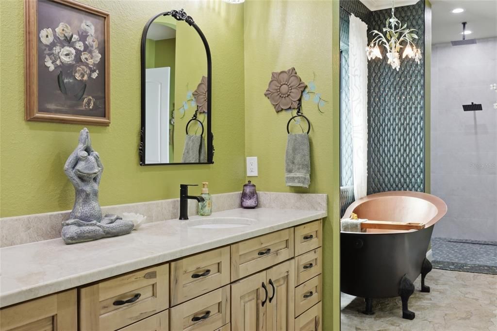
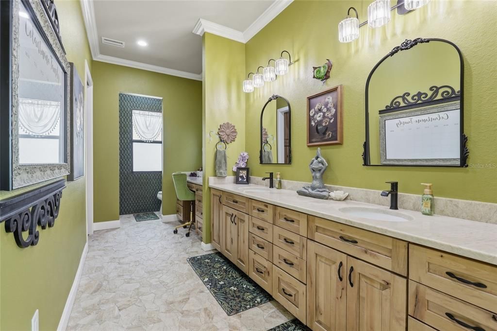
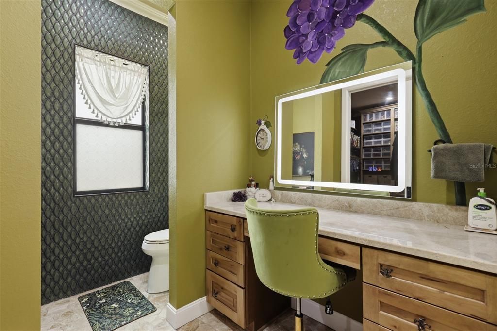
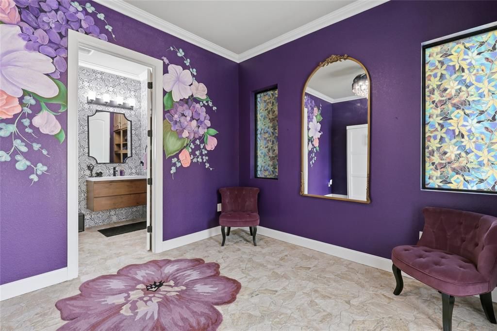
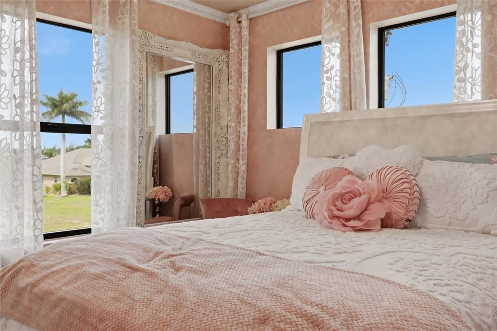
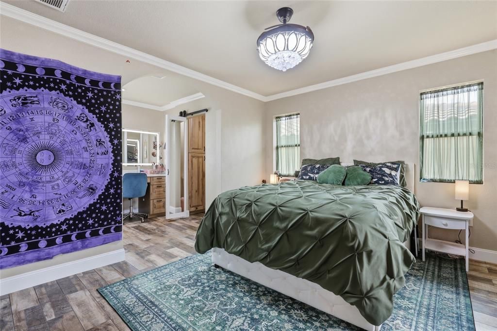
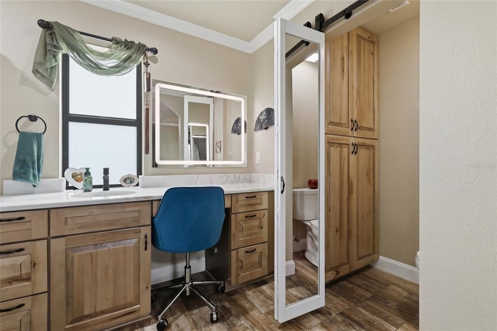
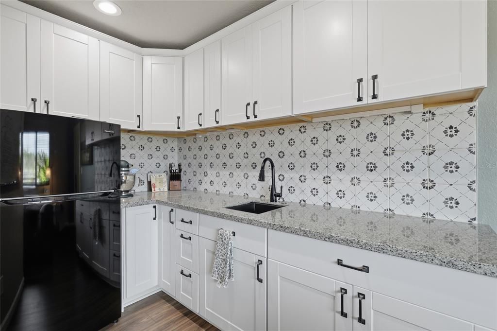
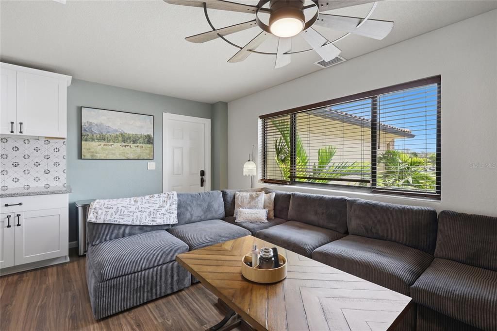
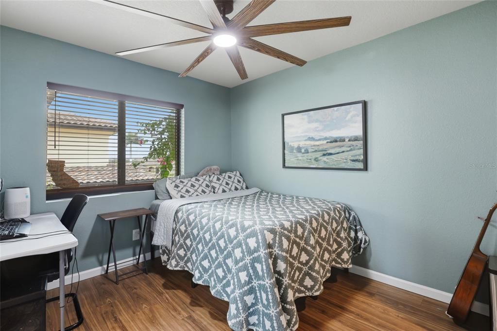
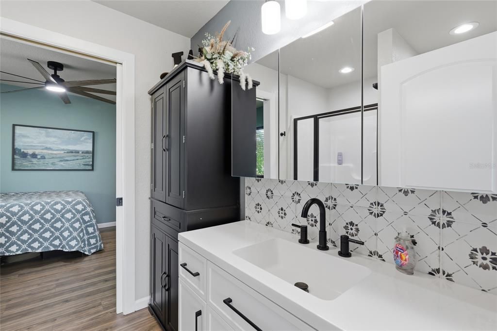
The flexible five-bedroom floor plan includes an exceptional primary suite with a gorgeous copper soaking tub, plus a private in-law suite/apartment for extended family or guests. The gourmet kitchen features premium appliances and an oversized island that naturally becomes the gathering place of the home.
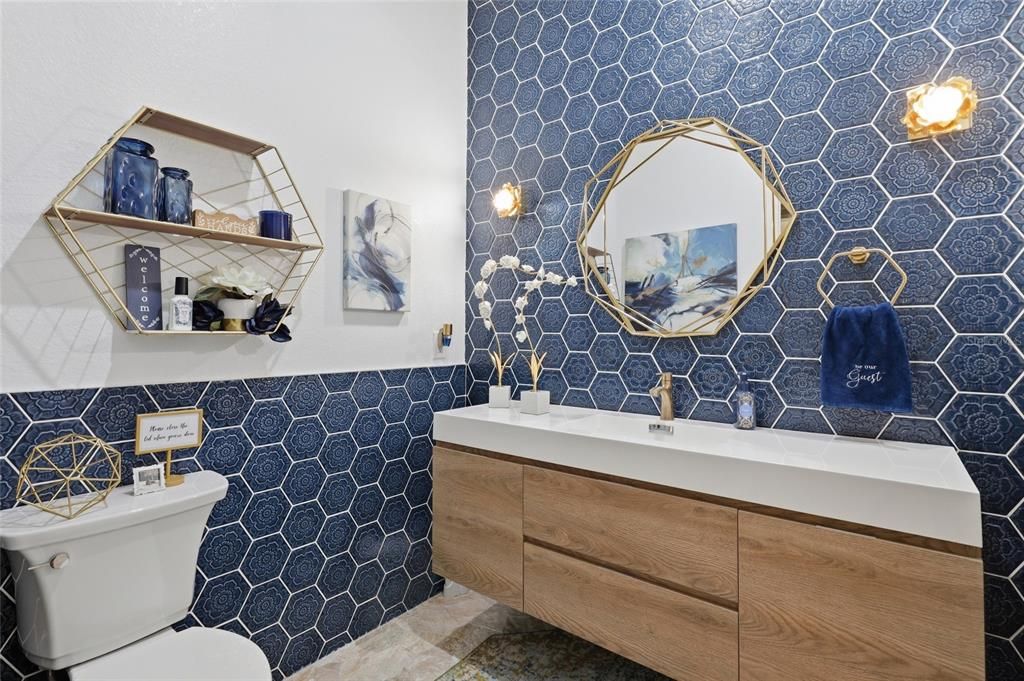
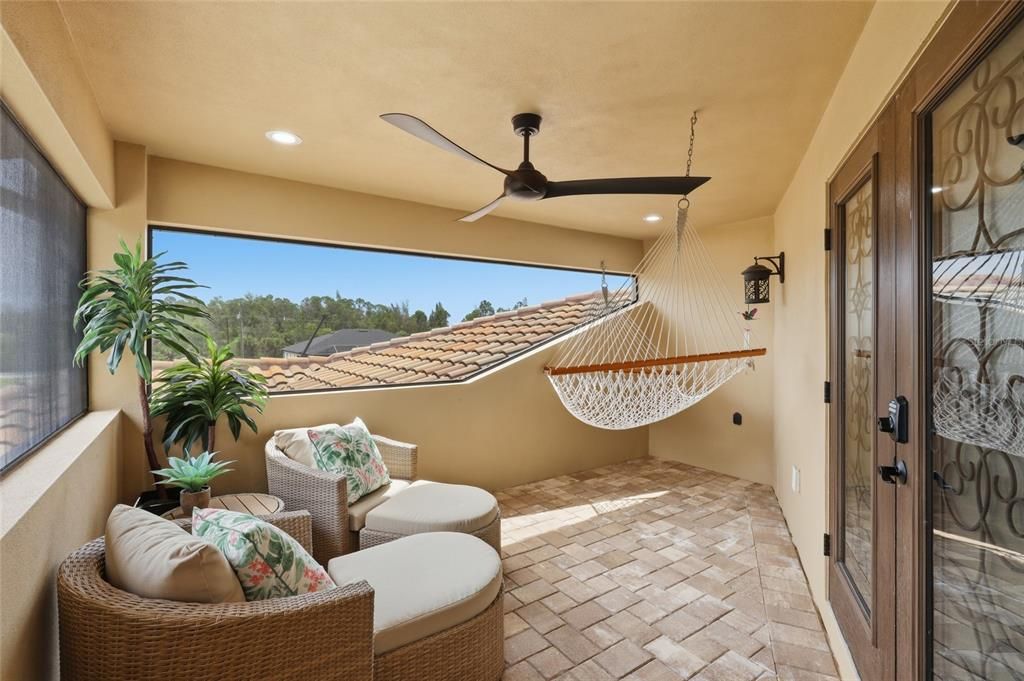
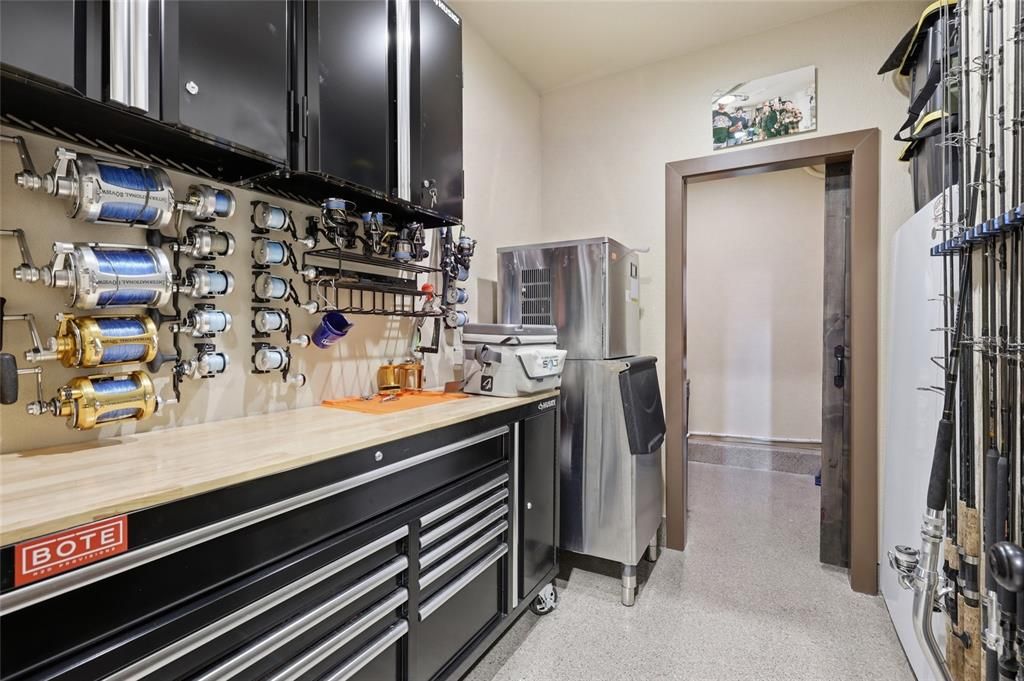
The thoughtful extras continue with a whole-house reverse osmosis system, dedicated tackle room with half bath, multiple outdoor living spaces, nightscape lighting, and an abundance of custom details that set this property apart.
Situated in Northwest Cape Coral, this home places you at the heart of one of the area’s most exciting growth corridors, just minutes from Crystal Lake Park and the Seven Islands waterfront development. New parks, boating, dining, shopping, and continued investment are transforming this area into one of Cape Coral’s most sought-after destinations.
Luxury. Space. Gulf access. Resort-style living. A fully outfitted outdoor kitchen. Serious boating amenities. And a location positioned for the future.
This one-of-a-kind Mediterranean-inspired waterfront estate is ready for you.