
Sell Your Home
Get a free home valuation
Contact
Tell us about your needs
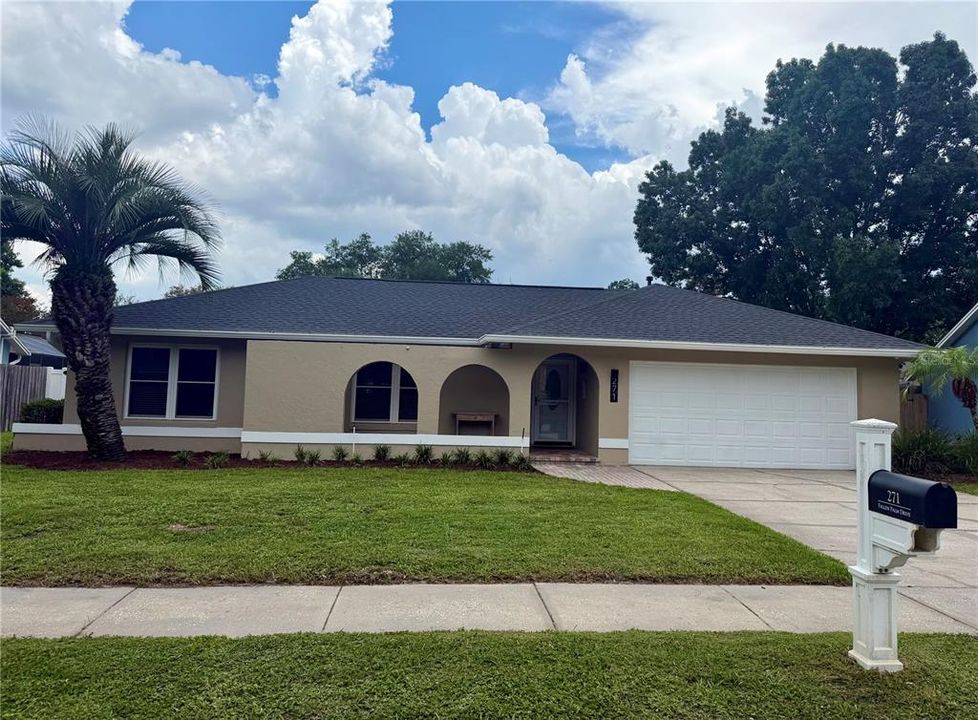
271 FALLEN PALM DRIVE

House Active With Contract
$450,000

BTC: 6.90395827

ETH: 236.51347601

New
4 bds
2 ba
1,654 sqft

Overview

Welcome home to this beautifully updated four bedroom, two bathroom split-plan home in the established Deer Run community. A brick paver walkway and welcoming front porch create great curb appeal before you step inside to the light filled floor plan designed for both everyday living and entertaining. The remodeled kitchen features beautiful cabinetry, granite countertops, a tile backsplash, center island with breakfast bar and newer stainless steel appliances. The kitchen is open to the living room and has access to the patio and pool area. Plank tile flooring flows throughout the living spaces, while the secondary bedrooms feature new carpet. The spacious family room has a corner wood-burning fireplace, skylights, and French doors leading to your private pool. You will enjoy relaxing in your privacy fenced backyard by the pool! The primary suite offers a spacious bedroom, walk-in closet, ensuite bathroom with direct pool access, a peaceful retreat at the end of the day. The fourth bedroom provides flexibility as a home office, gym, or guest room. This home also features a newer roof (2023) and is ready for its next owners.

Location

Details

Type:
Residential
Parking:
Driveway / Garage Door Opener
Year Built:
1982
Lot:
0.24 Acres
Heating:
Central / Electric
Price/sqft:
$272
Cooling:
Central Air
HOA:
$214

Valuation

Our model vs. what's actually selling nearby.
Estimate
$397,950
$302K – $459K
Confidence Low
List vs. estimate
$52K above estimate
List $450,000 · +13.1%
Our model says this listing is priced above recent comparable activity. Room to negotiate.
Price per sq ft
$272
+10.4% vs. city median $246
Based on
64 MLS comparables
Median of recent comparable listings. Sold comps use closing price, active listings use list price.

Highlights

Annual tax
$5,138
2025
HOA
$214/yr
Pool
In Ground
Garage
2 car garage
Pets
Allowed
All facts and features
  • Flooring

    • Carpet

    • Ceramic Tile

    • Hardwood

    Heating

    • Central

    • Electric

    Cooling

    • Central Air

    Appliances

    • Dishwasher

    • Disposal

    • Electric Water Heater

    • Microwave

    • Range

    • Refrigerator

    Other interior features

    • Ceiling Fan(s)

    • Eating Space In Kitchen

    • High Ceilings

    • Living Room/Dining Room Combo

    • Primary Bedroom Main Floor

    • Split Bedroom

    • Stone Counters

    • Thermostat

    • Walk-In Closet(s)

    Bedrooms and bathrooms

    • Bedrooms: 4

    • Full bathrooms: 2

  • Parking

    • Driveway

    • Garage Door Opener

    Property

    • Levels: One

    • Pool Private: Yes

    • Exterior Features: French Doors / Irrigation System / Private Mailbox / Sidewalk

    Lot

    • Lot: 0.24 Acres

    Other Property Information

    • Parcel Number: 1521305GC00000290

    • Zoning: PUD

  • Type and style

    • Property Type: Residential

    • Property Sub Type: Single Family Residence

  • Utility

    • BB/HS Internet Available

    • Cable Available

    • Electricity Connected

    • Public

  • Other financial information

    • HOA: $214

    • HOA Frequency: Annually

    • Annual tax amount: $5,138

  • Source details

    • MLS ID: O6427301

    Other facts

    • Construction Materials: Block / Stucco

    • Foundation Details: Slab

    • Fireplace Features: Living Room / Wood Burning

    • Laundry Features: Electric Dryer Hookup / Washer Hookup

    • Pool Features: In Ground

    • Direction Faces: Northwest

    • Fireplace: Yes

    • Garage Spaces: 2

    • Attached Garage: Yes

    • Garage: Yes

    • Living Area: 1654

    • Water Source: Public

    • Subdivision Name: DEER RUN UNIT 8A

Private inquiry
Talk to the advisor on this listing.
Floor plans, HOA docs, off-market comparables, scheduling a private showing — one message, direct to the local specialist.

More like this

New
Active With Contract
$380,000
House
3 bds · 2 ba · 1,508 sqft
DEER RUN UNIT 9B, CASSELBERRY
1574 ELF STONE DRIVE
New
Active With Contract
$435,000
House
3 bds · 2 ba · 1,716 sqft
WRENWOOD UNIT 3 3RD ADD, WINTER PARK
5225 ALBERT DRIVE
New
Active With Contract
$375,000
House
3 bds · 2 ba · 1,650 sqft
HOLLOWBROOK WEST PH 2, CASSELBERRY
3569 S SAINT LUCIE DRIVE
New
Active With Contract
$425,000
House
3 bds · 2 ba · 1,929 sqft
LAKE GRIFFIN ESTATES, CASSELBERRY
309 MISTY OAKS RUN
New
Active With Contract
$449,900
House
4 bds · 2 ba · 1,645 sqft
WRENWOOD UNIT 3 3RD ADD, WINTER PARK
3009 NICHOLSON DRIVE
New
Active With Contract
$380,000
House
3 bds · 2 ba · 1,460 sqft
FOXMOOR UNIT 3, WINTER SPRINGS
665 MURPHY ROAD
New
Active With Contract
$399,000
House
3 bds · 2 ba · 1,410 sqft
STERLING PARK UNIT 01, CASSELBERRY
636 SWALLOW DRIVE
New
Active With Contract
$525,000
House
4 bds · 2 ba · 2,631 sqft
HUNTLEIGH WOODS, CASSELBERRY
2833 SUMMER BROOKE WAY

Market around this address

Live counts in the same area.
View all

The multiple listing information is provided by the Stellar MLS from a copyrighted compilation of listings. The compilation of listings and each individual listing are ©2026-present Stellar MLS. All Rights Reserved. The information provided is for consumers' personal, noncommercial use and may not be used for any purpose other than to identify prospective properties consumers may be interested in purchasing. All properties are subject to prior sale or withdrawal. All information provided is deemed reliable but is not guaranteed accurate, and should be independently verified. Listing courtesy of: KELLER WILLIAMS ADVANTAGE REALTY