Sell Your Home
Get a free home valuation
Contact
Tell us about your needs
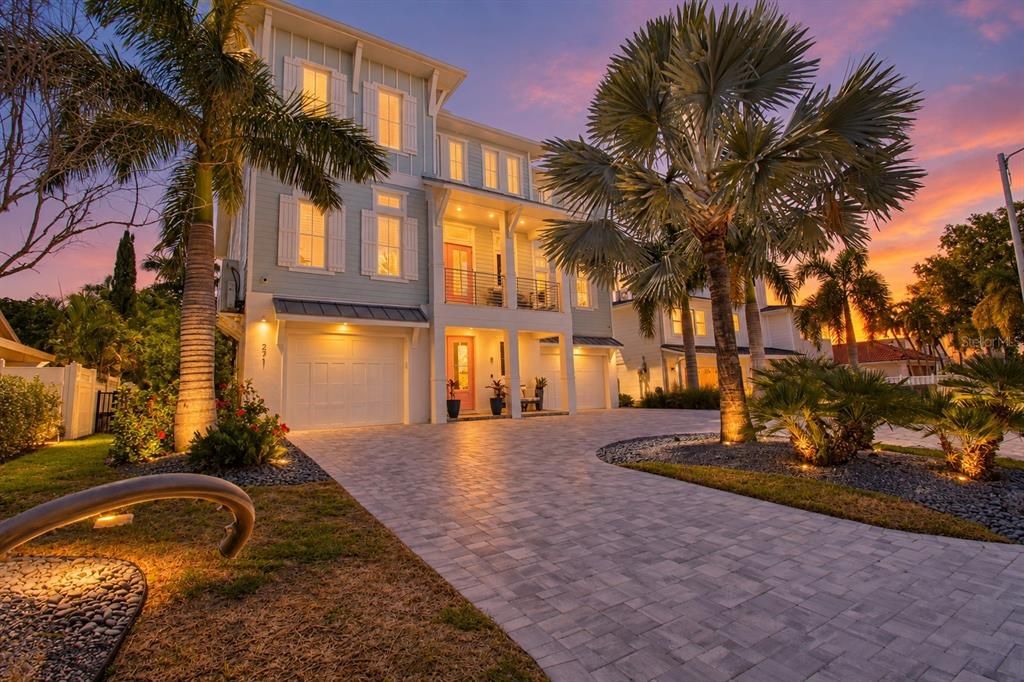
271 S JULIA CIRCLE

House For Sale
$6,299,000

BTC: 75.32886869

ETH: 2,590.04934211

1 days
Waterfront
5 bds
6 ba
4,818 sqft

Overview

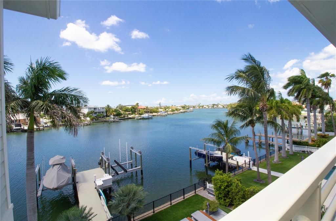
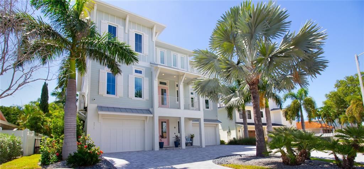
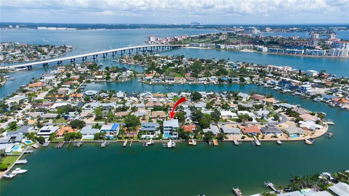
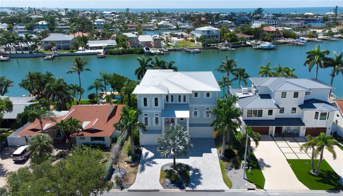
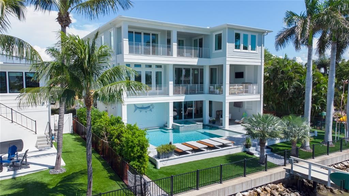
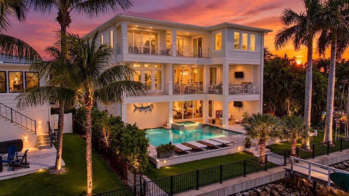
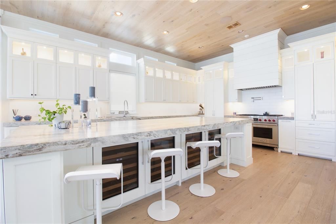
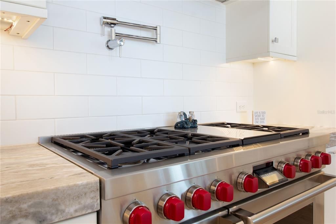
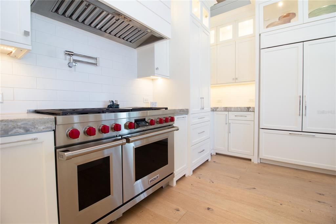
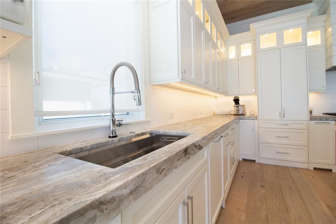
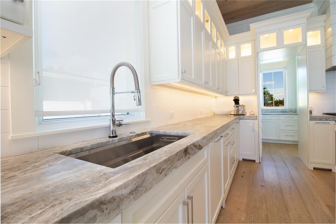
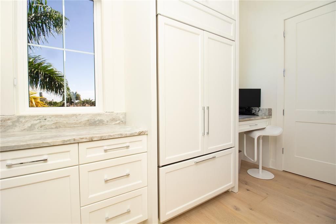
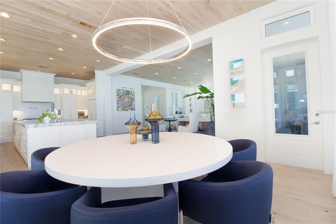
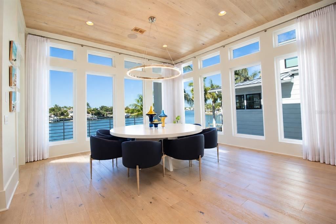
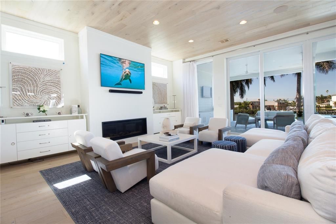
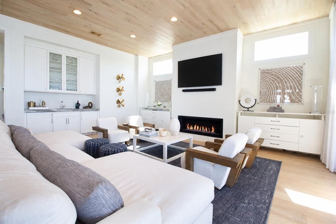
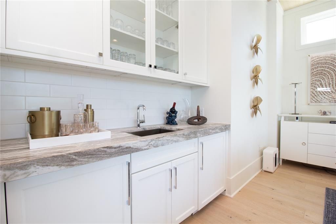
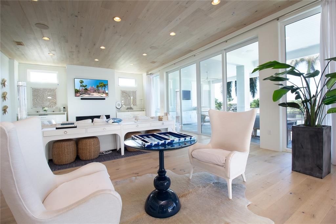
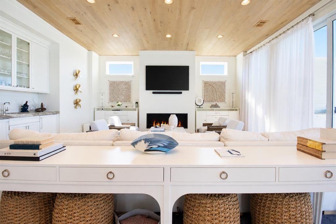
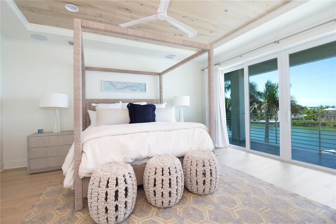
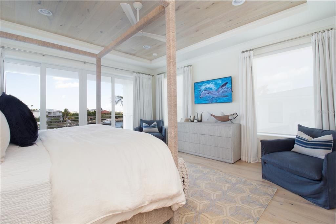
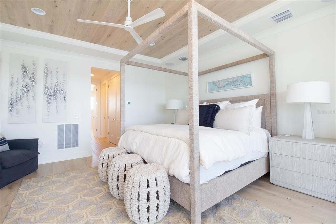
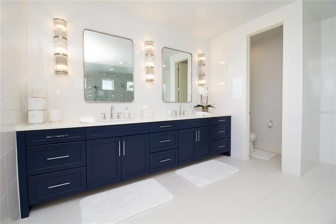
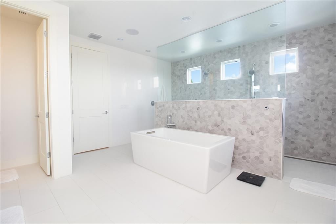
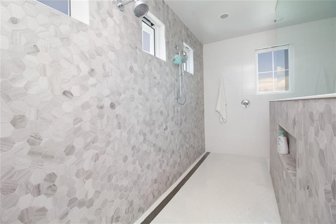
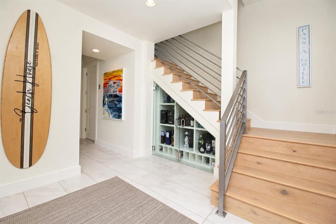
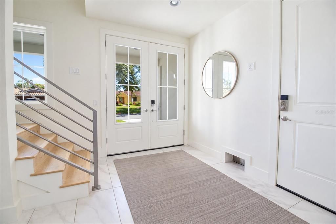
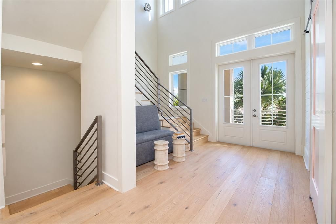
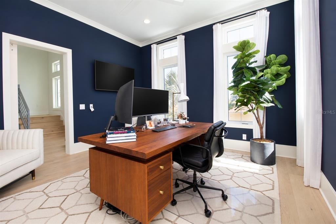
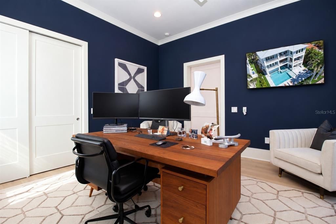
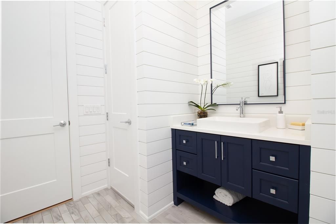
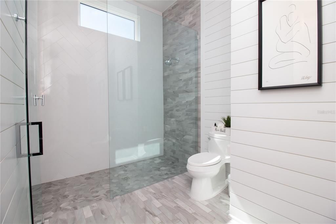
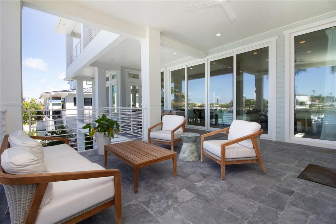
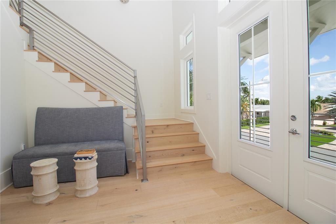
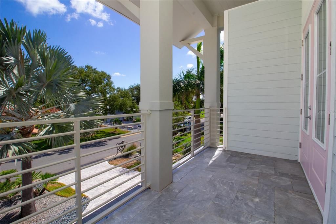
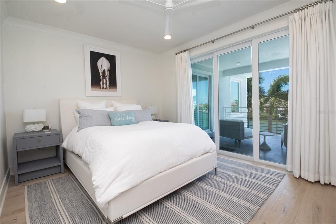
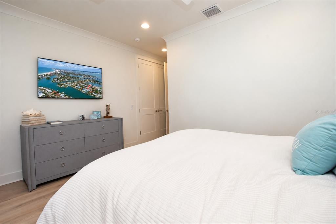
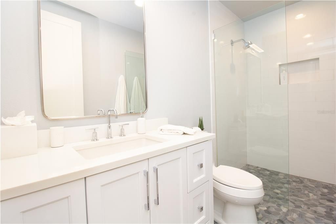
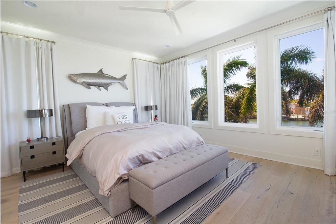
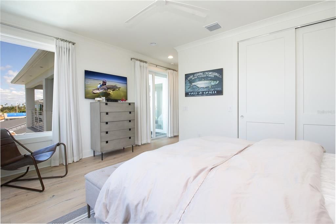
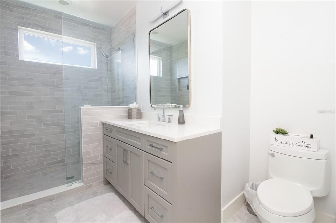
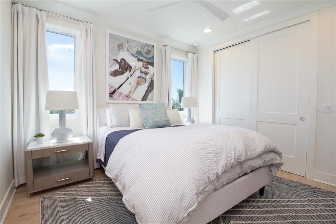
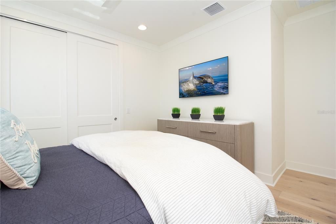
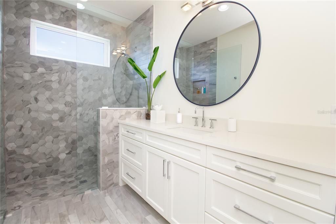
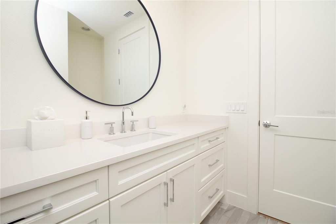
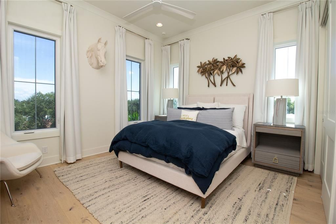
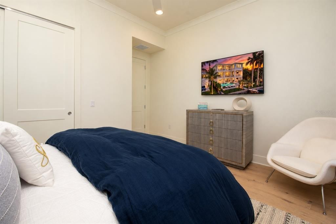
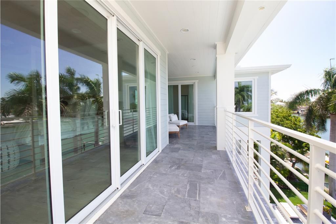
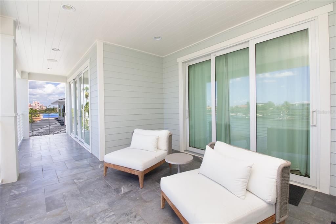
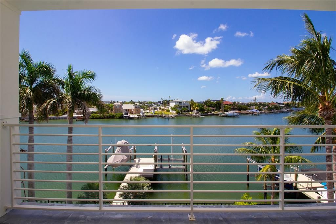
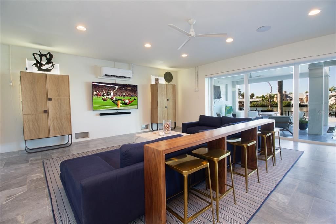
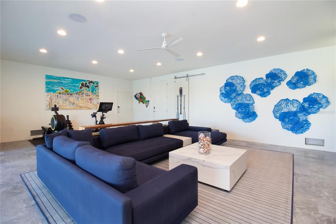
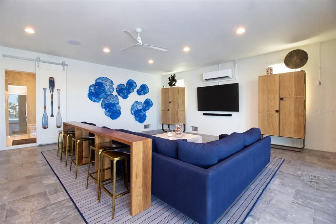
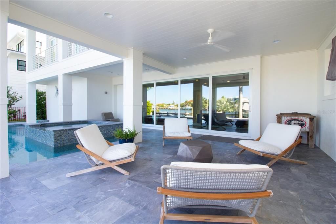
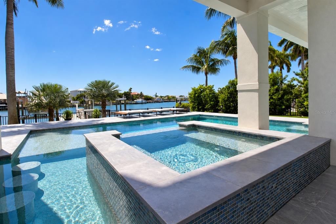
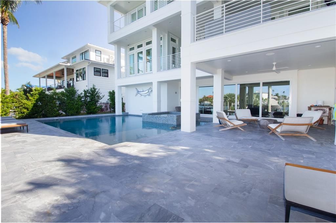
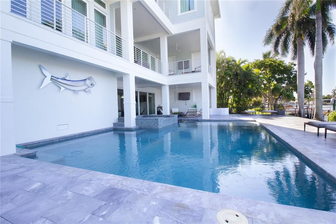
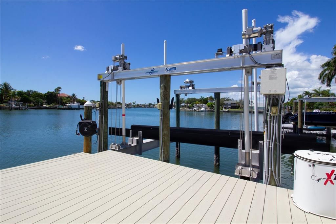
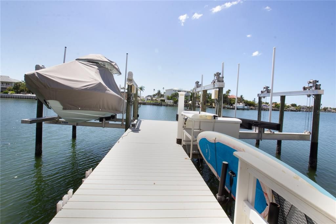
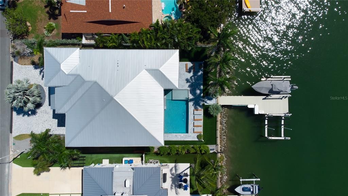
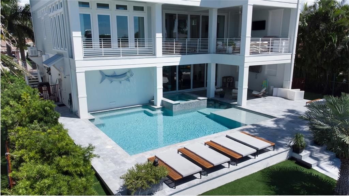
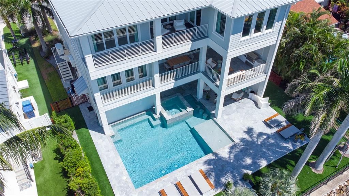
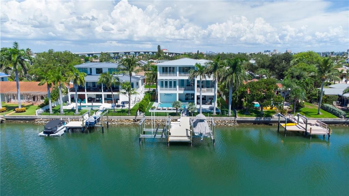
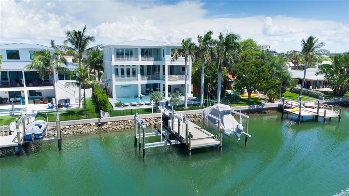
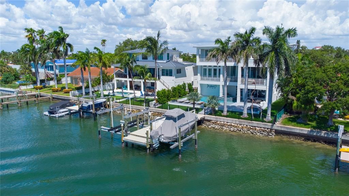
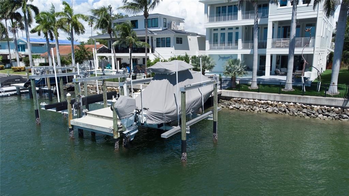
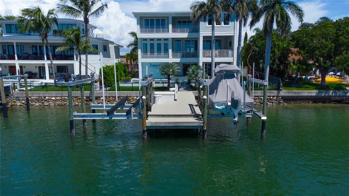
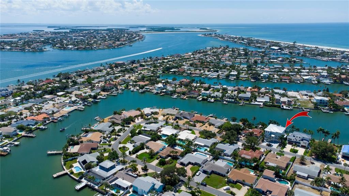
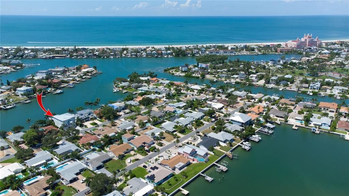
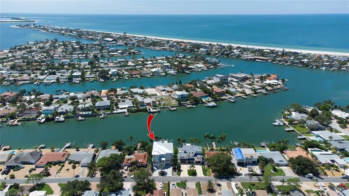
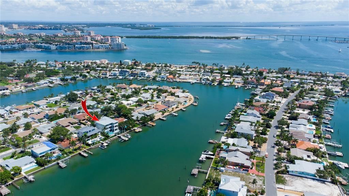
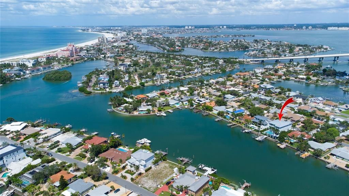
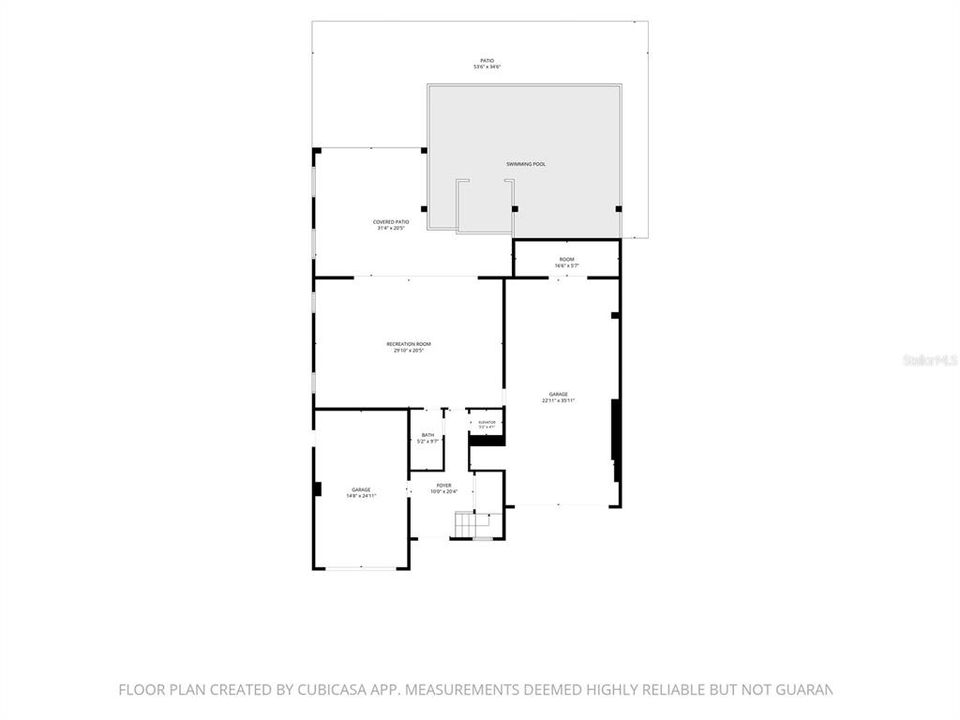
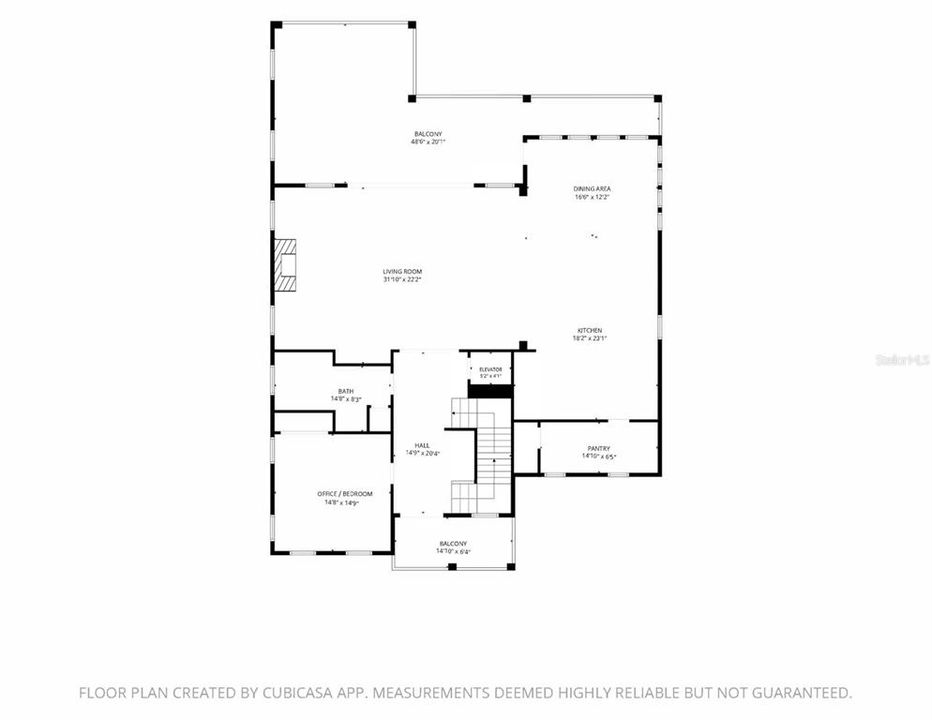
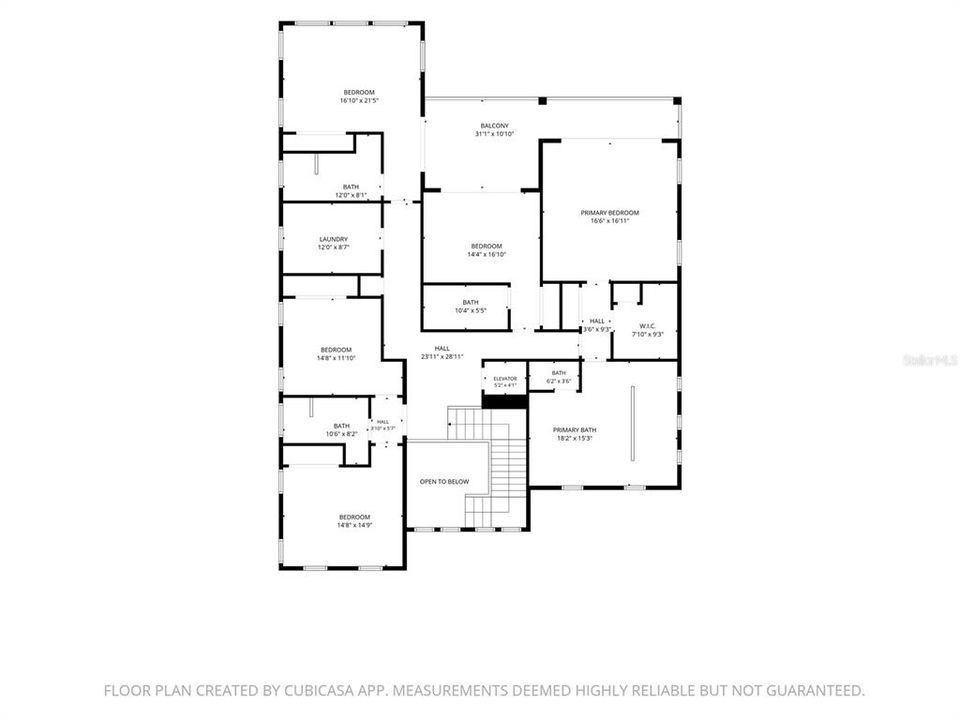
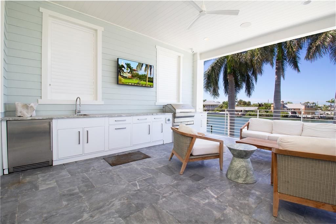
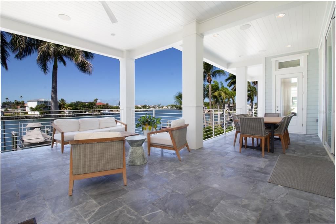
Thoughtfully engineered for quality, comfort, and peace of mind! Discover an extraordinary blend of coastal elegance, architectural sophistication, and modern luxury in this stunning custom-built waterfront residence. Ideally situated in the highly desirable North Vina Del Mar community of St. Pete Beach. Built in 2021, this remarkable three-story home offers over 7,800 square feet of thoughtfully designed indoor/outdoor living space, featuring 5 bedrooms, 6 full bathrooms, and an exceptional collection of upscale amenities. Soaring 11-foot ceilings, rich hardwood flooring, 8-foot interior doors, and exquisite custom finishes create an atmosphere of understated elegance. The expansive open-concept living area seamlessly connects the great room, gourmet kitchen, and dining spaces, offering an inviting setting for both intimate gatherings and effortless entertaining. The chef-inspired kitchen is a true centerpiece, showcasing premium Wolf and Sub-Zero appliances while impact-resistant windows/sliding doors fill the home with natural light. To complete this exceptional waterfront setting, the outdoor retreat features a private pool and spa overlooking the dock with two boat lifts on a wide, deep-water canal. This remarkable residence offers a rare opportunity to experience the perfect harmony of sophisticated luxury, exceptional craftsmanship, relaxed coastal living and the coveted Florida boating lifestyle.
Location

Details

Type:
Residential
Parking:
Driveway / Garage Door Opener
Year Built:
2021
Lot:
0.20 Acres
Heating:
Central
Price/sqft:
$1,307
Cooling:
Central Air / Mini-Split Unit(s)
HOA:
No Data

Valuation

Our model vs. what's actually selling nearby.
Estimate
$4,047,500
$3.0M – $5.4M
Confidence Low
List vs. estimate
$2.3M above estimate
List $6,299,000 · +55.6%
Our model says this listing is priced above recent comparable activity. Room to negotiate.
Price per sq ft
$1,307
+123.8% vs. city median $584
Based on
8 MLS comparables
Median of recent comparable listings. Sold comps use closing price, active listings use list price.

Highlights

Annual tax
$50,983
2025
Pool
In Ground
View
Water
Waterfront
Canal - Saltwater
Garage
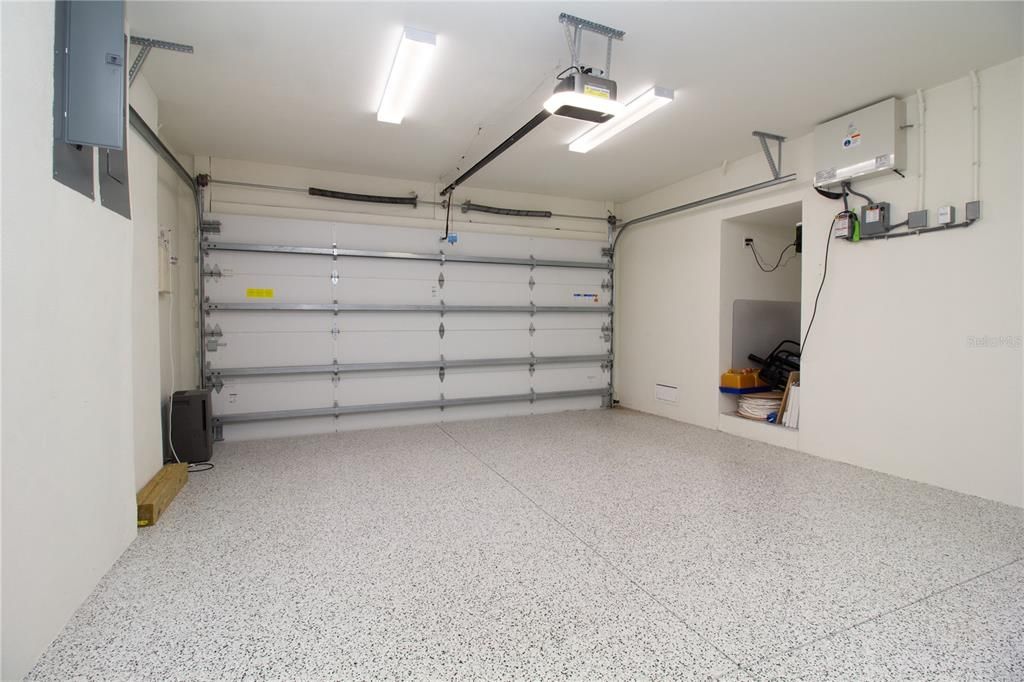
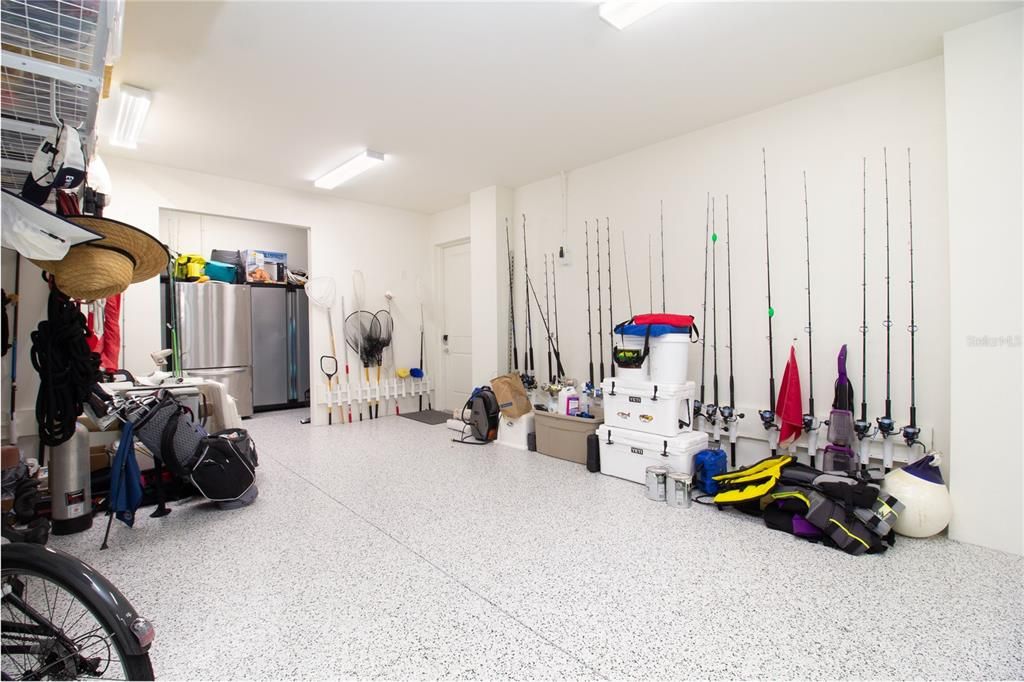
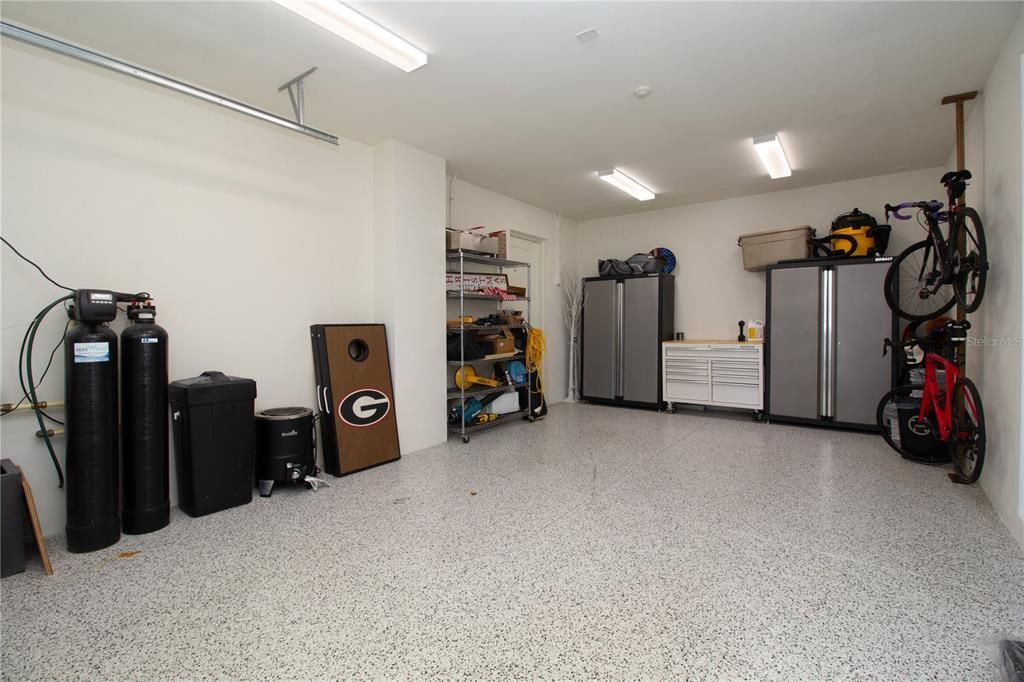
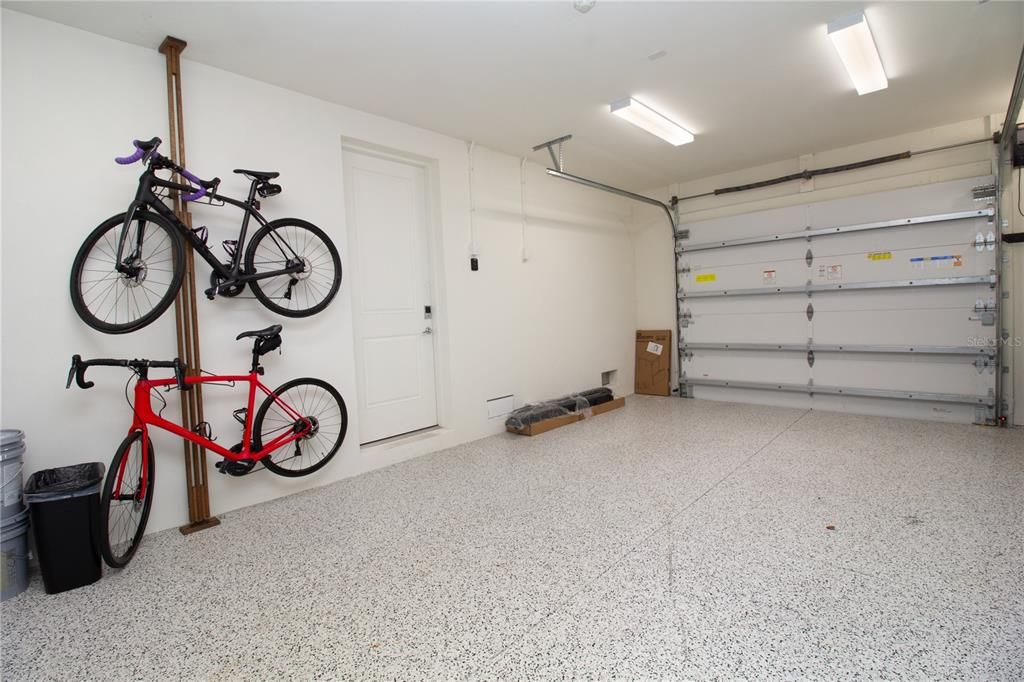
4 car garage
Pets
Allowed
All facts and features
  • Flooring

    • Ceramic Tile

    • Engineered Hardwood

    • Marble

    Heating

    • Central

    Cooling

    • Central Air

    • Mini-Split Unit(s)

    Appliances

    • Bar Fridge

    • Dishwasher

    • Dryer

    • Microwave

    • Range

    • Range Hood

    • Refrigerator

    • Tankless Water Heater

    • Touchless Faucet

    • Washer

    • Water Softener

    • Wine Refrigerator

    Other interior features

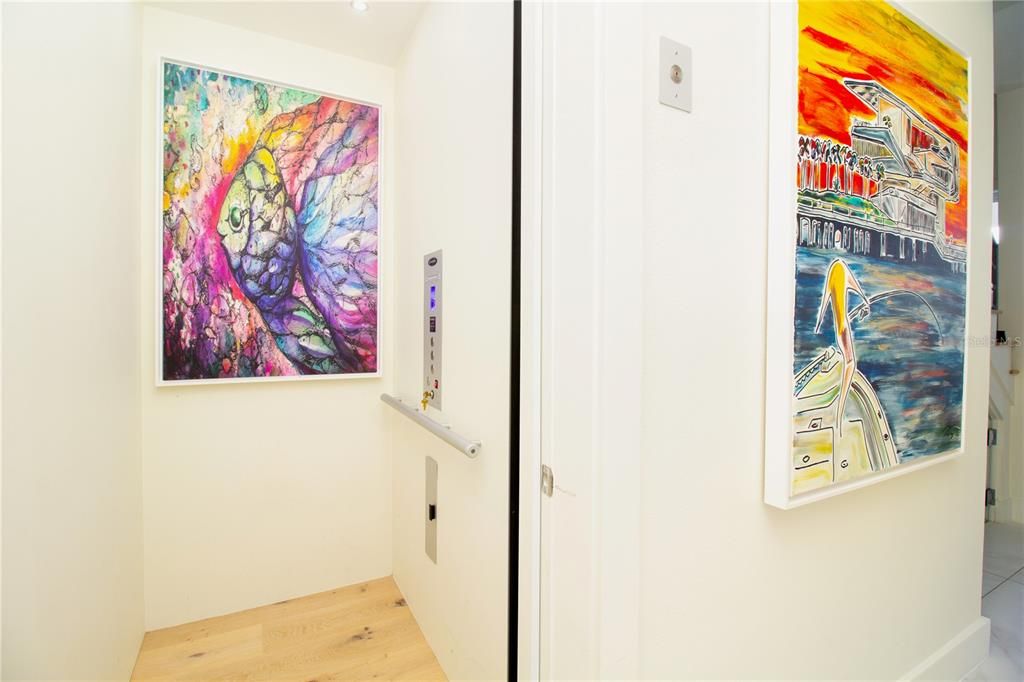
    • Elevator

    • High Ceilings

    • Kitchen/Family Room Combo

    • Open Floorplan

    • Stone Counters

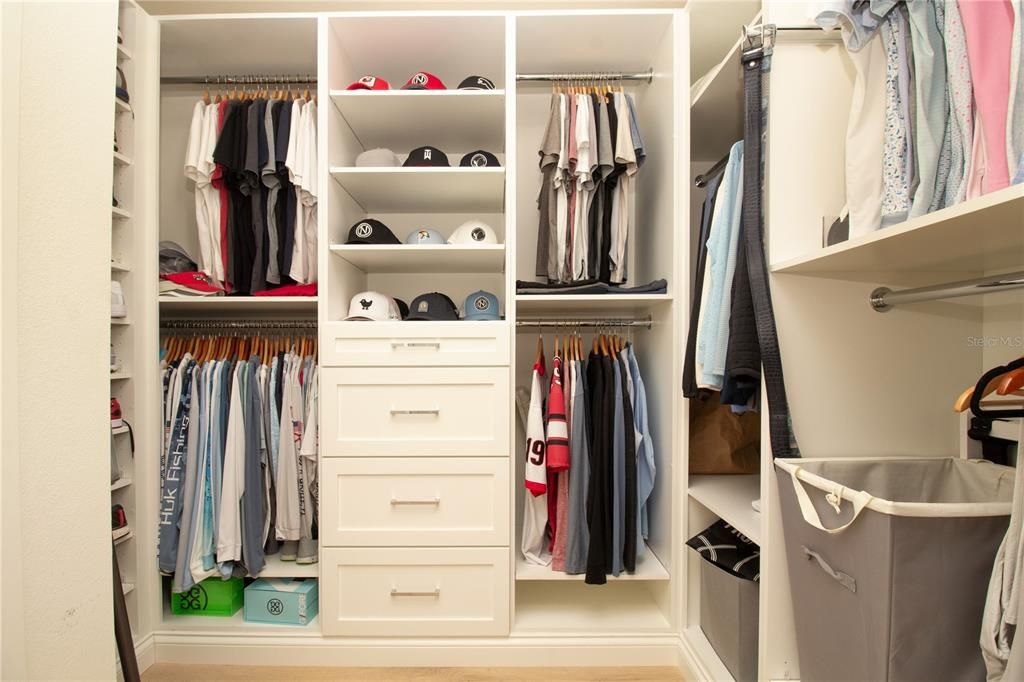
    • Walk-In Closet(s)

    • Wet Bar

    • Window Treatments

    Bedrooms and bathrooms

    • Bedrooms: 5

    • Full bathrooms: 6

  • Parking

    • Driveway

    • Garage Door Opener

    Property

    • Levels: Three Or More

    • Pool Private: Yes

    • Exterior Features: Balcony / Irrigation System / Other / Outdoor Grill / Outdoor Kitchen / Outdoor Shower / Sliding Doors / Smart Lock(s)

    Lot

    • Lot: 0.20 Acres

    Other Property Information

    • Parcel Number: 073216615600010490

    • Zoning: RES

  • Type and style

    • Property Type: Residential

    • Property Sub Type: Single Family Residence

  • Utility

    • Cable Connected

    • Electricity Connected

    • Propane

    • Water Connected

  • Other financial information

    • Annual tax amount: $50,983

  • Source details

    • MLS ID: TB8559362

    Other facts

    • Construction Materials: Block

    • Foundation Details: Slab

    • Fireplace Features: Gas

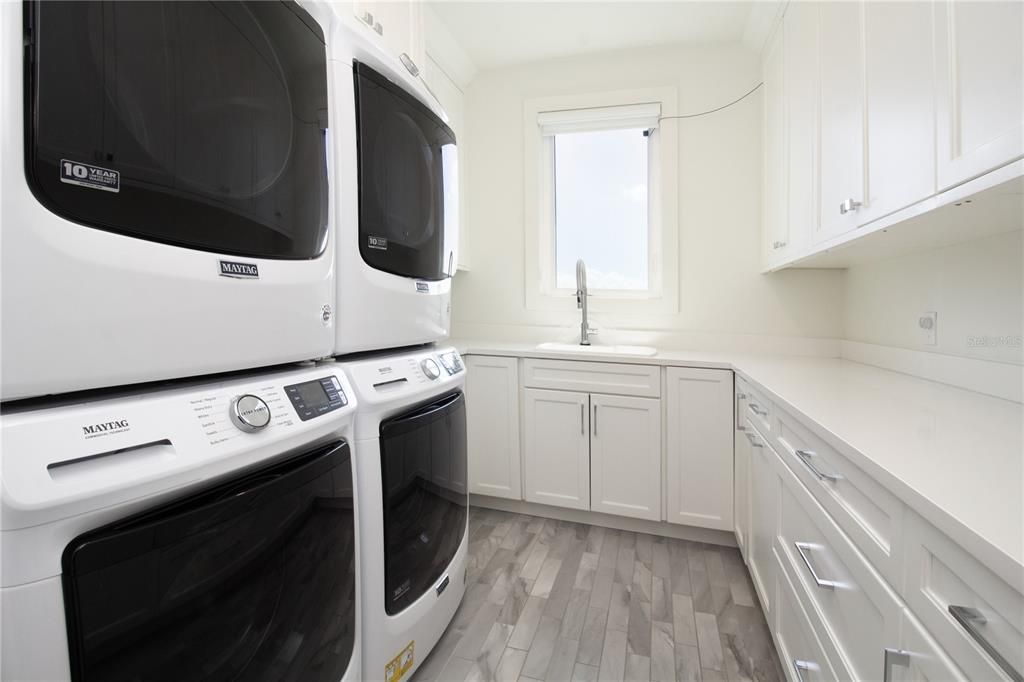
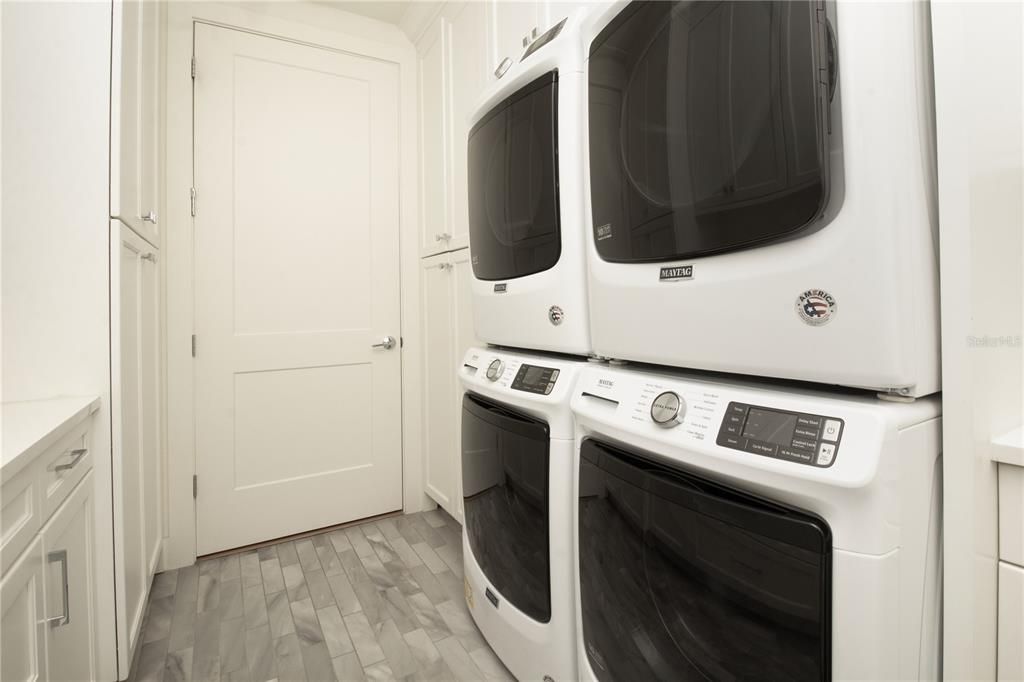
    • Laundry Features: Inside / Laundry Room / Sink / Upper Level

    • Patio And Porch Features: Covered / Front Porch / Patio / Porch / Rear Porch

    • Pool Features: In Ground / Gunite / Heated / Salt Water

    • Window Features: Blinds / Drapes / Shutters

    • Direction Faces: North

    • Waterfront: Yes

    • Fireplace: Yes

    • Garage Spaces: 4

    • Attached Garage: Yes

    • Garage: Yes

    • Living Area: 4818

    • Water Source: Public

    • Subdivision Name: NORTH VINA DEL MAR 1ST ADD

Private inquiry
Talk to the advisor on this listing.
Floor plans, HOA docs, off-market comparables, scheduling a private showing — one message, direct to the local specialist.

More like this

For Sale
$6,950,000
House
5 bds · 5 ba · 4,395 sqft
TIERRA VERDE UNIT 1 4TH REP TR B REP, TIERRA VERDE
964 MONTE CRISTO BOULEVARD
-$200K
For Sale
$6,999,900
House
5 bds · 5 ba · 5,125 sqft
TIERRA VERDE UNIT 1 1ST REP, TIERRA VERDE
206 6TH STREET E
For Sale
$5,595,000
House
4 bds · 4 ba · 4,622 sqft
TIERRA VERDE UNIT 1 1ST REP, TIERRA VERDE
101 9TH STREET E
For Sale
$7,000,000
House
4 bds · 4 ba · 5,938 sqft
BRIGHTWATER BEACH ESTS, ST PETE BEACH
5400 PALI WAY
For Sale
$4,950,000
House
4 bds · 4 ba · 5,138 sqft
BRIGHTWATER BEACH ESTATES FINAL ADD, ST PETE BEACH
504 55 TH AVENUE
For Sale
$6,500,000
House
5 bds · 4 ba · 7,042 sqft
TIERRA VERDE UNIT 1 1ST REP, TIERRA VERDE
611 1ST AVENUE S
For Sale
$6,000,000
Commercial
0 room(s) · 8,694 sqft
ST PETERSBURG BEACH 1ST ADD, ST PETE BEACH
5901 GULF BOULEVARD
-$304K
For Sale
$4,995,000
House
5 bds · 5 ba · 4,641 sqft
BRIGHTWATER BEACH ESTATES, ST PETE BEACH
5408 PALI WAY

Market around this address

Live counts in the same area.
View all

The multiple listing information is provided by the Stellar MLS from a copyrighted compilation of listings. The compilation of listings and each individual listing are ©2026-present Stellar MLS. All Rights Reserved. The information provided is for consumers' personal, noncommercial use and may not be used for any purpose other than to identify prospective properties consumers may be interested in purchasing. All properties are subject to prior sale or withdrawal. All information provided is deemed reliable but is not guaranteed accurate, and should be independently verified. Listing courtesy of: BHHS FLORIDA PROPERTIES GROUP