Sell Your Home
Get a free home valuation
Contact
Tell us about your needs

2711 27TH AVENUE DRIVE W

House Active With Contract
$475,000

BTC: 5.86419753

ETH: 193.95671703

-$24K (2026/08/08)
20 days
3 bds
2 ba
1,729 sqft

Overview

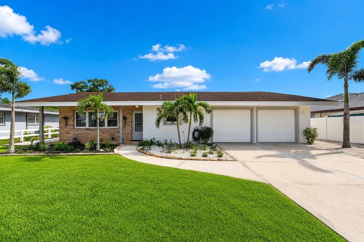
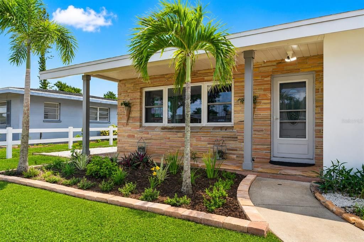
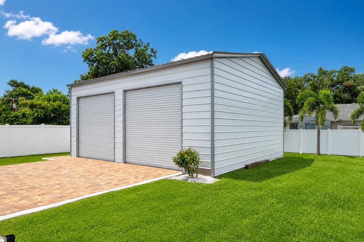
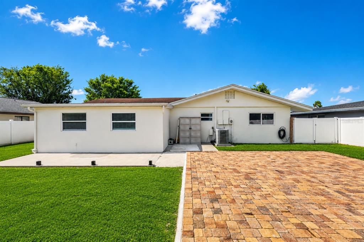
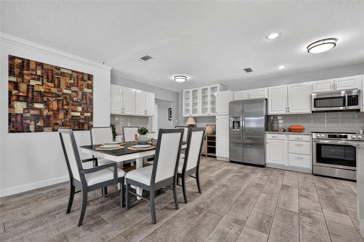
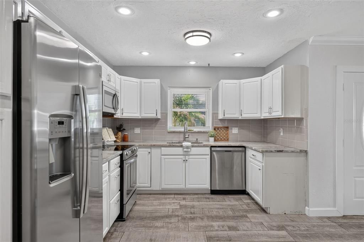
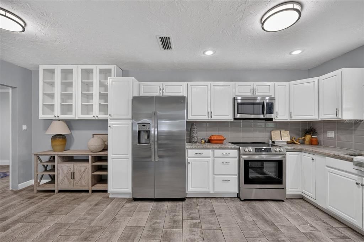
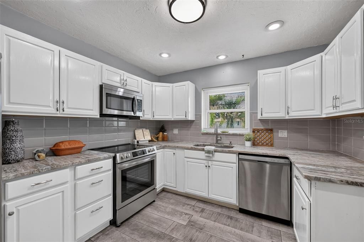
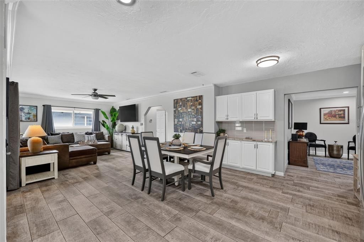
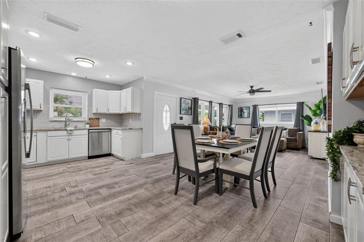
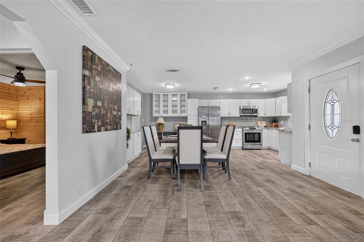
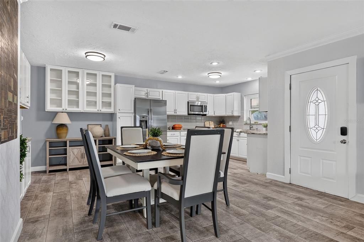
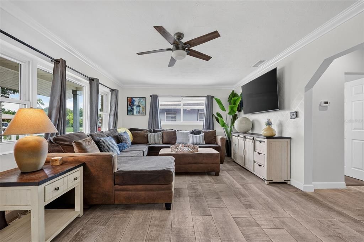
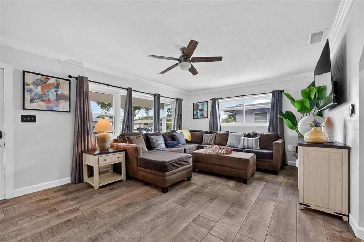
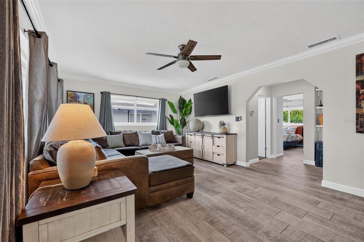
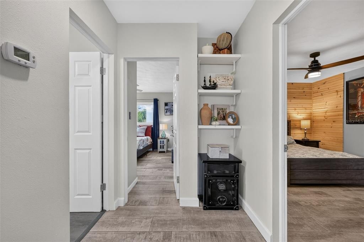
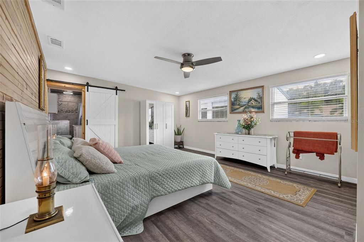
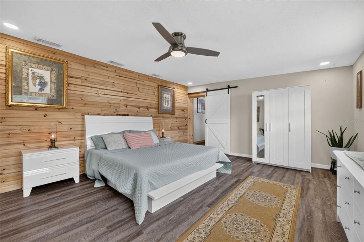
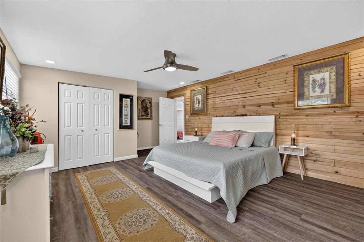
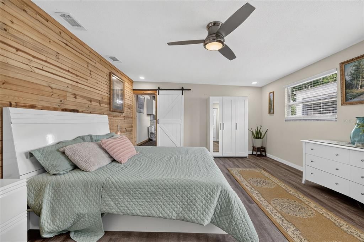
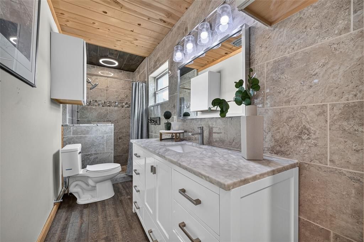
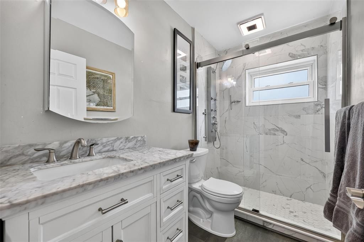
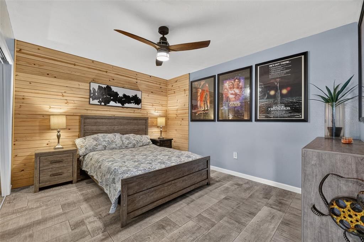
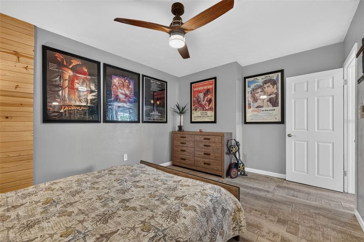
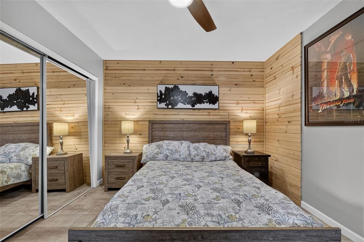
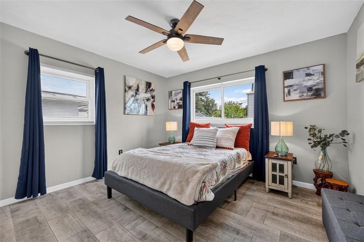
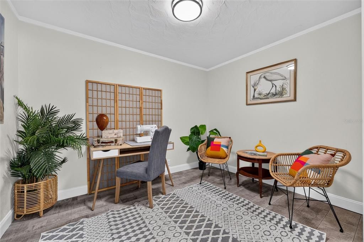
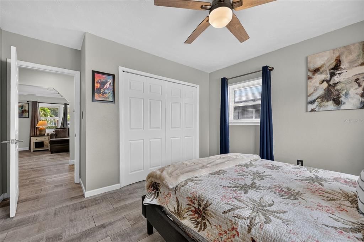
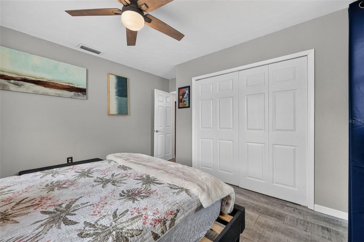
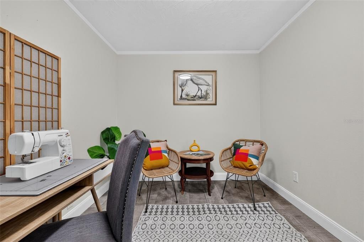
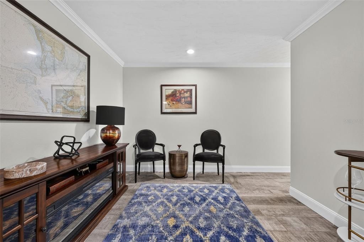
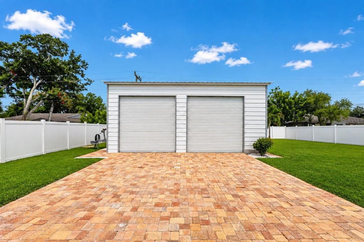
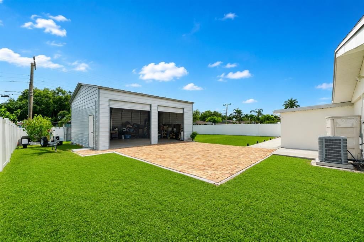
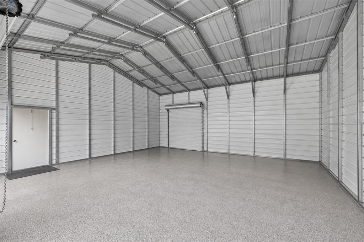
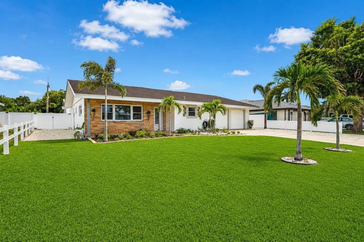
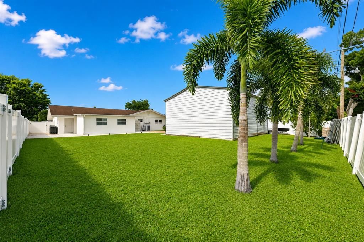
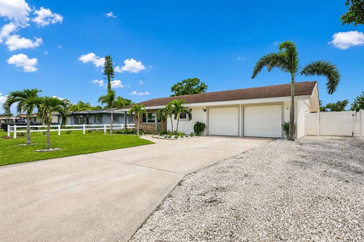
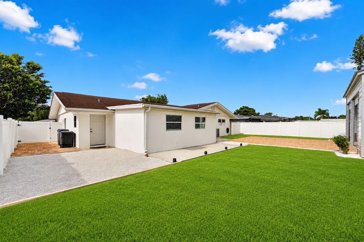
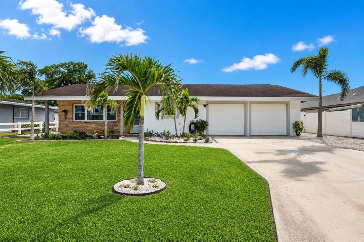
Under contract-accepting backup offers. Stop scrolling... this is the one. If you've been waiting for a home that checks every box, you just found it. This beautifully updated three-bedroom, two-bath home with a two-car garage looks like it belongs in the pages of a home design magazine. Every room has been thoughtfully designed, creating a home that feels warm, inviting, and completely move-in ready. The floor plan is exactly what today's buyers are looking for—open, functional, and designed for the way people actually live. Whether you're hosting family and friends or enjoying a quiet evening at home, every space simply works. Need a place to work from home? You've got it. The dedicated home office gives you the flexibility to work, study, or create without giving up one of the bedrooms. Calling all hobbyists, car enthusiasts, woodworkers, mechanics, collectors, small business owners, and anyone who's ever said, "I wish I had more space." This property delivers something that's incredibly hard to find—an attached two-car garage plus a separate detached two-car metal building in the backyard. Whether you're restoring a classic car, building furniture, storing your toys, creating the ultimate workshop, or finally giving your hobbies the space they deserve, this building opens the door to endless possibilities. Step outside and you'll find a backyard that's ready for barbecues, family gatherings, relaxing evenings, or simply enjoying your own private space. It's the perfect extension of a home that's been designed to fit the way you live. And the location? Right where you want to be. You're just minutes from shopping, restaurants, parks, schools, downtown, and some of the area's best beaches. Convenience like this never goes out of style. Here's the bottom line... Beautifully updated homes are always in demand. Homes with an outstanding floor plan, a dedicated home office, and a detached two-car workshop or hobby building are exceptionally rare. If you've been looking for a home that gives you room to live, room to work, and room to enjoy your passions, your search is over. Don't wait. Homes with features like this don't stay available for long.

Location

Details

Type:
Residential
Parking:
Driveway / Garage Door Opener / Oversized / Parking Pad / RV Garage / RV Parking
Year Built:
1963
Lot:
0.26 Acres
Heating:
Central / Electric
Price/sqft:
$275
Cooling:
Central Air
HOA:
No Data

Valuation

Our model vs. what's actually selling nearby.
Estimate
$369,500
$282K – $418K
Confidence Low
List vs. estimate
$105K above estimate
List $475,000 · +28.6%
Our model says this listing is priced above recent comparable activity. Room to negotiate.
Price per sq ft
$274
-0.1% vs. city median $274
Based on
8 MLS comparables
Median of recent comparable listings. Sold comps use closing price, active listings use list price.

Highlights

Annual tax
$4,295
2025
Garage
4 car garage
Pets
Allowed
All facts and features
  • Flooring

    • Engineered Hardwood

    • Tile

    Heating

    • Central

    • Electric

    Cooling

    • Central Air

    Appliances

    • Dishwasher

    • Electric Water Heater

    • Range

    • Refrigerator

    Other interior features

    • Built-in Features

    • Crown Molding

    • Eating Space In Kitchen

    • Kitchen/Family Room Combo

    • Living Room/Dining Room Combo

    • Open Floorplan

    • Primary Bedroom Main Floor

    • Solid Surface Counters

    Bedrooms and bathrooms

    • Bedrooms: 3

    • Full bathrooms: 2

  • Parking

    • Driveway

    • Garage Door Opener

    • Oversized

    • Parking Pad

    • RV Garage

    • RV Parking

    Property

    • Levels: One

    • Exterior Features: Rain Gutters / Sidewalk / Storage

    Lot

    • Lot: 0.26 Acres

    Other Property Information

    • Parcel Number: 4973200001

    • Zoning: RSF4.5

  • Type and style

    • Property Type: Residential

    • Property Sub Type: Single Family Residence

  • Utility

    • Cable Available

    • Electricity Available

    • Public

    • Sewer Connected

    • Water Connected

  • Other financial information

    • Annual tax amount: $4,296

  • Source details

    • MLS ID: TB8534608

    Other facts

    • Construction Materials: Block / Stucco / Wood Frame

    • Foundation Details: Block / Slab

    • Laundry Features: Electric Dryer Hookup / Washer Hookup

    • Patio And Porch Features: Front Porch / Patio

    • Window Features: Blinds / Window Treatments

    • Direction Faces: North

    • Other Structures: Other / Storage / Workshop

    • Architectural Style: Florida / Ranch / Traditional

    • Garage Spaces: 4

    • Attached Garage: Yes

    • Garage: Yes

    • Living Area: 1729

    • Water Source: Public

    • Lot Size Dimensions: 75 x 150

    • Subdivision Name: TOWN & COUNTRY ESTATES UNIT 2

Private inquiry
Talk to the advisor on this listing.
Floor plans, HOA docs, off-market comparables, scheduling a private showing — one message, direct to the local specialist.

More like this

New
Active With Contract
$470,000
House
3 bds · 2 ba · 1,275 sqft
BILTMORE GARDENS, BRADENTON
314 32ND STREET W
New
Active With Contract
$369,000
House
3 bds · 2 ba · 1,196 sqft
SANDPOINTE 4TH ADD, BRADENTON
2902 42ND STREET W
New
Active With Contract
$420,000
House
2 bds · 2 ba · 1,227 sqft
GOULD PLACE, BRADENTON
2404 W 11TH AVENUE
New
Active With Contract
$439,900
House
2 bds · 2 ba · 1,688 sqft
HARBOR HILLS A RESUB, BRADENTON
707 PARK LANE
New
Active With Contract
$575,000
House
3 bds · 2 ba · 1,501 sqft
PINE LAKES, BRADENTON
2108 42ND STREET W
New
Active With Contract
$447,000
House
3 bds · 2 ba · 1,590 sqft
CORDOVA LAKES PH II, BRADENTON
6410 38TH AVENUE CIRCLE W
New
Active With Contract
$412,000
House
3 bds · 2 ba · 1,790 sqft
COUNTRY CLUB HEIGHTS, BRADENTON
4097 16TH AVENUE W
New
Active With Contract
$425,000
Commercial
0 room(s) · 1,324 sqft
WHITE BEAR PARK, BRADENTON
1830 9TH AVENUE W

Market around this address

Live counts in the same area.
View all

The multiple listing information is provided by the Stellar MLS from a copyrighted compilation of listings. The compilation of listings and each individual listing are ©2026-present Stellar MLS. All Rights Reserved. The information provided is for consumers' personal, noncommercial use and may not be used for any purpose other than to identify prospective properties consumers may be interested in purchasing. All properties are subject to prior sale or withdrawal. All information provided is deemed reliable but is not guaranteed accurate, and should be independently verified. Listing courtesy of: COLDWELL BANKER REALTY