Sell Your Home
Get a free home valuation
Contact
Tell us about your needs
2712 NW 29TH PLACE

House For Sale
$499,900

BTC: 5.90758686

ETH: 188.64150943

New
4 bds
2 ba
2,475 sqft

Overview

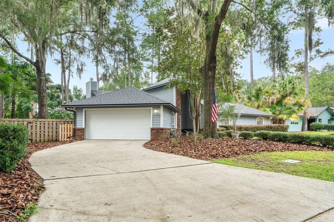
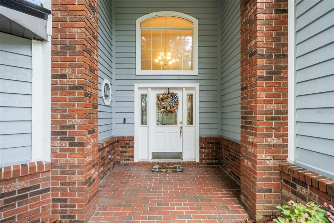
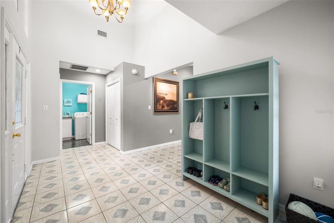
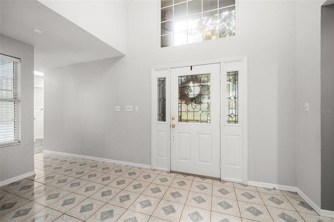
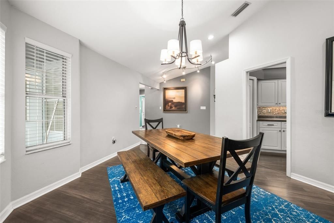
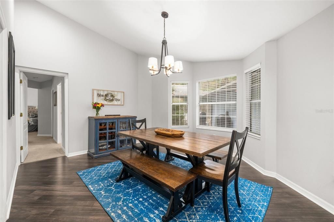
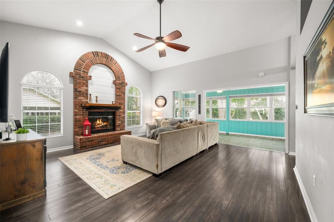
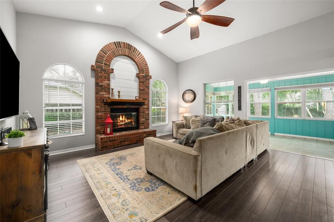
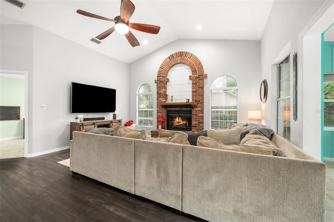
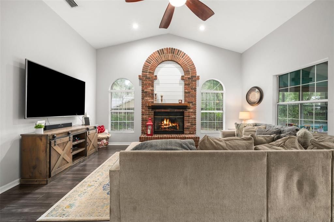
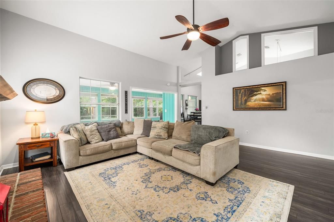
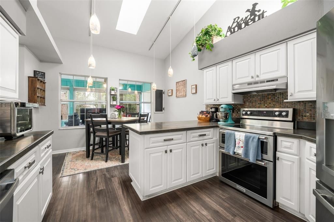
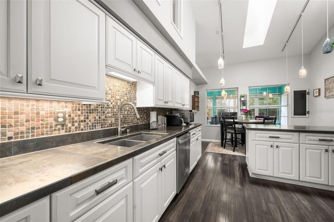
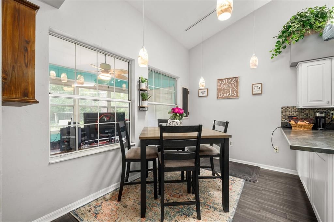
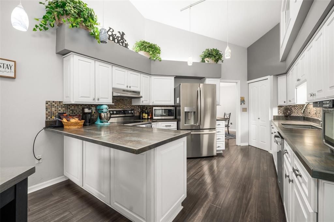
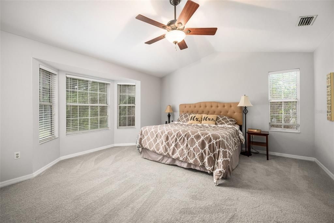
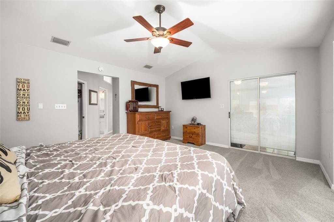
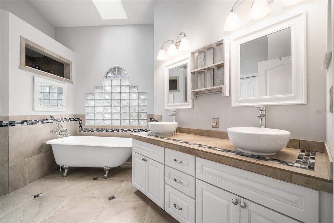
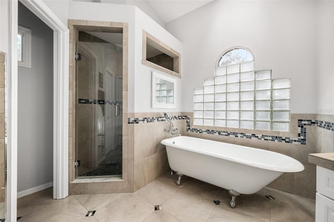
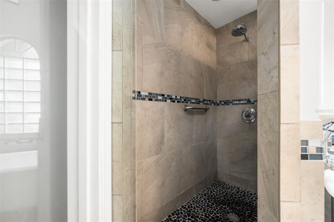
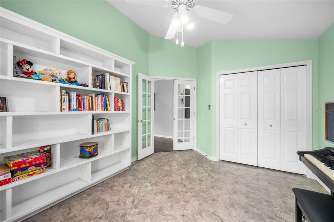
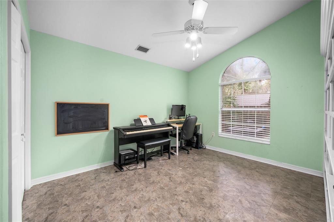
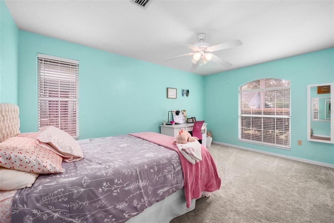
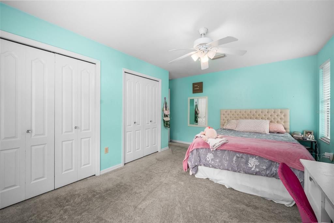
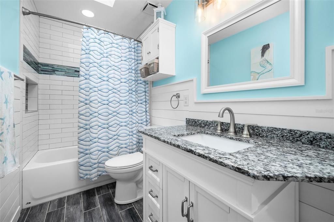
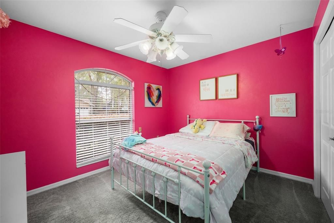
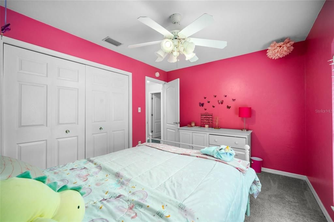
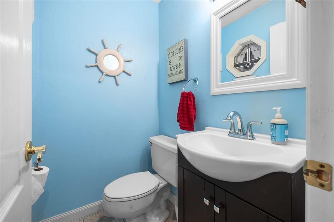
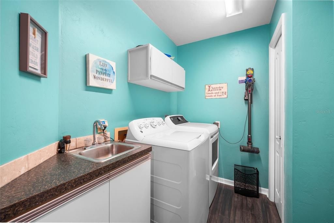
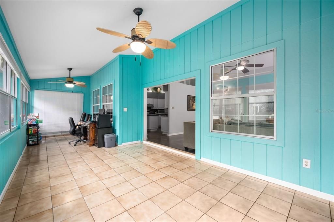
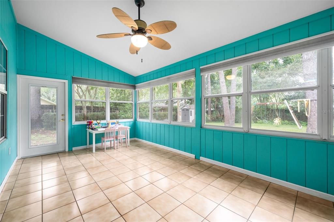
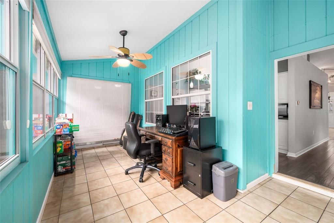
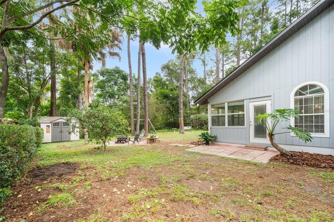
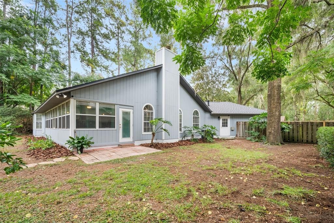
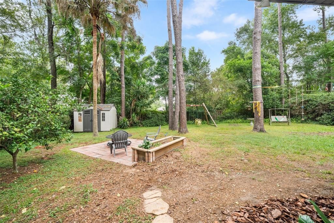
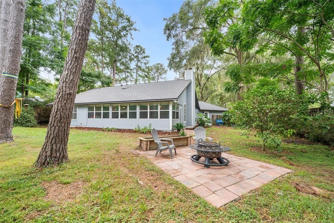
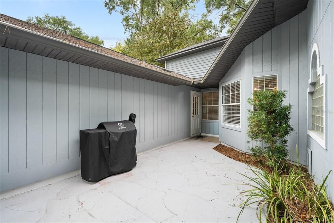
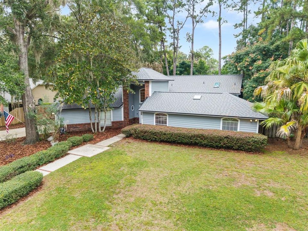
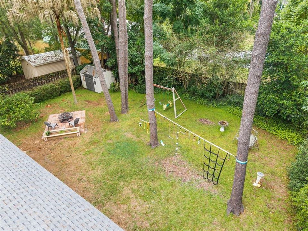
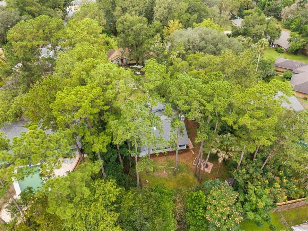
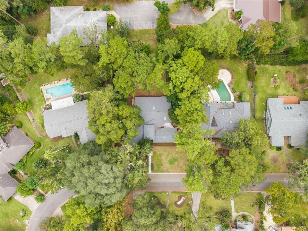
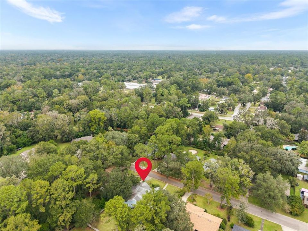
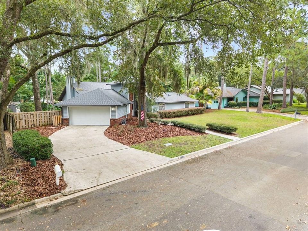
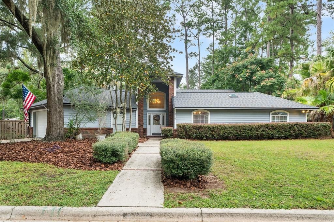
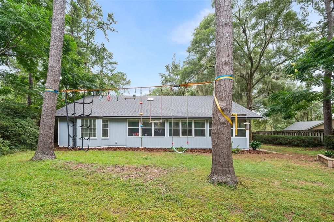
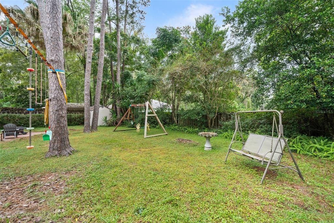
Welcome to the coveted Royal Gardens neighborhood located on Glen Springs Road. This charming 4 bedroom, 2.5 bathroom home has a truly unique floor plan that creates an abundance of space to gather together or spread out for privacy. When you arrive you’ll love the mature landscaping and the beautiful exterior featuring a combination of brick and wood siding with a commanding front entryway. Step inside to soaring vaulted ceilings that make the home feel large, spacious and light. The foyer is welcoming with space for a drop zone or an entry table. To the right of the foyer is a hallway that leads to two of the additional bedrooms and the full second bathroom. These bedrooms are spacious and private with easy access to the renovated bathroom. Additionally, on this wing of the home there is an exterior door that opens to a secondary private courtyard making this wing of the home ideal for growing children to have their own space or perfect for extended guests. To the left of the foyer is the half bathroom, the laundry room with utility sink and storage space, as well as access to the two car garage. The foyer then opens to the dining area, living room, and kitchen. The dining area sits caddy corner overlooking the living room and kitchen. Just off the dining area, on the back side of the home, is the large primary suite featuring: two walk-in closets, a renovated bathroom with double sink vanity, a soaking clawfoot tub, a walk-in shower, and private toilet room, and a well appointed bedroom with bay windows that overlook the backyard. The fourth bedroom is tucked to the left of the foyer just off the living room; with French doors and built-in cabinets it would make a great home office or secondary living space but is also equipped with a traditional closet making it a complete fourth bedroom. The heart of the home is the living room with soaring ceilings and a beautiful fireplace perfect for gathering with family and friends. The renovated kitchen is tucked between the primary suite and living room with new stainless steel appliances, ample storage space, and a cozy breakfast nook. That’s not all, to finish off the inside of the home there is a fully enclosed Florida room on the backend of the home that provides additional conditioned living space ideal for Florida living with a panoramic view of the large backyard. Last but not least, is the spacious backyard which is truly cozy and private with a fully fenced perimeter and mature landscaping. It’s perfect for enjoying Florida weather year round, letting the kids play outside, gardening to your hearts desire, and/or just having a little place to enjoy the outdoors. Additional features include: a dedicated electric water heater for the master bathroom, New Garage Door, 2020, Roof 2023, Water Heater, 2024, HVAC 2017, and so much more. This home is truly unique and a must see! Call today to schedule your showing!
Location

Details

Type:
Residential
Parking:
Driveway / Garage Faces Side
Year Built:
1988
Lot:
0.37 Acres
Heating:
Natural Gas
Price/sqft:
$202
Cooling:
Central Air
HOA:
$125

Valuation

Our model vs. what's actually selling nearby.
Estimate
$474,450
$340K – $610K
Confidence Low
List vs. estimate
$25K above estimate
List $499,900 · +5.4%
Our model says this listing is priced above recent comparable activity. Room to negotiate.
Price per sq ft
$201
-3.7% vs. city median $209
Based on
18 MLS comparables
Median of recent comparable listings. Sold comps use closing price, active listings use list price.

Highlights

Annual tax
$4,111
2025
HOA
$125/yr
View
Trees/Woods
Pets
Allowed
All facts and features
  • Flooring

    • Carpet

    • Tile

    Heating

    • Natural Gas

    Cooling

    • Central Air

    Appliances

    • Dishwasher

    • Gas Water Heater

    • Range

    • Range Hood

    • Refrigerator

    Other interior features

    • Built-in Features

    • Ceiling Fan(s)

    • Eating Space In Kitchen

    • High Ceilings

    • Primary Bedroom Main Floor

    • Skylight(s)

    Bedrooms and bathrooms

    • Bedrooms: 4

    • Bathrooms: 1

    • Full bathrooms: 2

  • Parking

    • Driveway

    • Garage Faces Side

    Property

    • Levels: One

    • Exterior Features: Awning(s) / Fire Pit / Lighting / Playground / Private Entrance / Private Mailbox / Private Yard / Rain Gutters / Sliding Doors / Storage

    Lot

    • Lot: 0.37 Acres

    Other Property Information

    • Parcel Number: 06087050062

    • Zoning: RSF1

  • Type and style

    • Property Type: Residential

    • Property Sub Type: Single Family Residence

  • Utility

    • BB/HS Internet Available

    • Electricity Connected

    • Public

    • Sewer Connected

    • Water Connected

  • Other financial information

    • HOA: $125

    • HOA Frequency: Annually

    • Annual tax amount: $4,112

  • Source details

    • MLS ID: GC544002

    Other facts

    • Construction Materials: Brick / Cedar / Wood Siding

    • Foundation Details: Slab

    • Fireplace Features: Gas / Living Room / Ventless

    • Laundry Features: Inside / Laundry Room

    • Patio And Porch Features: Covered / Enclosed / Front Porch / Rear Porch / Side Porch

    • Window Features: Double Pane Windows

    • Direction Faces: South

    • Other Structures: Shed(s) / Storage

    • Fireplace: Yes

    • Attached Garage: Yes

    • Garage: Yes

    • Living Area: 2475

    • Water Source: Public

    • Subdivision Name: ROYAL GARDENS PH V

Private inquiry
Talk to the advisor on this listing.
Floor plans, HOA docs, off-market comparables, scheduling a private showing — one message, direct to the local specialist.

More like this

New
For Sale
$479,900
House
3 bds · 2 ba · 2,777 sqft
CAPRI CLUSTER PH 4, GAINESVILLE
4233 NW 36TH STREET
New
For Sale
$425,000
Condo/Co-op
3 bds · 2 ba · 1,752 sqft
MADISON SQUARE AT MILLPOND, GAINESVILLE
79 NW 48TH BOULEVARD UNIT 16
New
For Sale
$359,900
House
3 bds · 2 ba · 1,760 sqft
GRAND CENTRAL STA CLUSTER PH I, GAINESVILLE
4126 NW 60TH AVENUE
For Sale
$389,500
Condo/Co-op
2 bds · 2 ba · 860 sqft
JACKSON SQUARE, GAINESVILLE
1320 NW 3RD AVENUE UNIT 242
-$54K
For Sale
$395,000
House
4 bds · 2 ba · 1,886 sqft
N/A, GAINESVILLE
3403 NW 8TH AVENUE
For Sale
$459,900
House
4 bds · 2 ba · 1,702 sqft
RIDGE-VIEW, GAINESVILLE
3518 NW 20TH STREET
For Sale
$499,000
House
4 bds · 2 ba · 1,627 sqft
GAINESVILLE PORTERS ADD, GAINESVILLE
605 SW 9TH STREET
For Sale
$450,000
House
3 bds · 1 ba · 1,440 sqft
GROVE STREET NEIGHBORHOOD, GAINESVILLE
1022 NW 4TH STREET

Market around this address

Live counts in the same area.
View all

The multiple listing information is provided by the Stellar MLS from a copyrighted compilation of listings. The compilation of listings and each individual listing are ©2026-present Stellar MLS. All Rights Reserved. The information provided is for consumers' personal, noncommercial use and may not be used for any purpose other than to identify prospective properties consumers may be interested in purchasing. All properties are subject to prior sale or withdrawal. All information provided is deemed reliable but is not guaranteed accurate, and should be independently verified. Listing courtesy of: KELLER WILLIAMS GAINESVILLE REALTY PARTNERS