
Sell Your Home
Get a free home valuation
Contact
Tell us about your needs
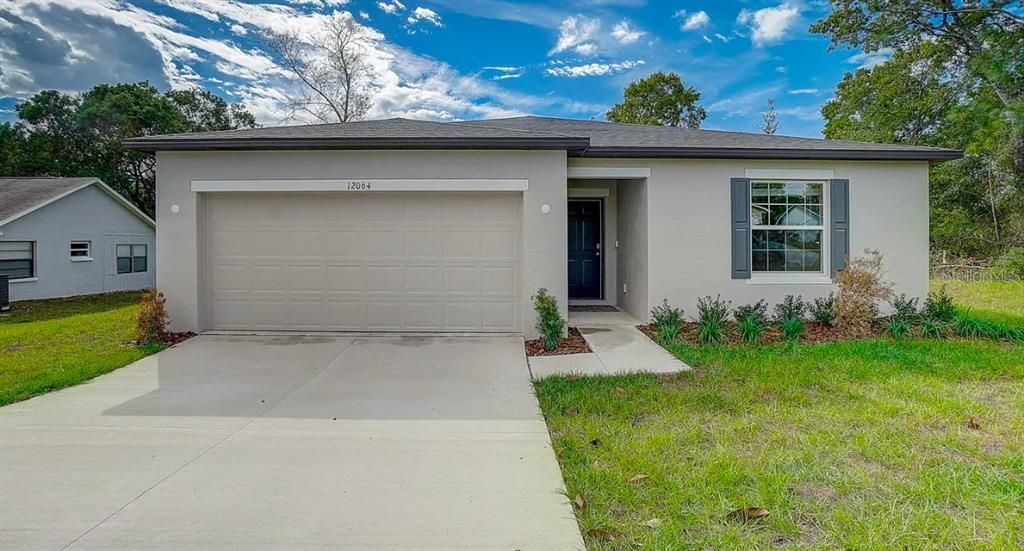
2713 DATE PALM DRIVE

House Recently Sold
$356,790

BTC: 4.61565330

ETH: 145.68803593

Sold on: 2024-12-20
New
2 bds
2 ba
1,443 sqft

Overview

The Oak floor plan is a 3-bedroom, 2 bathroom home featuring an open floor plan, Upgraded countertops elevate the kitchen, with stainless steel Samsung appliances that are all part of the package. The home comes with a spacious 2-car garage. including tile flooring in the living room and wet areas and kitchen with plush carpeting in the bedrooms that adds a cozy touch. Outside, enjoy the convenience of landscaped grounds with irrigation and the peace of mind of included hurricane shutters.

Location

Details

Type:
Residential
Parking:
No Data
Year Built:
2025
Lot:
0.23 Acres
Heating:
Central
Price/sqft:
$247
Cooling:
Central Air
HOA:
No Data

Valuation

Our model vs. what's actually selling nearby.
Estimate
$360,845
$337K – $396K
Confidence Medium
List vs. estimate
At estimate
List $356,790 · -1.1%
List is in line with recent comparable activity.
Price per sq ft
$247
+20.4% vs. city median $205
Based on
6 MLS comparables
Median of recent comparable listings. Sold comps use closing price, active listings use list price.

Highlights

Annual tax
$536
2024
Garage
2 car garage
All facts and features
  • Heating

    • Central

    Cooling

    • Central Air

    Appliances

    • Microwave

    • Range

    Bedrooms and bathrooms

    • Bedrooms: 2

    • Full bathrooms: 2

  • Property

    • Levels: One

    • Exterior Features: Other

    Lot

    • Lot: 0.23 Acres

    Other Property Information

    • Parcel Number: 84020106152000

    • Zoning: 07R-2B

  • Type and style

    • Property Type: Residential

    • Property Sub Type: Single Family Residence

  • Utility

    • Other

  • Other financial information

    • Annual tax amount: $537

  • Source details

    • MLS ID: J984337

    Other facts

    • Construction Materials: Stucco

    • Foundation Details: Slab

    • Laundry Features: Laundry Room

    • Garage Spaces: 2

    • Attached Garage: Yes

    • Garage: Yes

    • Living Area: 1443

    • Water Source: Public

    • Lot Size Dimensions: 80 x 125

    • Subdivision Name: FLORIDA SHORES 01

Private inquiry
Talk to the advisor on this listing.
Floor plans, HOA docs, off-market comparables, scheduling a private showing — one message, direct to the local specialist.

More like this

Recently Sold
$345,000
Commercial
0 room(s)
EDGEWATER
511 PULLMAN ROAD UNIT C3 & C4
Recently Sold
$270,000
House
3 bds · 2 ba · 1,036 sqft
WILDWOOD UN 02, EDGEWATER
219 CHERRYWOOD LANE
Recently Sold
$396,000
House
5 bds · 3 ba · 2,601 sqft
Glenbrooke, EDGEWATER
1904 Myrtlebrooke DRIVE
Recently Sold
$256,000
3 bds · 2 ba · 1,026 sqft
WILDWOOD UNIT 02, EDGEWATER
503 WILDWOOD DRIVE
Recently Sold
$333,000
House
3 bds · 2 ba · 1,554 sqft
WILDWOOD UNIT 03, EDGEWATER
310 WILDWOOD DRIVE
Recently Sold
$358,990
House
4 bds · 2 ba · 1,828 sqft
GLENBROOKE PH 2, EDGEWATER
1914 MYRTLEBROOKE DRIVE
Recently Sold
$314,990
House
4 bds · 2 ba · 1,828 sqft
GLENBROOKE, EDGEWATER
2726 FIELDBROOKE WAY
Recently Sold
$352,990
House
5 bds · 3 ba · 2,807 sqft
Glenbrooke Ph 2, EDGEWATER
2731 Fieldbrooke WAY

Market around this address

Live counts in the same area.
View all

The multiple listing information is provided by the Stellar MLS from a copyrighted compilation of listings. The compilation of listings and each individual listing are ©2026-present Stellar MLS. All Rights Reserved. The information provided is for consumers' personal, noncommercial use and may not be used for any purpose other than to identify prospective properties consumers may be interested in purchasing. All properties are subject to prior sale or withdrawal. All information provided is deemed reliable but is not guaranteed accurate, and should be independently verified. Listing courtesy of: STELLAR NON-MEMBER OFFICE