Sell Your Home
Get a free home valuation
Contact
Tell us about your needs
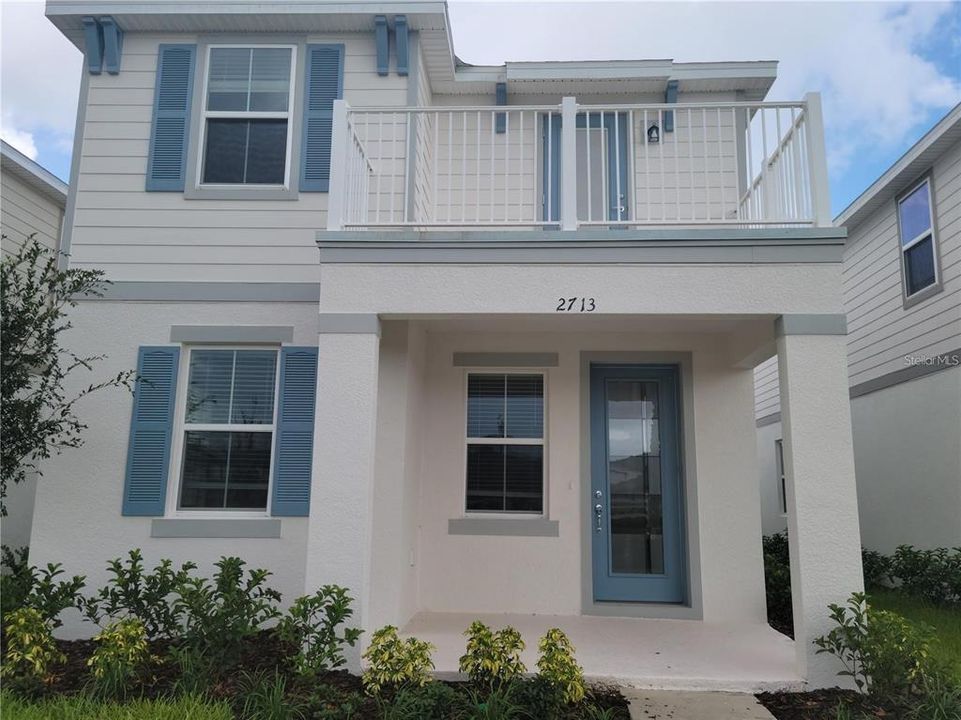
2713 FRANKLIN ROAD

House For Rent
$2,400

BTC: 0.03735409

ETH: 1.26140521

/mo
46 days
3 bds
3 ba
1,748 sqft

Overview

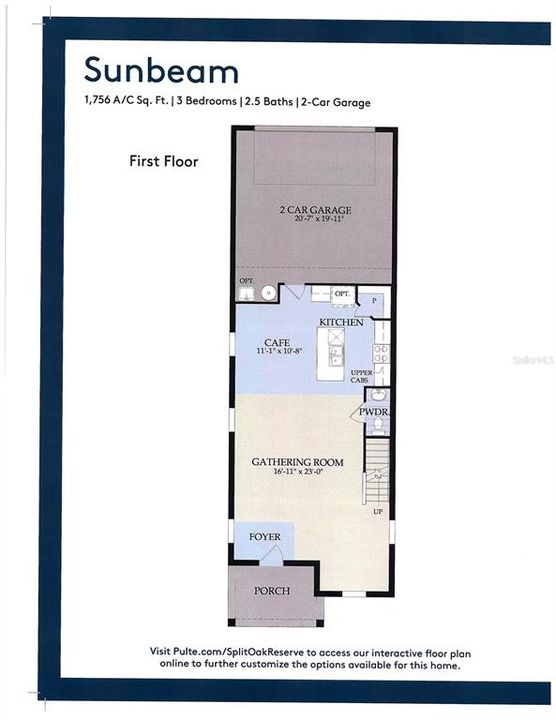
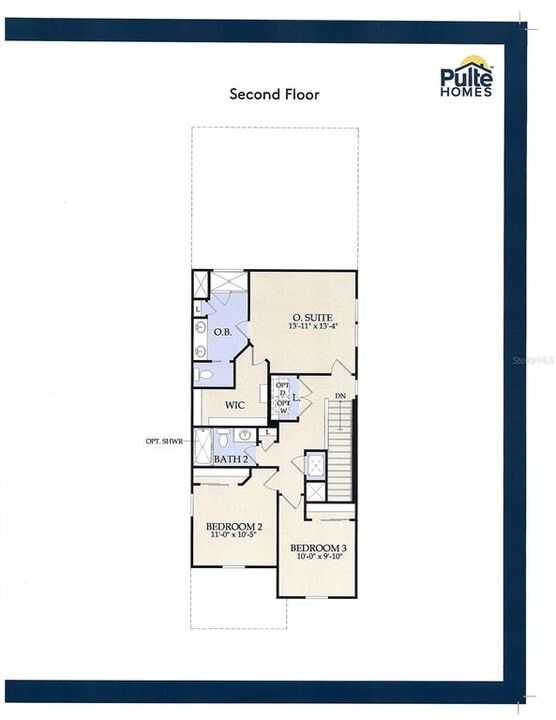
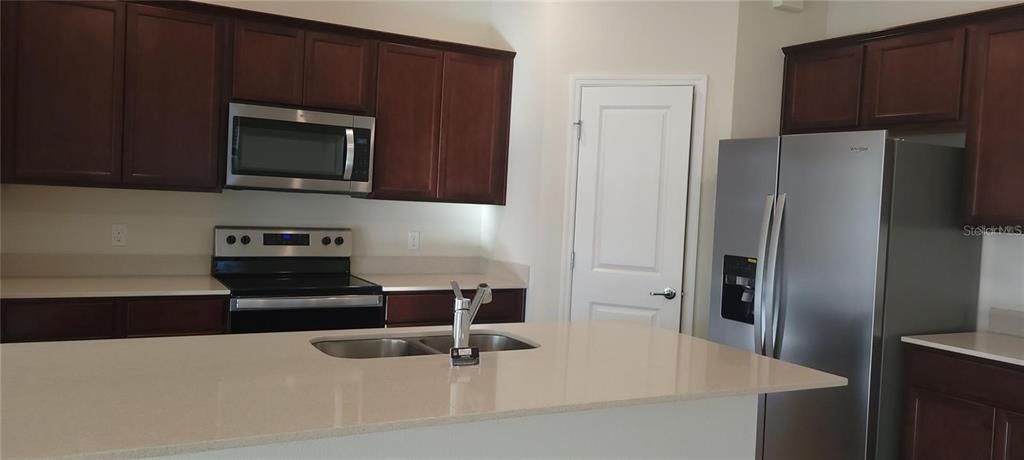
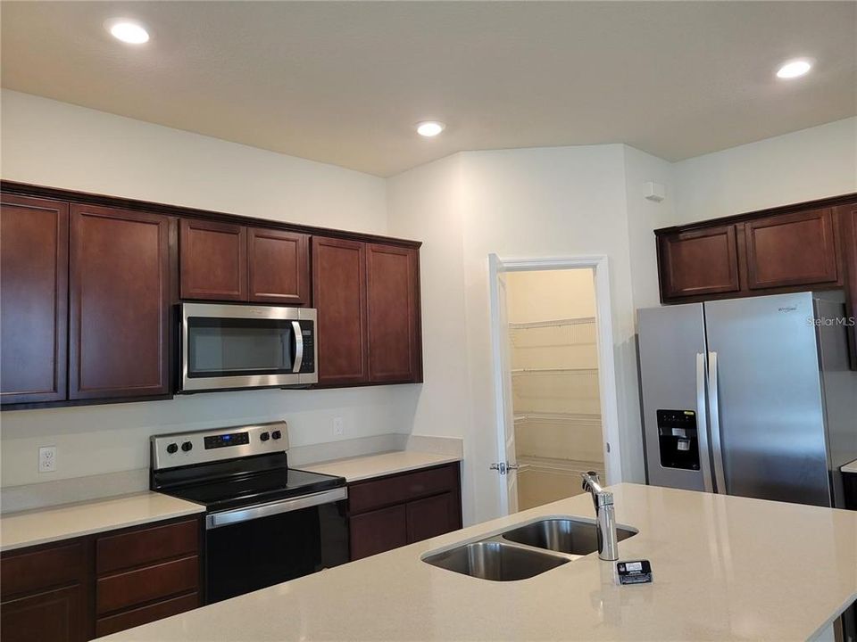
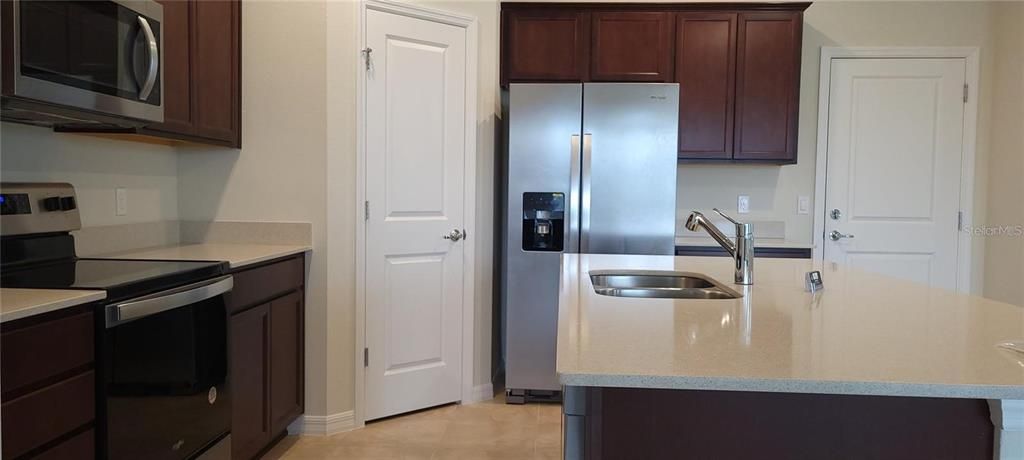
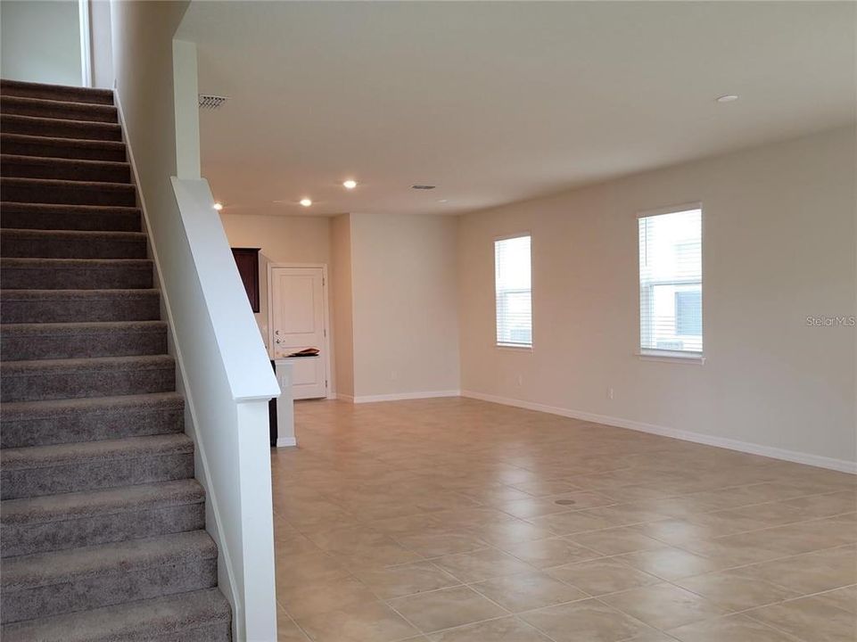
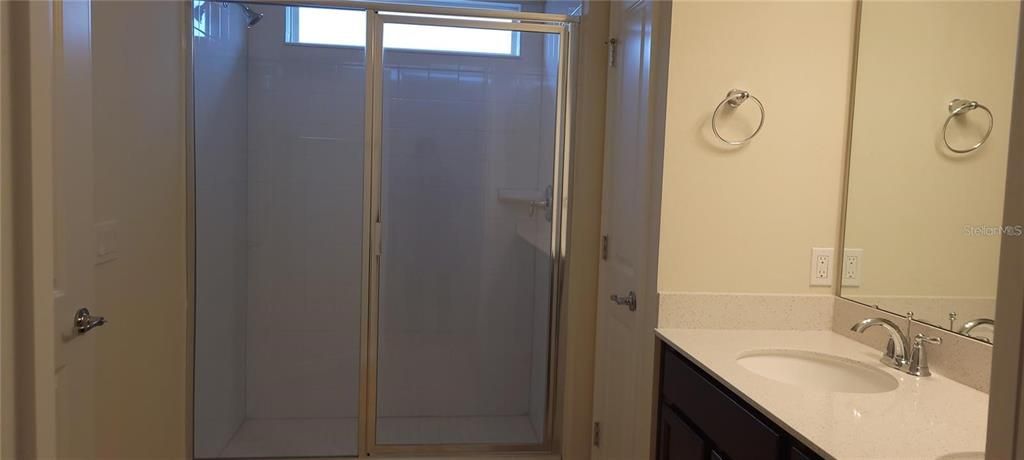
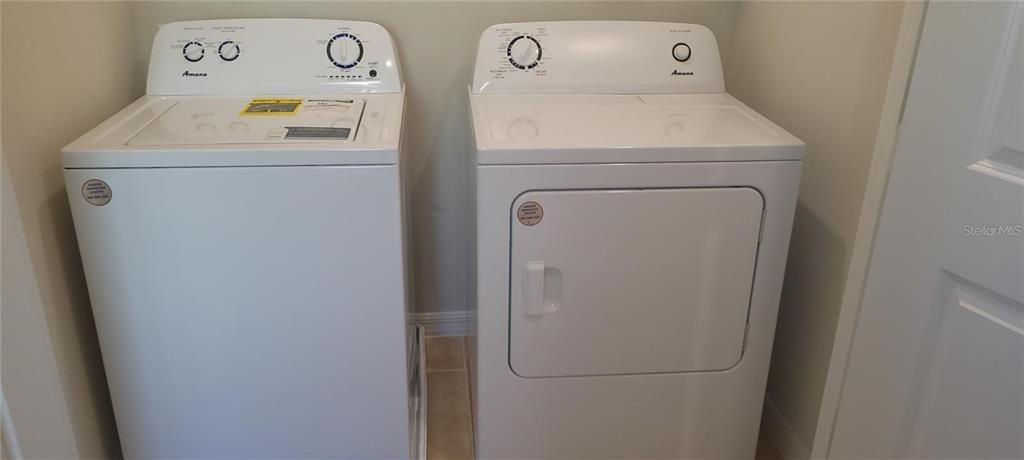
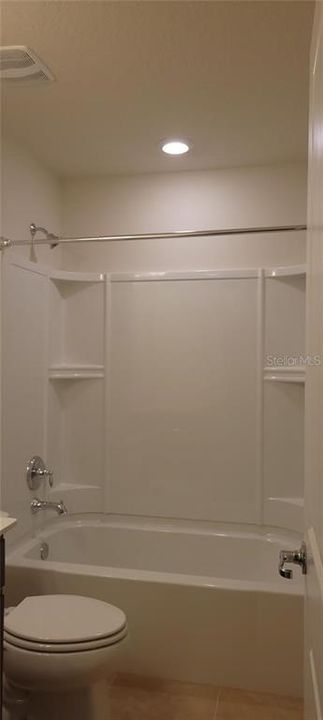
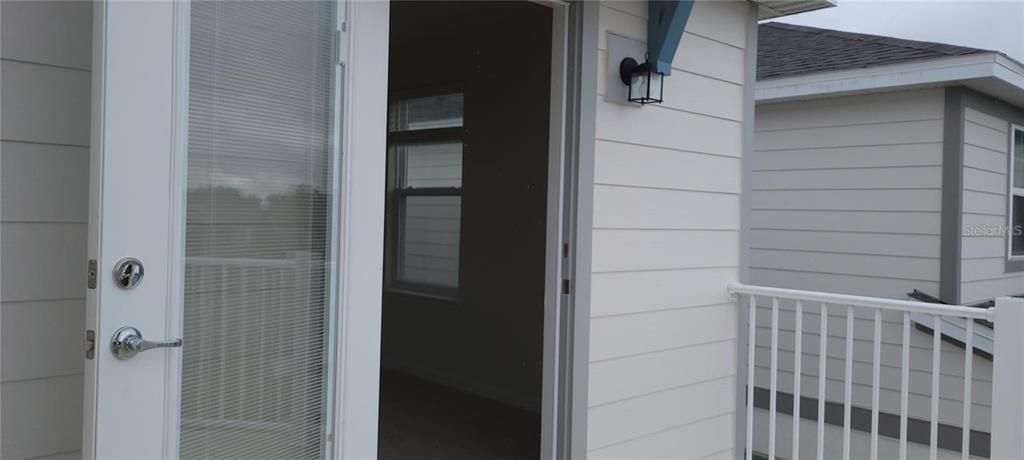
Virtually Staged. THIS SINGLE FAMILY HOME HAS A EXTRA BALCONY, FROM ONE OF THE BEDROOMS UPSTAIRS, RICH LOOKING MAHOGONY WOOD CABINETS IN MODERN KITCHEN AND BATHS.STAINLESS STEEL APPLIANCES INCLUDED. ATTACHED 2 CAR GARAGE FOR YOUR CONVINIENCE, AND SO VERY CLOSE TO LAKE NONA MEDICAL CITY, AIRPORT AND SHOPPING. ALL BEDROOMS ARE UPSTAIRS, OPEN SPACIOUS FLOORPLAN TO DESIGN ANY WAY YOU WANT. PETS ARE WELCOME. WASHER AND DRYER ARE INCLUDED AND LOCATED ON THE SECOND LEVEL FOR CONVINIENCE. REQUIREMENTS INCLUDE 650+ CREDIT SCORE FOR ALL ADULTS AND HOUSEHOLD INCOME OF 3X MONTHLY RENT.

Location

Details

Type:
Residential Lease
Parking:
No Data
Year Built:
2021
Lot:
0.08 Acres
Heating:
Central
Price/sqft:
$1
Cooling:
Central Air
HOA:
No Data

Valuation

Our model vs. what's actually selling nearby.
Estimate
$2,900
$2K – $3K
Confidence Low
List vs. estimate
$500 below estimate
List $2,400 · -17.2%
Our model says this listing is priced below recent comparable activity. Expect competition.
Price per sq ft
$1
-99.4% vs. city median $220
Based on
11 MLS comparables
Median of recent comparable listings. Sold comps use closing price, active listings use list price.

Highlights

Garage
2 car garage
Pets
Allowed
All facts and features
  • Flooring

    • Carpet

    • Ceramic Tile

    Heating

    • Central

    Cooling

    • Central Air

    Appliances

    • Dishwasher

    • Disposal

    • Electric Water Heater

    • Exhaust Fan

    • Microwave

    • Refrigerator

    • Washer

    Other interior features

    • Living Room/Dining Room Combo

    • Open Floorplan

    • Stone Counters

    • Thermostat

    • Walk-In Closet(s)

    • Window Treatments

    Bedrooms and bathrooms

    • Bedrooms: 3

    • Bathrooms: 1

    • Full bathrooms: 3

  • Property

    • Levels: Two

    Lot

    • Lot: 0.08 Acres

    Other Property Information

    • Parcel Number: 092531502300010040

  • Type and style

    • Property Type: Residential Lease

    • Property Sub Type: Single Family Residence

  • Utility

    • Public

  • Source details

    • MLS ID: TB8519365

    Other facts

    • Laundry Features: Laundry Room

    • Window Features: Blinds

    • Garage Spaces: 2

    • Attached Garage: Yes

    • Garage: Yes

    • Living Area: 1748

    • Water Source: Public

    • Subdivision Name: SPLIT OAK RESERVE

Private inquiry
Talk to the advisor on this listing.
Floor plans, HOA docs, off-market comparables, scheduling a private showing — one message, direct to the local specialist.

More like this

New
For Rent
$2,500 /mo
House
4 bds · 2 ba · 1,802 sqft
SIENA RESERVE PH 2A & 2B, ST CLOUD
5583 TOULOUSE LANE
New
For Rent
$2,800 /mo
House
4 bds · 2 ba · 2,107 sqft
CROSSINGS PH 2, ST CLOUD
445 SILVERBELL TRAIL
New
For Rent
$2,400 /mo
Townhouse
3 bds · 2 ba · 1,854 sqft
WESLYN PARK PH 1, ST CLOUD
2953 VOYAGER AVENUE
New
For Rent
$2,900 /mo
Townhouse
3 bds · 2 ba · 1,118 sqft
EAGLE CRK VILLAGE K PH 1B, ORLANDO
10096 SUNNIFA ALLEY
New
For Rent
$2,100 /mo
Condo/Co-op
1 bds · 1 ba · 910 sqft
ORLANDO
13442 LEGGETT ALLEY
New
For Rent
$2,400 /mo
Townhouse
3 bds · 2 ba · 1,755 sqft
BRIDGEWALK PH 1A, ST CLOUD
5647 QUIET PALM LOOP
New
For Rent
$2,700 /mo
House
3 bds · 2 ba · 2,052 sqft
BRIDGEWALK PH 1B 2A & 2B, ST CLOUD
3052 PARK VALE ROAD
For Rent
$2,750 /mo
House
4 bds · 2 ba · 1,903 sqft
PRESTON COVE PH 1 & 2, ST CLOUD
453 ARCHWAY PLACE

Market around this address

Live counts in the same area.
View all

The multiple listing information is provided by the Stellar MLS from a copyrighted compilation of listings. The compilation of listings and each individual listing are ©2026-present Stellar MLS. All Rights Reserved. The information provided is for consumers' personal, noncommercial use and may not be used for any purpose other than to identify prospective properties consumers may be interested in purchasing. All properties are subject to prior sale or withdrawal. All information provided is deemed reliable but is not guaranteed accurate, and should be independently verified. Listing courtesy of: DALTON WADE INC