Sell Your Home
Get a free home valuation
Contact
Tell us about your needs

27131 CAMERONS RUN

House Recently Sold
$475,000

BTC: 5.80862122

ETH: 195.31250000

Sold on: 2024-05-24
New
3 bds
2 ba
2,043 sqft

Overview

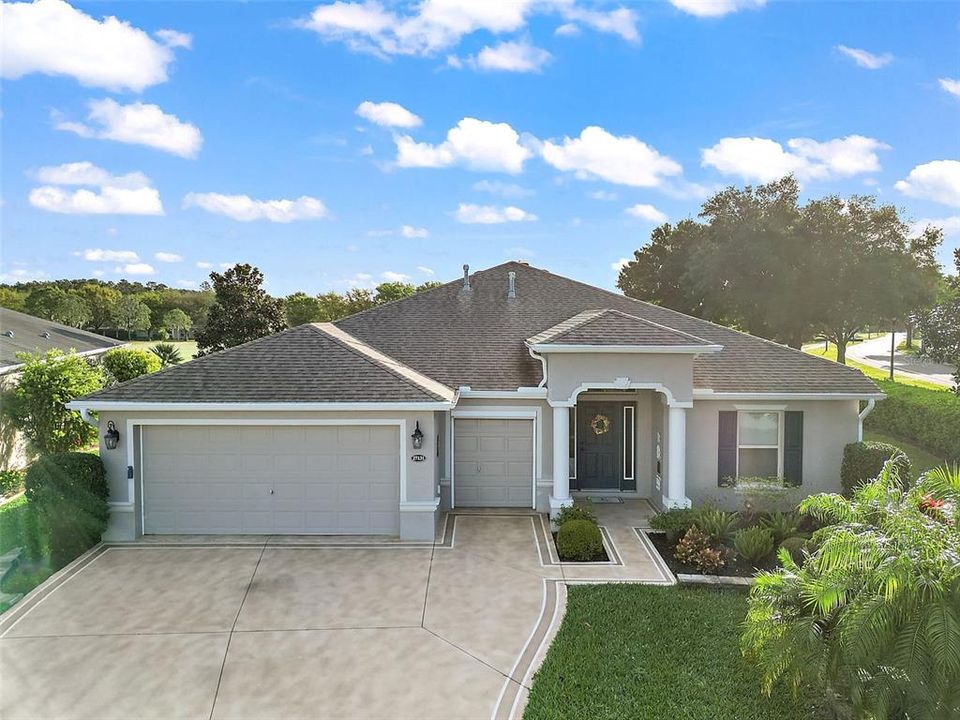
This home has it all, including a MILLION DOLLAR GOLF COURSE VIEW- and the BONDS ARE PAID! This Popular Calla II Floor Plan Home has been expanded inside & out. The minute you walk into the front door, you'll see the beautiful, extended 20' x 30' lanai in front of you. It features a pebbled floor & large bird cage and looks out to that golf course view of the 2nd green just beyond. The lanai also includes a bonus area for your pet with irrigation to keep it clean. This home feels spacious from the moment you enter. The long & wide tiled foyer, then the stunning hickory wood floor that flows into the large Great Room & dining area are framed in crown molding. you'll see the large, open concept tiled kitchen, & double-glassed doors that lead to an extra large study. Your dream kitchen features many upgrades, from a huge pantry, to granite counter tops and upgraded oak cabinets, to soft-close drawers & pot and dish-drawered cabinets. The upgraded slate finish appliances are included. The dry bar/coffee bar, adjacent to the great room & kitchen features upper & lower cabinets and drawers, with room for a small refrigerator or wine cooler. ( The existing small refrigerator is not included.) The large Master Bedroom has plenty of room for a king bed, & three or more dressers. It leads to a large master bath which features a walk-in shower, & opens to an extra large master closet which also contains shelves for linens & sundries. Bedroom #2 has been converted to a large study /office with built-in cabinets & desks, cubbies, and shelves for books, office items, or collectibles, plus a large, moveable work table great for hobbyists & crafters, along with a large closet for storage. Bedroom # 3 is used as a guest room & includes a large closet. It is large enough for a queen bed. The hall/guest bath is beautifully tiled with an extra tall shower contained in the full bath tub. Stepping back outdoors, you'll find beautiful landscaping surrounded by stone walls. The driveway & front entry have been painted professionally to make the entry to the home inviting. In addition, this home includes: * Two car garage expanded to measure 24.8 ft long x 20 ft wide. Plus the Golf Cart garage is 18.8 ft long x 8.8 wide. * An additional 43 sq ft were added to the foyer, the middle bedroom & the utility room. * A whole house water filter. * Utility Room features upper & lower cabinets & a utility sink. ( The smaller refrigerator is not included.) * Additional Lighting was added to areas of the home. * Gas appliances, gas heat, & gas hook-up for the dryer( washer/dryer not included) * An upgraded Carrier HVAC system runs efficiently to both heat & cool the home. * Included: a 12 KW Gasoline Generator capable of running the whole house, wired for switching easily to generator if power goes out. * Two years remain on Builders Structural Warranty. Arlington Ridge is guarded, & gated 55 + community with paid security guards 24/7. It features an 18 Hole Championship Golf Course & Pro Shop, movie theater, regulation lap pool, large community pool with beach area, & a hot tub ( all heated), plus a fitness center, aerobics room, & arts & crafts room. Join a club or activity or committee. The Fair Fax Hall hosts all sorts of entertainment for residents to enjoy. Restaurant Grill/Tavern Sports Bar, Billiard Room & more. Centrally located to Doctors, Hospitals, Lakes, Airports & Daytona & Tampa. Visit Arlington Ridge before you purchase

Location

Details

Type:
Residential
Parking:
No Data
Year Built:
2016
Lot:
0.15 Acres
Heating:
Central / Natural Gas
Price/sqft:
$234
Cooling:
Central Air
HOA:
$353

Valuation

Our model vs. what's actually selling nearby.
Estimate
$397,500
$321K – $479K
Confidence Low
List vs. estimate
$81K above estimate
List $479,000 · +20.5%
Our model says this listing is priced above recent comparable activity. Room to negotiate.
Price per sq ft
$234
+38.7% vs. city median $169
Based on
12 MLS comparables
Median of recent comparable listings. Sold comps use closing price, active listings use list price.

Highlights

Annual tax
$5,942
2023
HOA
$353/qtr
24-Hour Guard, Cable TV, Community Pool
Garage
3 car garage
Pets
Allowed
All facts and features
  • Flooring

    • Carpet

    • Ceramic Tile

    • Engineered Hardwood

    • Tile

    • Hardwood

    Heating

    • Central

    • Natural Gas

    Cooling

    • Central Air

    Appliances

    • Dishwasher

    • Disposal

    • Gas Water Heater

    • Microwave

    • Refrigerator

    • Water Filtration System

    Other interior features

    • Ceiling Fan(s)

    • Crown Molding

    • Dry Bar

    • High Ceilings

    • Kitchen/Family Room Combo

    • Living Room/Dining Room Combo

    • Open Floorplan

    • Primary Bedroom Main Floor

    • Solid Wood Cabinets

    • Stone Counters

    • Thermostat

    • Walk-In Closet(s)

    • Window Treatments

    Bedrooms and bathrooms

    • Bedrooms: 3

    • Full bathrooms: 2

  • Property

    • Levels: One

    • Exterior Features: Irrigation System / Lighting / Private Mailbox / Rain Gutters / Sliding Doors / Sprinkler Metered / Storage

    Lot

    • Lot: 0.15 Acres

    Other Property Information

    • Parcel Number: 142024002500039600

  • Type and style

    • Property Type: Residential

    • Property Sub Type: Single Family Residence

  • Utility

    • BB/HS Internet Available

    • Cable Connected

    • Electricity Connected

    • Fiber Optics

    • Natural Gas Connected

    • Public

    • Sewer Connected

    • Sprinkler Meter

    • Sprinkler Recycled

    • Street Lights

    • Underground Utilities

    • Water Connected

  • Other financial information

    • HOA: $353

    • HOA Frequency: Quarterly

    • Annual tax amount: $5,942

  • Source details

    • MLS ID: G5079430

    Other facts

    • Construction Materials: Block

    • Foundation Details: Slab

    • Laundry Features: Gas Dryer Hookup / Laundry Room

    • Window Features: Blinds / Double Pane Windows / ENERGY STAR Qualified Windows / Insulated Windows / Tinted Windows / Window Treatments

    • Direction Faces: Southwest

    • Garage Spaces: 3

    • Attached Garage: Yes

    • Garage: Yes

    • Living Area: 2043

    • Water Source: Public

    • Subdivision Name: ARLINGTON RIDGE

Private inquiry
Talk to the advisor on this listing.
Floor plans, HOA docs, off-market comparables, scheduling a private showing — one message, direct to the local specialist.

More like this

Recently Sold
$438,304
House
5 bds · 3 ba · 2,911 sqft
EAGLETAIL LANDING, LEESBURG
6809 SERPENT HAWK
Recently Sold
$510,000
House
3 bds · 2 ba · 2,648 sqft
PLANTATION AT LEESBURG ASHLAND VILLAGE, LEESBURG
25626 LAUREL VALLEY ROAD
Recently Sold
$354,178
House
3 bds · 2 ba
SPRING CRK, OKAHUMPKA
5205 MEADOW SONG DRIVE
Recently Sold
$470,000
House
2 bds · 2 ba · 2,449 sqft
PLANTATION AT LEESBURG ASHLAND VILLAGE, LEESBURG
25534 HOLBROOKE COURT
Recently Sold
$575,000
House
3 bds · 2 ba · 2,031 sqft
VILLAGES/SOUTHERN OAKS UN #225, THE VILLAGES
7874 GOLDBERGER LANE
Recently Sold
$425,000
House
2 bds · 2 ba · 2,410 sqft
PLANTATION AT LEESBURG ASHLAND VILLAGE, LEESBURG
3505 HUNTSVILLE LANE
Recently Sold
$340,000
House
2 bds · 2 ba · 2,392 sqft
PLANTATION AT LEESBURG LAUREL VALLEY VILLAGE, LEESBURG
25221 QUAIL CROFT PLACE
Recently Sold
$388,000
House
2 bds · 2 ba · 1,967 sqft
PLANTATION AT LEESBURG LAUREL VALLEY VILLAGE, LEESBURG
25237 QUAIL CROFT PLACE

Market around this address

Live counts in the same area.
View all

The multiple listing information is provided by the Stellar MLS from a copyrighted compilation of listings. The compilation of listings and each individual listing are ©2026-present Stellar MLS. All Rights Reserved. The information provided is for consumers' personal, noncommercial use and may not be used for any purpose other than to identify prospective properties consumers may be interested in purchasing. All properties are subject to prior sale or withdrawal. All information provided is deemed reliable but is not guaranteed accurate, and should be independently verified. Listing courtesy of: DISCOVER FLORIDA REALTY