Sell Your Home
Get a free home valuation
Contact
Tell us about your needs

2715 JAFFERY DRIVE

House Recently Sold
$425,000

BTC: 5.43374033

ETH: 167.95099783

Sold on: 2026-02-23
New
4 bds
2 ba
2,141 sqft

Overview

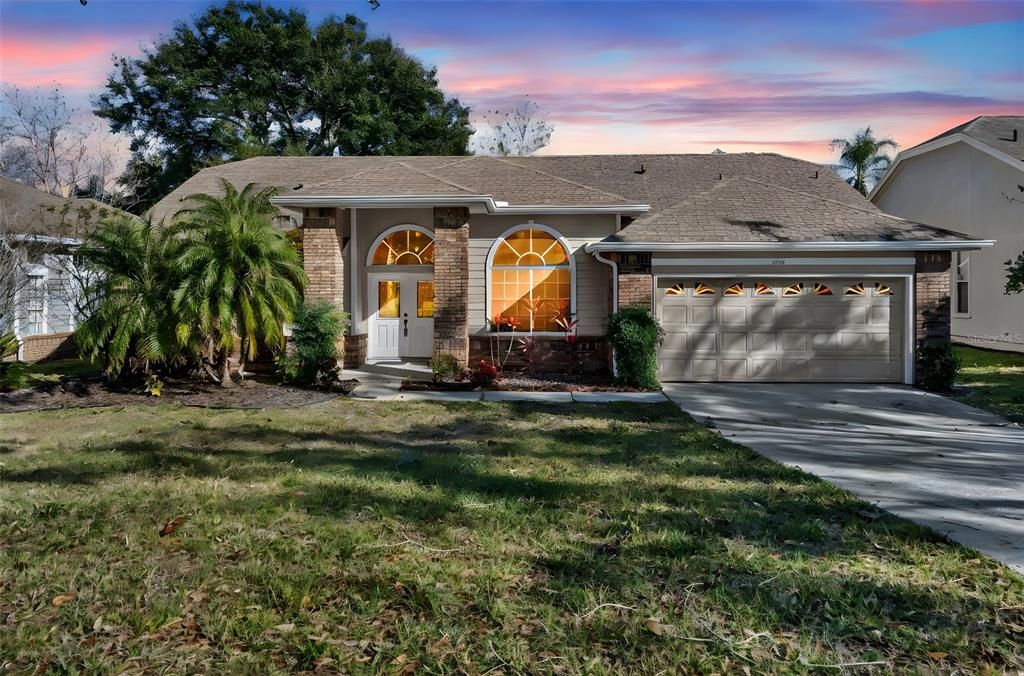
Welcome to this MOVE-IN READY, single-story home set on an oversized 0.27-acre lot in the established Pembrooke community of MetroWest, where space, layout, and location come together seamlessly. As you arrive, the wide driveway and welcoming front porch create a comfortable first impression. Step inside to discover a thoughtfully designed floor plan with over 2,100 square feet of living space, filled with natural light and finished with durable vinyl plank flooring throughout, offering both style and easy maintenance. From the entry, the layout flows naturally into the main living areas, designed to feel open yet well defined—ideal for both everyday living and hosting guests. The kitchen sits at the heart of the home, featuring ample cabinetry, generous counter space, and clear sightlines into the surrounding living and dining areas, keeping everyone connected whether entertaining or going about daily routines. Continue into the main living room, where sliding glass doors lead out to a large screened porch, extending the living space outdoors. This area overlooks the expansive backyard, offering plenty of room to relax, garden, or customize to fit your lifestyle—all with rare breathing room for MetroWest. The split-bedroom floor plan enhances privacy, with the primary suite tucked away from the secondary bedrooms. The primary bedroom is generously sized and includes a walk-in closet and an en-suite bathroom with dual sinks, a soaking tub, and a separate shower. Three additional bedrooms are well-proportioned and flexible, easily accommodating guest rooms, home offices, or creative spaces. A centrally located full bathroom serves the secondary bedrooms, while a convenient half bath adds functionality for visitors. A dedicated laundry area and finished two-car garage complete the interior, providing practical storage and everyday convenience. Outside, the oversized lot stands out as a true highlight. While not a pool home, the backyard offers ample space for future outdoor enhancements, play areas, or expanded seating—an increasingly rare feature in this location. Located in the Pembrooke subdivision of MetroWest, this home offers quick access to shopping, dining, major roadways, downtown Orlando, Universal Studios, golf courses, parks, and major employment centers. Zoned for well-regarded schools and set within a stable residential neighborhood, it’s well suited for primary living or long-term investment. Whether you’re exploring Orlando homes for sale, seeking a well-located relocation option, or looking for a Central Florida property with space to grow, this residence delivers comfort, convenience, and long-term value.

Location

Details

Type:
Residential
Parking:
No Data
Year Built:
1989
Lot:
0.27 Acres
Heating:
Central
Price/sqft:
$199
Cooling:
Central Air
HOA:
$341

Valuation

Our model vs. what's actually selling nearby.
Estimate
$422,450
$313K – $535K
Confidence Low
List vs. estimate
At estimate
List $425,000 · +0.6%
List is in line with recent comparable activity.
Price per sq ft
$198
-24.0% vs. city median $261
Based on
20 MLS comparables
Median of recent comparable listings. Sold comps use closing price, active listings use list price.

Highlights

Annual tax
$3,015
2025
HOA
$341/6mo
Garage
2 car garage
Pets
Allowed
All facts and features
  • Flooring

    • Luxury Vinyl

    Heating

    • Central

    Cooling

    • Central Air

    Appliances

    • Dryer

    • Freezer

    • Range

    • Refrigerator

    • Solar Hot Water Rented

    Other interior features

    • Walk-In Closet(s)

    Bedrooms and bathrooms

    • Bedrooms: 4

    • Bathrooms: 1

    • Full bathrooms: 2

  • Property

    • Levels: One

    • Exterior Features: Other / Sliding Doors

    Lot

    • Lot: 0.27 Acres

    Other Property Information

    • Parcel Number: 282302680101820

    • Zoning: R-2

  • Type and style

    • Property Type: Residential

    • Property Sub Type: Single Family Residence

  • Utility

    • Electricity Connected

    • Public

  • Other financial information

    • HOA: $341

    • HOA Frequency: Semi-Annually

    • Annual tax amount: $3,015

  • Source details

    • MLS ID: O6375283

    Other facts

    • Construction Materials: Wood Frame

    • Foundation Details: Block

    • Laundry Features: Inside

    • Direction Faces: West

    • Garage Spaces: 2

    • Attached Garage: Yes

    • Garage: Yes

    • Living Area: 2141

    • Water Source: Public

    • Subdivision Name: PEMBROOKE

Private inquiry
Talk to the advisor on this listing.
Floor plans, HOA docs, off-market comparables, scheduling a private showing — one message, direct to the local specialist.

More like this

Recently Sold
$0
House
4 bds · 2 ba · 3,138 sqft
ST. ANDREWS/METROWEST UNIT 5 SEC 1, ORLANDO
7862 SAINT ANDREWS CIRCLE
Recently Sold
$297,500
Commercial
0 room(s) · 192 sqft
ORLO VISTA TERRACE, ORLANDO
131 S HUDSON STREET
Recently Sold
$320,000
Condo/Co-op
3 bds · 2 ba · 1,775 sqft
PROMENADE, ORLANDO
6336 BUFORD STREET UNIT 406
Recently Sold
$535,000
House
6 bds · 3 ba · 3,896 sqft
METROWEST SEC 01, ORLANDO
1813 BARDMOOR HILL CIRCLE
Recently Sold
$500,000
House
3 bds · 2 ba · 1,898 sqft
GOTHA PT REP, GOTHA
1220 DINGENS AVENUE
Recently Sold
$455,000
3 bds · 2 ba · 1,871 sqft
WINDERMERE DOWNS, WINDERMERE
2510 MEADOWVIEW CIRCLE
Recently Sold
$475,000
House
4 bds · 3 ba · 2,568 sqft
WESTOVER CLUB PH 02 47/71, WINDERMERE
9447 WESTOVER CLUB CIRCLE
Recently Sold
$535,000
House
4 bds · 3 ba · 2,862 sqft
WINDERMERE DOWNS, WINDERMERE
2545 MEADOWVIEW CIRCLE

Market around this address

Live counts in the same area.
View all

The multiple listing information is provided by the Stellar MLS from a copyrighted compilation of listings. The compilation of listings and each individual listing are ©2026-present Stellar MLS. All Rights Reserved. The information provided is for consumers' personal, noncommercial use and may not be used for any purpose other than to identify prospective properties consumers may be interested in purchasing. All properties are subject to prior sale or withdrawal. All information provided is deemed reliable but is not guaranteed accurate, and should be independently verified. Listing courtesy of: KELLER WILLIAMS CLASSIC