Sell Your Home
Get a free home valuation
Contact
Tell us about your needs

2716 W MESA VERDE DRIVE

House For Sale
$569,900

BTC: 7.12375000

ETH: 237.45833333

New
4 bds
3 ba
3,130 sqft

Overview

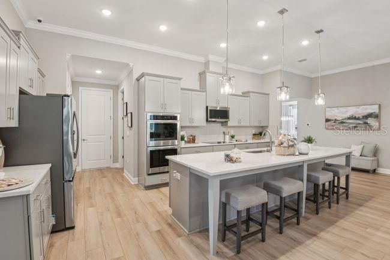
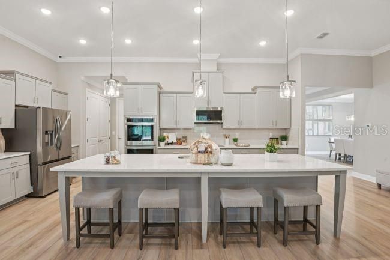
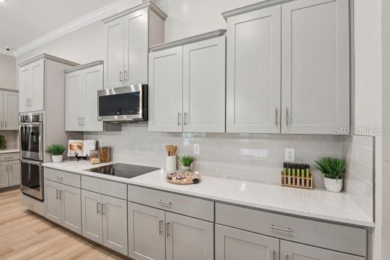
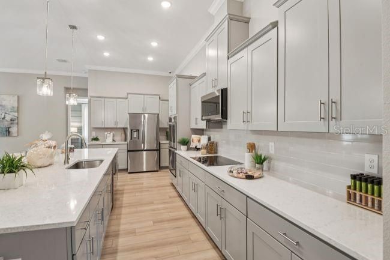
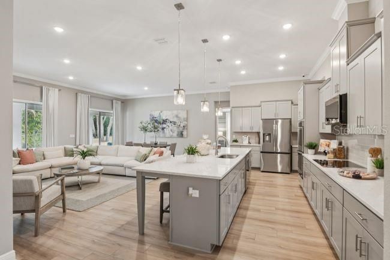
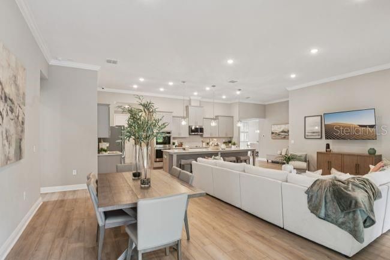
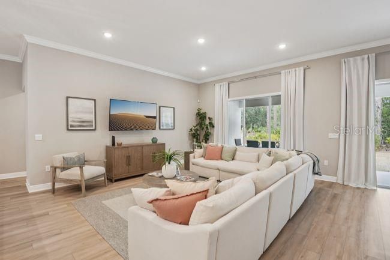
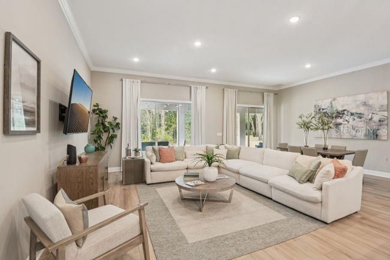
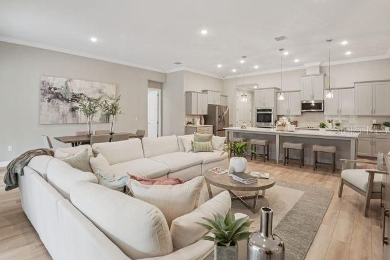
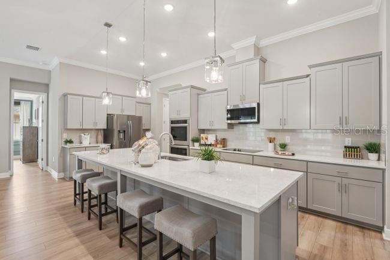
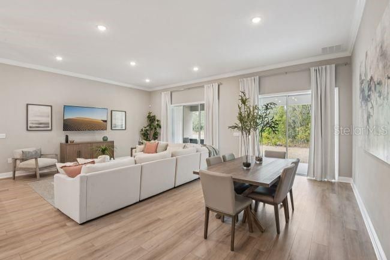
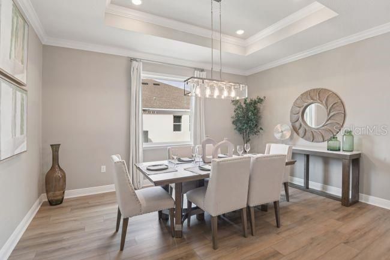
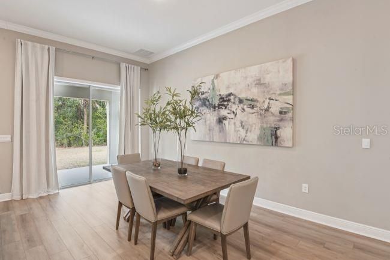
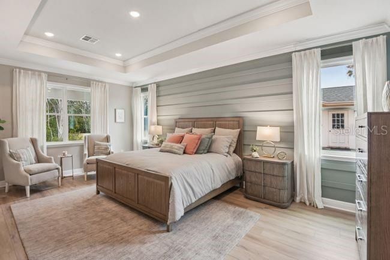
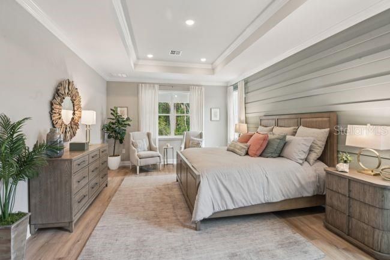
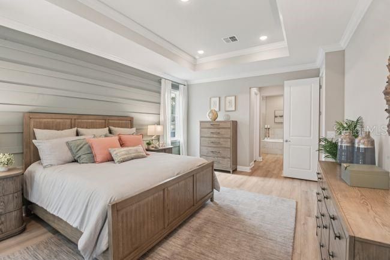
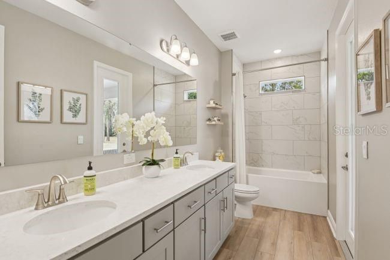
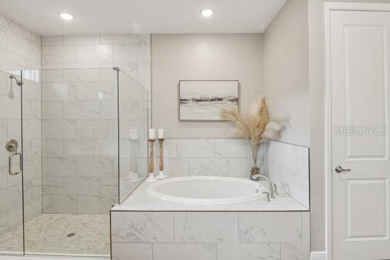
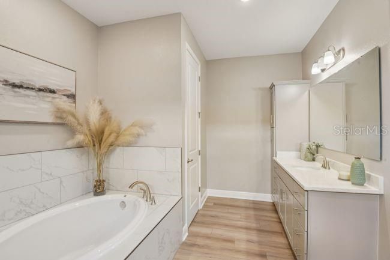
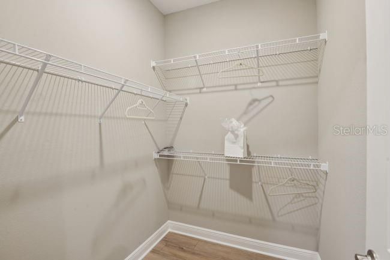
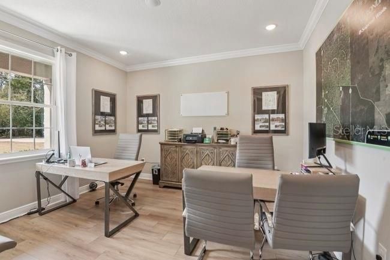
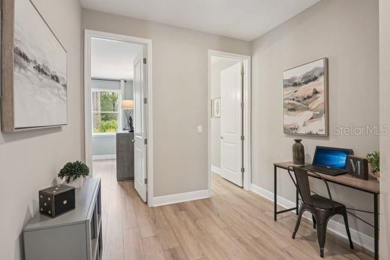
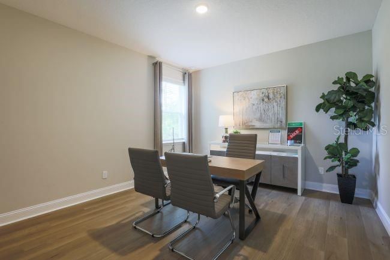
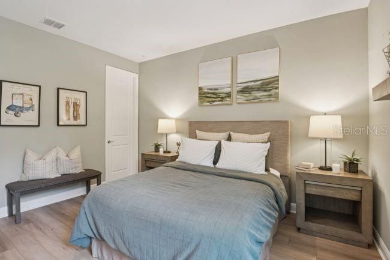
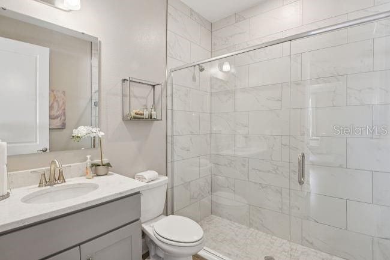
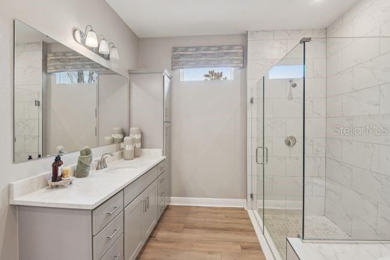
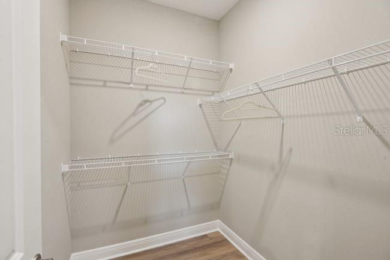
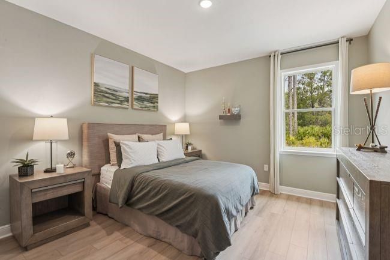
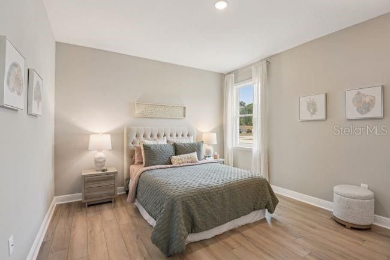
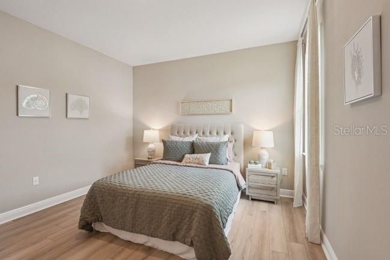
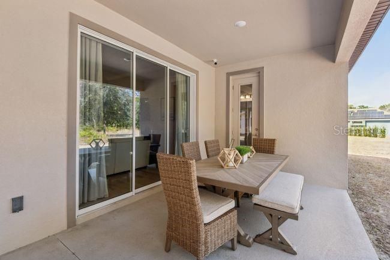

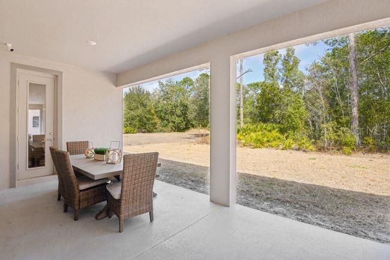
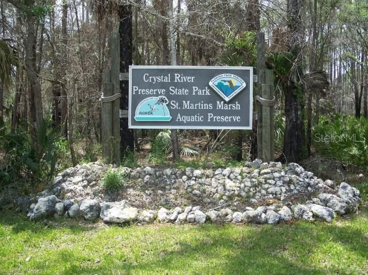
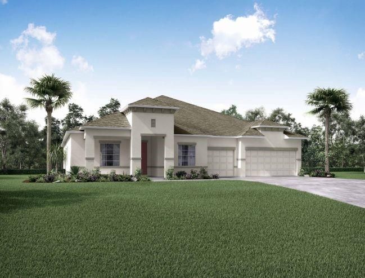
Pre-Construction. To be built. Your Dream Home Awaits! The Livorno floor plan blends modern elegance with everyday functionality, enhanced by stunning upgrades and thoughtful design throughout. Set on an oversized corner lot spanning more than an acre in Pine Ridge, the home makes a striking first impression with a side-entry 3-car garage, covered front porch and an 8' full-lite front glass door. Soaring 10' ceilings enhance the open, airy feel from the moment you step into the foyer. To one side, a den with double French doors provides a versatile home office or study, while the formal dining room creates a refined setting for entertaining. At the heart of the home, the gourmet kitchen features quartz countertops, a full line of stainless steel appliances including a wall oven, cooktop, and eSTAR® side-by-side refrigerator, along with a large island. A bright breakfast nook overlooks the spacious great room, where abundant natural light enhances the main living space. Just off the great room, a large covered lanai extends the living space outdoors. The luxurious primary suite serves as a private retreat with two walk-in closets, dual sinks, and an oversized walk-in tile shower. Bedrooms 2, 3, and 4 are generously sized and feature walk-in closets, with two additional bathrooms completing the layout. Luxury vinyl flooring flows through the main living areas, while plush carpet adds comfort to the bedrooms. Additional features include landscaping, an irrigation system, architectural shingles, and Smart Home technology with a Ring Video Doorbell, Smart Thermostat, Keyless Entry Smart Door Lock, and DEAKO Smart Switches. All backed by a full builder warranty. Life in Pine Ridge adds an exceptional dimension to this new construction home. Set on expansive acreage west of Ocala and south of Gainesville, Pine Ridge combines a serene country atmosphere with distinctive home designs and a vibrant array of recreational amenities. Residents enjoy 27 miles of horseback and walking trails, a community barn, tennis and pickleball courts, shuffleboard, and a radio-controlled flying field with a paved airstrip. The community's setting also places shopping, beaches, city amenities, and the renowned Crystal River within the broader area. Experience the craftsmanship, modern finishes, thoughtful design, and exceptional Pine Ridge lifestyle of this remarkable home. Schedule your private tour today. We can’t wait to welcome you home!

Location

Details

Type:
Residential
Parking:
Driveway / Garage Door Opener / Garage Faces Side / Oversized
Year Built:
2025
Lot:
1.17 Acres
Heating:
Central / Electric
Price/sqft:
$182
Cooling:
Central Air
HOA:
$95

Highlights

Annual tax
$786
2025
HOA
$95/yr
Garage
3 car garage
Pets
Allowed
All facts and features
  • Flooring

    • Carpet

    • Luxury Vinyl

    Heating

    • Central

    • Electric

    Cooling

    • Central Air

    Appliances

    • Built-In Oven

    • Cooktop

    • Dishwasher

    • Disposal

    • Electric Water Heater

    • Microwave

    • Refrigerator

    Other interior features

    • High Ceilings

    • Open Floorplan

    • Primary Bedroom Main Floor

    • Smart Home

    • Split Bedroom

    • Stone Counters

    • Thermostat

    • Walk-In Closet(s)

    Bedrooms and bathrooms

    • Bedrooms: 4

    • Full bathrooms: 3

  • Parking

    • Driveway

    • Garage Door Opener

    • Garage Faces Side

    • Oversized

    Property

    • Levels: One

    • Exterior Features: Irrigation System / Sliding Doors

    Lot

    • Lot: 1.17 Acres

    Other Property Information

    • Parcel Number: 18E17S320030031200010

    • Zoning: PDR

  • Type and style

    • Property Type: Residential

    • Property Sub Type: Single Family Residence

  • Utility

    • Cable Available

  • Other financial information

    • HOA: $95

    • HOA Frequency: Annually

    • Annual tax amount: $786

  • Source details

    • MLS ID: O6436093

    Other facts

    • Construction Materials: Block / Stucco

    • Foundation Details: Slab

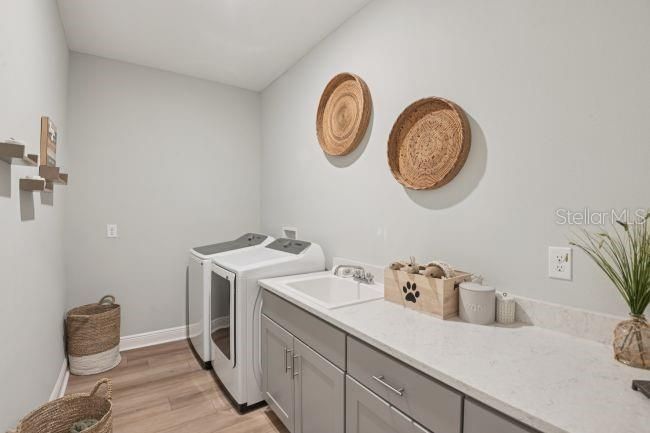
    • Laundry Features: Electric Dryer Hookup / Laundry Room / Washer Hookup

    • Lot Features: Corner Lot / Landscaped / Oversized Lot

    • Patio And Porch Features: Covered / Front Porch / Patio

    • Window Features: Insulated Windows / Low-Emissivity Windows

    • Direction Faces: Northeast

    • Architectural Style: Florida / Traditional

    • Garage Spaces: 3

    • Attached Garage: Yes

    • Garage: Yes

    • Living Area: 3130

    • Water Source: Public

    • Subdivision Name: PINE RIDGE UNIT 01

Private inquiry
Talk to the advisor on this listing.
Floor plans, HOA docs, off-market comparables, scheduling a private showing — one message, direct to the local specialist.

More like this

New
For Sale
$539,900
House
4 bds · 3 ba · 2,677 sqft
PINE RIDGE UNIT 03, BEVERLY HILLS
5017 N PEPPERMINT DRIVE
New
For Sale
$564,900
House
4 bds · 3 ba · 2,677 sqft
PINE RIDGE UNIT 03, BEVERLY HILLS
4750 N CAPISTRANO LOOP
For Sale
$609,000
House
3 bds · 3 ba · 2,696 sqft
BLACK DIAMOND FOURTH ADD, LECANTO
2816 N PRESTWICK WAY
For Sale
$475,000
House
3 bds · 2 ba · 1,927 sqft
PINE RIDGE UNIT 02, BEVERLY HILLS
4710 W MUSTANG BOULEVARD
For Sale
$529,000
House
3 bds · 3 ba · 2,662 sqft
PINE RIDGE UNIT 03, BEVERLY HILLS
5928 N OAKMONT DRIVE
For Sale
$438,500
House
3 bds · 2 ba · 1,724 sqft
WOODVIEW VLS III, HERNANDO
1096 W DIAMOND SHORE LOOP
For Sale
$649,900
House
3 bds · 2 ba · 1,996 sqft
WESTFORD VILLAS II, HERNANDO
1800 N ROSE HUE PATH
For Sale
$725,000
House
3 bds · 3 ba · 2,686 sqft
SKYVIEW VILLAS II, HERNANDO
1034 W SKYVIEW LANDINGS DRIVE

Market around this address

Live counts in the same area.
View all

The multiple listing information is provided by the Stellar MLS from a copyrighted compilation of listings. The compilation of listings and each individual listing are ©2026-present Stellar MLS. All Rights Reserved. The information provided is for consumers' personal, noncommercial use and may not be used for any purpose other than to identify prospective properties consumers may be interested in purchasing. All properties are subject to prior sale or withdrawal. All information provided is deemed reliable but is not guaranteed accurate, and should be independently verified. Listing courtesy of: NEW HOME STAR FLORIDA LLC