Sell Your Home
Get a free home valuation
Contact
Tell us about your needs

2719 ASHWOOD COURT

House Active With Contract
$470,000

BTC: 5.65311523

ETH: 177.35849057

2 days
4 bds
2 ba
1,937 sqft

Overview

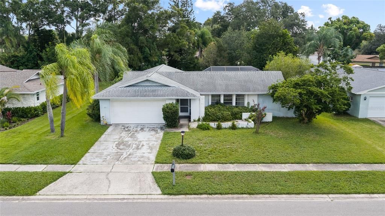
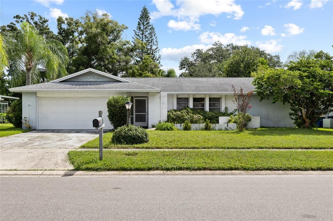
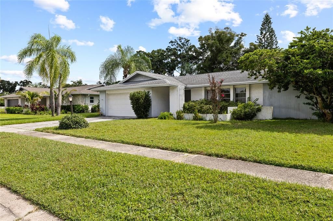
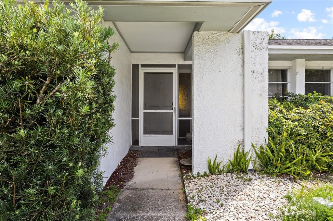
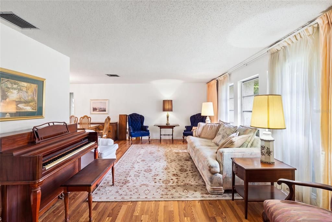
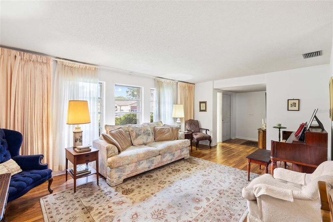
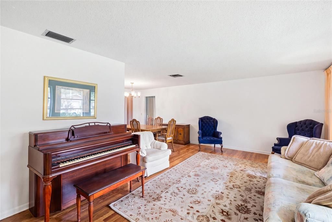
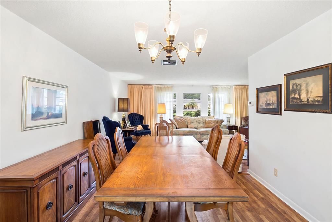
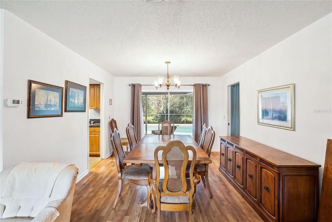
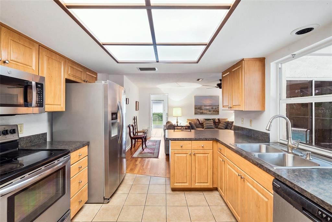
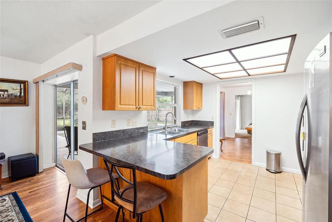
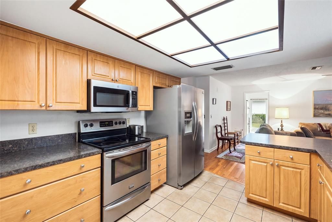
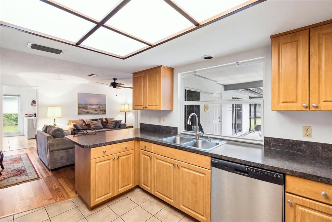
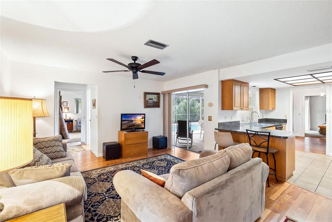
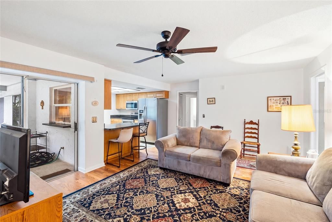
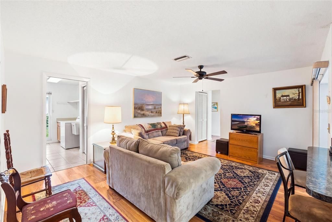
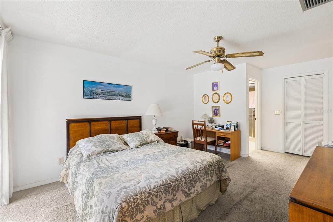
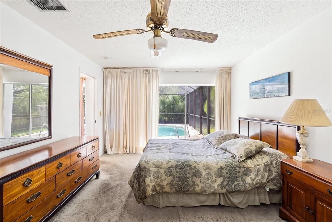
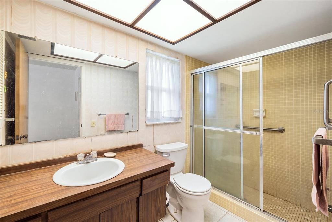
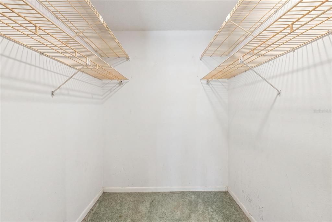
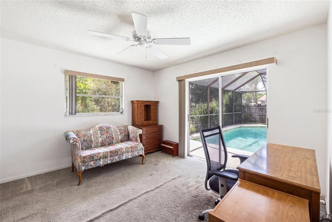
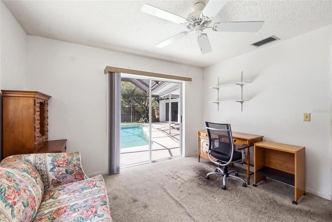
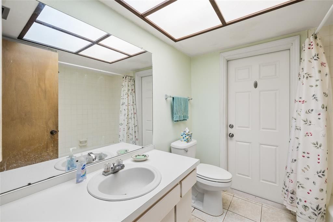
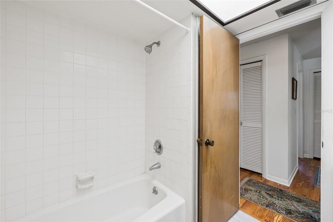
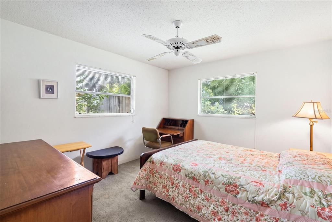
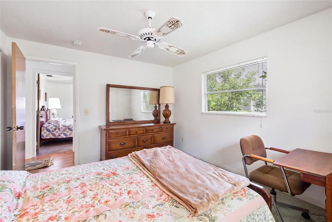
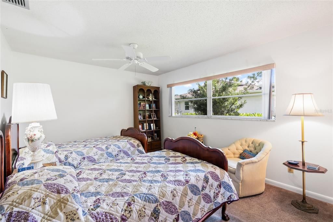
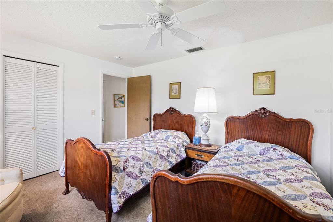
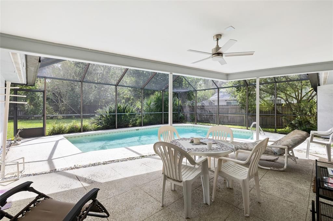
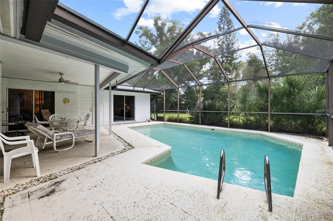
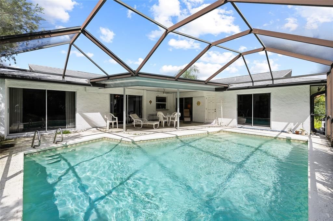
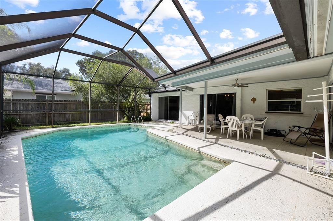
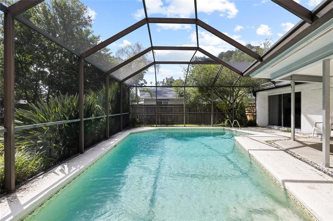
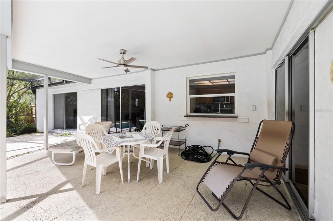
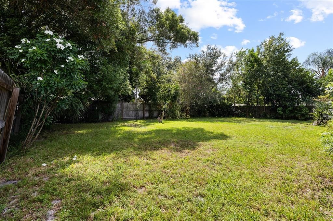
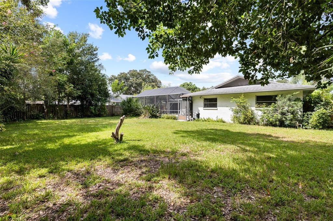
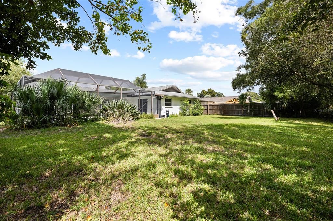
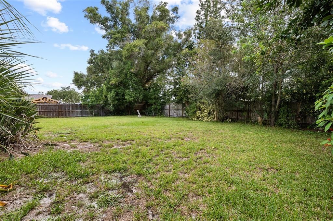
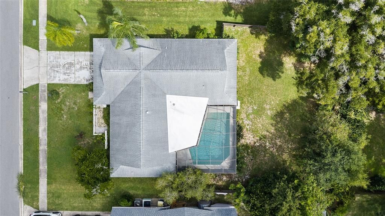
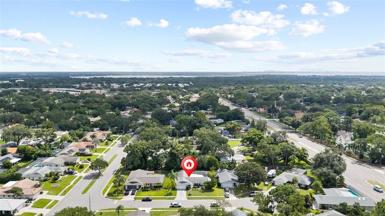
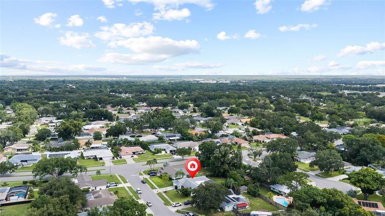
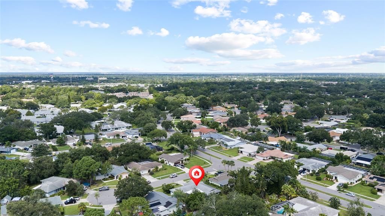
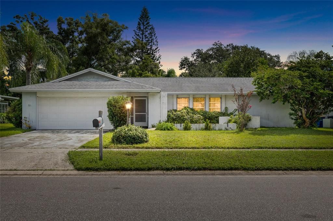
Opportunity awaits in the desirable Countryside area of Clearwater! This spacious 4-bedroom, 2-bathroom pool home offers 1,937 square feet of living space, a 2-car garage, a functional split-bedroom floor plan, and plenty of potential to create a home that truly reflects your style. A welcoming foyer leads into the formal living room and continues into the dining area, providing defined spaces for entertaining and everyday living. The spacious family room opens directly to the kitchen, creating a comfortable central gathering space for family and friends. The kitchen features abundant cabinetry and generous counter space, offering an excellent foundation for future updates. The split-bedroom layout provides privacy for the primary suite, which features a walk-in closet and an ensuite bathroom with a convenient step-in shower. Three additional bedrooms offer flexibility for family, guests, a home office, or hobbies and share a full hall bathroom with a tub/shower combination. The bathroom also serves as the convenient pool bath. Sliding glass doors open from the living areas to a screened-in lanai and inviting private pool, creating an ideal setting for relaxing and enjoying Florida's outdoor lifestyle. The fully fenced backyard provides plenty of room for entertaining, pets, play, gardening, or creating your own outdoor retreat. The home is largely original, making this an excellent opportunity for a buyer looking to renovate, personalize, and add value over time. The solid floor plan, four bedrooms, private pool, screened lanai, fenced yard, and 2-car garage provide a strong starting point for making this property your own. Ideally situated in the Countryside area of Clearwater with convenient access to State Road 580, shopping, restaurants, golf, everyday amenities, and zoned schools, while the beautiful Gulf beaches are just a short drive away. Enjoy the convenience of an established residential neighborhood with easy access throughout the Clearwater and Tampa Bay area.Bring your vision and transform this Countryside pool home into the property you've been looking for! Schedule your private showing today!

Location

Details

Type:
Residential
Parking:
Driveway / Garage Door Opener
Year Built:
1974
Lot:
0.25 Acres
Heating:
Central / Electric
Price/sqft:
$243
Cooling:
Central Air
HOA:
No Data

Valuation

Our model vs. what's actually selling nearby.
Estimate
$577,500
$470K – $717K
Confidence Low
List vs. estimate
$107K below estimate
List $470,000 · -18.6%
Our model says this listing is priced below recent comparable activity. Expect competition.
Price per sq ft
$242
-14.7% vs. city median $284
Based on
8 MLS comparables
Median of recent comparable listings. Sold comps use closing price, active listings use list price.

Highlights

Annual tax
$2,690
2025
Pool
Gunite
Garage
2 car garage
Pets
Allowed
All facts and features
  • Flooring

    • Carpet

    • Laminate

    • Tile

    Heating

    • Central

    • Electric

    Cooling

    • Central Air

    Appliances

    • Dishwasher

    • Disposal

    • Dryer

    • Electric Water Heater

    • Microwave

    • Range

    • Refrigerator

    • Washer

    Other interior features

    • Ceiling Fan(s)

    • Kitchen/Family Room Combo

    • L Dining

    • Open Floorplan

    • Split Bedroom

    • Walk-In Closet(s)

    Bedrooms and bathrooms

    • Bedrooms: 4

    • Full bathrooms: 2

  • Parking

    • Driveway

    • Garage Door Opener

    Property

    • Levels: One

    • Pool Private: Yes

    • Exterior Features: Private Yard / Sidewalk / Sprinkler Metered

    Lot

    • Lot: 0.25 Acres

    Other Property Information

    • Parcel Number: 292816976410000190

  • Type and style

    • Property Type: Residential

    • Property Sub Type: Single Family Residence

  • Utility

    • Electricity Connected

    • Public

    • Sewer Connected

  • Other financial information

    • Annual tax amount: $2,690

  • Source details

    • MLS ID: TB8550200

    Other facts

    • Construction Materials: Block

    • Foundation Details: Slab

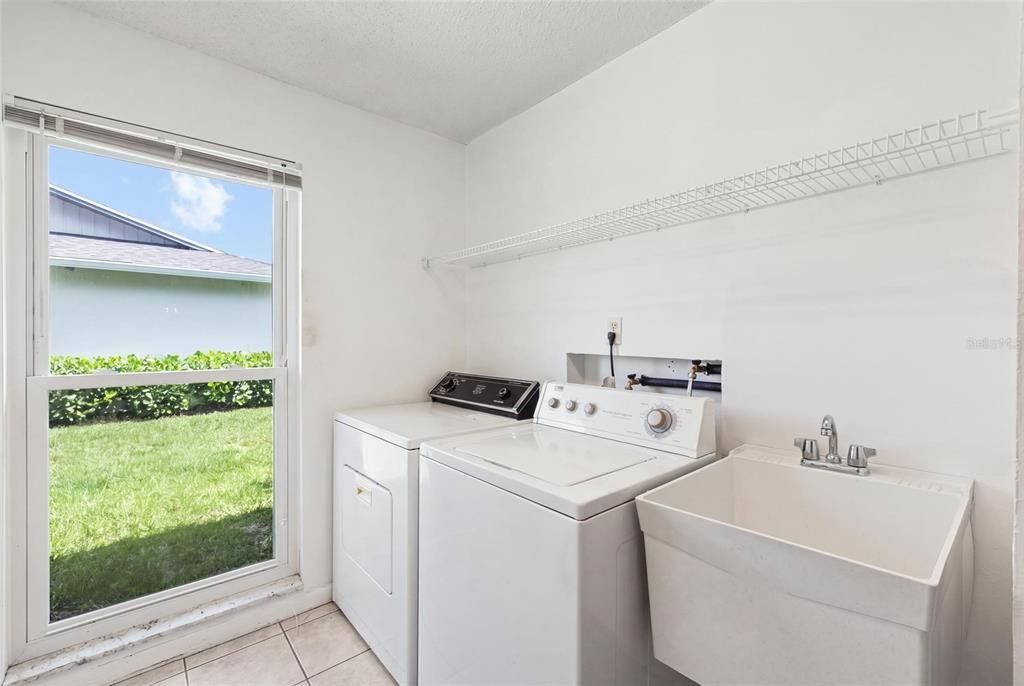
    • Laundry Features: Laundry Room

    • Lot Features: Cul-De-Sac / Landscaped / Sidewalk

    • Patio And Porch Features: Patio / Rear Porch / Screened

    • Pool Features: Gunite / In Ground / Screen Enclosure

    • Window Features: Aluminum Frames

    • Direction Faces: West

    • Garage Spaces: 2

    • Attached Garage: Yes

    • Garage: Yes

    • Living Area: 1937

    • Water Source: Public

    • Lot Size Dimensions: 80 x 134

    • Subdivision Name: WILDWOOD OF COUNTRYSIDE

Private inquiry
Talk to the advisor on this listing.
Floor plans, HOA docs, off-market comparables, scheduling a private showing — one message, direct to the local specialist.

More like this

New
Active With Contract
$549,000
House
4 bds · 3 ba · 2,431 sqft
SEVERS LANDING PH I, PALM HARBOR
684 SAMANTHA DRIVE
New
Active With Contract
$450,000
House
3 bds · 2 ba · 1,394 sqft
CURLEW CITY FIRST REP, CLEARWATER
6924 300TH AVENUE N
New
Active With Contract
$540,000
House
4 bds · 2 ba · 1,969 sqft
COUNTRYSIDE TR 60, CLEARWATER
3379 HYDE PARK DRIVE
New
Active With Contract
$400,000
House
3 bds · 2 ba · 1,241 sqft
CARLTON TERRACE, CLEARWATER
1800 CARDINAL DRIVE
New
Active With Contract
$365,000
House
3 bds · 2 ba · 1,476 sqft
COUNTRY LANE, CLEARWATER
1512 COUNTRY LANE W
New
Active With Contract
$334,737
House
2 bds · 2 ba · 931 sqft
LAKE ST GEORGE SOUTH UNIT IV, PALM HARBOR
635 BELLINGHAM PLACE
New
Active With Contract
$529,900
House
3 bds · 2 ba · 1,477 sqft
MONTCLAIR LAKE ESTATES, CLEARWATER
1863 MONICA DRIVE
New
Active With Contract
$385,000
Multi-family
4 bds · 2,054 sqft
SALLS LAKE PARK, CLEARWATER
3015 ST JOHN DRIVE

Market around this address

Live counts in the same area.
View all

The multiple listing information is provided by the Stellar MLS from a copyrighted compilation of listings. The compilation of listings and each individual listing are ©2026-present Stellar MLS. All Rights Reserved. The information provided is for consumers' personal, noncommercial use and may not be used for any purpose other than to identify prospective properties consumers may be interested in purchasing. All properties are subject to prior sale or withdrawal. All information provided is deemed reliable but is not guaranteed accurate, and should be independently verified. Listing courtesy of: RE/MAX REALTEC GROUP INC