Sell Your Home
Get a free home valuation
Contact
Tell us about your needs
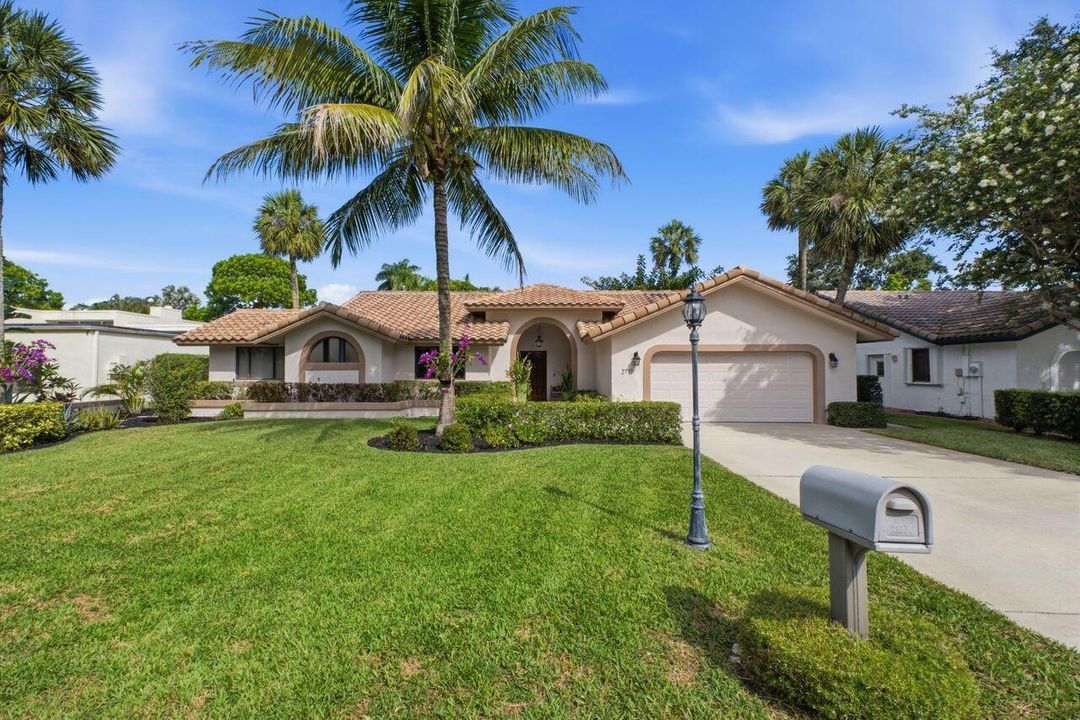
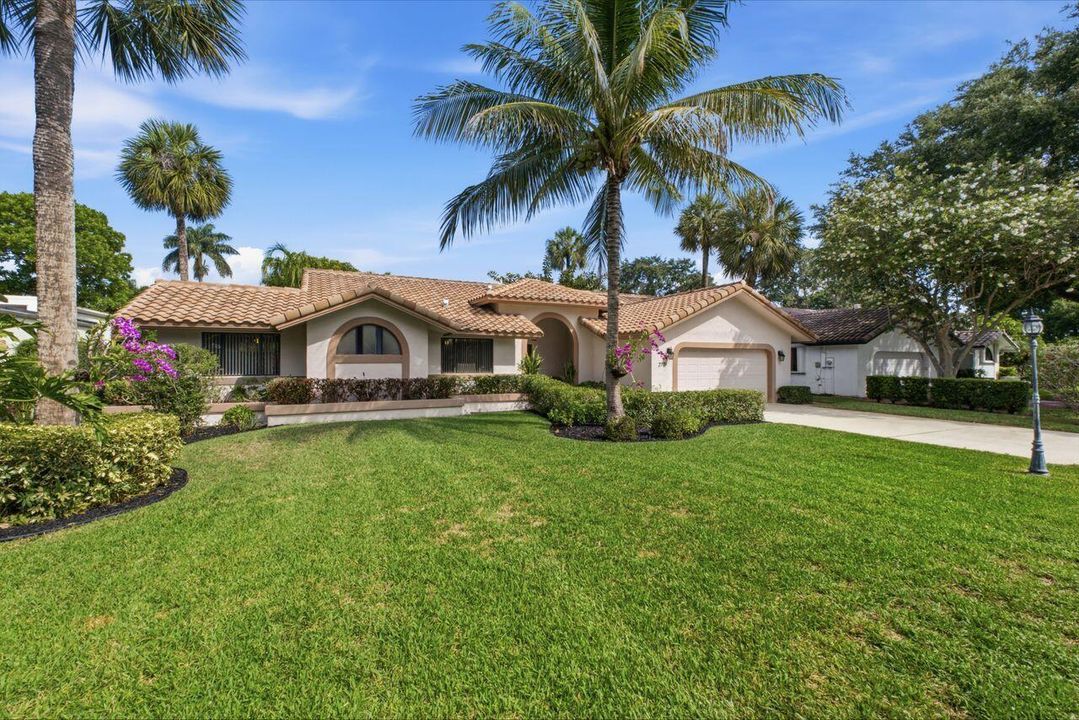
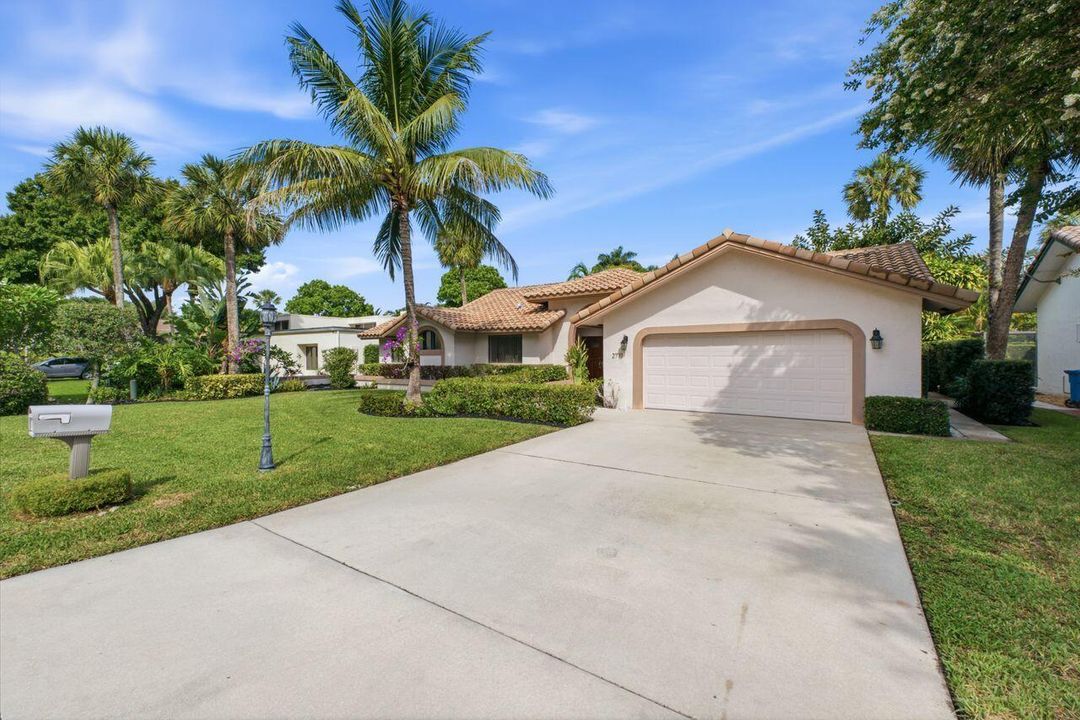
2719 Oak Tree Lane, Oakland Park FL 33309

House For Sale
$825,000

BTC: 13.15789474

ETH: 517.34192853

1 days
3 bds
2 ba
2,043 sqft

Overview

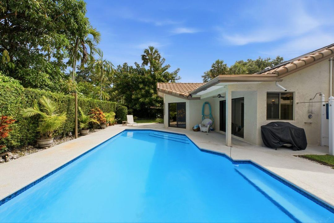
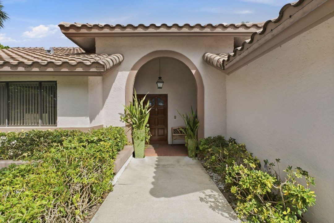
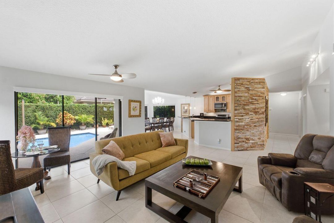
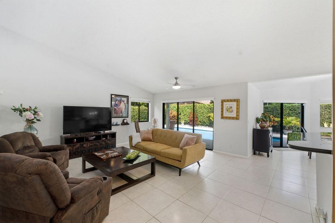
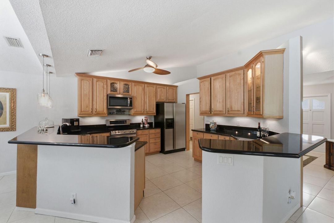
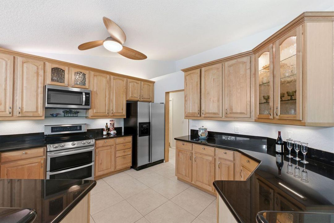
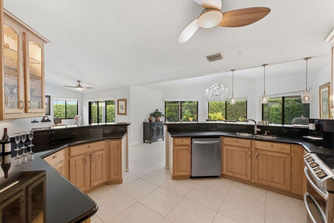
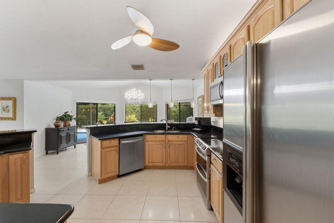
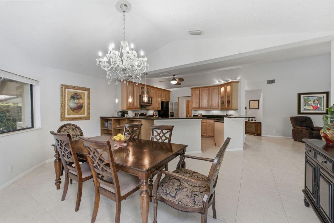
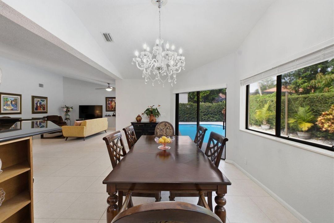
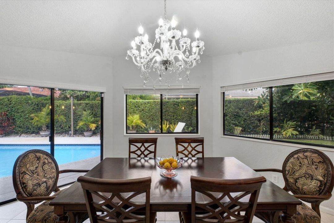
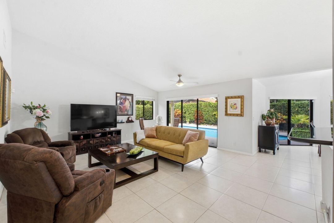
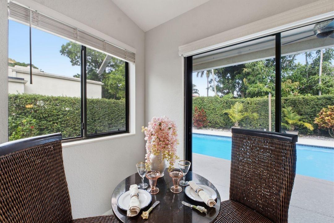
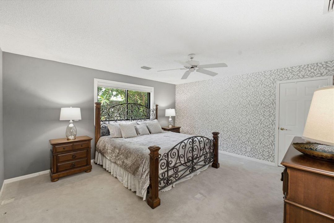
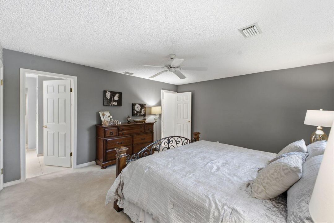
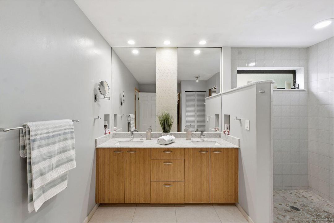
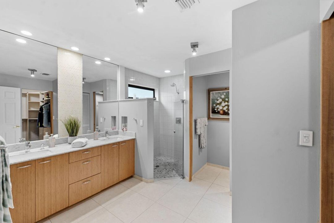
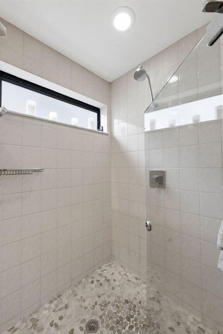
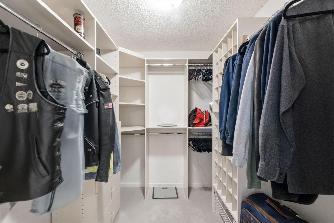
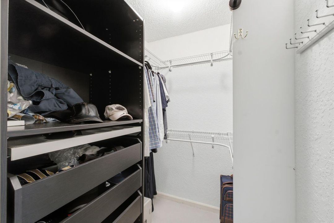
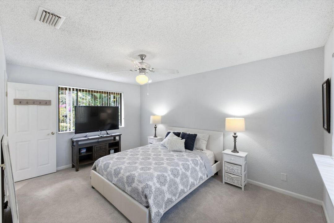
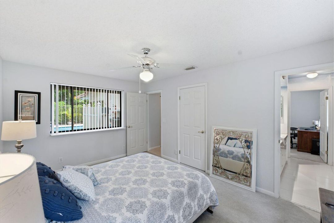
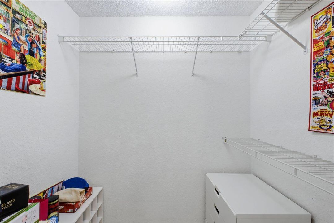
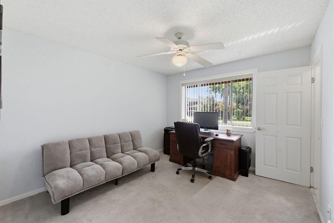
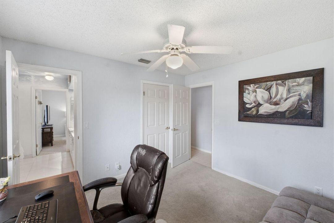
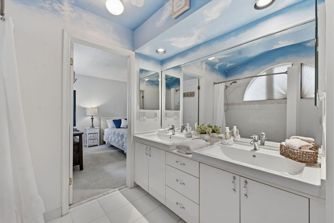
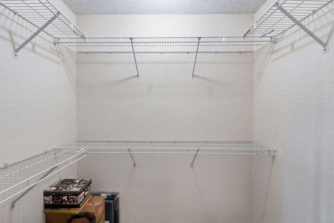
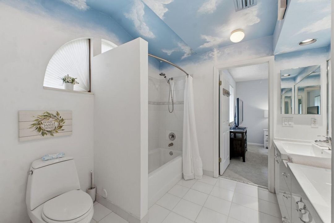
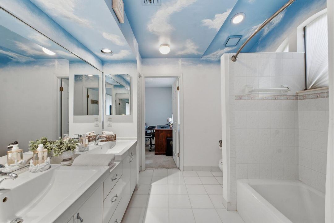
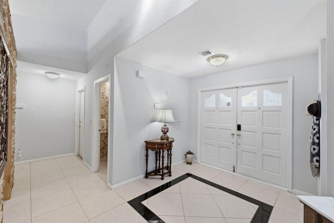
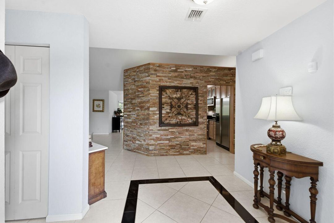
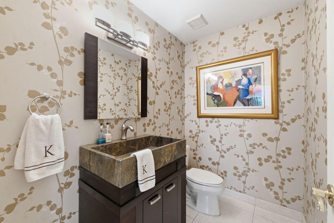
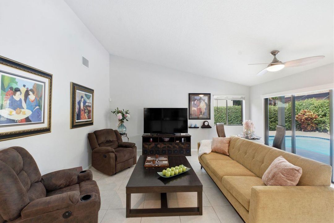
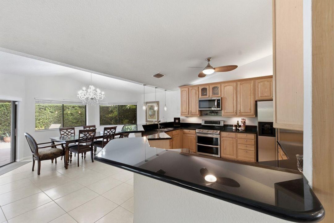
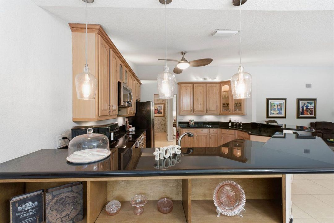
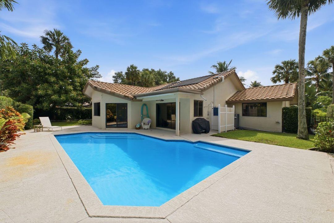
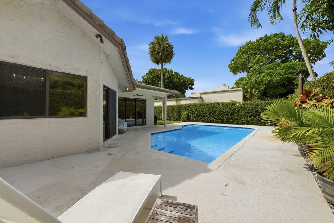
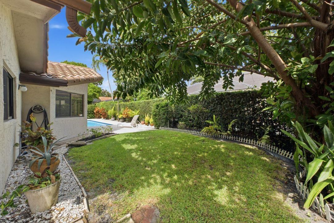
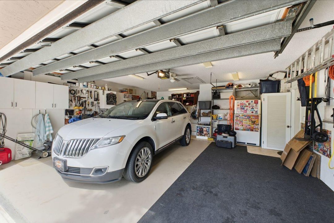
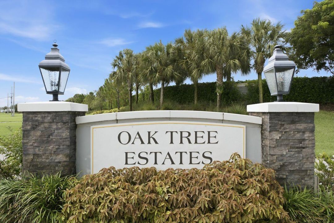
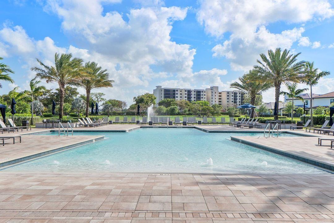
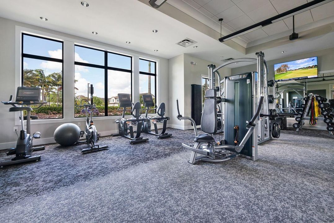
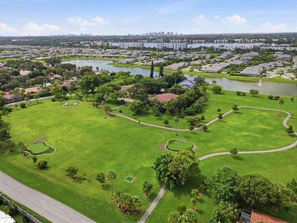
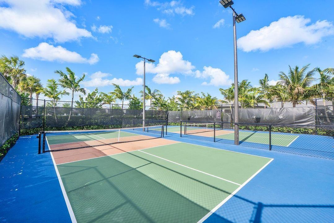
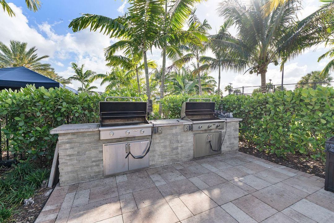
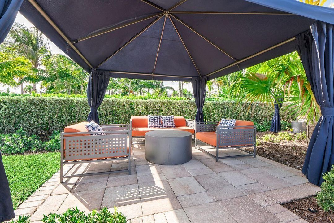
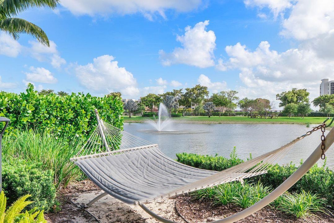
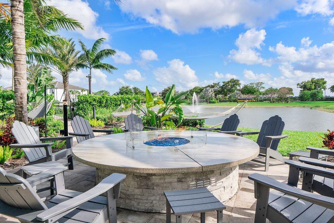
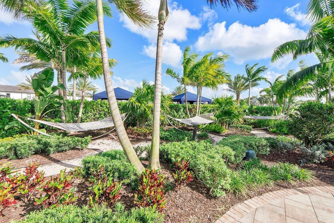
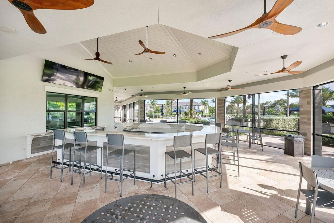
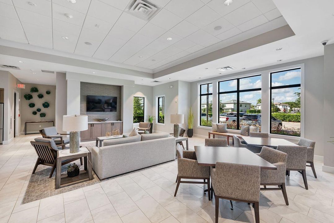
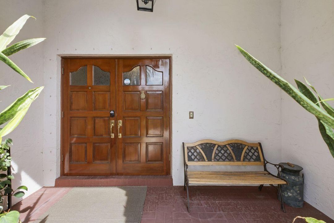
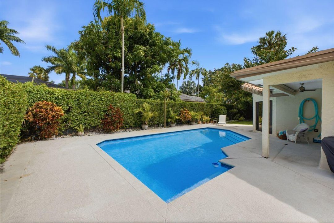
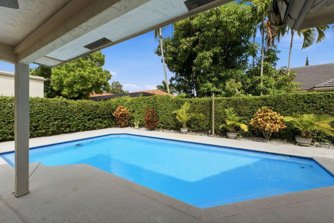
Immaculate super spacious home on a split floor plan 3 bedrooms 2.5 bathrooms soaring cathedral ceilings. Designed with comfort along with a bright open layout ideal for everyday living and entertaining. nestled in a quiet hidden gem gated community in desirable Oak tree estates. The expansive primary suite offers a peaceful retreat with His & hers walk-in closets, and double sink en-suite bathroom. Second and third bedrooms with spacious walk-in closets and gorgeous garden views. The open kitchen seamlessly flows into the main living and dining areas, creating an inviting space for gatherings with family and friends. Step outside to your private backyard oasis featuring a sparkling heated pool and plenty of gardens. Double car garage & workstation. the property also offers spacious front and back yards, providing ample outdoor space for recreation, gardening, or pets. Amazing amenities allowing the entertainment are Gym, Pickleball, three golf court, extensive park and Oversize pool. Very low monthly HOA fee $125.
Location

Details

Type:
Residential
Parking:
2 Or More Spaces / Driveway / Parking Garage / Paver Block
Year Built:
1989
Lot:
0.20 Acres
Heating:
Central / Electric
Price/sqft:
$404
Cooling:
Central Air / Electric
HOA:
$125

Valuation

Our model vs. what's actually selling nearby.
Estimate
$595,000
$426K – $760K
Confidence Low
List vs. estimate
$230K above estimate
List $825,000 · +38.7%
Our model says this listing is priced above recent comparable activity. Room to negotiate.
Price per sq ft
$403
-1.5% vs. city median $410
Based on
44 MLS comparables
Median of recent comparable listings. Sold comps use closing price, active listings use list price.

Highlights

Annual tax
$8,745
2025
HOA
$125/mo
Pool
Automatic Chlorination
View
Garden, Pool
Garage
2 car garage
Pets
Allowed
All facts and features
  • Flooring

    • Carpet

    • Tile

    Heating

    • Central

    • Electric

    Cooling

    • Central Air

    • Electric

    Appliances

    • Electric Water Heater

    • Dishwasher

    • Disposal

    • Dryer

    • Ice Maker

    • Microwave

    • Electric Range

    • Refrigerator

    • Self Cleaning Oven

    • Wall Oven

    • Washer

    Other interior features

    • Built-in Features

    • Entrance Foyer

    • Split Bedroom

    • Volume Ceilings

    • Walk-In Closet(s)

    • Great Room

    Bedrooms and bathrooms

    • Bedrooms: 3

    • Bathrooms: 1

    • Full bathrooms: 2

  • Parking

    • 2 Or More Spaces

    • Driveway

    • Parking Garage

    • Paver Block

    Property

    • Levels: 1

    • Pool Private: Yes

    • Exterior Features: Barbeque / Outdoor Shower

    Lot

    • Lot: 0.20 Acres

    Other Property Information

    • Parcel Number: 494217110260

    • Zoning: R-1

  • Type and style

    • Property Type: Residential

    • Property Sub Type: Single Family Residence

  • Utility

    • Cable Connected

    • Cable Available

    • Electricity Available

    • Sewer Available

    • Water Available

  • Other financial information

    • HOA: $125

    • HOA Frequency: Monthly

    • Annual tax amount: $8,745

  • Source details

    • MLS ID: B26049551

    Other facts

    • Construction Materials: Concrete Block Construction / Stucco

    • Lot Features: Less Than 1/4 Acre Lot / Less Than 1 Acre / Fenced

    • Patio And Porch Features: Patio

    • Pool Features: Automatic Chlorination / Community / Heated

    • Window Features: Complete Panel Shutters/Awnings / Electric Shutters / Hurricane Shutters / Casement

    • Direction Faces: East

    • Other Structures: Livable

    • Architectural Style: Ranch / One Story

    • Garage Spaces: 2

    • Attached Garage: Yes

    • Garage: Yes

    • Living Area: 2043

    • Water Source: Public

    • Subdivision Name: GOLF-TAM VILLAGE

Private inquiry
Talk to the advisor on this listing.
Floor plans, HOA docs, off-market comparables, scheduling a private showing — one message, direct to the local specialist.

More like this

For Sale
$670,000
Townhouse
3 bds · 2 ba
PROSPECT GARDENS, Oakland Park
433 NW 40th Ct # 5, Oakland Park FL 33309
For Sale
$680,000
House
2 bds · 1 ba · 1,022 sqft
Petite, Wilton Manors
80 NE 26th Street, Wilton Manors FL 33305
For Sale
$689,000
Commercial
0 room(s)
Pompano Beach
1611 W Mcnab Road # 6, Pompano Beach FL 33069
New
For Sale
$580,000
House
3 bds · 2 ba · 1,298 sqft
LLOYD ESTATES, Oakland Park
321 NW 36th St, Oakland Park FL 33309
New
For Sale
$779,000
House
3 bds · 2 ba · 1,674 sqft
BABCO PARK, Wilton Manors
2507 NW 8th Avenue, Wilton Manors FL 33311
New
For Sale
$700,000
House
3 bds · 2 ba · 1,760 sqft
PALM-AIRE OAKS COURSE ESTA,Misty Oaks, Pompano Beach
526 Misty Oaks Drive, Pompano Beach FL 33069
New
For Sale
$955,000
House
4 bds · 2 ba · 2,235 sqft
OAK TREE PROPERTY REDEVEL, Oakland Park
4480 Gramercy Dr, Oakland Park FL 33309
New
For Sale
$650,000
Townhouse
4 bds · 4 ba · 2,278 sqft
MISTY OAKS AT PALM-AIRE CO, Pompano Beach
4107 Carriage Drive # K2, Pompano Beach FL 33069

Market around this address

Live counts in the same area.
View all

The multiple listing information is provided by the Miami Association of REALTORS® from a copyrighted compilation of listings. The compilation of listings and each individual listing are ©2026-present Miami Association of REALTORS®. All Rights Reserved. The information provided is for consumers' personal, noncommercial use and may not be used for any purpose other than to identify prospective properties consumers may be interested in purchasing. All properties are subject to prior sale or withdrawal. All information provided is deemed reliable but is not guaranteed accurate, and should be independently verified. Listing courtesy of: Coldwell Banker Realty