Sell Your Home
Get a free home valuation
Contact
Tell us about your needs

2720 SOUTHLAND STREET

House For Sale
$515,000

BTC: 6.20481928

ETH: 211.75986842

New
3 bds
2 ba
2,208 sqft

Overview

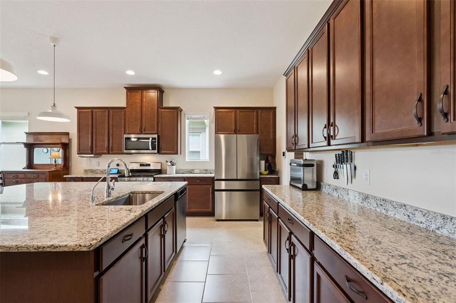
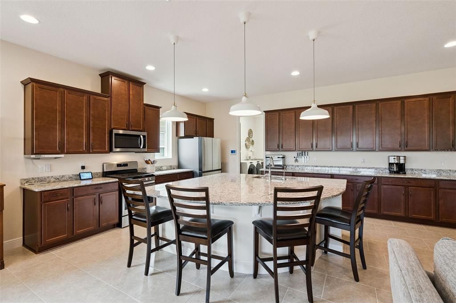
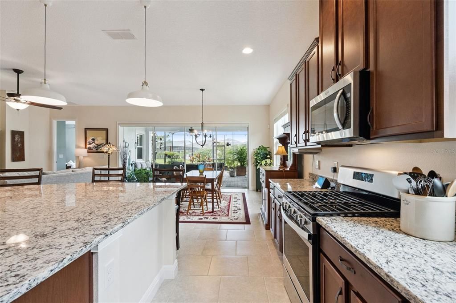
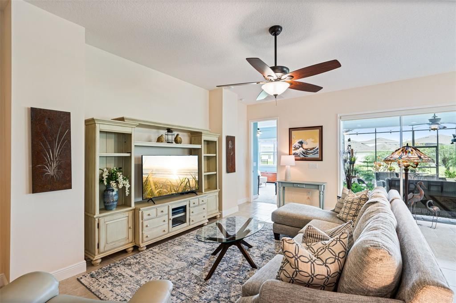
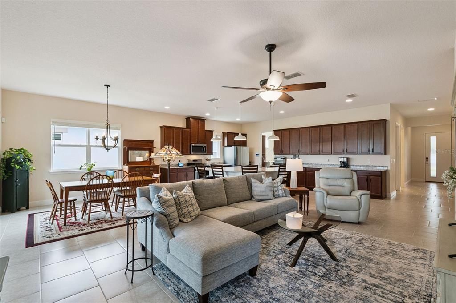
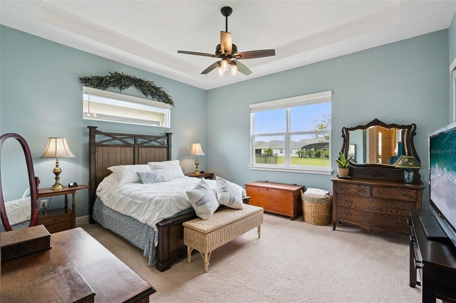
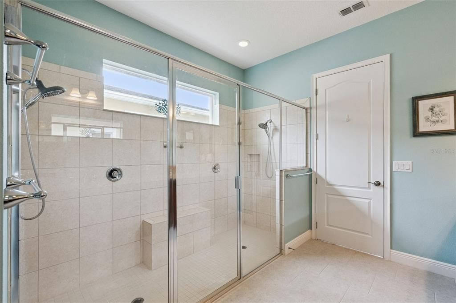
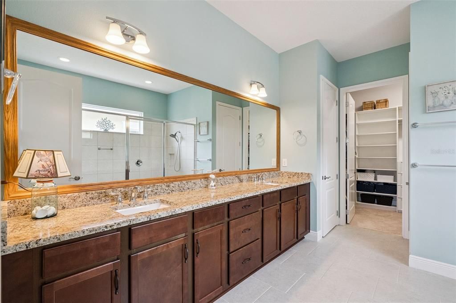
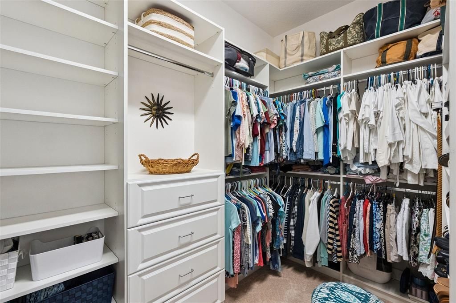
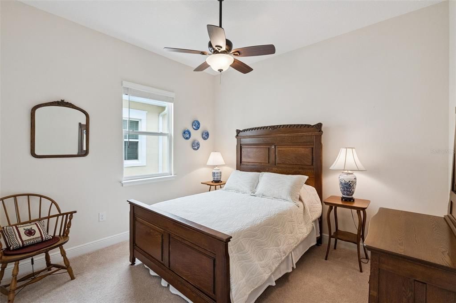
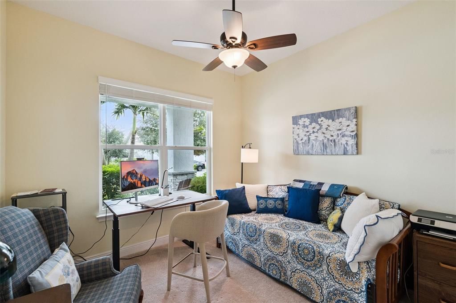
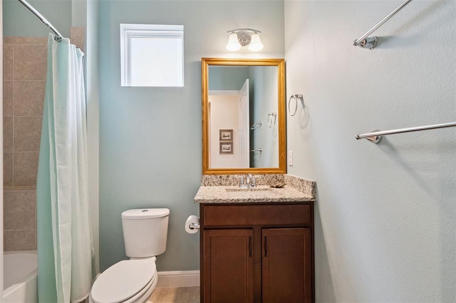
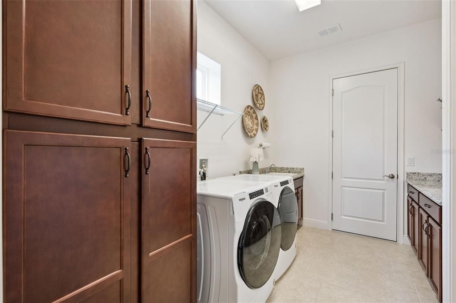
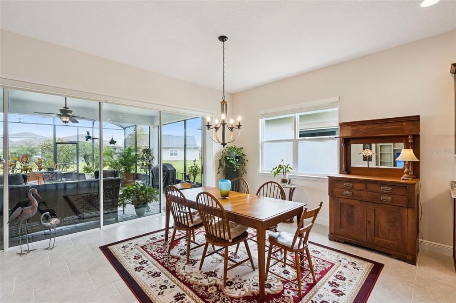
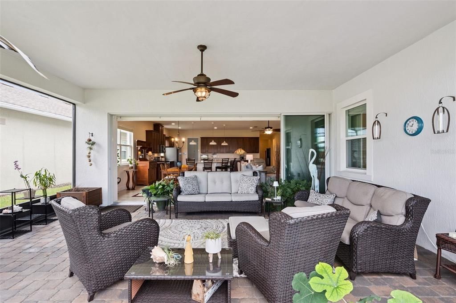
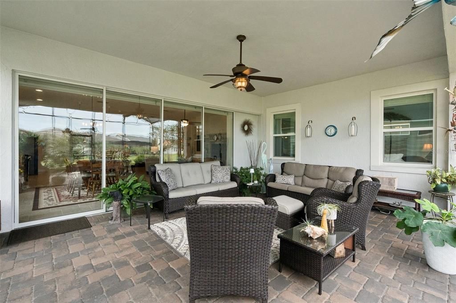
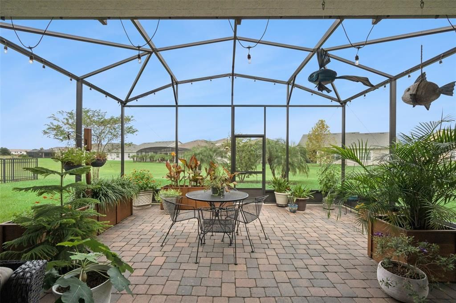
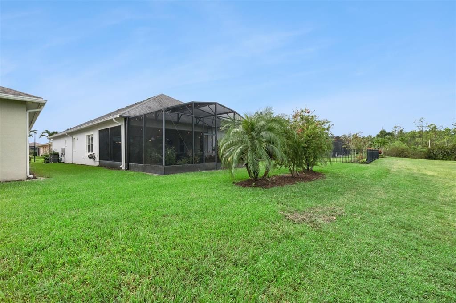
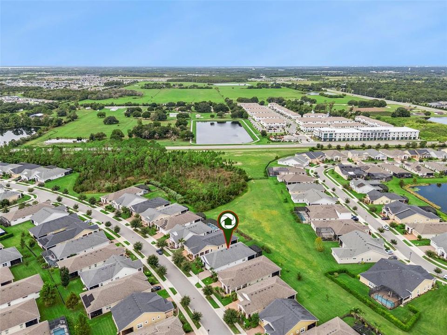
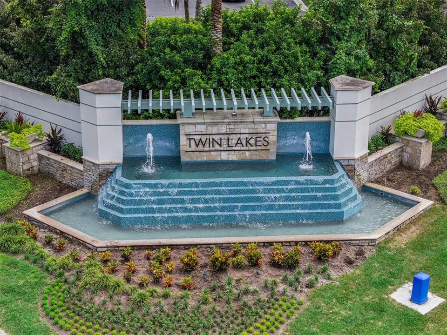
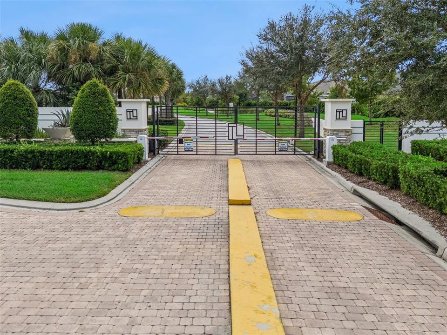
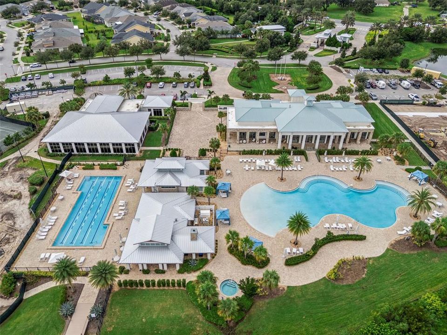
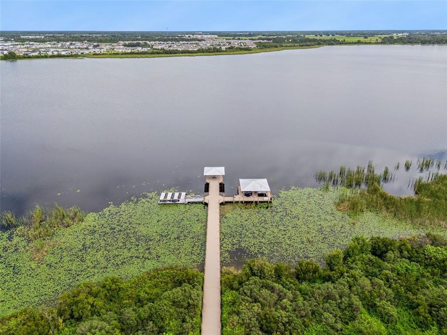
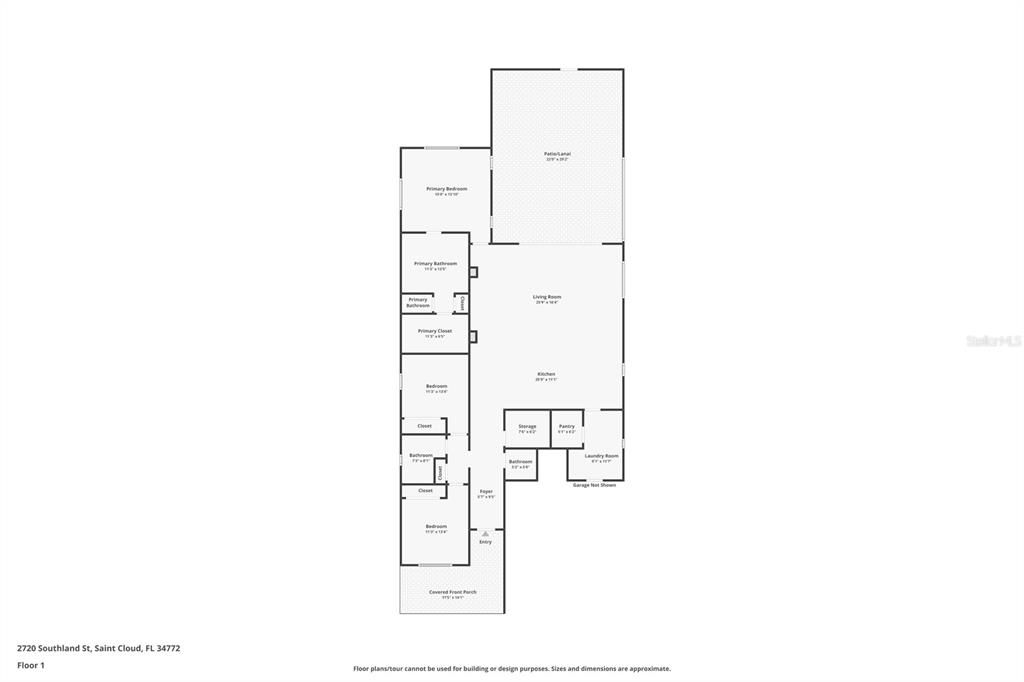
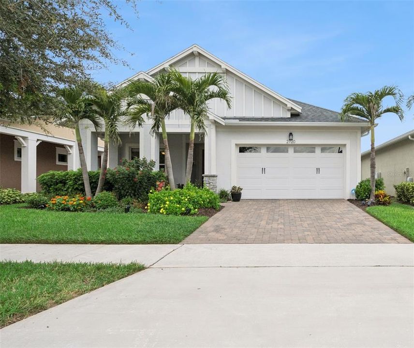
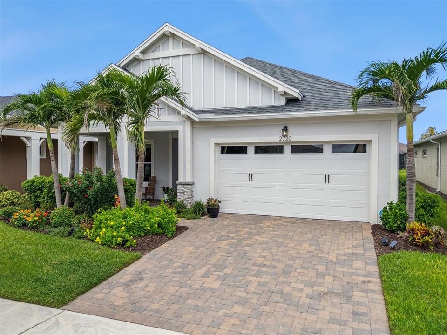
Built in 2019, this beautifully maintained 3-bedroom, 2.5-bath home in the gated community of Del Webb Twin Lakes offers 2,208 square feet of thoughtfully designed living space, a 2-car garage, and an exceptional indoor-outdoor lifestyle. A fully pavered driveway, attractive landscaping, and welcoming pavered front porch create a wonderful first impression. Inside, the spacious open layout is ideal for entertaining, with a large kitchen featuring 42-inch crown-topped cabinetry, granite countertops, an oversized island with abundant seating, stainless steel appliances, a gas range, and beautiful pendant lighting. Just off the kitchen, the well-appointed laundry room offers additional cabinetry, a wash sink, and a very large walk-in pantry for exceptional storage. The kitchen flows seamlessly into the dining and living areas, where four oversized sliding glass doors feature electric roll-down shades and retract to open the living space to the expansive covered, fully screened-in rear porch. Extending into the backyard, the screened pavered outdoor area provides even more room to relax and entertain, with thoughtfully arranged potted plants and garden containers, peaceful distant conservation views, and a generous natural buffer beyond. The private rear primary suite features a tray ceiling, backyard views, and an exceptionally large walk-in closet with a built-in organization system offering abundant space for clothing, shoes, drawers, and additional storage. The spacious primary bath features a large double vanity with granite countertops, a framed mirror, and an impressive oversized walk-in shower with dual showerheads on opposite walls. At the front of the home, two additional bedrooms are privately positioned with a full bathroom between them, creating excellent separation from the rear primary suite. A versatile interior bonus room offers flexibility for a home office, hobby room, or additional storage. The two-car garage features an epoxy-coated floor, multiple storage systems, and a water softener system. With its desirable split-bedroom floor plan, generous storage, upgraded conveniences, spacious screened outdoor living areas, and tranquil conservation backdrop, this home offers a wonderful combination of comfort, functionality, and Florida living. Additional features include electric roll-shade blinds across the living room sliding glass doors, a whole-house gutter system, a water softener, epoxy-finished garage flooring with overhead storage racks, professionally landscaped grounds with palm trees and azaleas, and an extended rear lanai with a full screen enclosure. Del Webb Twin Lakes is a gated 55+ active adult community offering an exceptional lifestyle centered around its stunning lakefront clubhouse and resort-style amenity center. Residents can enjoy a resort-style pool, lap pool, hot tub, cabana with grills, state-of-the-art fitness center with saunas, movement studio, and a variety of indoor and outdoor activities. Sports enthusiasts can enjoy tennis, pickleball, bocce ball, and basketball, while additional amenities include billiards, poker and game rooms, art and craft studios, a community garden, dog parks, walking trails, and private lake access for fishing, boating, and kayaking. With convenient access to shopping, dining, entertainment, Lake Nona, and Orlando International Airport, Del Webb Twin Lakes offers countless opportunities to stay active, socialize, and enjoy the Florida lifestyle.

Location

Details

Type:
Residential
Parking:
No Data
Year Built:
2019
Lot:
0.16 Acres
Heating:
Central / Electric
Price/sqft:
$233
Cooling:
Central Air
HOA:
$310

Valuation

Our model vs. what's actually selling nearby.
Estimate
$449,900
$380K – $524K
Confidence Low
List vs. estimate
$65K above estimate
List $515,000 · +14.5%
Our model says this listing is priced above recent comparable activity. Room to negotiate.
Price per sq ft
$233
+7.8% vs. city median $216
Based on
19 MLS comparables
Median of recent comparable listings. Sold comps use closing price, active listings use list price.

Highlights

Annual tax
$6,810
2025
HOA
$310/mo
Community Pool, Pool Maintenance, Private Road
Garage
2 car garage
Pets
Allowed
All facts and features
  • Flooring

    • Carpet

    • Tile

    Heating

    • Central

    • Electric

    Cooling

    • Central Air

    Appliances

    • Dishwasher

    • Dryer

    • Microwave

    • Range

    • Refrigerator

    • Washer

    Other interior features

    • Ceiling Fan(s)

    • Tray Ceiling(s)

    • Walk-In Closet(s)

    Bedrooms and bathrooms

    • Bedrooms: 3

    • Bathrooms: 1

    • Full bathrooms: 2

  • Property

    • Levels: One

    • Exterior Features: Irrigation System / Rain Gutters / Sidewalk / Sliding Doors

    Lot

    • Lot: 0.16 Acres

    Other Property Information

    • Parcel Number: 172631526200016810

    • Zoning: -

  • Type and style

    • Property Type: Residential

    • Property Sub Type: Single Family Residence

  • Utility

    • BB/HS Internet Available

    • Cable Available

    • Electricity Connected

    • Public

    • Sewer Connected

    • Street Lights

    • Underground Utilities

    • Water Connected

  • Other financial information

    • HOA: $310

    • HOA Frequency: Monthly

    • Annual tax amount: $6,810

  • Source details

    • MLS ID: O6449454

    Other facts

    • Construction Materials: Block / Concrete / Stucco

    • Foundation Details: Slab

    • Laundry Features: Inside / Laundry Room

    • Patio And Porch Features: Covered / Front Porch / Rear Porch / Screened

    • Window Features: Blinds

    • Direction Faces: Southeast

    • Garage Spaces: 2

    • Attached Garage: Yes

    • Garage: Yes

    • Living Area: 2208

    • Water Source: Public

    • Subdivision Name: TWIN LAKES PH 2A-2B

Private inquiry
Talk to the advisor on this listing.
Floor plans, HOA docs, off-market comparables, scheduling a private showing — one message, direct to the local specialist.

More like this

For Sale
$421,990
House
4 bds · 3 ba · 2,055 sqft
LAKESIDE AT SATILLA, ST CLOUD
5030 ORINOCO LANE
New
For Sale
$393,890
House
5 bds · 3 ba · 2,231 sqft
THE LANDING'S AT LIVE OAK, ST CLOUD
5046 SHRUB LEAF ALLEY
New
For Sale
$418,890
House
4 bds · 3 ba · 2,341 sqft
THE LANDING'S AT LIVE OAK, ST CLOUD
5088 SHRUB LEAF ALLEY
New
For Sale
$635,000
House
5 bds · 4 ba · 3,910 sqft
HANOVER LAKES PH 4, ST CLOUD
5029 CENTER COURT
New
For Sale
$401,990
House
4 bds · 2 ba · 1,835 sqft
LAKESIDE AT SATILLA, ST CLOUD
5022 ORINOCO LANE
New
For Sale
$447,990
House
3 bds · 2 ba · 1,731 sqft
LAKESIDE AT SATILLA, ST CLOUD
5102 SALADO DRIVE
New
For Sale
$394,990
House
3 bds · 2 ba · 1,913 sqft
THE LANDING'S AT LIVE OAK, ST CLOUD
5075 STARLING BIRD LANE
New
For Sale
$486,000
House
4 bds · 2 ba · 1,910 sqft
HANOVER LAKES PH 5, ST CLOUD
2699 NOTTEL DRIVE

Market around this address

Live counts in the same area.
View all

The multiple listing information is provided by the Stellar MLS from a copyrighted compilation of listings. The compilation of listings and each individual listing are ©2026-present Stellar MLS. All Rights Reserved. The information provided is for consumers' personal, noncommercial use and may not be used for any purpose other than to identify prospective properties consumers may be interested in purchasing. All properties are subject to prior sale or withdrawal. All information provided is deemed reliable but is not guaranteed accurate, and should be independently verified. Listing courtesy of: THE WILKINS WAY LLC