A RARE BONITA BAY ESTATE: EXCEPTIONAL SCALE, PRIVACY & VALUE ON A $2M LAKEFRONT LOT
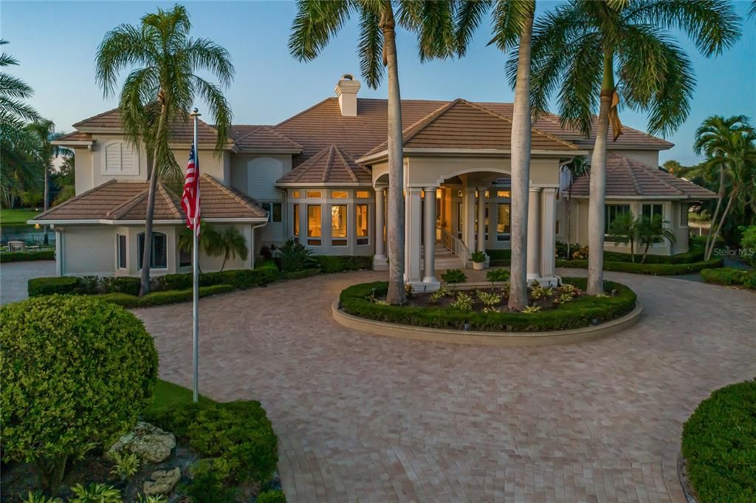
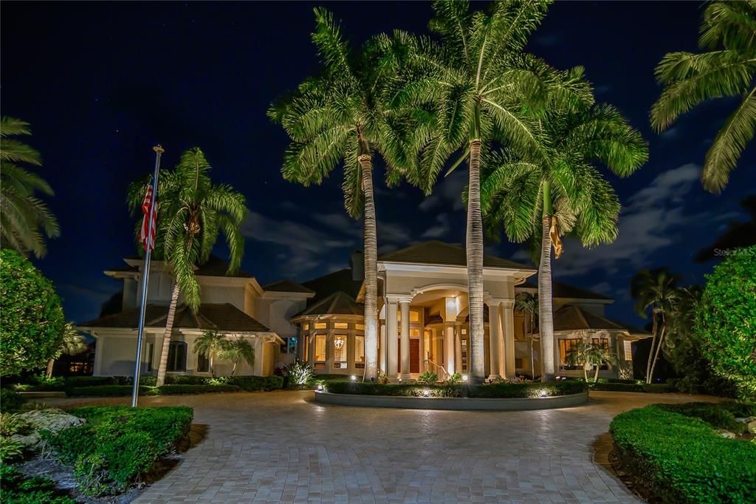
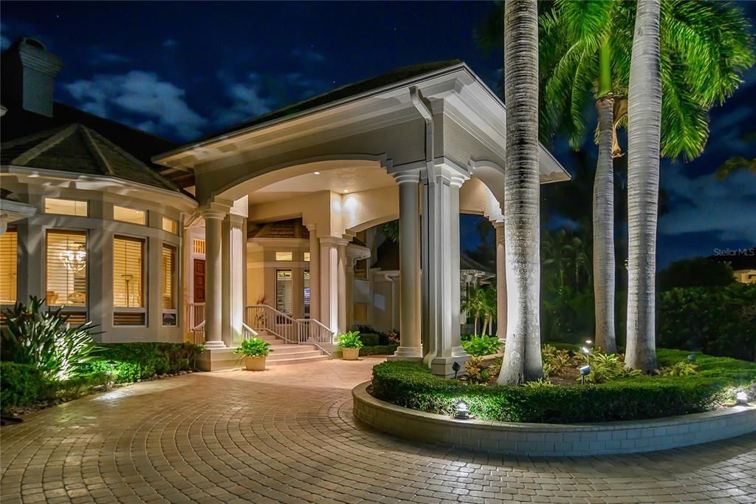
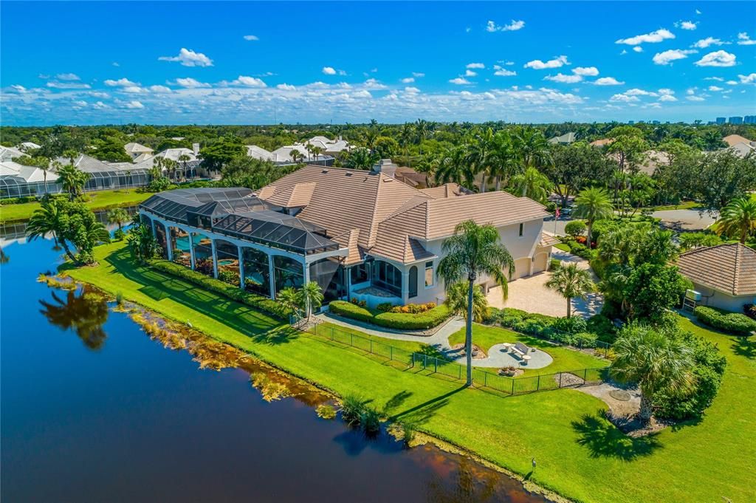
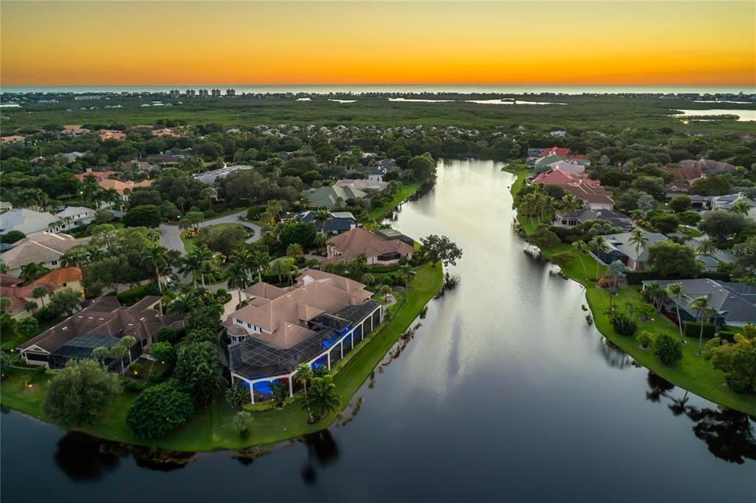
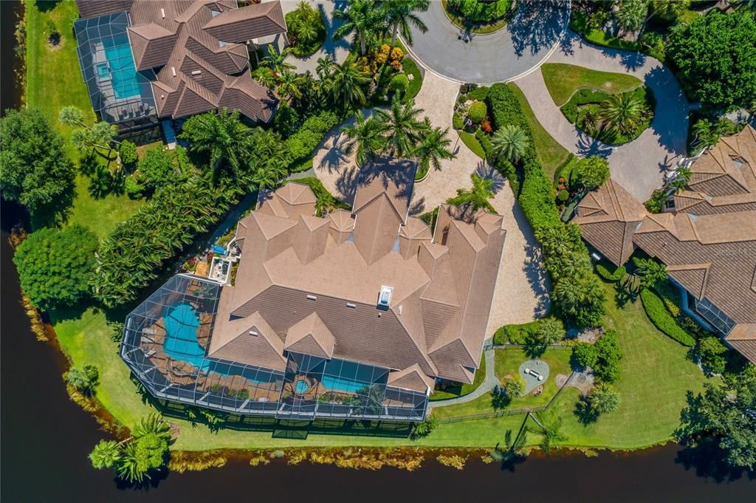
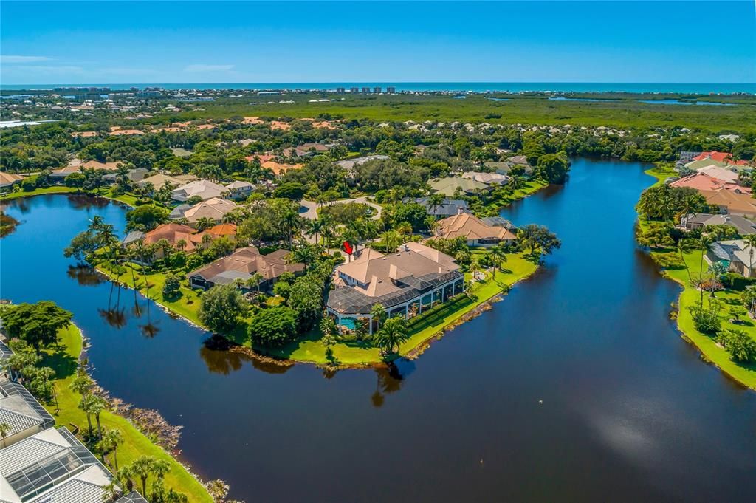
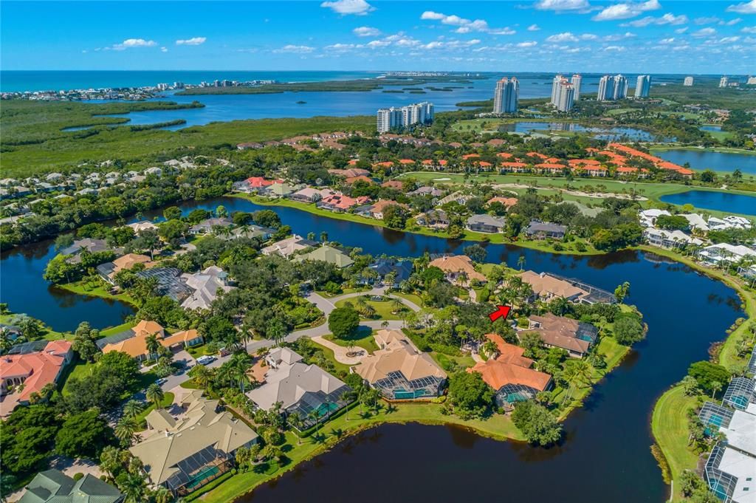
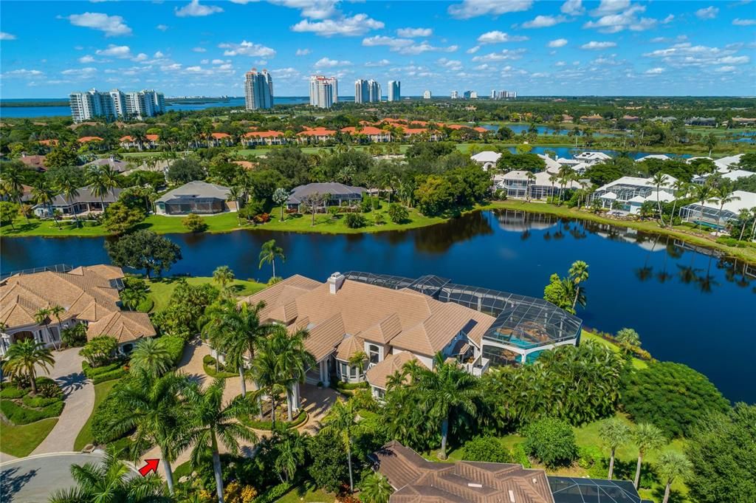
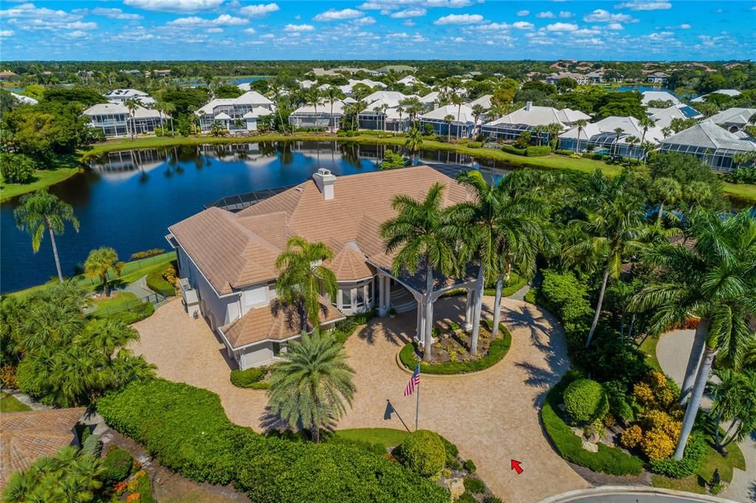
Welcome to 27201 Ibis Cove Court, an extraordinary custom estate set at the end of a quiet cul-de-sac on one of Bonita Bay’s most impressive homesites. Encompassing 0.70 acres of private lakefront property, the lot is valued at approximately $2,000,000, creating a remarkable foundation for this exceptional $4,900,000 offering.
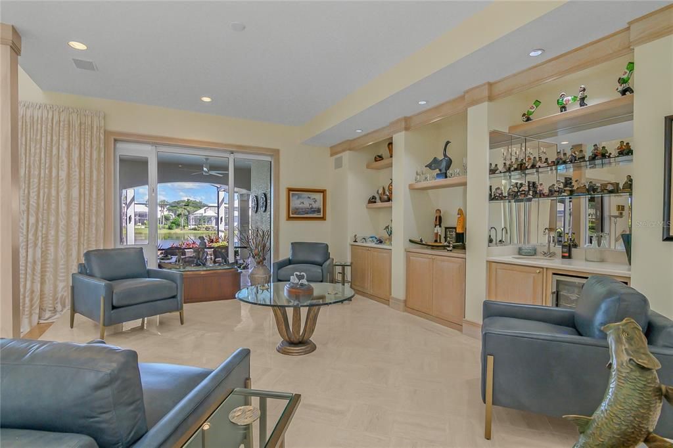
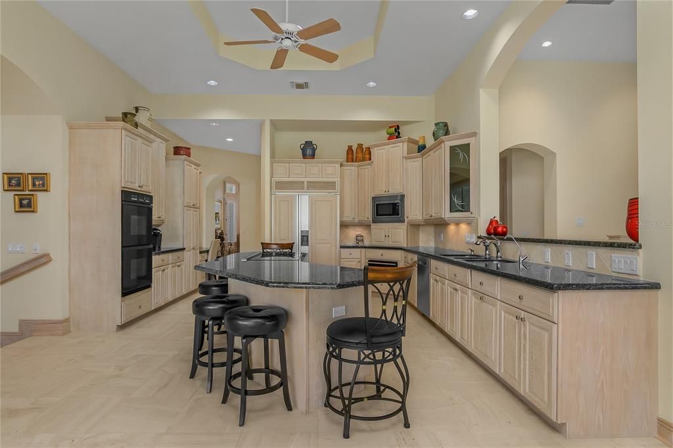
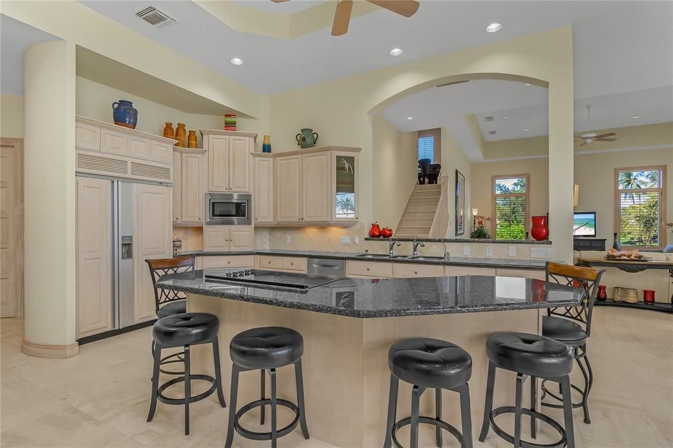
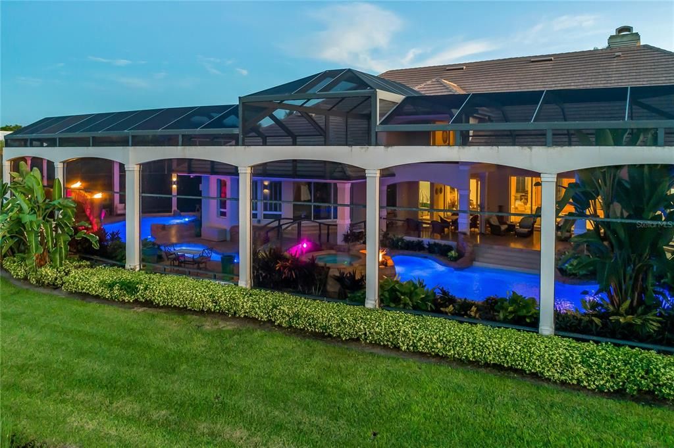
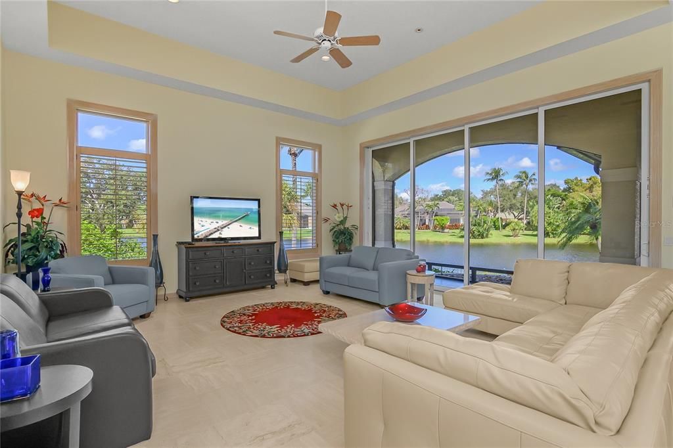
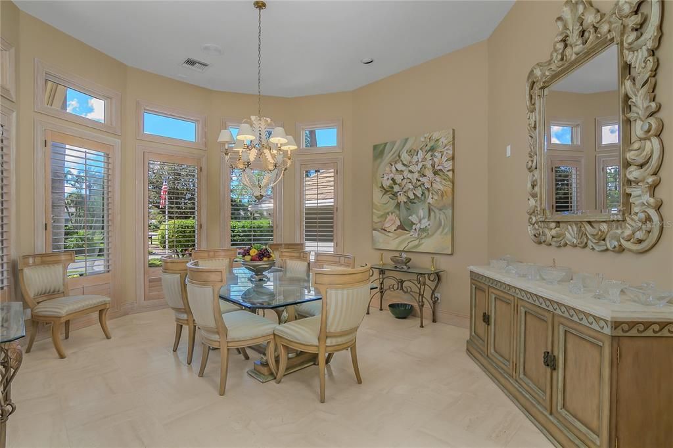
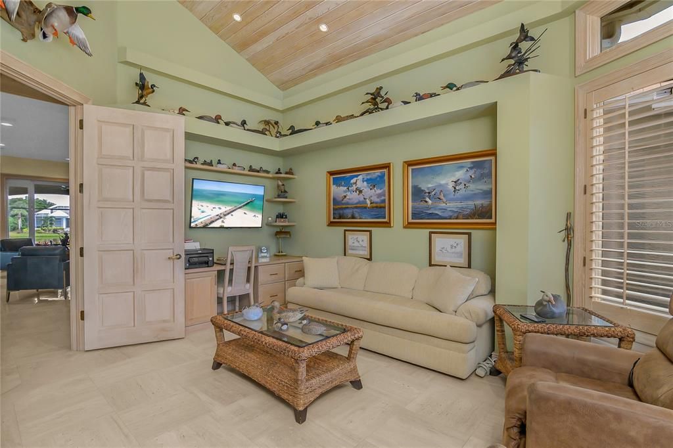
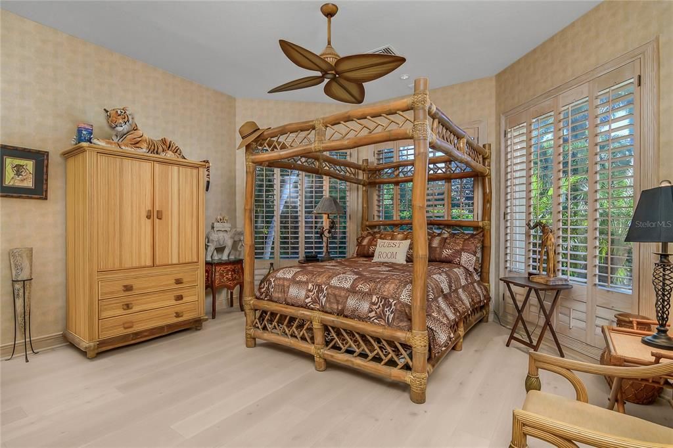
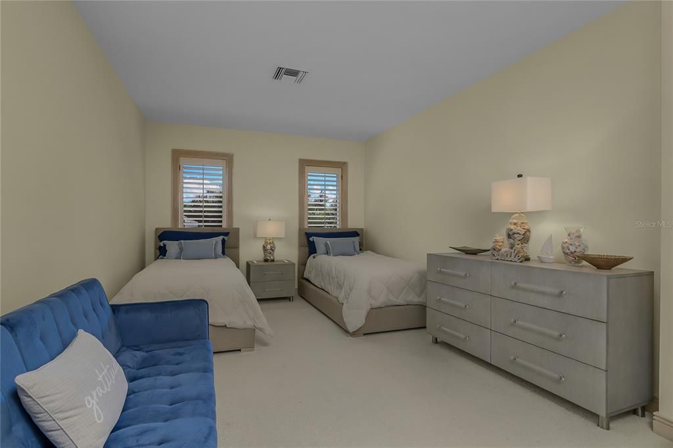
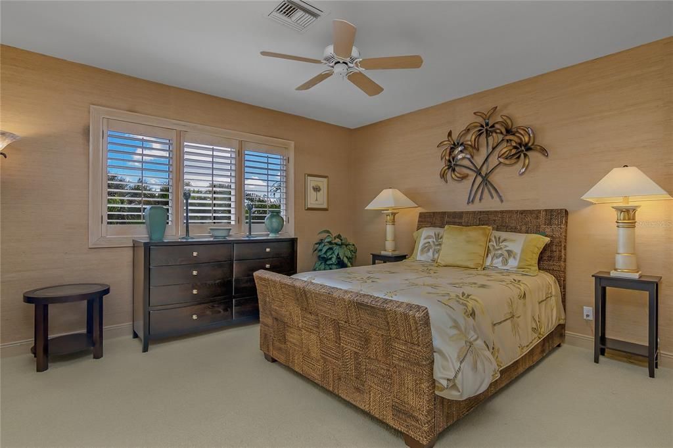
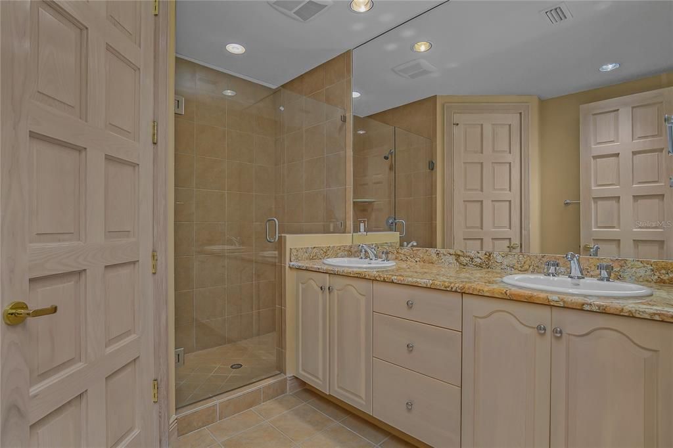
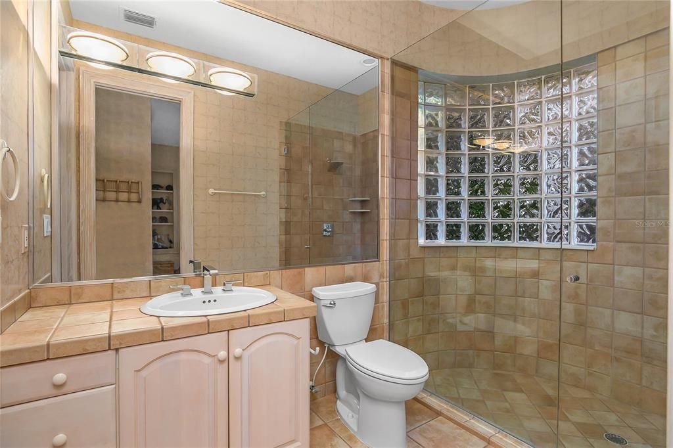
With 7,838 square feet of air-conditioned living space and 16,073 square feet of total lifestyle area, the residence offers an exceptional sense of scale while maintaining the comfort and privacy expected of a distinguished Florida estate. The thoughtfully designed floor plan includes 5 bedrooms, a private den, 5 full bathrooms and 2 half bathrooms.
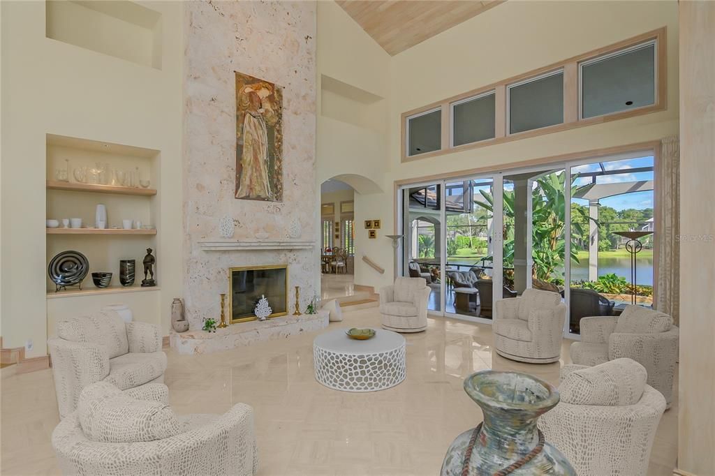
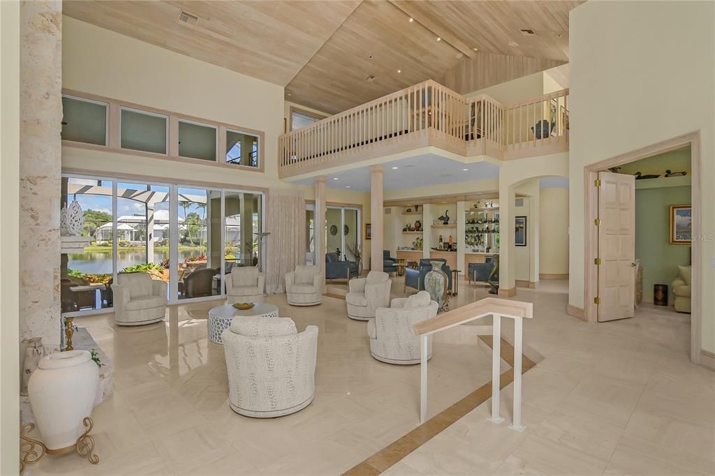
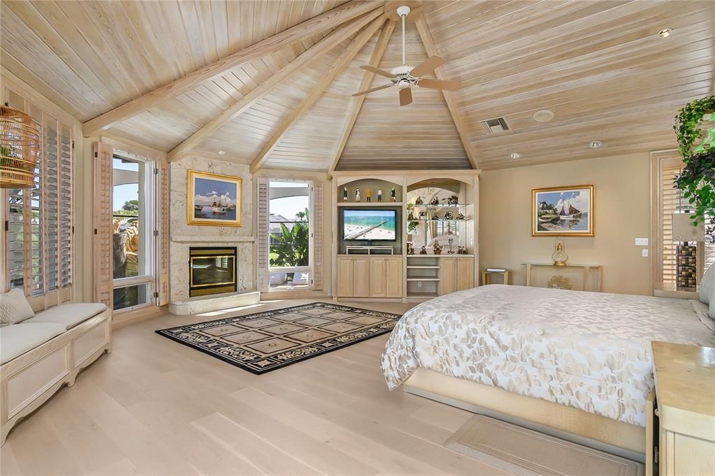
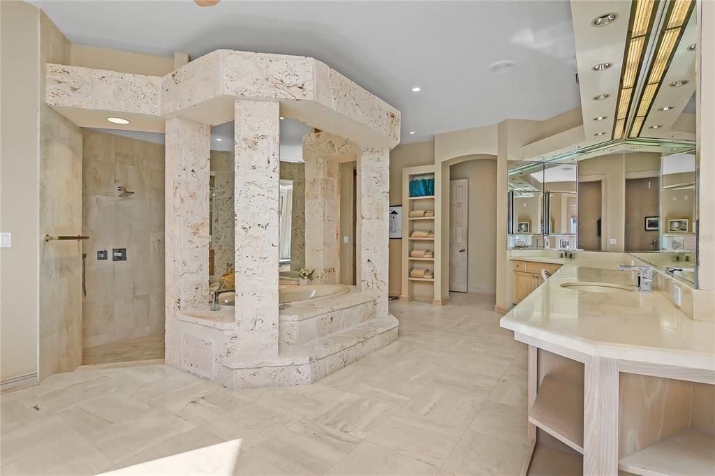
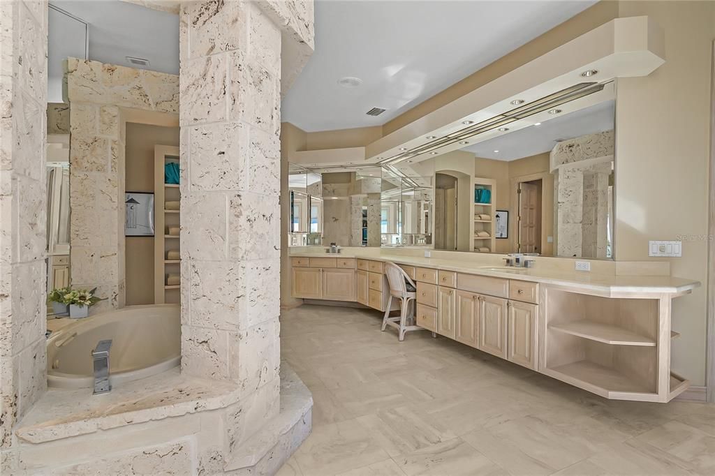
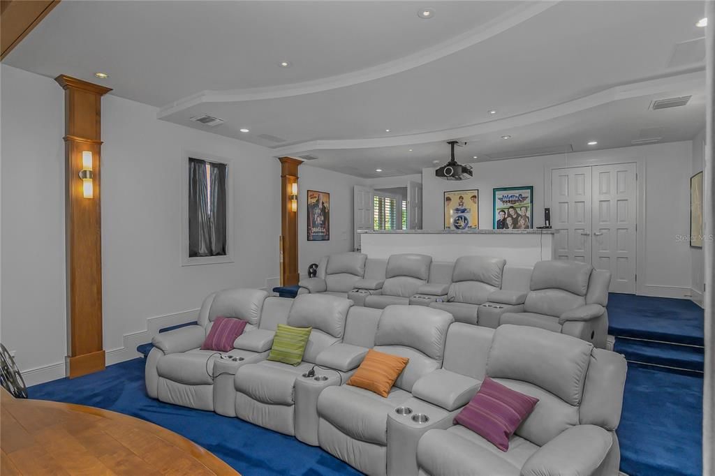
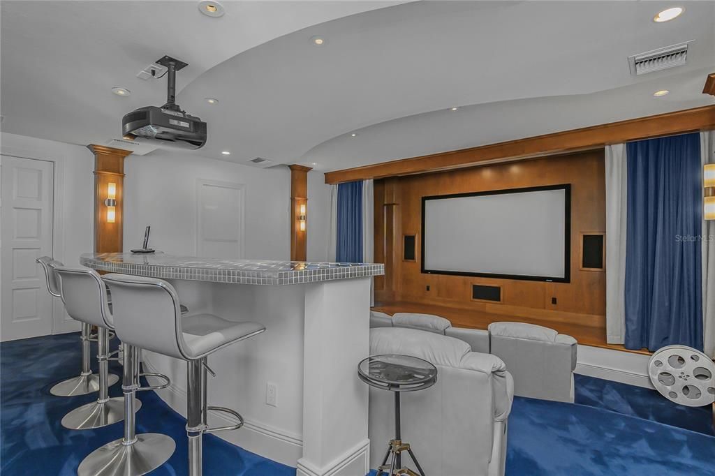
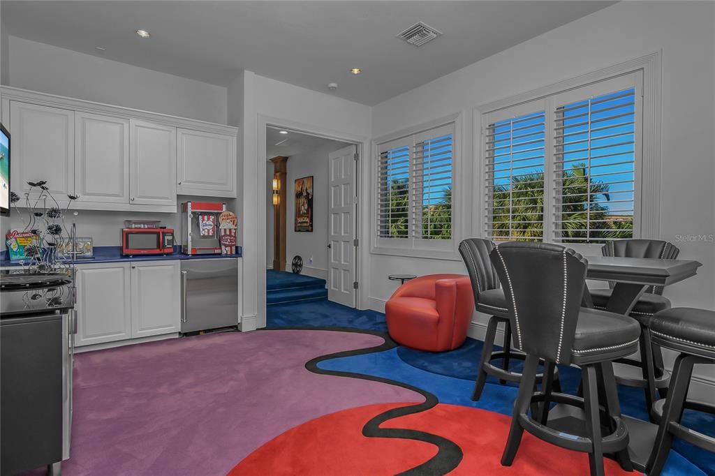
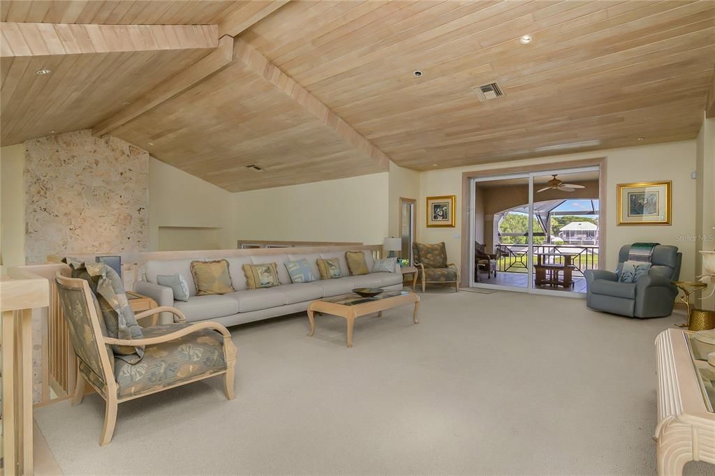
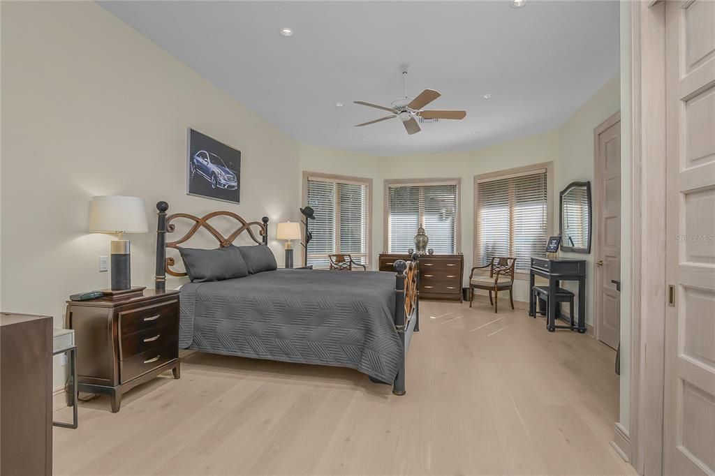
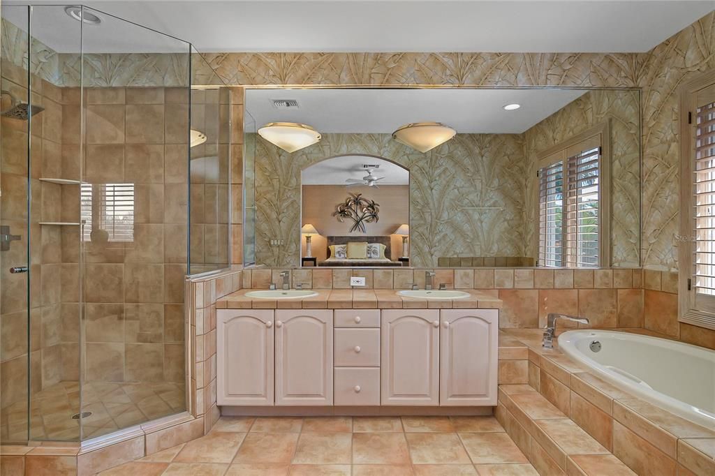
The grand salon is defined by soaring ceilings and a dramatic 30-foot Florida Keystone fireplace, creating an impressive setting for both entertaining and everyday living. The expansive main-level primary suite provides a private retreat with a luxurious spa-like bath and beautiful views. A dedicated home theater and two separate garages accommodating five vehicles—one four-car garage and one single-car garage—further enhance the estate's versatility and appeal to automobile enthusiasts.
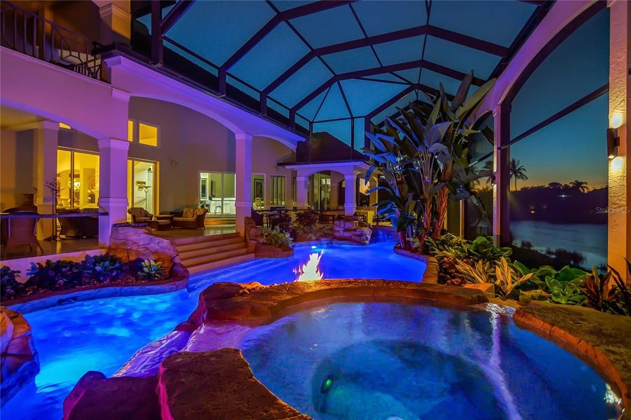
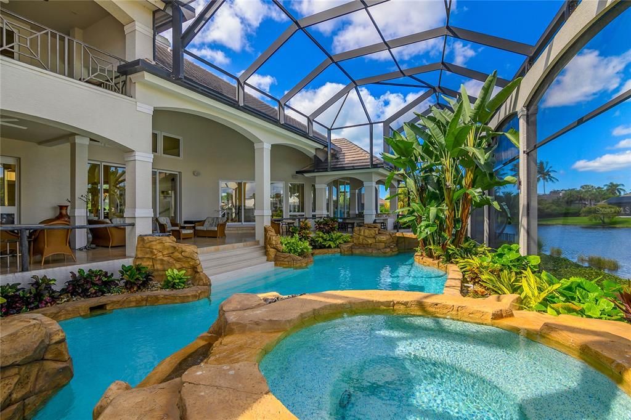
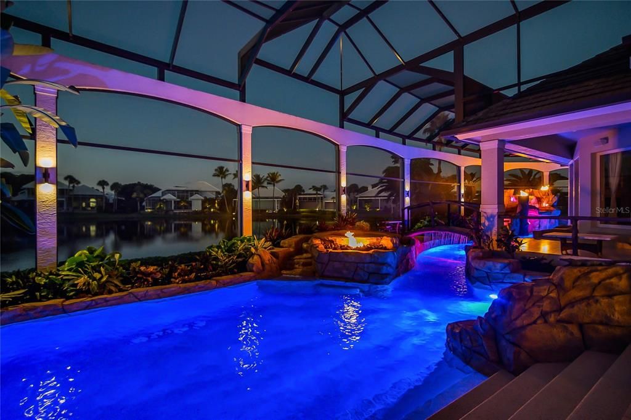
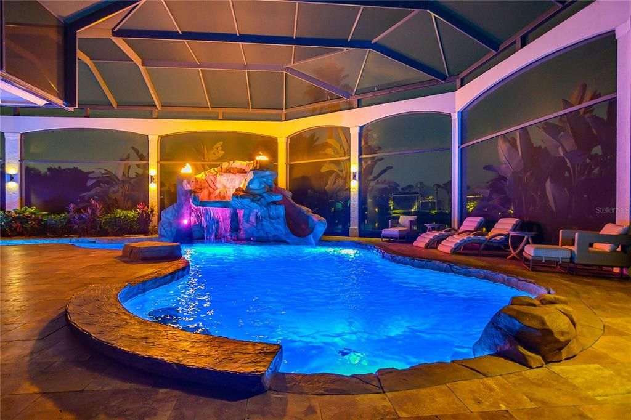
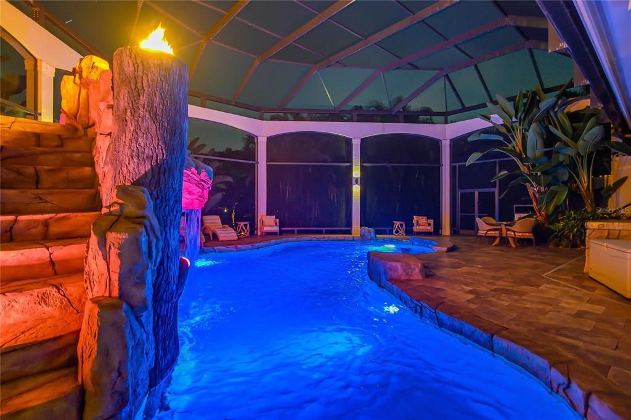
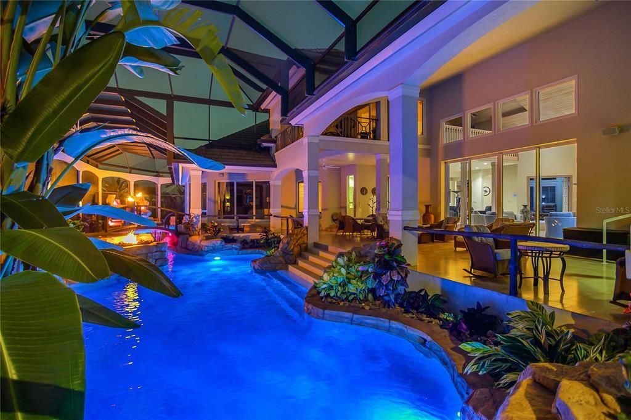
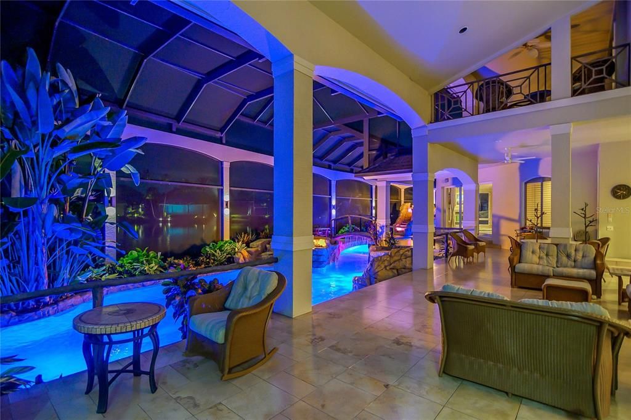
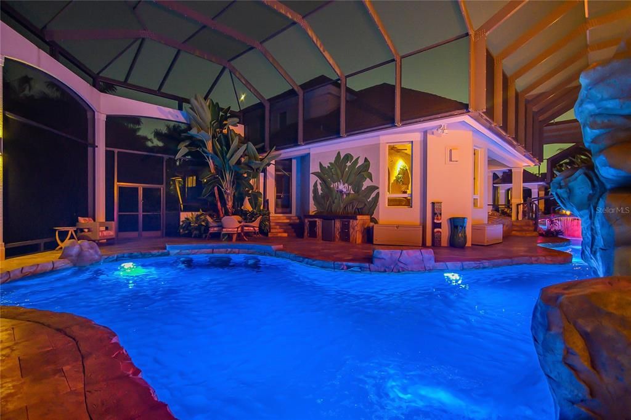
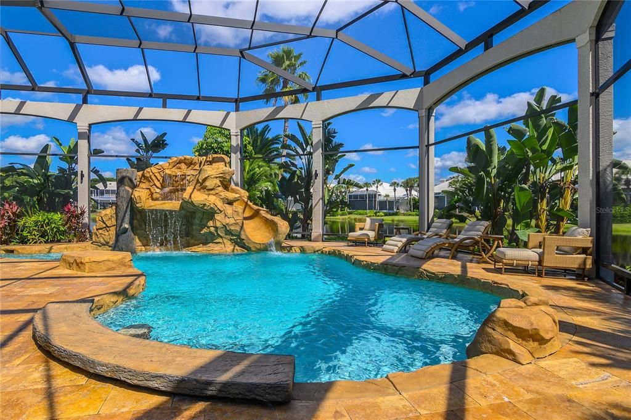
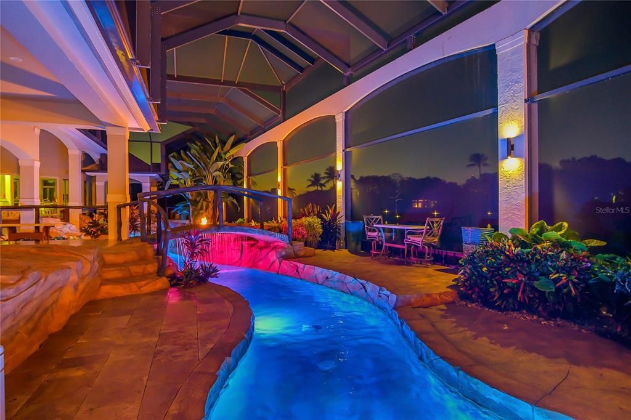
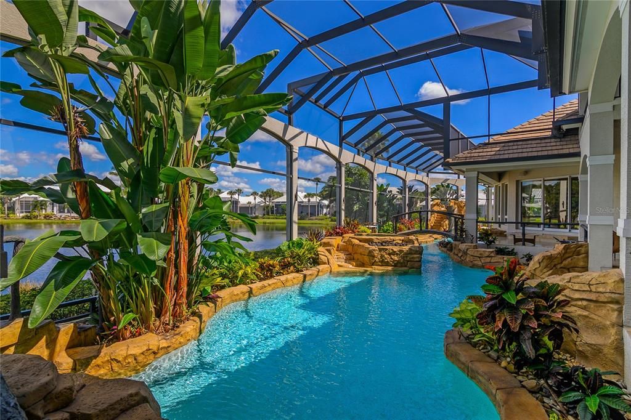
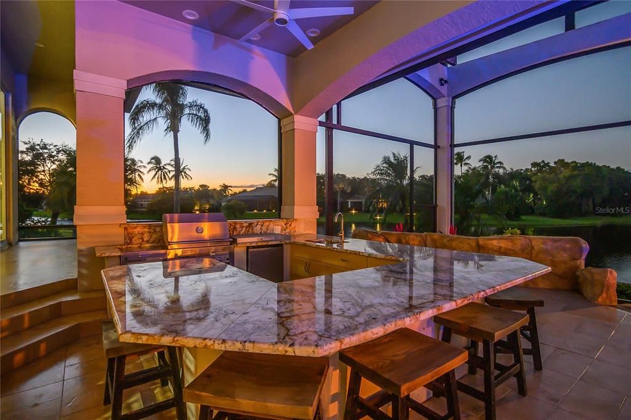
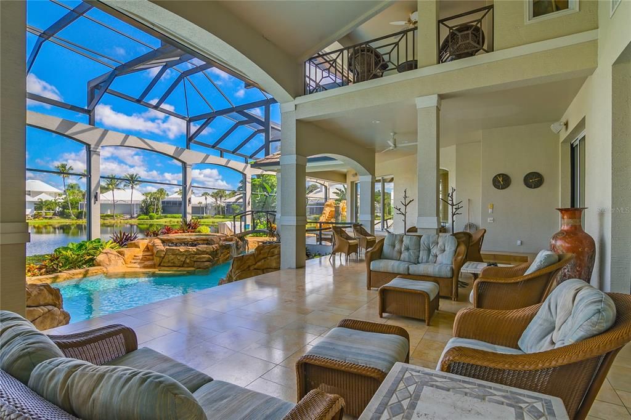
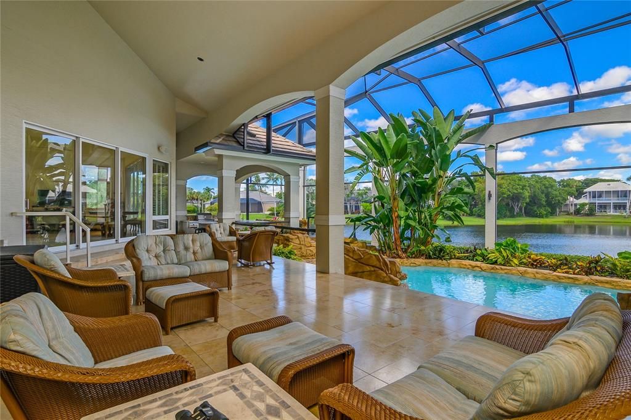
Beyond the main living spaces, the outdoor setting is truly exceptional. Previously featured in Naples Illustrated, the custom resort-style pool and expansive outdoor living area create a private oasis overlooking the lake. Five cascading waterfalls, an integrated swim-up bar, elevated spa, three fire features, custom water slide and elegant bridges create an extraordinary environment for entertaining or simply enjoying the serenity of the setting. The entire outdoor living area is screened for year-round enjoyment.
Bonita Bay adds another dimension to the lifestyle, with a private beach club on Little Hickory Island, full-service marina and waterfront dining at Backwater Jacks, miles of walking and biking trails, and optional memberships offering championship golf, tennis and a state-of-the-art fitness complex.
27201 Ibis Cove Court represents a rare combination of land, architecture, scale, privacy and resort-style living. With an approximate $2,000,000 land value alone, this exceptional estate offers an uncommon opportunity to acquire a property of this magnitude in Bonita Bay for $4,900,000. A truly distinctive Southwest Florida residence.