Sell Your Home
Get a free home valuation
Contact
Tell us about your needs

2721 W SITKA STREET

House For Sale
$627,000

BTC: 7.74074074

ETH: 256.02286648

New
4 bds
3 ba
2,237 sqft

Overview

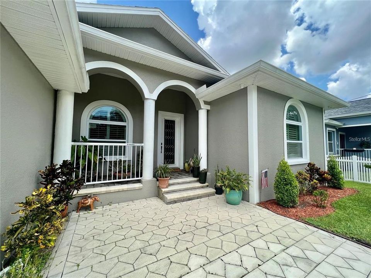
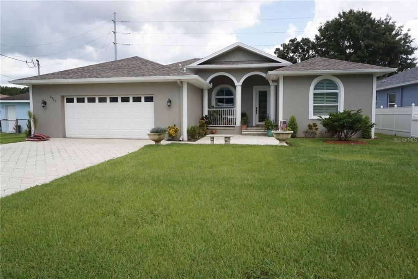
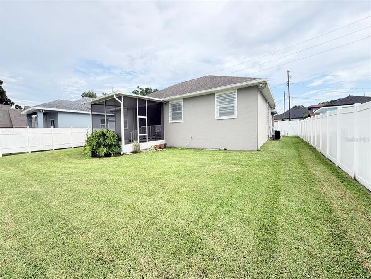
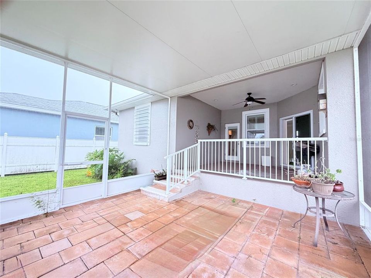
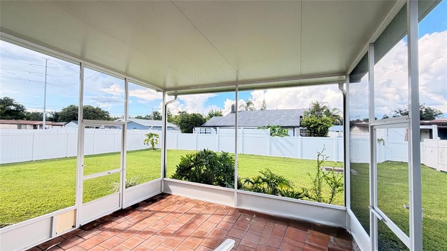
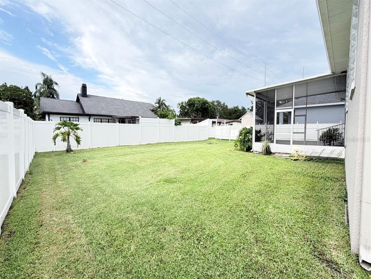
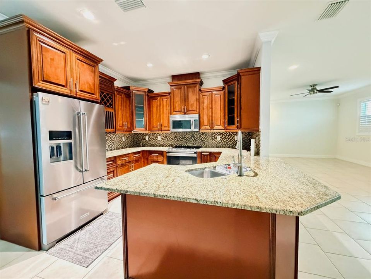
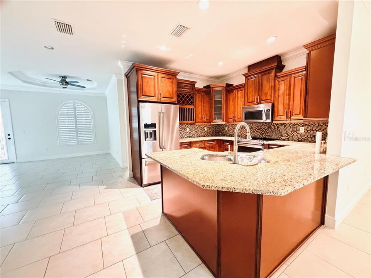
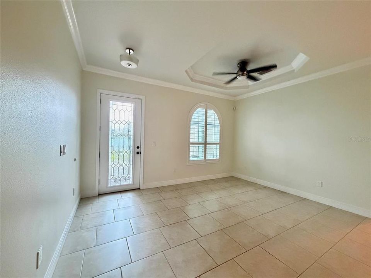
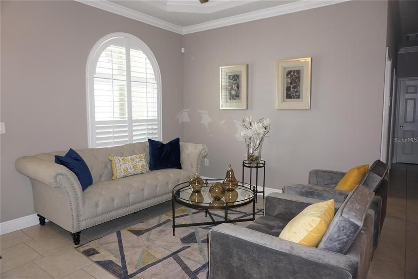
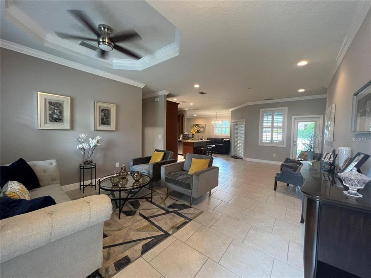
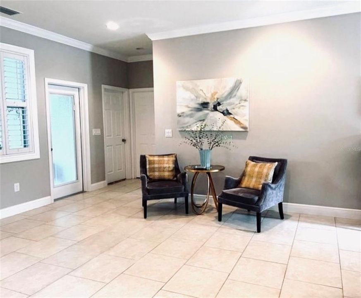
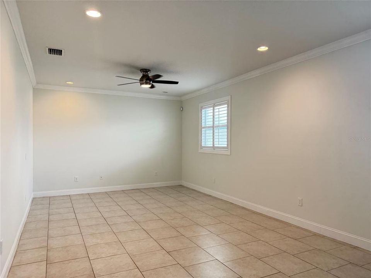
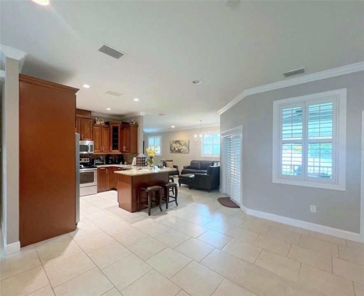
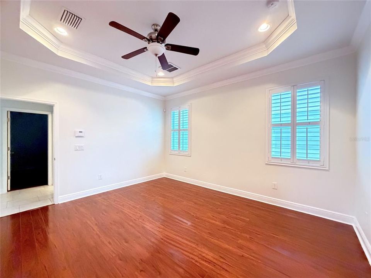
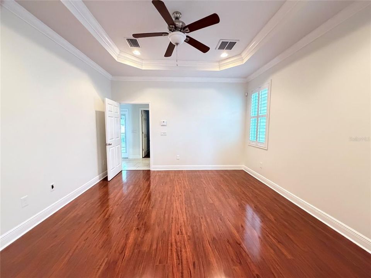
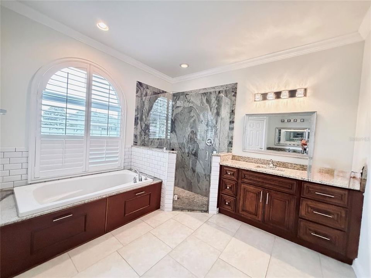
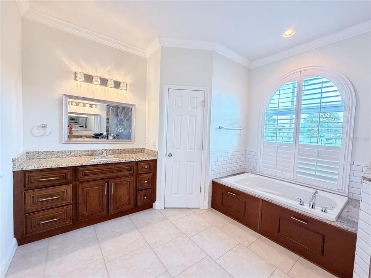
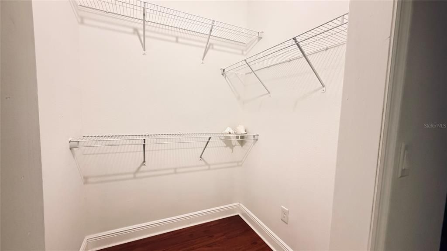
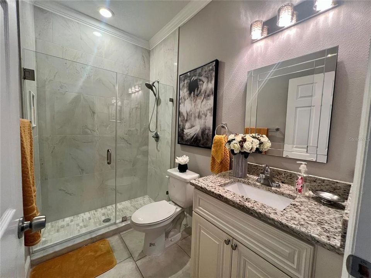
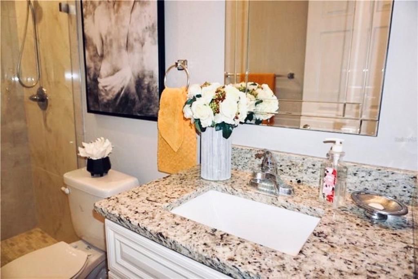
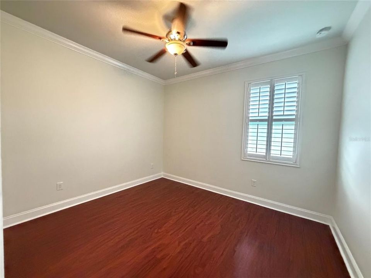
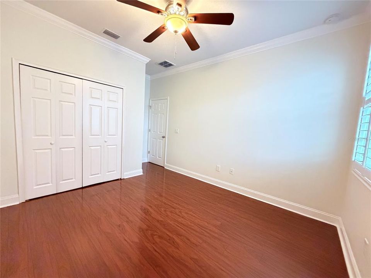
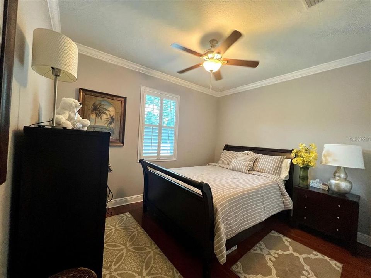
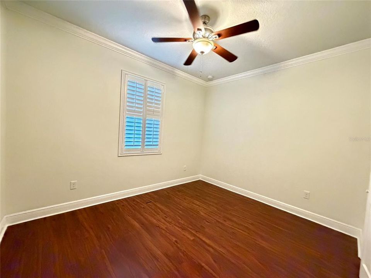
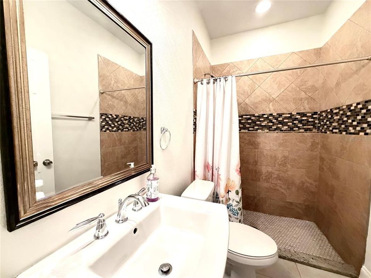
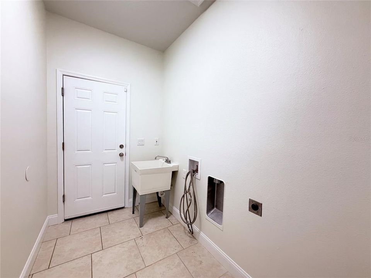
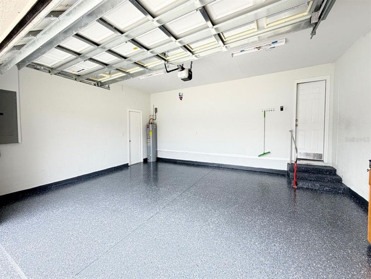
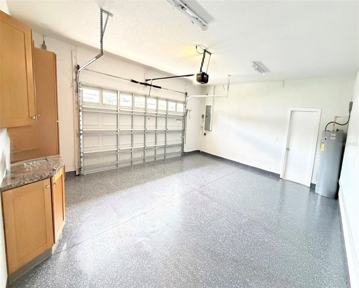
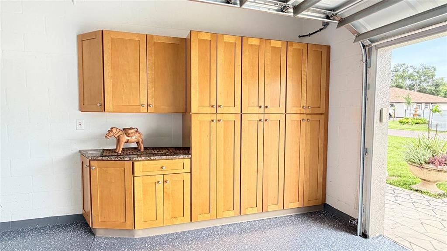
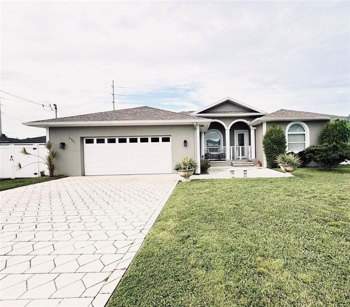
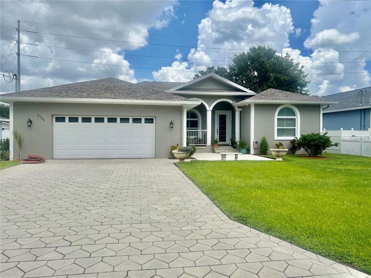
Virtually Staged. Immaculate home maintained by its original owner since it was built in 2016; this thoughtfully upgraded single-story block home offers 4 bedrooms, 3 bathrooms, a 2-car garage, and 2,237 square feet of open-concept living space. The home sits on an expansive 75-by-139-foot lot measuring nearly one-quarter acre. Interior highlights include tray ceilings in the living room and primary bedroom, plantation shutters, crown molding, ceiling fans, laminate wood flooring, ceramic tile, and abundant custom cabinetry in both the kitchen and garage. At the heart of the home, the beautifully appointed kitchen features 42-inch wood cabinetry, granite countertops, a generous pantry, a breakfast island, and stainless steel appliances, including a modern French-door refrigerator and a newer slide-in range oven. The oversized primary suite offers a tray ceiling, ceiling fan, and two separate walk-in closets. The primary bathroom includes dual granite-topped vanities, a large tiled walk-in shower, a private water closet, and a relaxing Jacuzzi tub. Three additional bedrooms are generously sized and include ceiling fans and plantation shutters. The interior utility area provides washer-and-dryer hookups and a convenient laundry sink. A sliding door from the kitchen opens to the enclosed lanai and screened porch, where attractive pavers create an inviting setting for entertaining family and friends. The private backyard is enclosed by white vinyl fencing and offers ample room for a future swimming pool. Additional exterior features include a porch handrail, sprinkler system, hurricane shutters, and custom gutters. The oversized 540-square-foot garage is finished with a sleek epoxy floor and equipped with custom-built storage cabinets topped in granite. With no HOA or CDD fees, this exceptional home is centrally located near Raymond James Stadium, Tampa International Airport, Downtown Tampa, Hyde Park, Midtown, the Veterans Expressway, shopping, and a wide range of dining and entertainment. The home shows beautifully and is easy to tour.

Location

Florida TAMPA 33614 House For Sale

Details

Type:
Residential
Parking:
Driveway / Garage Door Opener
Year Built:
2016
Lot:
0.24 Acres
Heating:
Central
Price/sqft:
$280
Cooling:
Central Air
HOA:
No Data

Valuation

Our model vs. what's actually selling nearby.
Estimate
$568,450
$398K – $711K
Confidence Low
List vs. estimate
$58K above estimate
List $627,000 · +10.3%
Our model says this listing is priced above recent comparable activity. Room to negotiate.
Price per sq ft
$280
-4.4% vs. city median $293
Based on
18 MLS comparables
Median of recent comparable listings. Sold comps use closing price, active listings use list price.

Highlights

Annual tax
$4,709
2025
Garage
2 car garage
Pets
Allowed
All facts and features
  • Flooring

    • Ceramic Tile

    • Laminate

    Heating

    • Central

    Cooling

    • Central Air

    Appliances

    • Dishwasher

    • Disposal

    • Electric Water Heater

    • Microwave

    • Range

    • Refrigerator

    Other interior features

    • Ceiling Fan(s)

    • Crown Molding

    • Open Floorplan

    • Stone Counters

    • Tray Ceiling(s)

    • Walk-In Closet(s)

    • Window Treatments

    Bedrooms and bathrooms

    • Bedrooms: 4

    • Full bathrooms: 3

  • Parking

    • Driveway

    • Garage Door Opener

    Property

    • Levels: One

    • Exterior Features: Hurricane Shutters / Irrigation System / Private Entrance / Private Mailbox / Rain Gutters / Sliding Doors

    Lot

    • Lot: 0.24 Acres

    Other Property Information

    • Parcel Number: U272818ZZZ00000097120.1

    • Zoning: RSC-6

  • Type and style

    • Property Type: Residential

    • Property Sub Type: Single Family Residence

  • Utility

    • BB/HS Internet Available

    • Cable Available

    • Electricity Connected

    • Public

    • Sewer Connected

    • Water Connected

  • Other financial information

    • Annual tax amount: $4,710

  • Source details

    • MLS ID: TB8540187

    Other facts

    • Construction Materials: Block

    • Foundation Details: Slab

    • Laundry Features: Electric Dryer Hookup / Inside / Laundry Room / Washer Hookup

    • Lot Features: In County

    • Patio And Porch Features: Covered / Enclosed / Front Porch / Rear Porch / Screened

    • Window Features: Blinds / Shutters

    • Direction Faces: South

    • Architectural Style: Contemporary

    • Garage Spaces: 2

    • Attached Garage: Yes

    • Garage: Yes

    • Living Area: 2237

    • Water Source: None

    • Lot Size Dimensions: 75 x 139

    • Subdivision Name: UNPLATTED

Private inquiry
Talk to the advisor on this listing.
Floor plans, HOA docs, off-market comparables, scheduling a private showing — one message, direct to the local specialist.

More like this

For Sale
$675,000
Townhouse
4 bds · 5 ba · 2,893 sqft
COURTYARD RESIDENCES/SEMINOLE, TAMPA
4134 N NEBRASKA AVENUE
For Sale
$600,000
House
3 bds · 3 ba · 2,690 sqft
CASA LOMA SUB, TAMPA
8914 N LYNN AVENUE
For Sale
$515,000
House
3 bds · 2 ba · 1,727 sqft
WESTHIGH SUB, TAMPA
2609 AUBURN AVENUE W
New
For Sale
$450,000
House
3 bds · 2 ba · 1,412 sqft
BLACKS W C SUB, TAMPA
4014 N MARGUERITE STREET
New
For Sale
$449,900
House
5 bds · 2 ba · 1,949 sqft
IRVINTON HEIGHTS, TAMPA
8520 N BRANCH AVENUE
New
For Sale
$479,900
House
3 bds · 2 ba · 1,180 sqft
NORTH PARK ANNEX, TAMPA
126 W NORTH STREET
New
For Sale
$499,900
House
3 bds · 2 ba · 1,651 sqft
CARROLLWOOD SUB UNIT 6, TAMPA
3502 NAKORA DRIVE
New
For Sale
$520,000
House
3 bds · 2 ba · 1,344 sqft
PINECREST VILLA, TAMPA
7002 N CAMERON AVENUE

Market around this address

Live counts in the same area.
View all

The multiple listing information is provided by the Stellar MLS from a copyrighted compilation of listings. The compilation of listings and each individual listing are ©2026-present Stellar MLS. All Rights Reserved. The information provided is for consumers' personal, noncommercial use and may not be used for any purpose other than to identify prospective properties consumers may be interested in purchasing. All properties are subject to prior sale or withdrawal. All information provided is deemed reliable but is not guaranteed accurate, and should be independently verified. Listing courtesy of: VISTA REAL ESTATE