
Sell Your Home
Get a free home valuation
Contact
Tell us about your needs
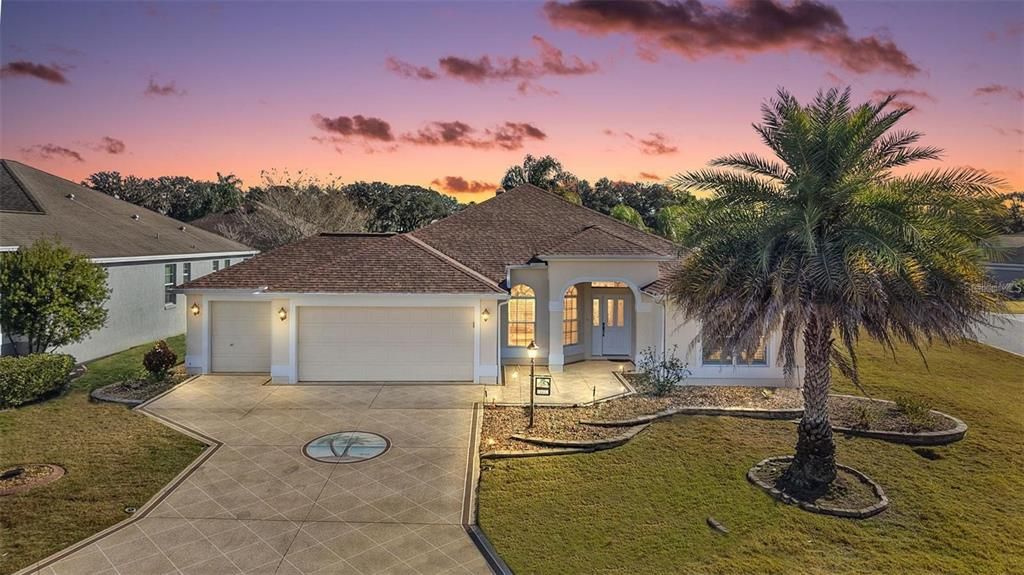
2725 HALSEY TERRACE

House Active With Contract
$649,000

BTC: 8.34029429

ETH: 270.41666667

1 days
3 bds
2 ba
1,927 sqft

Overview

*Stunning Block-Constructed Home in The Villages of Hemingway* Discover this exquisite 3-bedroom, 2-bathroom Designer Gardenia home, featuring a beautifully designed saltwater pool that is solar-heated. With convenient access from both the living room and the newly screened lanai, this oasis is perfect for relaxation and entertainment. Positioned on a desirable corner lot, this home boasts an oversized 2-car garage plus golf cart space, offering ample storage. Ideally located in the highly sought-after Villages of Hemingway, this property is a shopper's delight, a golfer’s dream, and is merely minutes away from various dining options and medical facilities, all just a quick golf cart ride to Lake Sumter and Paddock Brownwood Squares, which feature live nightly entertainment. Recent upgrades include a new roof (2024) and a new HVAC system (2025), ensuring peace of mind for years to come. The tropical ambiance is reflected in the designer landscaping, including tiered curbed hardscaping, stoned planting beds, and a decorative palm tree-themed driveway that enhances the home's unique exterior charm. A welcoming entry reveals a bright and spacious foyer embraced by high ceilings and neutral tile flooring. Upgrades throughout the home include plantation shutters, high baseboards, and four solar tubes that provide natural lighting while contributing to energy savings. The chef-inspired kitchen boasts an open layout with an abundance of modern cabinetry, glass front accents, corian countertops, a built-in double pantry, and an inviting breakfast bar. The dinette area features double windows with arched transoms, creating a memorable space perfect for family gatherings. The open-concept living and dining area is designed for seamless interaction, with a four-panel pocket sliding glass door leading to the outdoor oasis. The birdcage surrounding the pool ensures privacy while you enjoy the serene Florida sun. The master bedroom features a tray ceiling, dual walk-in closets, and direct access to the lanai and pool area. The split floor plan offers guests their own private space, complete with a pocket door and a full bathroom featuring a tiled tub and shower. Additional features include bedrooms with double windows and plantation shutters, as well as a built-in Murphy bed for guests. For car enthusiasts or those needing extra space, the oversized garage (29' x 22') includes epoxied floors, additional cabinetry, and attic access via stairs. The 3rd bedroom Murphy bed and desk set is included in the sale. Do not miss out on this rare opportunity to own a pool oasis home in The Villages, priced to sell in a prime location close to golf courses. Schedule your showing today and take the first step toward your dream home! WILL NOT LAST PRICED SELL.

Location

Details

Type:
Residential
Parking:
No Data
Year Built:
2008
Lot:
0.19 Acres
Heating:
Central
Price/sqft:
$337
Cooling:
Central Air
HOA:
$198

Valuation

Our model vs. what's actually selling nearby.
Estimate
$510,000
$413K – $711K
Confidence Low
List vs. estimate
$139K above estimate
List $649,000 · +27.3%
Our model says this listing is priced above recent comparable activity. Room to negotiate.
Price per sq ft
$336
+32.8% vs. city median $253
Based on
55 MLS comparables
Median of recent comparable listings. Sold comps use closing price, active listings use list price.

Highlights

Annual tax
$5,014
2025
HOA
$198/mo
Pool
Heated
View
Pool
Garage
2 car garage
Pets
Allowed
All facts and features
  • Flooring

    • Ceramic Tile

    Heating

    • Central

    Cooling

    • Central Air

    Appliances

    • Dishwasher

    • Dryer

    • Washer

    Other interior features

    • Ceiling Fan(s)

    Bedrooms and bathrooms

    • Bedrooms: 3

    • Full bathrooms: 2

  • Property

    • Levels: One

    • Pool Private: Yes

    • Exterior Features: Sliding Doors / Sprinkler Metered

    Lot

    • Lot: 0.19 Acres

    Other Property Information

    • Parcel Number: G01C161

    • Zoning: RES

  • Type and style

    • Property Type: Residential

    • Property Sub Type: Single Family Residence

  • Utility

    • Cable Connected

    • Electricity Available

  • Other financial information

    • HOA: $198

    • HOA Frequency: Monthly

    • Annual tax amount: $5,015

  • Source details

    • MLS ID: OM729349

    Other facts

    • Construction Materials: Block

    • Foundation Details: Block

    • Laundry Features: Laundry Room

    • Lot Features: Corner Lot / Oversized Lot

    • Pool Features: Heated / In Ground / Salt Water / Solar Heat

    • Direction Faces: South

    • Garage Spaces: 2

    • Attached Garage: Yes

    • Garage: Yes

    • Living Area: 1927

    • Water Source: Public

    • Subdivision Name: VILLAGES OF SUMTER

Private inquiry
Talk to the advisor on this listing.
Floor plans, HOA docs, off-market comparables, scheduling a private showing — one message, direct to the local specialist.

More like this

Active With Contract
$819,000
House
3 bds · 3 ba · 2,376 sqft
VILLAGES/FRUITLAND PARK UN #39, THE VILLAGES
3261 WISE WAY
New
Active With Contract
$545,000
House
3 bds · 2 ba · 1,572 sqft
VILLAGES OF SUMTER, THE VILLAGES
1377 EAGLE RIDGE DRIVE
New
Active With Contract
$799,900
House
3 bds · 2 ba · 2,000 sqft
VILLAGES OF SUMTER, THE VILLAGES
1064 ALCOVE LOOP
New
Active With Contract
$629,900
House
3 bds · 2 ba · 1,937 sqft
VILLAGES OF SUMTER, THE VILLAGES
1885 OAKCREST PATH
New
Active With Contract
$565,000
House
3 bds · 2 ba · 1,939 sqft
THE VILLAGES, THE VILLAGES
2938 ADRIENNE WAY
New
Active With Contract
$479,000
House
3 bds · 2 ba · 1,538 sqft
THE VILLAGES, THE VILLAGES
1745 LAKEWOOD DRIVE
New
Active With Contract
$700,000
House
3 bds · 2 ba · 2,000 sqft
THE VILLAGES, THE VILLAGES
1527 GOLDEN RIDGE DRIVE
Active With Contract
$525,000
House
3 bds · 2 ba · 1,972 sqft
THE VILLAGES, THE VILLAGES
2921 FRENCH OAK AVENUE

Market around this address

Live counts in the same area.
View all

The multiple listing information is provided by the Stellar MLS from a copyrighted compilation of listings. The compilation of listings and each individual listing are ©2026-present Stellar MLS. All Rights Reserved. The information provided is for consumers' personal, noncommercial use and may not be used for any purpose other than to identify prospective properties consumers may be interested in purchasing. All properties are subject to prior sale or withdrawal. All information provided is deemed reliable but is not guaranteed accurate, and should be independently verified. Listing courtesy of: CHARLES RUTENBERG REALTY ORLANDO