Sell Your Home
Get a free home valuation
Contact
Tell us about your needs
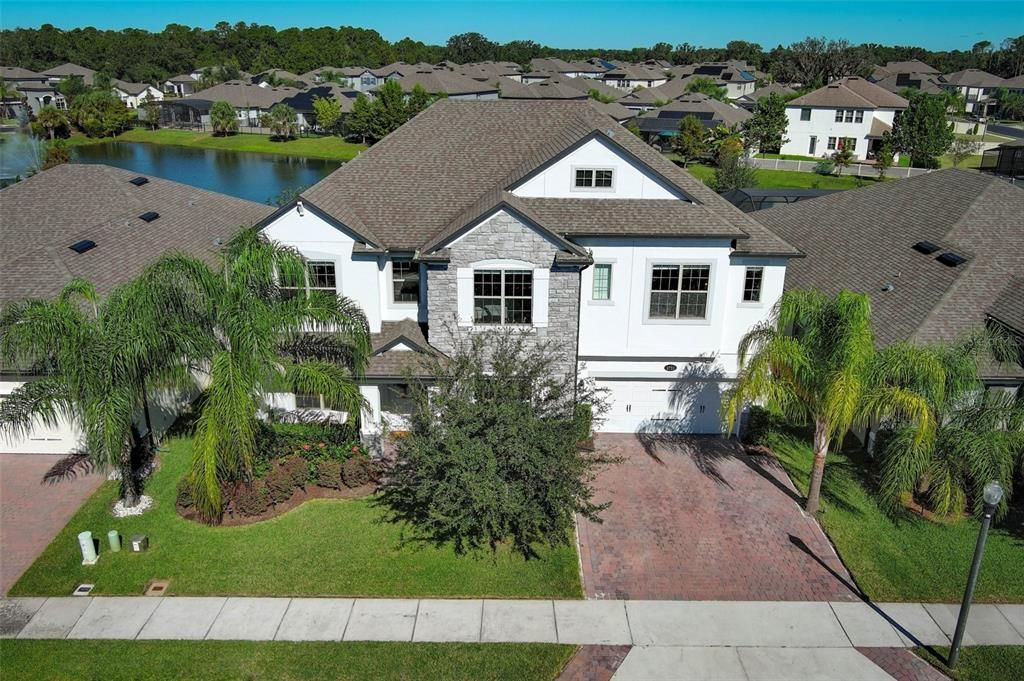
2731 ESTUARY LOOP

House Recently Sold
$1,025,000

BTC: 12.38670695

ETH: 421.46381579

Sold on: 2025-12-19
16 days
Waterfront
6 bds
5 ba
4,858 sqft

Overview

Welcome to 2731 Estuary Loop — your dream home in the gated community of Hideaway Cove Oviedo, Florida. This stunning 6-BEDROOM, 5.5-BATH RESIDENCE, built in 2020, was thoughtfully designed for comfort, elegance, and effortless entertaining. Step inside the entryway that opens to a FORMAL DINING ROOM with elegant wall moldings and, across the way, a DEDICATED HOME OFFICE enclosed with French doors, featuring custom cabinetry and a built-in quartz desk. The heart of the home is the OPEN-CONCEPT KITCHEN AND FAMILY ROOM, where designer finishes shine. Enjoy ceiling-height cabinetry, a custom hood vent, a 10-FOOT QUARTZ ISLAND, and a butler’s pantry—perfect for hosting gatherings. Large glass doors lead to the expansive COVERED LANAI overlooking a sparkling SALTWATER POOL AND SUNDECK with added pool heater, extended paver patio, and tranquil pond views—ideal for outdoor dining, lounging, and year-round entertaining. The first floor also includes a PRIVATE GUEST SUITE with its own bath- ideal for guests or multi-generational living, a walk-in pantry, and a custom mudroom with built-in bench and storage. Upstairs, a VERSATILE LOFT/GAME ROOM with built-in seating and storage offers the perfect setting for movie nights or casual get-togethers. The spacious PRIMARY SUITE is a serene retreat featuring a spa-like bathroom with soaking tub, glass enclosed shower and separate sinks. Dual walk-in closets finish off this well thought out space. FOUR ADDITIONAL BEDROOMS provide plenty of space for family or guests—two with private en-suite baths and all with large walk-in closets. A full hall bathroom with double sinks and a CONVENIENT UPSTAIRS LAUNDRY ROOM complete this level. Additional highlights include: Recessed lighting and designer light fixtures throughout, Ceiling fans in every bedroom, Custom Roman shades on all windows, 3-car garage with overhead storage and widened driveway and Two water heaters. Located in HIDEAWAY COVE, a quiet, family-friendly gated community with a playground just steps away. This home is minutes from TOP-RATED SEMINOLE COUNTY SCHOOLS, Oviedo on the Park, University of Central Florida, and major highways. This exceptional property offers bright, modern luxury in one of Central Florida’s most desirable communities.

Location

Details

Type:
Residential
Parking:
Driveway / Garage Door Opener / Oversized / Tandem
Year Built:
2020
Lot:
0.19 Acres
Heating:
Central / Electric
Price/sqft:
$237
Cooling:
Central Air
HOA:
$137

Valuation

Our model vs. what's actually selling nearby.
Estimate
$1,150,000
$939K – $2.0M
Confidence Low
List vs. estimate
At estimate
List $1,150,000 · +0.0%
List is in line with recent comparable activity.
Price per sq ft
$236
-7.7% vs. city median $256
Based on
7 MLS comparables
Median of recent comparable listings. Sold comps use closing price, active listings use list price.

Highlights

Annual tax
$9,414
2024
HOA
$137/mo
Pool
Gunite
View
Water
Waterfront
Pond
Garage
3 car garage
Pets
Allowed
All facts and features
  • Flooring

    • Carpet

    • Ceramic Tile

    • Hardwood

    Heating

    • Central

    • Electric

    Cooling

    • Central Air

    Appliances

    • Built-In Oven

    • Dishwasher

    • Disposal

    • Electric Water Heater

    • Range

    • Range Hood

    • Refrigerator

    Other interior features

    • Ceiling Fan(s)

    • Eating Space In Kitchen

    • High Ceilings

    • Kitchen/Family Room Combo

    • PrimaryBedroom Upstairs

    • Walk-In Closet(s)

    • Window Treatments

    Bedrooms and bathrooms

    • Bedrooms: 6

    • Bathrooms: 1

    • Full bathrooms: 5

  • Parking

    • Driveway

    • Garage Door Opener

    • Oversized

    • Tandem

    Property

    • Levels: Two

    • Pool Private: Yes

    • Exterior Features: Irrigation System

    Lot

    • Lot: 0.19 Acres

    Other Property Information

    • Parcel Number: 25213150400000470

    • Zoning: 01

  • Type and style

    • Property Type: Residential

    • Property Sub Type: Single Family Residence

  • Utility

    • Electricity Connected

    • Public

    • Sewer Connected

  • Other financial information

    • HOA: $137

    • HOA Frequency: Monthly

    • Annual tax amount: $9,414

  • Source details

    • MLS ID: O6351610

    Other facts

    • Construction Materials: Block / Stucco

    • Foundation Details: Slab

    • Laundry Features: Laundry Room / Upper Level

    • Lot Features: Landscaped / Sidewalk

    • Patio And Porch Features: Covered / Rear Porch

    • Pool Features: Gunite / In Ground

    • Direction Faces: Southeast

    • Waterfront: Yes

    • Garage Spaces: 3

    • Attached Garage: Yes

    • Garage: Yes

    • Living Area: 4858

    • Water Source: Public

    • Lot Size Dimensions: 65 x 125 x 65 x 125

    • Subdivision Name: HIDEAWAY COVE AT OVIEDO PH 1

Private inquiry
Talk to the advisor on this listing.
Floor plans, HOA docs, off-market comparables, scheduling a private showing — one message, direct to the local specialist.

More like this

Recently Sold
$878,940
House
4 bds · 3 ba · 3,035 sqft
HAWKS OVERLOOK, OVIEDO
2719 RAVENCLIFFE
Recently Sold
$1,079,250
House
5 bds · 4 ba · 3,990 sqft
HAWKS OVERLOOK, OVIEDO
2702 RAVENCLIFFE TERRACE
Recently Sold
$826,944
House
4 bds · 3 ba · 3,022 sqft
RAVENCLIFFE, OVIEDO
2718 RAVENCLIFFE TERRACE
Recently Sold
$942,160
Townhouse
4 bds · 3 ba · 3,332 sqft
TOWNHOMES AT CITY PLACE, OVIEDO
338 CENTER LAKE LANE UNIT A-1
Recently Sold
$1,100,000
Townhouse
4 bds · 3 ba · 3,197 sqft
TOWNHOMES AT CITY PLACE, OVIEDO
901 CITY WALK LANE
Recently Sold
$822,805
Townhouse
4 bds · 3 ba · 3,332 sqft
TOWNHOMES AT CITY PLACE, OVIEDO
909 CITY WALK LANE UNIT C-6
Recently Sold
$774,055
Townhouse
4 bds · 3 ba · 3,332 sqft
TOWNHOMES AT CITY PLACE, OVIEDO
907 CITY WALK LANE UNIT C-5
Recently Sold
$845,142
House
4 bds · 3 ba · 3,035 sqft
HAWKS OVERLOOK, OVIEDO
2707 RAVENCLIFFE TERRACE

Market around this address

Live counts in the same area.
View all

The multiple listing information is provided by the Stellar MLS from a copyrighted compilation of listings. The compilation of listings and each individual listing are ©2026-present Stellar MLS. All Rights Reserved. The information provided is for consumers' personal, noncommercial use and may not be used for any purpose other than to identify prospective properties consumers may be interested in purchasing. All properties are subject to prior sale or withdrawal. All information provided is deemed reliable but is not guaranteed accurate, and should be independently verified. Listing courtesy of: VICARI REALTY CORP