Sell Your Home
Get a free home valuation
Contact
Tell us about your needs

2731 LOGUE ROAD

House Recently Sold
$575,000

BTC: 6.87634537

ETH: 236.43092105

Sold on: 2026-05-01
31 days
Waterfront
3 bds
2 ba
1,212 sqft

Overview

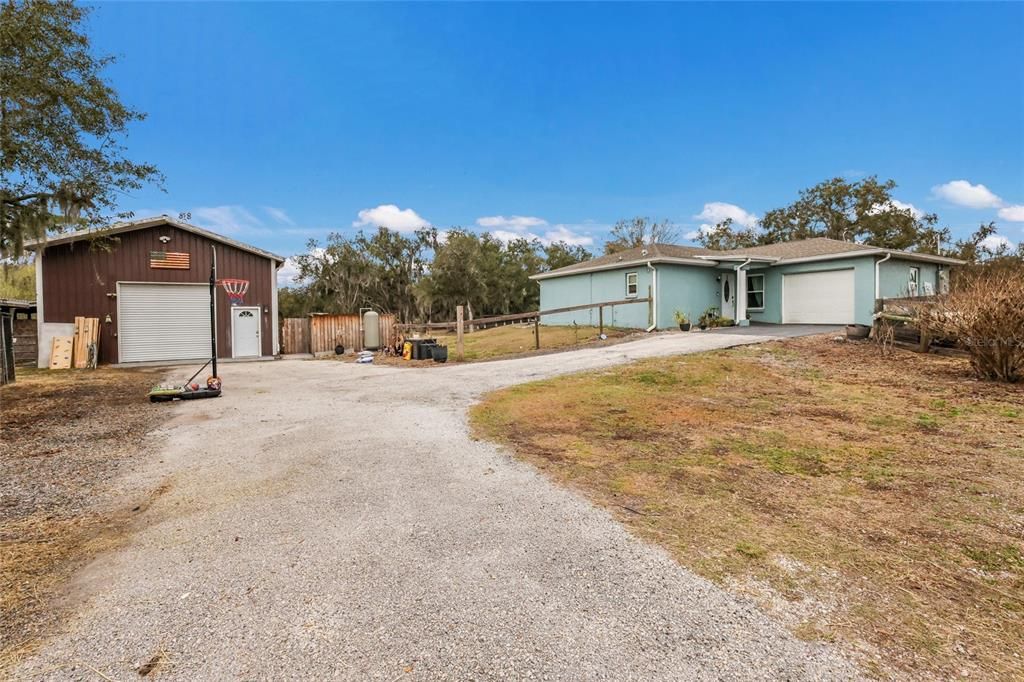
Welcome to an exceptional private ranch estate in the heart of Myakka City, Florida. Nestled on 9.91 pristine acres, this beautifully maintained country retreat delivers the perfect blend of refined rural living, modern upgrades, with new interior paint, light fixtures, new appliances such as garbage disposal, water filter softener and dishwasher and true homestead potential all with NO HOA and NO CDD. This thoughtfully designed single family residence offers 3 bedrooms and 2 bathrooms with a bright, open concept floor plan ideal for both everyday comfort and effortless entertaining. Impact resistant windows and doors provide security and peace of mind, while recent interior updates enhance the home’s clean, modern appeal. The attached garage features a dedicated Tesla charging hookup, adding a forward thinking convenience for today’s buyer. Step outside and experience the true power of this property. The impressive 24 x 48 multi purpose barn with integrated 24 x 24 workshop is fully equipped with water, electric, spray foam insulation, two air conditioners, and a charming loft accessed by spiral staircase. Covered areas provide ideal space for RV parking with 30-amp service, equipment storage, or expanded ranch operations. Designed with the equestrian and hobby farmer in mind, the property features fenced pastures, 3 animal buildings, mature trees, and wide-open grazing areas. Farm animals are also available for purchase, creating a rare turnkey opportunity for buyers seeking an immediate ranch or homestead lifestyle. Nature lovers will appreciate Johnson Creek bordering the rear of the property and the close proximity to Duette Preserve’s 21,000+ acres of riding, hiking, and wildlife exploration. Two ponds, established garden beds with irrigation, and producing fruit trees further elevate the property’s self sufficient appeal. Whether you envision a private family compound, working ranch, equestrian estate, or peaceful country escape, the possibilities here are truly endless.

Location

Details

Type:
Residential
Parking:
Covered / Electric Vehicle Charging Station(s) / RV Carport / Workshop in Garage
Year Built:
1997
Lot:
9.91 Acres
Heating:
Central / Electric
Price/sqft:
$495
Cooling:
Central Air
HOA:
No Data

Highlights

Annual tax
$4,673
2025
View
Garden, Trees/Woods
Waterfront
Pond
Garage
1 car garage
Furnished
Negotiable
Pets
Allowed
All facts and features
  • Flooring

    • Tile

    • Vinyl

    Heating

    • Central

    • Electric

    Cooling

    • Central Air

    Appliances

    • Cooktop

    • Dishwasher

    • Electric Water Heater

    • Microwave

    Other interior features

    • Ceiling Fan(s)

    • Living Room/Dining Room Combo

    • Open Floorplan

    • Solid Wood Cabinets

    • Split Bedroom

    • Stone Counters

    • Thermostat

    • Walk-In Closet(s)

    Bedrooms and bathrooms

    • Bedrooms: 3

    • Full bathrooms: 2

  • Parking

    • Covered

    • Electric Vehicle Charging Station(s)

    • RV Carport

    • Workshop in Garage

    Property

    • Levels: One

    • Exterior Features: Garden / Lighting / Private Mailbox / Rain Gutters / RV Hookup / Sliding Doors / Storage

    Lot

    • Lot: 9.91 Acres

    Other Property Information

    • Parcel Number: 156817569

    • Zoning: A/WPM/ST

  • Type and style

    • Property Type: Residential

    • Property Sub Type: Single Family Residence

  • Utility

    • Electricity Connected

    • Sewer Connected

    • Water Connected

    Green energy

    • Doors

    • Insulation

    • Windows

  • Other financial information

    • Annual tax amount: $4,673

  • Source details

    • MLS ID: A4683572

    Other facts

    • Construction Materials: Stucco

    • Foundation Details: Slab

    • Laundry Features: Electric Dryer Hookup / In Garage / Washer Hookup

    • Lot Features: Farm / Oversized Lot / Pasture / Zoned for Horses

    • Patio And Porch Features: Rear Porch

    • Direction Faces: East

    • Other Structures: Barn(s) / Other / Shed(s) / Storage / Workshop

    • Architectural Style: Bungalow

    • Waterfront: Yes

    • Garage Spaces: 1

    • Attached Garage: Yes

    • Garage: Yes

    • Living Area: 1212

    • Water Source: Well

    • Subdivision Name: MYAKKA CITY

Private inquiry
Talk to the advisor on this listing.
Floor plans, HOA docs, off-market comparables, scheduling a private showing — one message, direct to the local specialist.

More like this

New
Recently Sold
$600,000
House
3 bds · 2 ba · 1,212 sqft
MYAKKA CITY, MYAKKA CITY
2731 LOGUE ROAD
New
Recently Sold
$453,000
House
2 bds · 2 ba · 756 sqft
NOT IN SUBDIVISION, MYAKKA CITY
38355 STATE ROAD 64 E
New
Recently Sold
$425,000
House
3 bds · 2 ba · 1,008 sqft
ACREAGE, MYAKKA CITY
38205 4TH COURT E
Recently Sold
$575,000
House
3 bds · 2 ba · 1,486 sqft
NA, MYAKKA CITY
3332 BEAR BAY ROAD
Recently Sold
$625,000
House
3 bds · 2 ba · 1,500 sqft
ACREAGE, MYAKKA CITY
634 LOGUE ROAD
Recently Sold
$515,000
House
3 bds · 2 ba · 1,650 sqft
WINDING CREEK, MYAKKA CITY
39909 20TH PLACE E
Recently Sold
$510,000
House
3 bds · 2 ba · 1,797 sqft
MYAKKA WOODS 27 PH I, MYAKKA CITY
4621 405TH STREET E
Recently Sold
$400,000
3 bds · 2 ba · 1,440 sqft
ACREAGE, MYAKKA CITY
4650 409TH STREET E

Market around this address

Live counts in the same area.
View all

The multiple listing information is provided by the Stellar MLS from a copyrighted compilation of listings. The compilation of listings and each individual listing are ©2026-present Stellar MLS. All Rights Reserved. The information provided is for consumers' personal, noncommercial use and may not be used for any purpose other than to identify prospective properties consumers may be interested in purchasing. All properties are subject to prior sale or withdrawal. All information provided is deemed reliable but is not guaranteed accurate, and should be independently verified. Listing courtesy of: KW COASTAL LIVING II