Sell Your Home
Get a free home valuation
Contact
Tell us about your needs
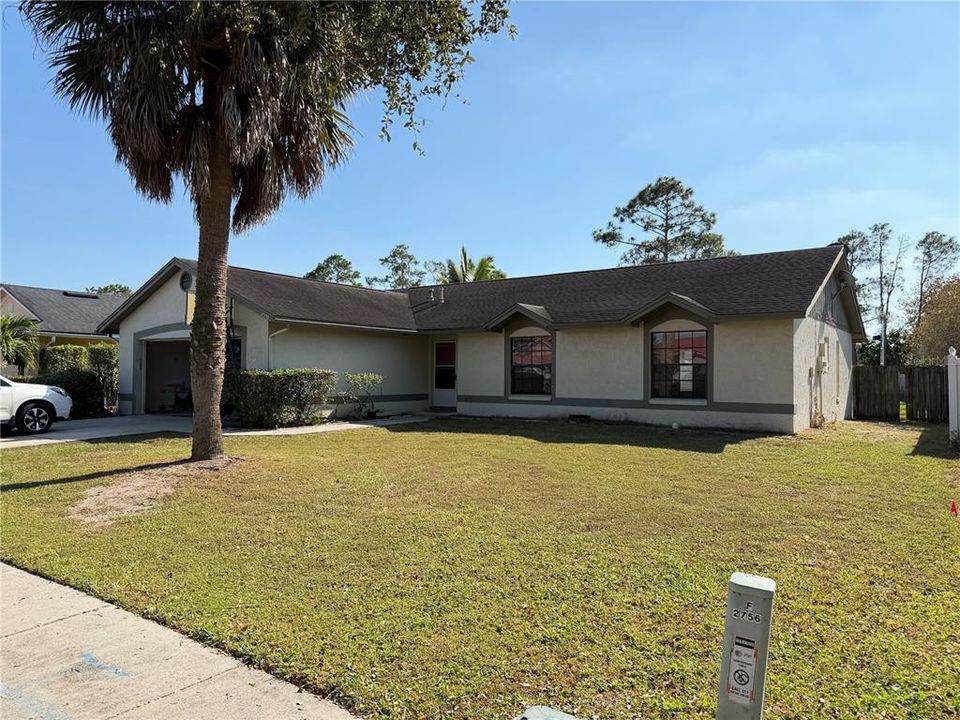
2750 SAFFRON DRIVE

House For Sale
$349,000

BTC: 4.35604760

ETH: 143.50328947

7 days
3 bds
2 ba
1,539 sqft

Overview

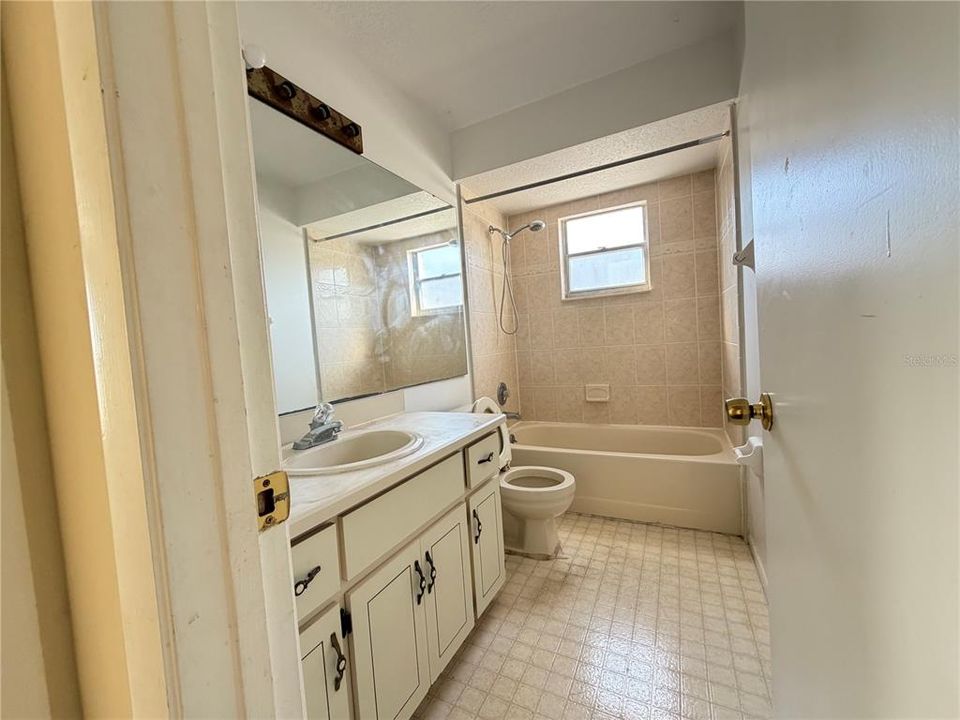
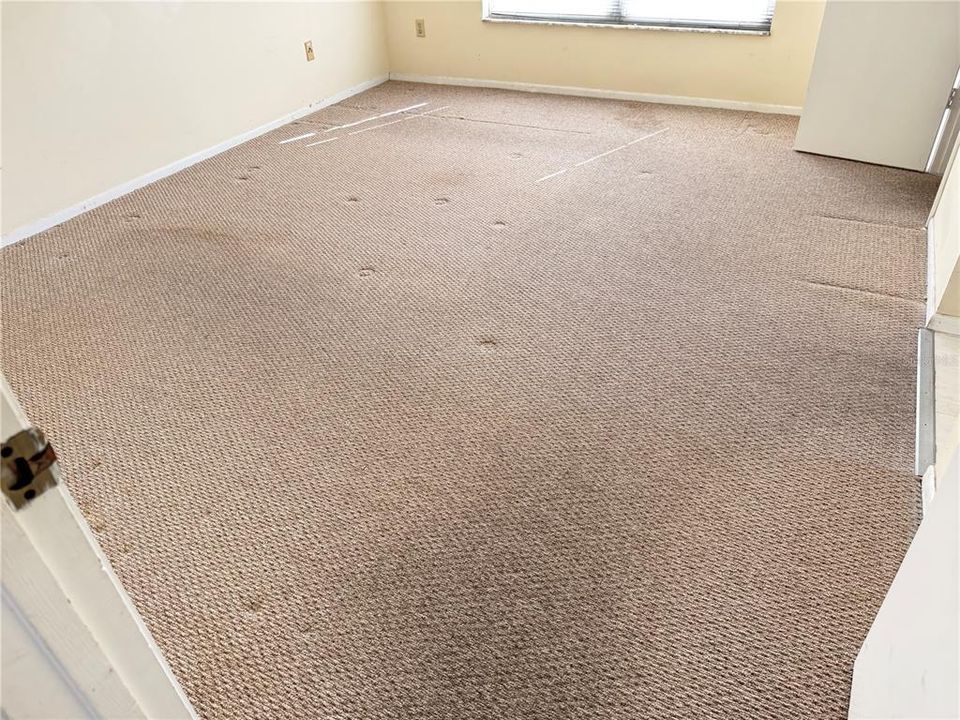
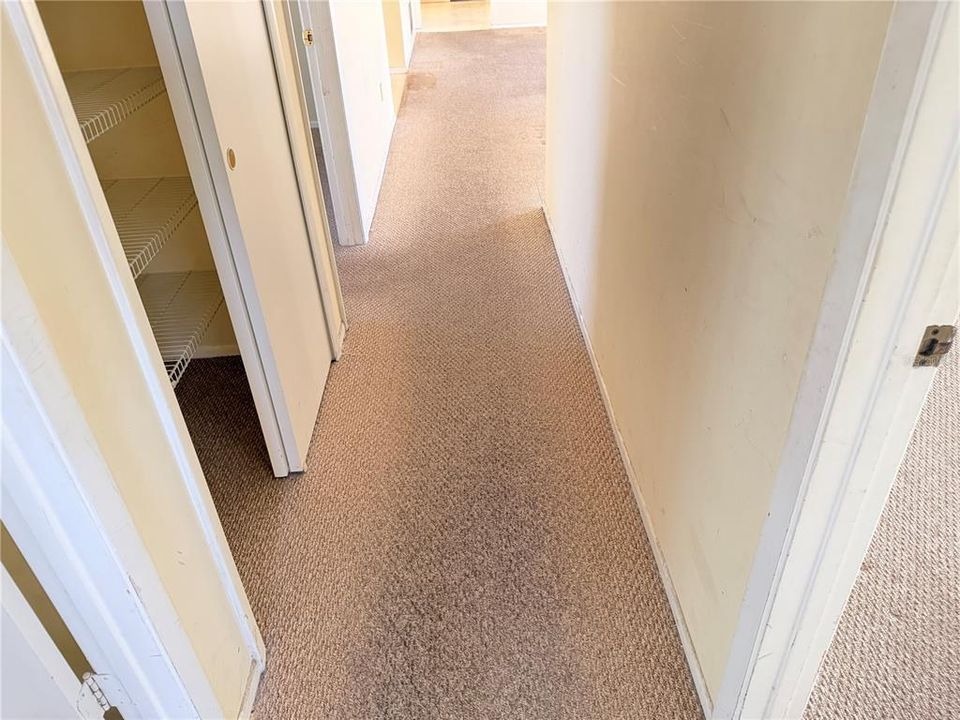
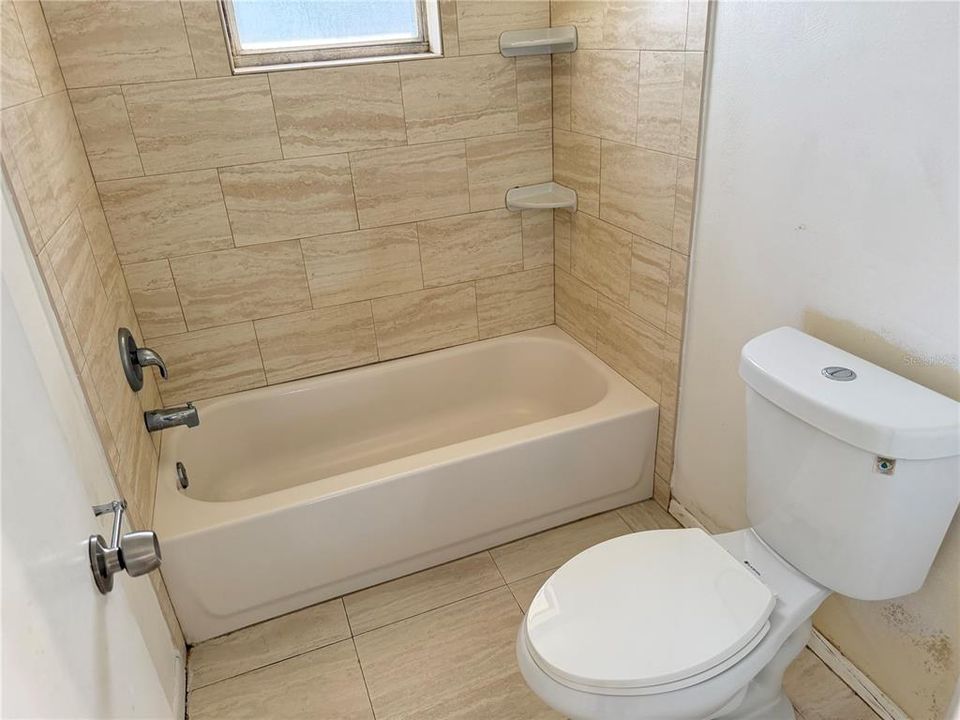
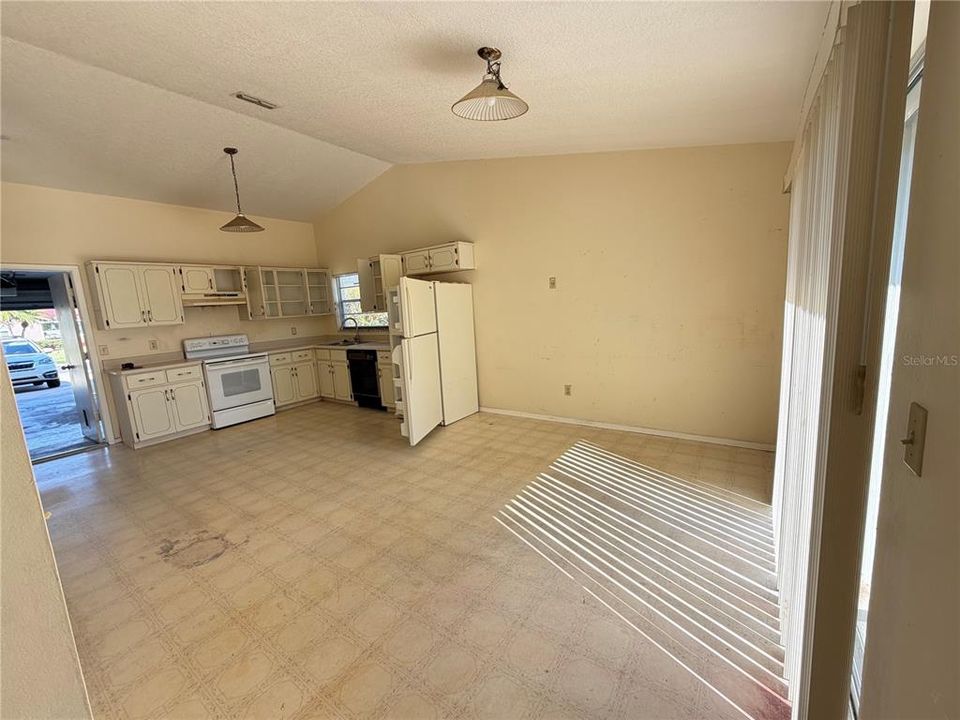
Seller is selling this property in its "As-Is" conditions. It has a nice floor plan. Needs interior painting, flooring replacement, and other replacements...

Location

Details

Type:
Residential
Parking:
No Data
Year Built:
1989
Lot:
0.23 Acres
Heating:
Central / Electric / Heat Pump
Price/sqft:
$227
Cooling:
Central Air
HOA:
No Data

Valuation

Our model vs. what's actually selling nearby.
Estimate
$382,500
$363K – $402K
Confidence Medium
List vs. estimate
$33K below estimate
List $349,000 · -8.8%
Our model says this listing is priced below recent comparable activity. Expect competition.
Price per sq ft
$226
-12.3% vs. city median $258
Based on
8 MLS comparables
Median of recent comparable listings. Sold comps use closing price, active listings use list price.

Highlights

Annual tax
$5,921
2025
Pets
Allowed
All facts and features
  • Flooring

    • Carpet

    • Vinyl

    Heating

    • Central

    • Electric

    • Heat Pump

    Cooling

    • Central Air

    Appliances

    • Dishwasher

    • Disposal

    • Electric Cooktop

    Other interior features

    • Living Room/Dining Room Combo

    Bedrooms and bathrooms

    • Bedrooms: 3

    • Full bathrooms: 2

  • Property

    • Levels: One

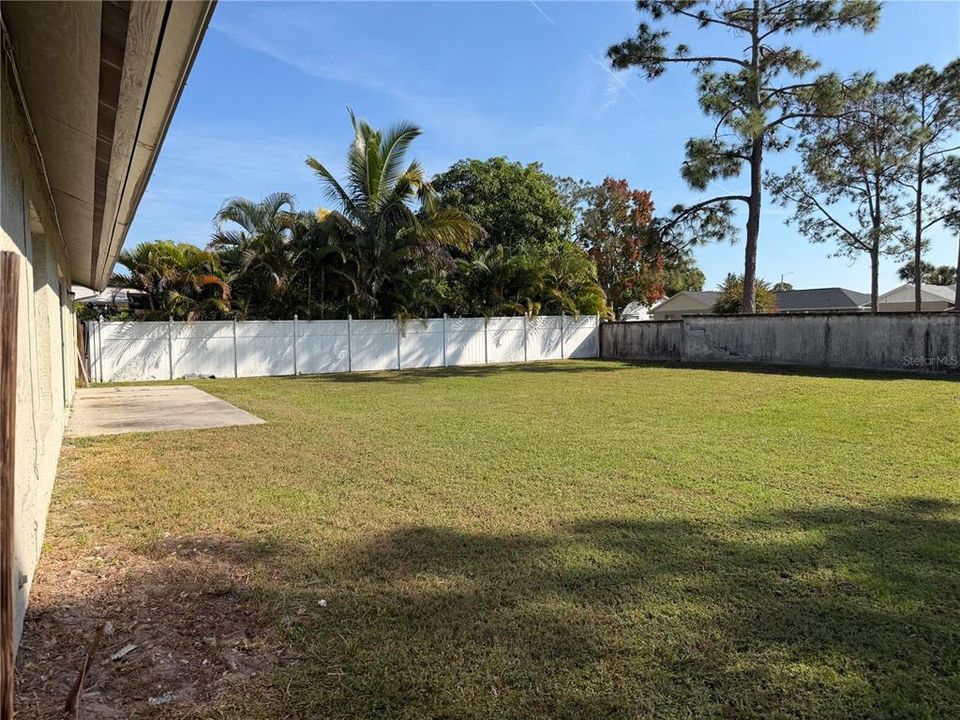
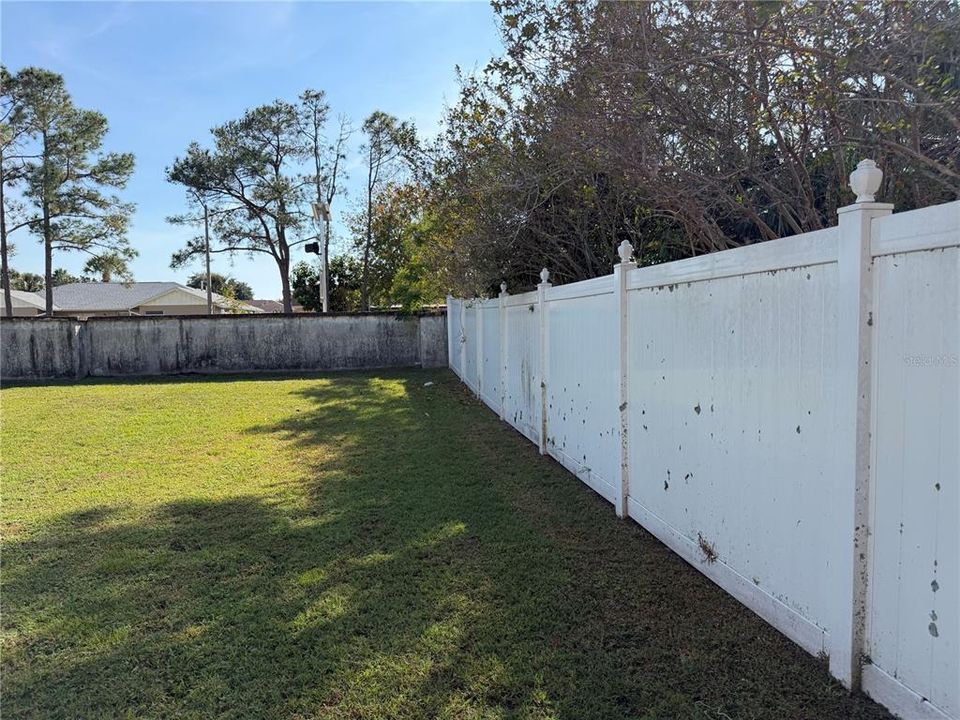
    • Exterior Features: Private Mailbox / Private Yard / Sidewalk

    Lot

    • Lot: 0.23 Acres

    Other Property Information

    • Parcel Number: 212429685308390

    • Zoning: P-D

  • Type and style

    • Property Type: Residential

    • Property Sub Type: Single Family Residence

  • Utility

    • Cable Available

    • Electricity Available

    • Natural Gas Available

    • Phone Available

    • Public

    • Sewer Available

    • Street Lights

    • Water Available

  • Other financial information

    • Annual tax amount: $5,921

  • Source details

    • MLS ID: O6448173

    Other facts

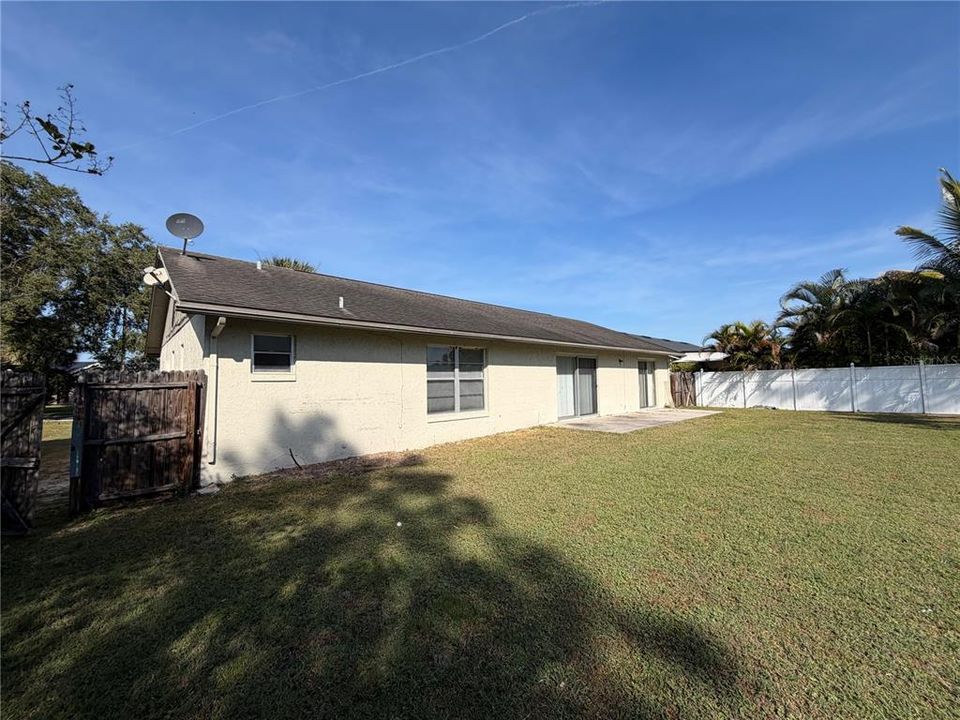
    • Construction Materials: Block / Stucco

    • Foundation Details: Slab

    • Laundry Features: In Garage

    • Lot Features: In County

    • Window Features: Aluminum Frames

    • Direction Faces: North

    • Architectural Style: Bungalow

    • Attached Garage: Yes

    • Garage: Yes

    • Living Area: 1539

    • Water Source: Public

    • Subdivision Name: PEPPER MILL SEC 08

Private inquiry
Talk to the advisor on this listing.
Floor plans, HOA docs, off-market comparables, scheduling a private showing — one message, direct to the local specialist.

More like this

For Sale
$363,000
House
2 bds · 2 ba · 1,340 sqft
HUNTERS CREEK TR 150 PH 03, ORLANDO
14646 MUSKET FIRE LANE
For Sale
$420,000
House
2 bds · 2 ba · 1,843 sqft
LAKE RIDGE VILLAGE, ORLANDO
10443 LARISSA STREET
For Sale
$335,000
House
4 bds · 2 ba · 1,400 sqft
SKY LAKE SOUTH, ORLANDO
2353 BAYSWATER COURT
New
For Sale
$335,000
House
3 bds · 2 ba · 1,011 sqft
SOUTHCHASE, ORLANDO
11706 BROAD OAK COURT
New
For Sale
$300,000
House
3 bds · 2 ba · 1,357 sqft
SKY LAKE, ORLANDO
2883 WOODRUFF DRIVE
New
For Sale
$445,000
House
4 bds · 2 ba · 1,899 sqft
DEER CREEK VILLAGE SEC 04, ORLANDO
5531 DELANO LANE
New
For Sale
$374,900
House
3 bds · 2 ba · 1,404 sqft
SOUTHCHASE, ORLANDO
1428 ABBERTON DRIVE
New
For Sale
$269,000
Townhouse
2 bds · 2 ba · 991 sqft
TOWNHOMES AT GREEN BRIAR VILLAGE, ORLANDO
10034 BRIGHTFIELD COURT

Market around this address

Live counts in the same area.
View all

The multiple listing information is provided by the Stellar MLS from a copyrighted compilation of listings. The compilation of listings and each individual listing are ©2026-present Stellar MLS. All Rights Reserved. The information provided is for consumers' personal, noncommercial use and may not be used for any purpose other than to identify prospective properties consumers may be interested in purchasing. All properties are subject to prior sale or withdrawal. All information provided is deemed reliable but is not guaranteed accurate, and should be independently verified. Listing courtesy of: FLORLANDO PROPERTIES, INC.