Sell Your Home
Get a free home valuation
Contact
Tell us about your needs

2752 LIDO KEY DRIVE

House For Sale
$589,000

BTC: 6.82502897

ETH: 222.26415094

3 days
7 bds
4 ba
2,883 sqft

Overview

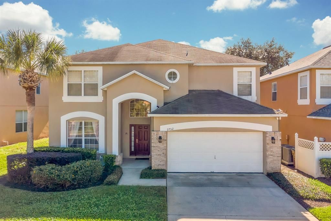
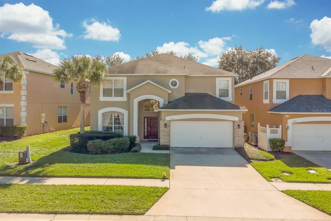
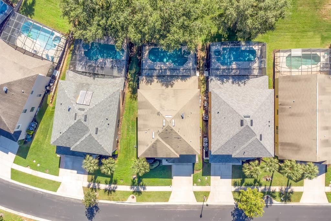
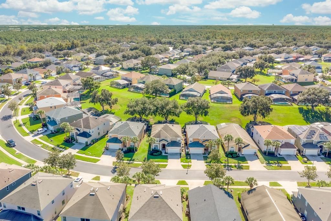
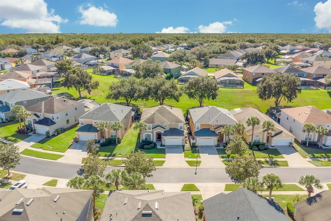
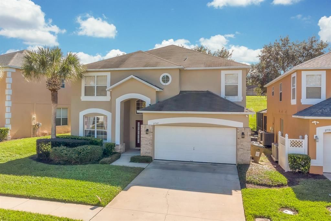
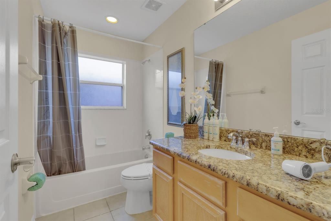
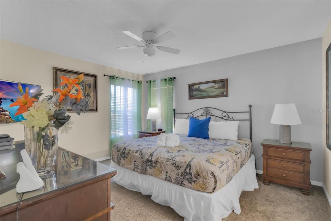
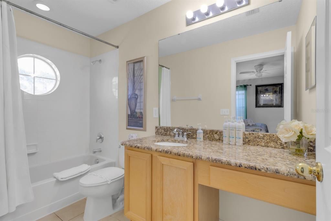
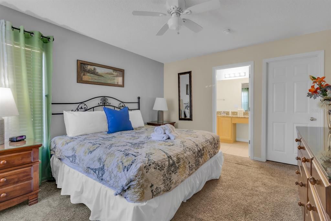
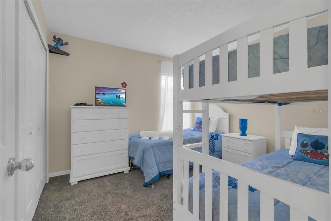
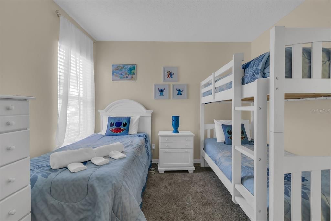
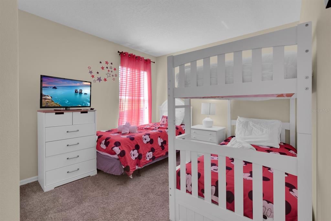
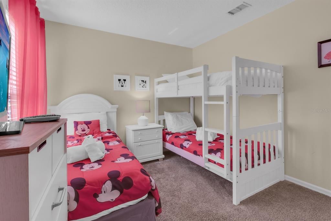
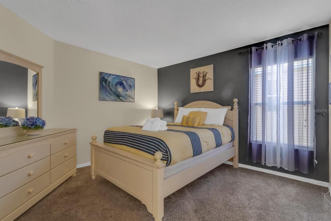
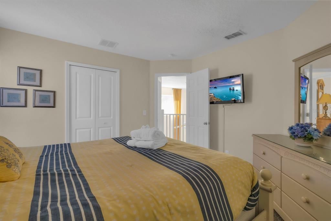
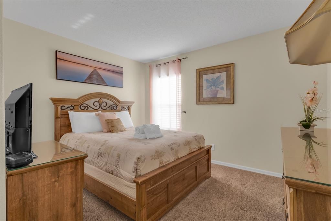
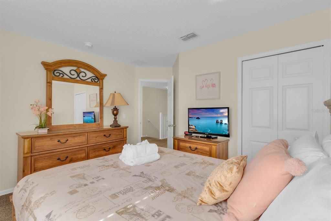
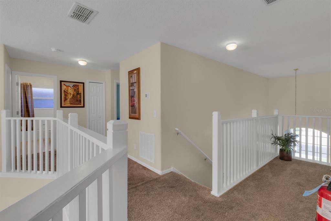
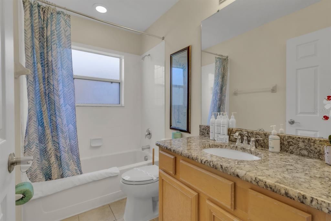
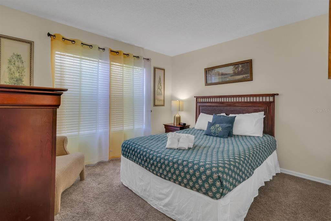
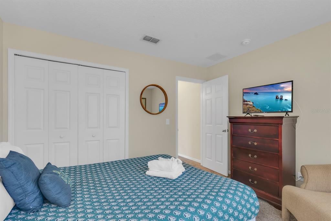
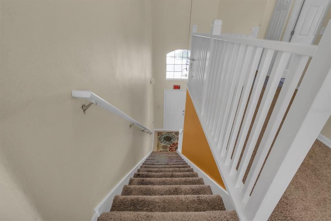
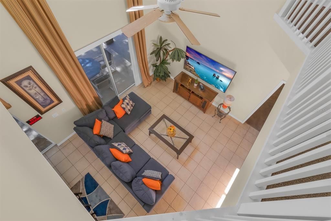
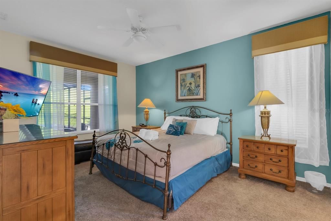
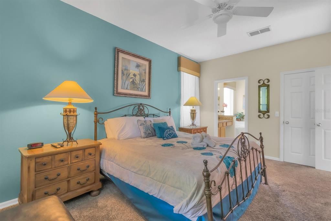
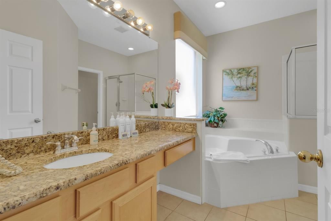
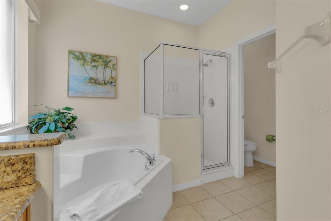
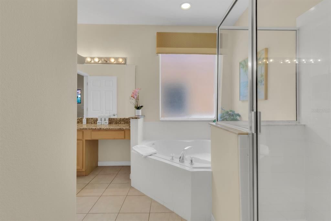
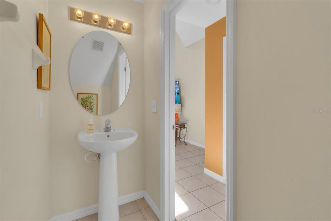
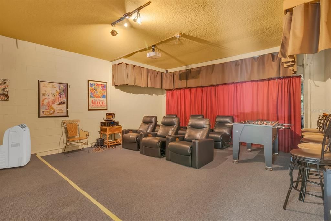
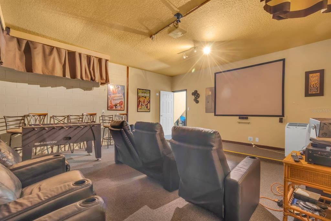
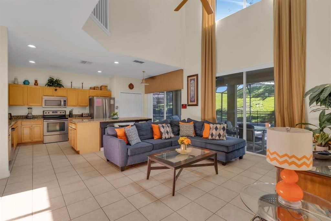
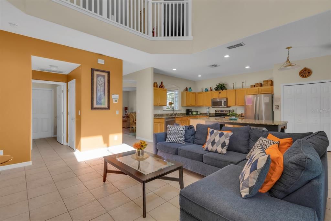
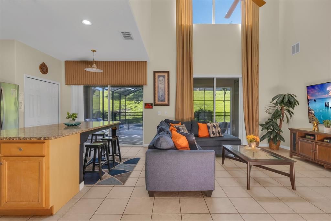
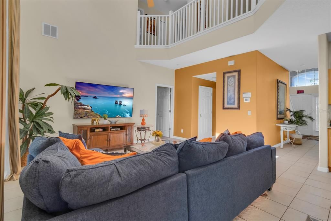
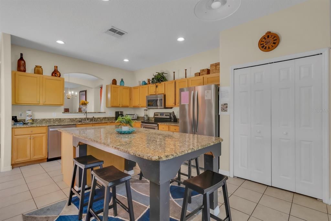
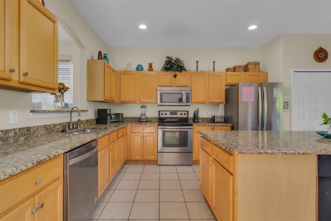
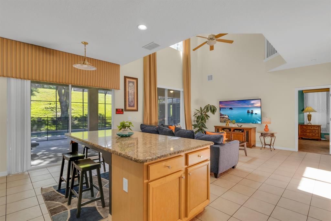
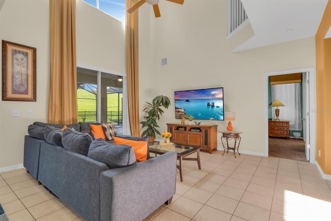
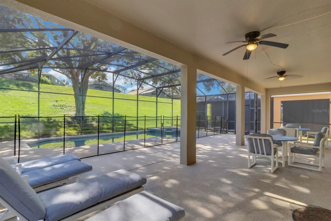
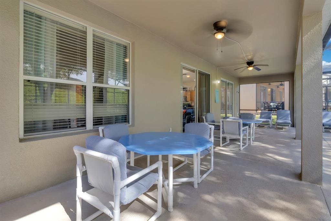
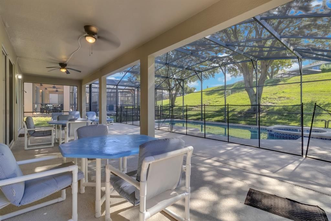
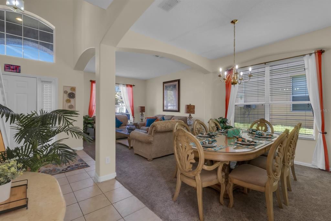
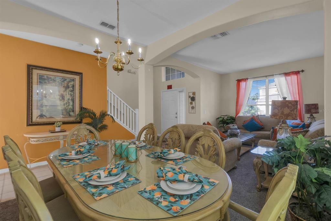
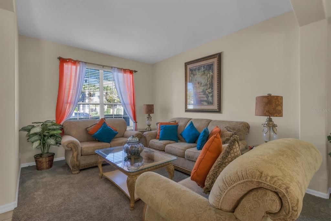
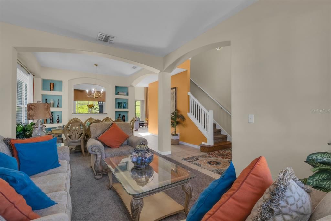
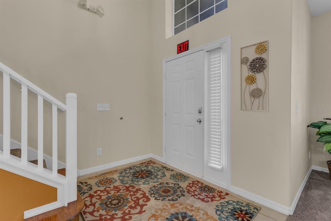
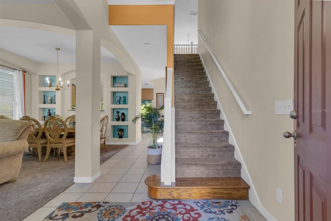
The search is over! Welcome to 2752 Lido Key Dr, a spacious FURNISHED 7-bedroom, 4.5-bath pool home located in the gated Emerald Island Resort, just minutes from Central Florida’s world-famous attractions. Offering 2,883 sq. ft. of heated living space, this home provides the space, flexibility, and resort-style setting ideal for a primary residence, vacation home, or short-term rental opportunity. Designed with large families and vacation groups in mind, the home features two primary suites—one upstairs and one downstairs—and sleeping accommodations for up to 16 guests. The bright, open living area features soaring ceilings and abundant natural light, while the spacious kitchen offers granite countertops, stainless steel appliances, a large island with seating, and plenty of cabinet and prep space. Step outside to your own Florida retreat featuring a screened private pool and spa with a covered lanai, perfect for relaxing, outdoor dining, and entertaining. And the fun doesn’t stop there! The garage has been converted into a theater/game room featuring a projection system, recliner seating, and game area—an added entertainment space for family and vacation guests. Emerald Island Resort offers an impressive collection of amenities including a clubhouse, fitness center, sauna, community pool and spa, tiki bar, tennis, basketball, and volleyball courts, all within a gated resort community. The home is conveniently located near Walt Disney World, shopping, dining, entertainment, and major roadways. Whether you're looking for a spacious Florida residence, your own vacation getaway, or a furnished property with short-term rental potential, 2752 Lido Key Dr offers an exceptional combination of space, amenities, and location. The property may also qualify for up to $3,000 toward closing costs when using the seller's preferred lender. Contact us for eligibility requirements and details. Hurry!!! - schedule your private showing today!

Location

Details

Type:
Residential
Parking:
No Data
Year Built:
2005
Lot:
0.21 Acres
Heating:
Central / Electric
Price/sqft:
$204
Cooling:
Central Air
HOA:
$431

Valuation

Our model vs. what's actually selling nearby.
Estimate
$560,000
$381K – $652K
Confidence Low
List vs. estimate
$29K above estimate
List $589,000 · +5.2%
Our model says this listing is priced above recent comparable activity. Room to negotiate.
Price per sq ft
$204
+1.3% vs. city median $201
Based on
14 MLS comparables
Median of recent comparable listings. Sold comps use closing price, active listings use list price.

Highlights

Annual tax
$6,630
2025
HOA
$431/mo
24-Hour Guard, Cable TV, Common Area Taxes
Pool
In Ground
Garage
2 car garage
Furnished
Partially
Pets
Allowed
All facts and features
  • Flooring

    • Carpet

    • Tile

    Heating

    • Central

    • Electric

    Cooling

    • Central Air

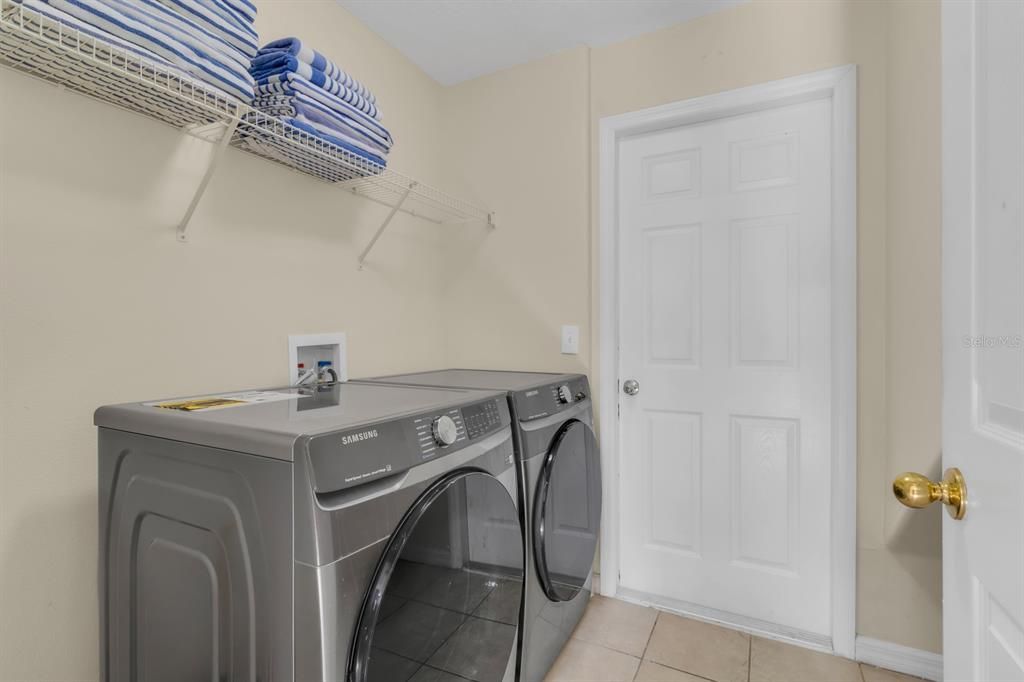
    Appliances

    • Dishwasher

    • Dryer

    • Microwave

    • Range

    • Refrigerator

    • Washer

    Other interior features

    • Ceiling Fan(s)

    • Eating Space In Kitchen

    • Primary Bedroom Main Floor

    • Thermostat

    • Walk-In Closet(s)

    • Window Treatments

    Bedrooms and bathrooms

    • Bedrooms: 7

    • Bathrooms: 1

    • Full bathrooms: 4

  • Property

    • Levels: Two

    • Pool Private: Yes

    • Exterior Features: Sidewalk / Sliding Doors

    Lot

    • Lot: 0.21 Acres

    Other Property Information

    • Parcel Number: 092527305900011730

    • Zoning: 0111

  • Type and style

    • Property Type: Residential

    • Property Sub Type: Single Family Residence

  • Utility

    • BB/HS Internet Available

    • Cable Available

    • Electricity Connected

    • Phone Available

    • Sewer Connected

    • Water Connected

  • Other financial information

    • HOA: $431

    • HOA Frequency: Monthly

    • Annual tax amount: $6,630

  • Source details

    • MLS ID: S5157921

    Other facts

    • Construction Materials: Block / Stucco

    • Foundation Details: Slab

    • Laundry Features: Inside

    • Pool Features: In Ground

    • Direction Faces: Southwest

    • Garage Spaces: 2

    • Attached Garage: Yes

    • Garage: Yes

    • Living Area: 2883

    • Water Source: Public

    • Subdivision Name: EMERALD ISLAND RESIDENCE PH 05-B

Private inquiry
Talk to the advisor on this listing.
Floor plans, HOA docs, off-market comparables, scheduling a private showing — one message, direct to the local specialist.

More like this

For Sale
$494,900
House
5 bds · 5 ba · 3,015 sqft
PARADISE PALMS RESORT PH 3A, KISSIMMEE
2995 BUCCANEER PALM ROAD
For Sale
$745,000
0 room(s) · 4,036 sqft
WINDSOR ISLAND RESORT PHAS, Davenport
3712 LANA Avenue, Davenport FL 33897
For Sale
$660,000
House
8 bds · 7 ba · 3,412 sqft
REUNION WEST PH 1 EAST, KISSIMMEE
7548 MARKER AVENUE
For Sale
$619,900
House
6 bds · 4 ba · 2,987 sqft
SOLARA RESORT, KISSIMMEE
1528 NASSAU POINT TRAIL
For Sale
$575,000
House
3 bds · 2 ba · 2,202 sqft
FOUR SEASONS AT ORLANDO PH 2, KISSIMMEE
1900 ESTUARY LANE
New
For Sale
$459,900
House
3 bds · 2 ba · 1,579 sqft
DEL WEBB OASIS, WINTER GARDEN
15193 AQUA SOL LANE
New
For Sale
$450,000
House
4 bds · 2 ba · 1,996 sqft
HIGHLAND RDG, WINTER GARDEN
14058 FRASIER STREET
New
For Sale
$620,000
House
7 bds · 4 ba · 2,881 sqft
EMERALD ISLAND RESORT PH 5A, KISSIMMEE
8514 PALM HARBOUR DRIVE

Market around this address

Live counts in the same area.
View all

The multiple listing information is provided by the Stellar MLS from a copyrighted compilation of listings. The compilation of listings and each individual listing are ©2026-present Stellar MLS. All Rights Reserved. The information provided is for consumers' personal, noncommercial use and may not be used for any purpose other than to identify prospective properties consumers may be interested in purchasing. All properties are subject to prior sale or withdrawal. All information provided is deemed reliable but is not guaranteed accurate, and should be independently verified. Listing courtesy of: REMAX PREMIER PROPERTIES