
Sell Your Home
Get a free home valuation
Contact
Tell us about your needs
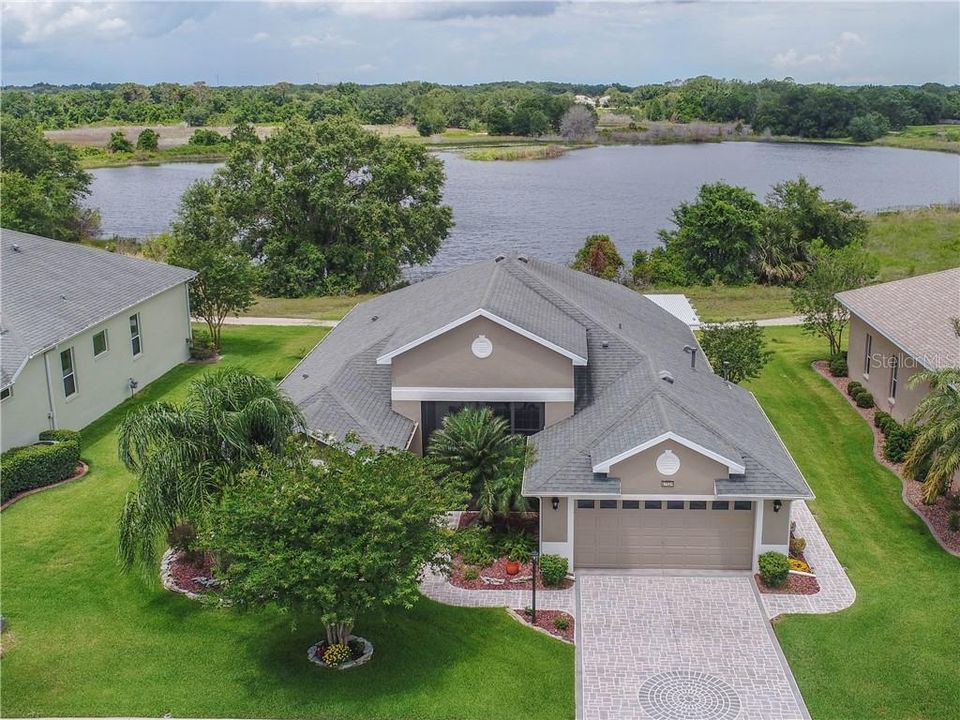
27524 PINE STRAW ROAD

House Recently Sold
$300,000

BTC: 3.60837142

ETH: 113.20754717

Sold on: 2020-01-16
117 days
3 bds
2 ba
2,338 sqft

Overview

All the glitz and glorious sunsets too! Please pardon our moving boxes, but enjoy the nuances of this executive home in Legacy that offers a premier lake view lot with a fabulous, extended Florida Room and perfect outdoor living on the patio with electronic closing pergola - Style! Capture the essence of this open design plan as you enter, appreciate the great room concept with formal dining space, custom maple/corian kitchen featuring high end stainless appointments, and the charming arched morning room! There's the expected luxurious owner's suite highlighted by french door lanai access, dual walk-in closets and a true "spa" bath featuring an infrared sauna with extras! Guests are afforded privacy in their own wing with two large bedrooms and smartly finished bath between. The true heart of this home, however, is the extended Florida Room accessed via french doors, featuring a stunning vaulted ceiling with fabulous windows and beautiful flooring. Of note throughout: Upgraded thermal tinted windows, variable speed motor HVAC, silver shield attic radiant barrier, tailored foam in the walls, garage insulation, designer fans, pocket doors, custom window treatments and more to appreciate! Don't miss this one!

Location

Details

Type:
Residential
Parking:
Garage Door Opener / Oversized
Year Built:
2007
Lot:
0.21 Acres
Heating:
Central / Electric / Natural Gas / Other
Price/sqft:
$132
Cooling:
Central Air
HOA:
$195

Valuation

Our model vs. what's actually selling nearby.
Estimate
$334,475
$249K – $384K
Confidence Low
List vs. estimate
$26K below estimate
List $307,500 · -8.1%
Our model says this listing is priced below recent comparable activity. Expect competition.
Price per sq ft
$131
Based on
8 MLS comparables
Median of recent comparable listings. Sold comps use closing price, active listings use list price.

Highlights

Annual tax
$2,758
2018
HOA
$195/mo
Cable TV, Community Pool, Escrow Reserves Fund
View
Park/Greenbelt, Water
Garage
2 car garage
Pets
Breed Restrictions
All facts and features
  • Flooring

    • Carpet

    • Ceramic Tile

    • Laminate

    Heating

    • Central

    • Electric

    • Natural Gas

    • Other

    Cooling

    • Central Air

    Appliances

    • Built-In Oven

    • Cooktop

    • Dishwasher

    • Disposal

    • Dryer

    • Gas Water Heater

    • Microwave

    • Washer

    Other interior features

    • Cathedral Ceiling(s)

    • Ceiling Fan(s)

    • High Ceilings

    • Open Floorplan

    • Sauna

    • Solid Surface Counters

    • Solid Wood Cabinets

    • Vaulted Ceiling(s)

    • Walk-In Closet(s)

    • Window Treatments

    Bedrooms and bathrooms

    • Bedrooms: 3

    • Full bathrooms: 2

  • Parking

    • Garage Door Opener

    • Oversized

    Property

    • Levels: One

    • Exterior Features: Irrigation System / Rain Gutters / Sidewalk / Sprinkler Metered

    Lot

    • Lot: 0.21 Acres

    Other Property Information

    • Parcel Number: 132024010900070000

    • Zoning: R-1-A

  • Type and style

    • Property Type: Residential

    • Property Sub Type: Single Family Residence

  • Utility

    • BB/HS Internet Available

    • Cable Connected

    • Electricity Connected

    • Fiber Optics

    • Natural Gas Connected

    • Public

    • Sprinkler Meter

    • Sprinkler Recycled

    • Street Lights

    • Underground Utilities

    Green energy

    • Insulation

  • Other financial information

    • HOA: $195

    • HOA Frequency: Monthly

    • Annual tax amount: $2,758

  • Source details

    • MLS ID: G5018713

    Other facts

    • Construction Materials: Block / Stucco

    • Foundation Details: Slab

    • Laundry Features: Inside / Laundry Room

    • Lot Features: Greenbelt / Level / Sidewalk

    • Patio And Porch Features: Covered / Front Porch / Patio / Rear Porch

    • Window Features: Blinds / Low-Emissivity Windows / Thermal Windows

    • Direction Faces: East

    • Architectural Style: Contemporary

    • Garage Spaces: 2

    • Attached Garage: Yes

    • Garage: Yes

    • Living Area: 2338

    • Water Source: Public

    • Lot Size Dimensions: 78 x 111 x 80 x 110ML

    • Subdivision Name: LEGACY OF LEESBURG UNIT 06

Private inquiry
Talk to the advisor on this listing.
Floor plans, HOA docs, off-market comparables, scheduling a private showing — one message, direct to the local specialist.

More like this

Recently Sold
$292,073
4 bds · 2 ba · 1,828 sqft
LAKE DENHAM ESTATES PHASE 3, LEESBURG
4148 SCOTER
Recently Sold
$350,000
House
3 bds · 2 ba · 1,725 sqft
ARLINGTON RIDGE PH 02, LEESBURG
4114 ARLINGTON RIDGE BOULEVARD
Recently Sold
$250,990
3 bds · 2 ba · 1,504 sqft
307637, LEESBURG
30446 PINTAIL DRIVE
New
Recently Sold
$385,000
House
3 bds · 2 ba · 2,255 sqft
PLANTATION AT LEESBURG MANOR VIEW VILLAGE, LEESBURG
4708 SUMMERBRIDGE CIRCLE
Recently Sold
$239,900
House
2 bds · 2 ba · 1,270 sqft
LEGACY LEESBURG, LEESBURG
27106 NATURE VIEW STREET
Recently Sold
$255,000
House
2 bds · 2 ba · 1,608 sqft
LAKE DENHAM ESTATES, LEESBURG
29233 ARMOYAN BOULEVARD
Recently Sold
$353,032
House
4 bds · 3 ba · 2,070 sqft
SEASONS AT SPRING CREEK, OKAHUMPKA
5229 MEADOW SONG DRIVE
Recently Sold
$225,000
House
3 bds · 2 ba · 2,148 sqft
LEGACY LEESBURG, LEESBURG
27024 NATURE VIEW STREET

Market around this address

Live counts in the same area.
View all

The multiple listing information is provided by the Stellar MLS from a copyrighted compilation of listings. The compilation of listings and each individual listing are ©2026-present Stellar MLS. All Rights Reserved. The information provided is for consumers' personal, noncommercial use and may not be used for any purpose other than to identify prospective properties consumers may be interested in purchasing. All properties are subject to prior sale or withdrawal. All information provided is deemed reliable but is not guaranteed accurate, and should be independently verified. Listing courtesy of: ERA GRIZZARD REAL ESTATE