Sell Your Home
Get a free home valuation
Contact
Tell us about your needs
2757 DAY LILY RUN

House For Sale
$749,000

BTC: 9.36250000

ETH: 299.60000000

-$26K (2026/08/17)
60 days
3 bds
2 ba
2,000 sqft

Overview

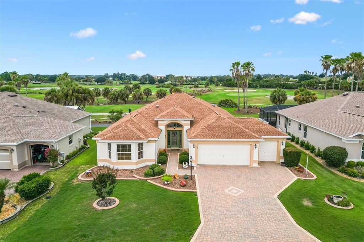
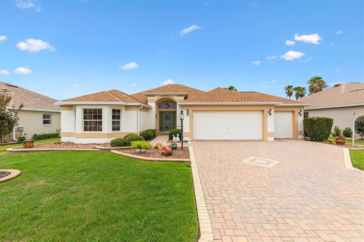
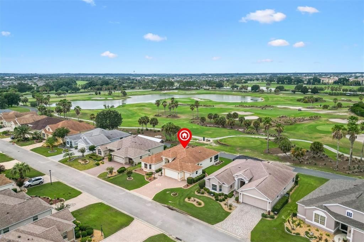
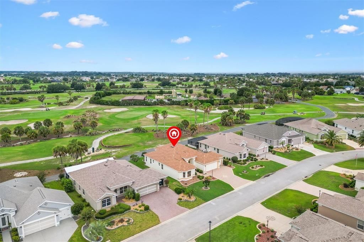
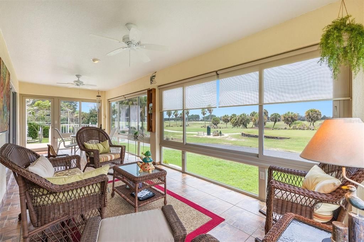
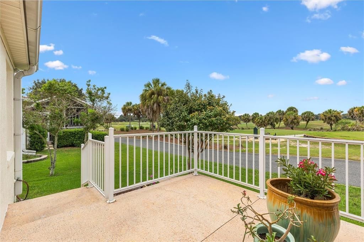
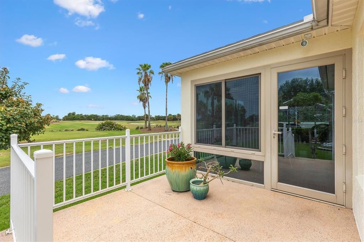
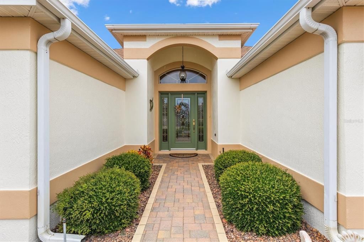
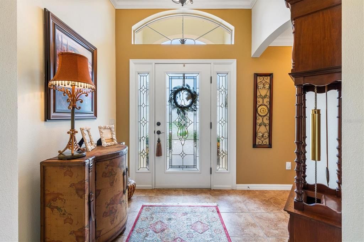
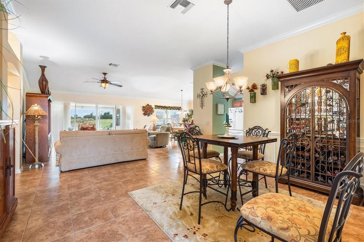
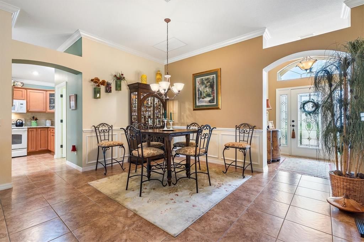
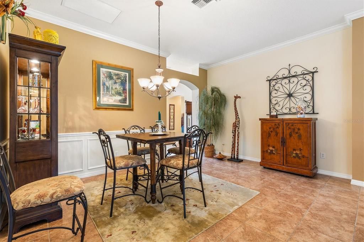
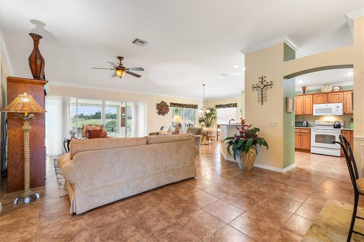
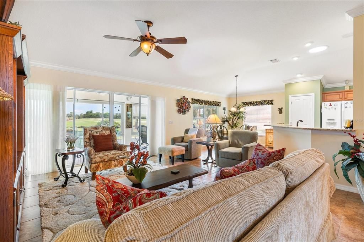
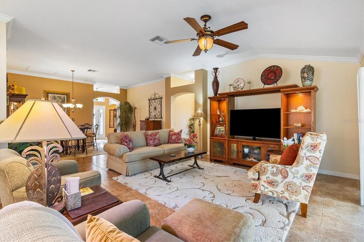
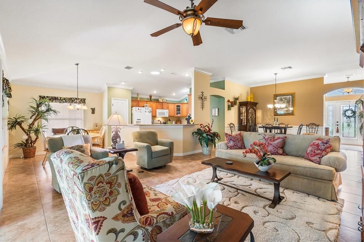
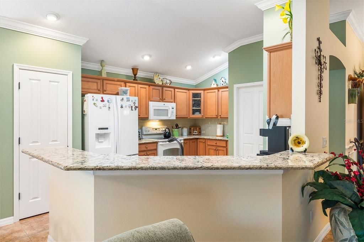
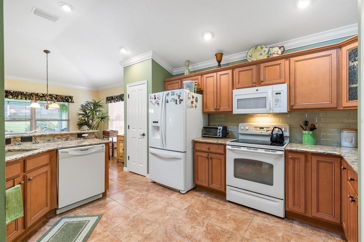
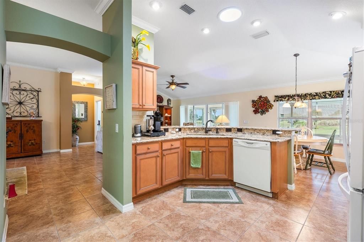
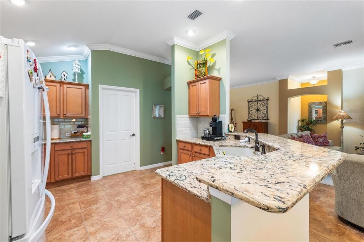
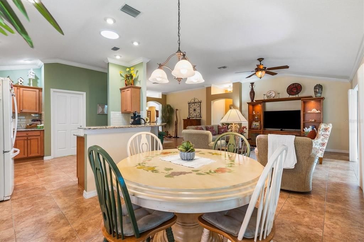
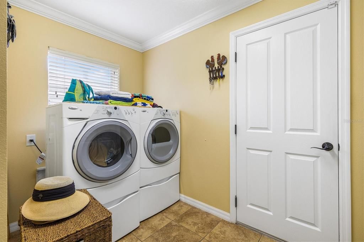
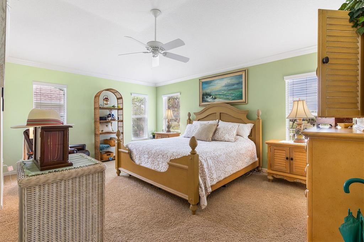
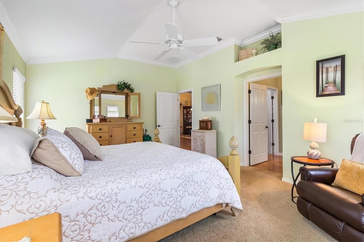
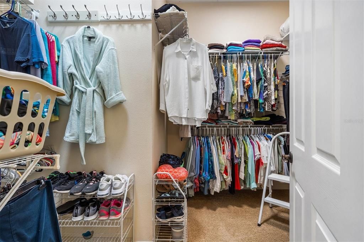
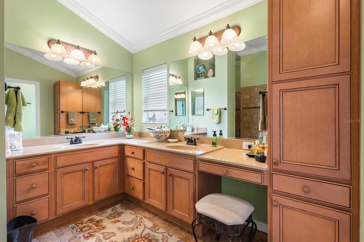
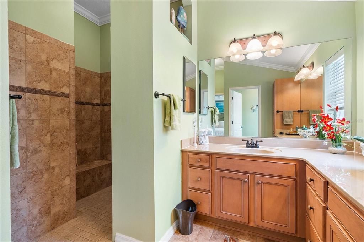
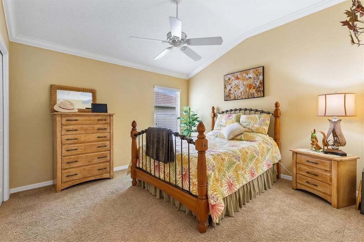
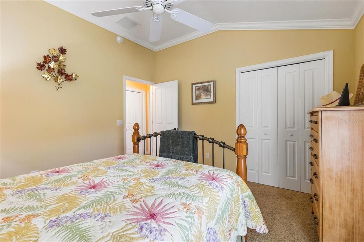
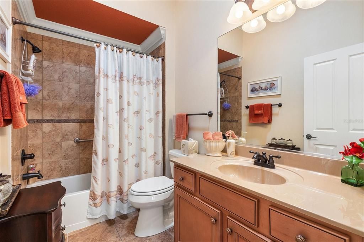
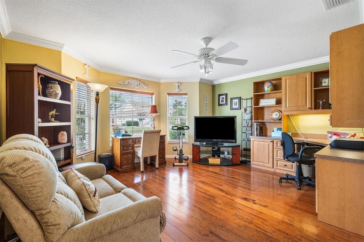
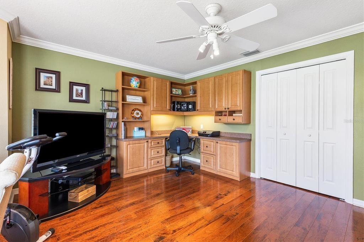
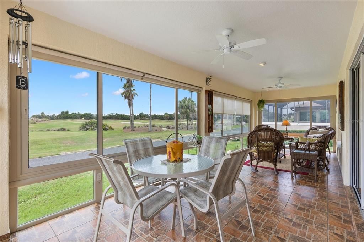
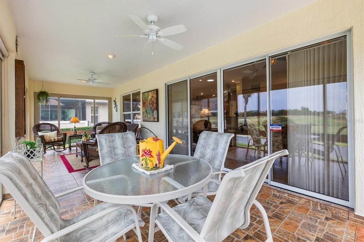
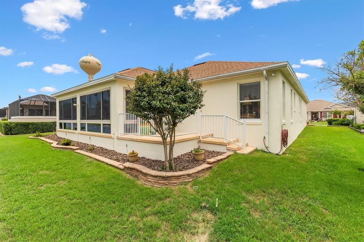
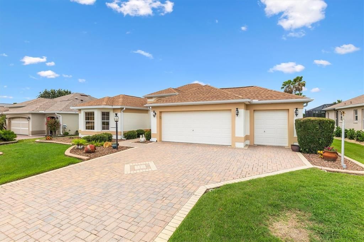
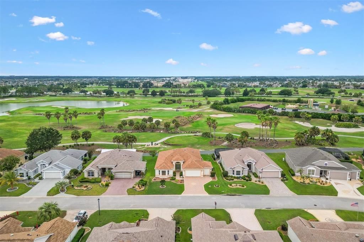
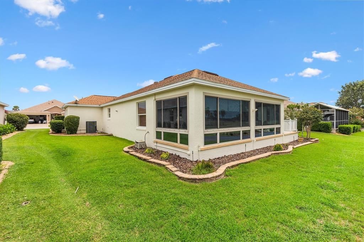
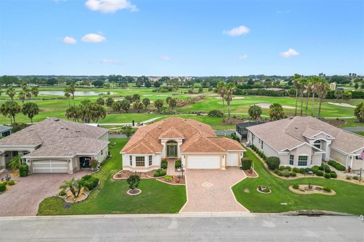
BOND PAID! PRIVACY HOME - GOLF COURSE FRONTAGE HOME! Enjoy Breathtaking Golf Front Views from this Exquisite Home! The home has an Enclosed Florida Room with Glass Windows plus a Back Patio. This wonderful Designer Style Home is located in The Village of Duval in The Villages Florida. It is a Lantana Floorplan with 3 bedrooms, 2 bathrooms and 2 Car + GOLF CART GARAGE. The home is being sold TURNKEY / FURNISHED with a few exclusions. NEW ROOF 1-2022 - NEW HVAC 5-2020 - NEW WATER HEATER 2021 - Exterior Paint 3-2026 - Garage Floor Coated 12-2022 So everything has been updated - completed for the peace of mind for the new Buyer. The Home has been well maintained. Great Entertaining Home with the great views of the golf course - Large Living Room & Dining Room - Kitchen with new Countertops (6-2019) plus a Pantry and Breakfast Bar - Interior Laundry with extra pantry and / or storage - Large Primary Bathroom with Walk-In Closet and Large Bathroom with Roman Shower. The 2nd Bedroom is great for guests visiting with the 2nd bathroom. The 3rd Bedroom with a bay window and Engineered Wood Flooring. It is currently being used as an extra space for TV Viewing - Hobby - Office space. The home is conveniently located between Brownwood and Lake Sumter Landing Town Squares. There are a ton of Recreation Centers, Swimming Pools, Golf Courses, Restaurants and Shopping located near this home. Bond Paid! Please hurry to see this fantastic home! No Need to Buy Furniture or Other Items - Just Bring Your Toothbrush and Clothes! The Home is Ready to make you a Villager ASAP to Enjoy The Villages Lifestyle!
Location

Details

Type:
Residential
Parking:
Golf Cart Garage
Year Built:
2007
Lot:
0.16 Acres
Heating:
Central / Electric
Price/sqft:
$374
Cooling:
Central Air
HOA:
No Data

Valuation

Our model vs. what's actually selling nearby.
Estimate
$472,400
$366K – $674K
Confidence Low
List vs. estimate
$276K above estimate
List $749,000 · +58.6%
Our model says this listing is priced above recent comparable activity. Room to negotiate.
Price per sq ft
$374
+47.9% vs. city median $253
Based on
118 MLS comparables
Median of recent comparable listings. Sold comps use closing price, active listings use list price.

Highlights

Annual tax
$3,154
2025
View
Golf Course, Trees/Woods
Garage
2 car garage
Furnished
Turnkey
All facts and features
  • Flooring

    • Carpet

    • Ceramic Tile

    • Engineered Hardwood

    Heating

    • Central

    • Electric

    Cooling

    • Central Air

    Appliances

    • Dishwasher

    • Disposal

    • Dryer

    • Electric Water Heater

    • Microwave

    • Range

    • Refrigerator

    • Washer

    Other interior features

    • Ceiling Fan(s)

    • Living Room/Dining Room Combo

    • Open Floorplan

    • Solid Surface Counters

    • Walk-In Closet(s)

    Bedrooms and bathrooms

    • Bedrooms: 3

    • Full bathrooms: 2

  • Parking

    • Golf Cart Garage

    Property

    • Levels: One

    • Exterior Features: Sliding Doors / Sprinkler Metered

    Lot

    • Lot: 0.16 Acres

    Other Property Information

    • Parcel Number: G03C038

    • Zoning: RES

  • Type and style

    • Property Type: Residential

    • Property Sub Type: Single Family Residence

  • Utility

    • BB/HS Internet Available

    • Cable Available

    • Electricity Connected

    • Sewer Connected

    • Underground Utilities

    • Water Connected

  • Other financial information

    • Annual tax amount: $3,154

  • Source details

    • MLS ID: G5115291

    Other facts

    • Construction Materials: Block / Stucco

    • Foundation Details: Slab

    • Laundry Features: Inside / Laundry Room

    • Lot Features: On Golf Course

    • Patio And Porch Features: Covered / Enclosed / Patio / Screened

    • Window Features: Blinds

    • Direction Faces: East

    • Garage Spaces: 2

    • Attached Garage: Yes

    • Garage: Yes

    • Living Area: 2000

    • Water Source: Public

    • Subdivision Name: THE VILLAGES

Private inquiry
Talk to the advisor on this listing.
Floor plans, HOA docs, off-market comparables, scheduling a private showing — one message, direct to the local specialist.

More like this

For Sale
$529,900
House
3 bds · 2 ba · 1,907 sqft
THE VILLAGES OF SUMTER, THE VILLAGES
622 KELLER COURT
For Sale
$750,000
House
3 bds · 2 ba · 1,856 sqft
THE VILLAGES, THE VILLAGES
1757 PENNECAMP DRIVE
New
For Sale
$600,000
House
3 bds · 2 ba · 2,094 sqft
THE VILLAGES, THE VILLAGES
1705 MOUNT CROGHAN TRAIL
For Sale
$899,000
House
3 bds · 2 ba · 2,453 sqft
VILLAGES/SUMTER, THE VILLAGES
1555 COPE PLACE
-$25K
For Sale
$899,670
House
3 bds · 2 ba · 2,310 sqft
THE VILLAGES, THE VILLAGES
3751 WINE PALM WAY
-$40K
For Sale
$949,000
House
3 bds · 2 ba · 2,694 sqft
VILLAGES OF SUMTER, THE VILLAGES
1130 SAYLE STREET
For Sale
$539,900
House
3 bds · 2 ba · 2,000 sqft
VILLAGES OF SUMTER, THE VILLAGES
965 JOINER PLACE
For Sale
$924,900
House
4 bds · 2 ba · 2,545 sqft
THE VILLAGES, THE VILLAGES
2856 STEPPING STONE PATH

Market around this address

Live counts in the same area.
View all

The multiple listing information is provided by the Stellar MLS from a copyrighted compilation of listings. The compilation of listings and each individual listing are ©2026-present Stellar MLS. All Rights Reserved. The information provided is for consumers' personal, noncommercial use and may not be used for any purpose other than to identify prospective properties consumers may be interested in purchasing. All properties are subject to prior sale or withdrawal. All information provided is deemed reliable but is not guaranteed accurate, and should be independently verified. Listing courtesy of: EXP REALTY LLC