Sell Your Home
Get a free home valuation
Contact
Tell us about your needs
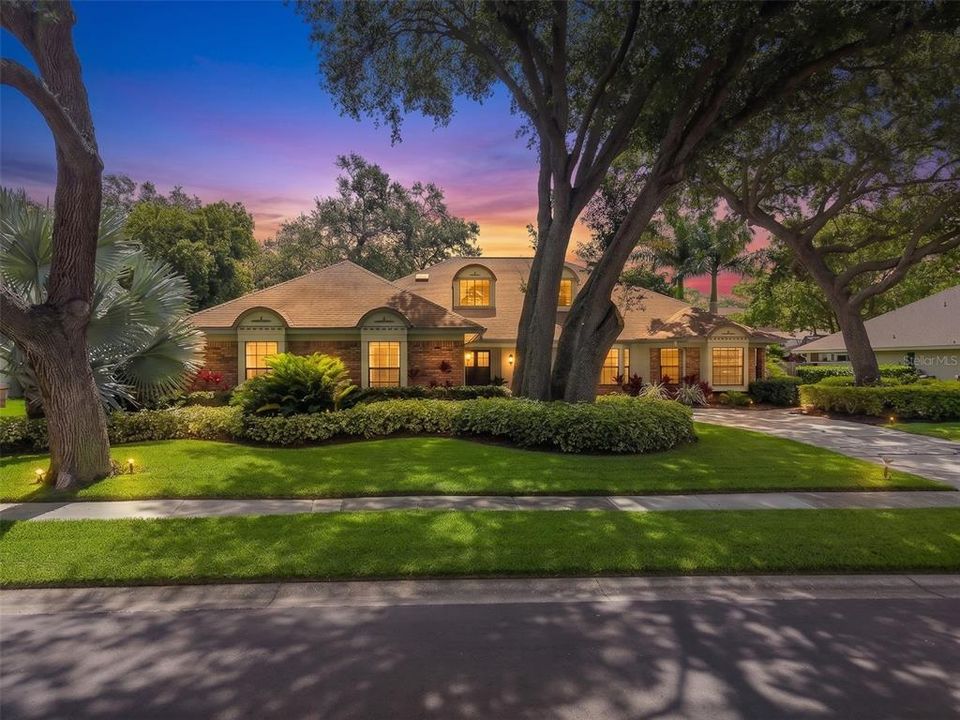
276 SHEFFIELD CIRCLE W

House Active With Contract
$934,900

BTC: 14.05864662

ETH: 491.36988605

4 days
4 bds
3 ba
3,108 sqft

Overview

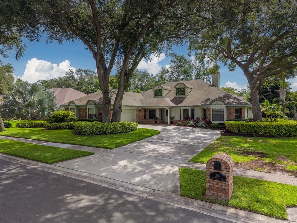
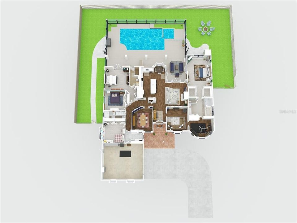
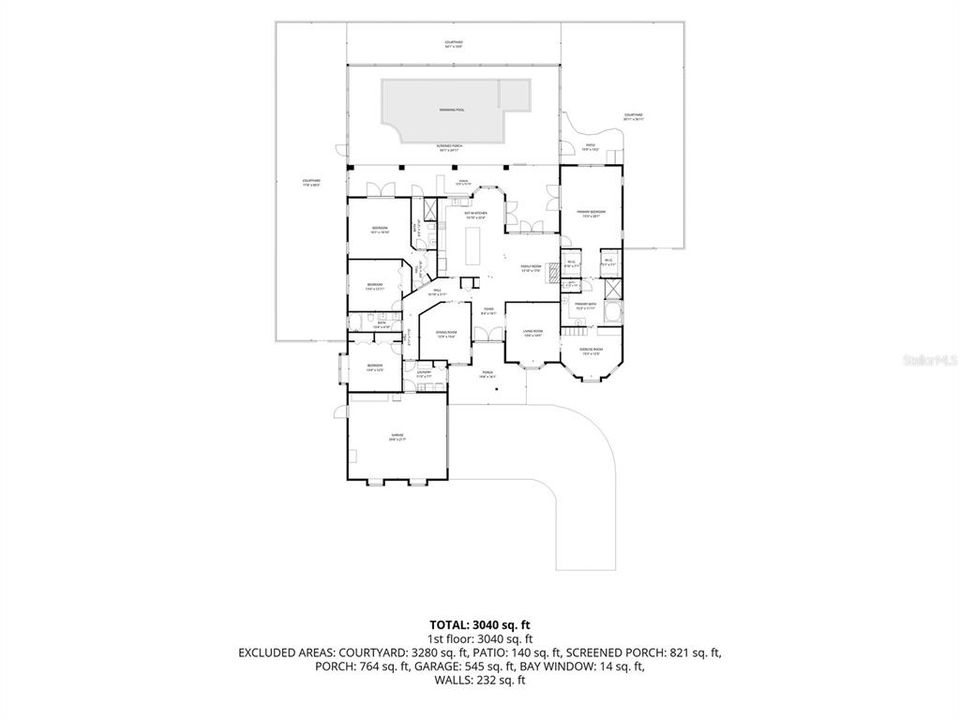
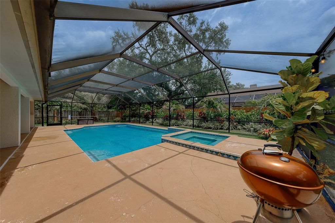
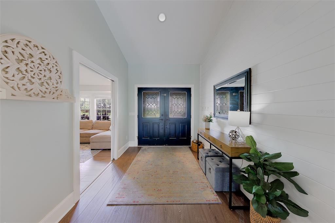
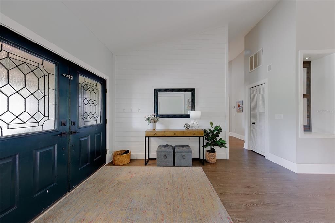
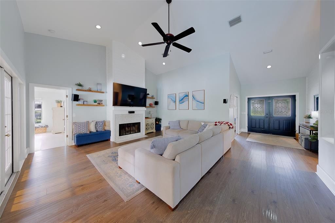
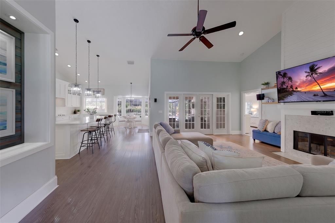
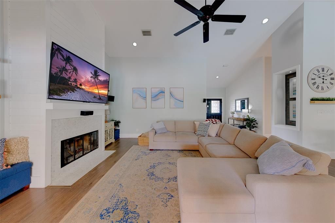
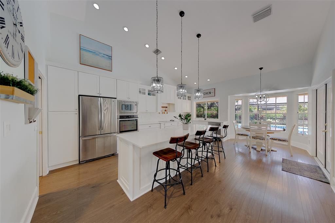
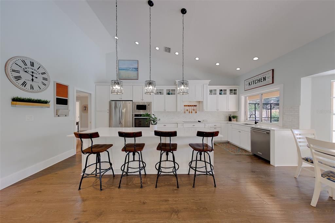
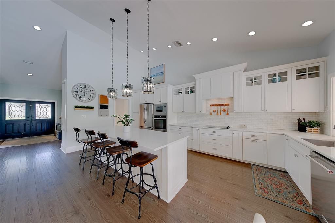
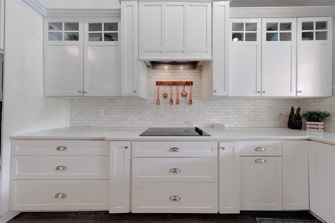
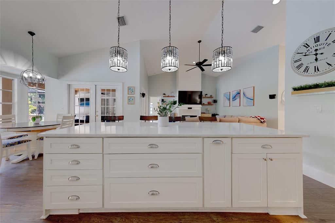
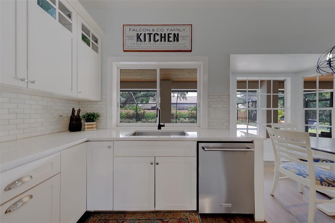
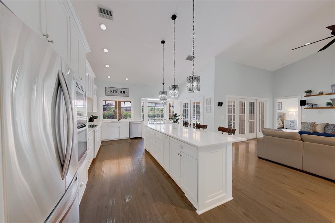
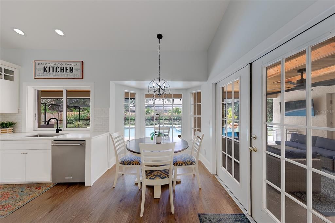
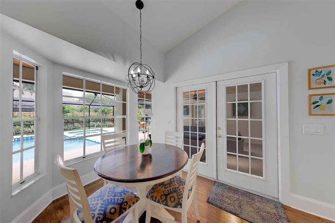
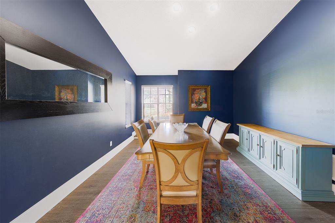
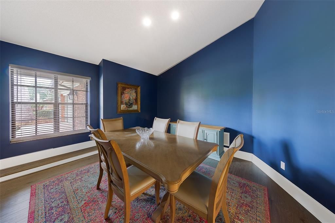
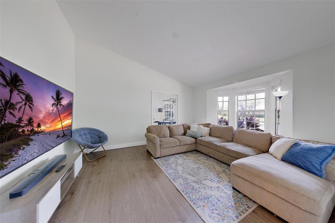
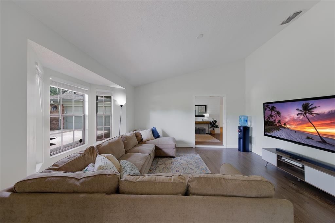
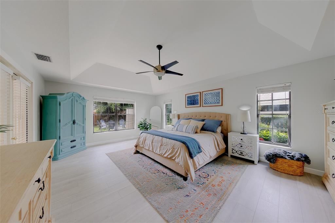
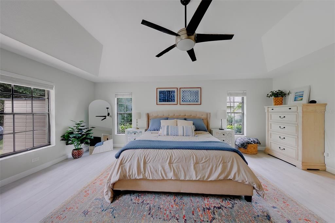
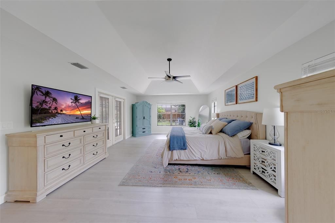
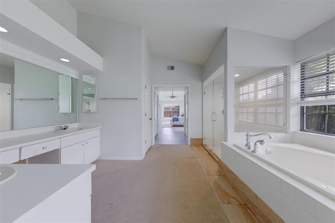
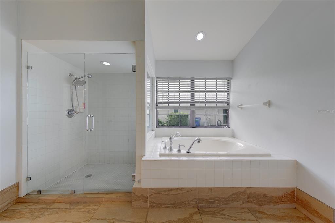
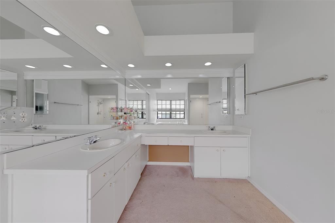
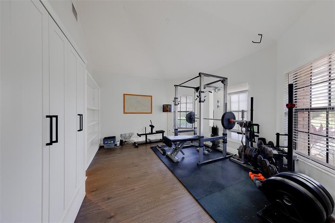
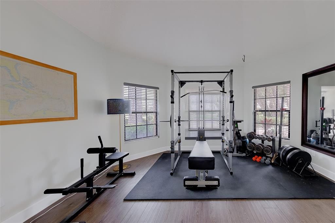
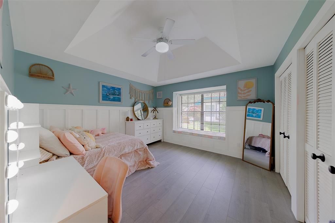
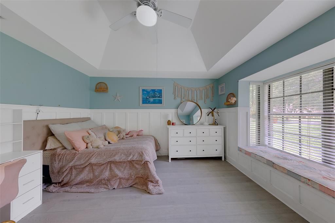
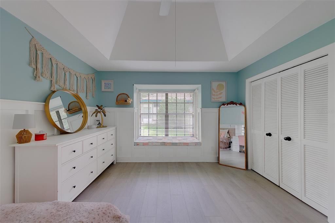
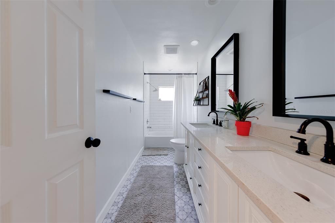
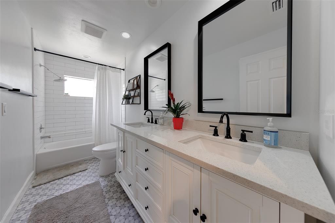
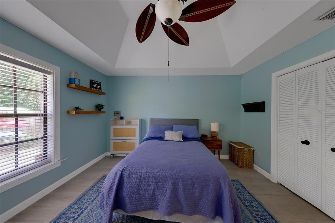
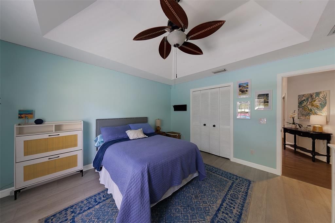
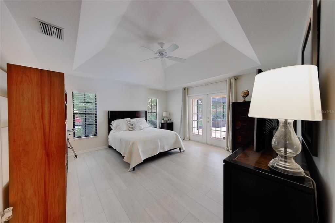
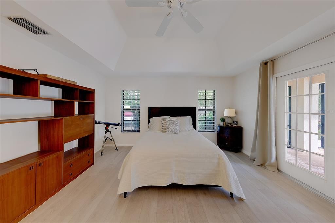
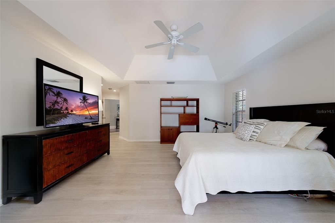
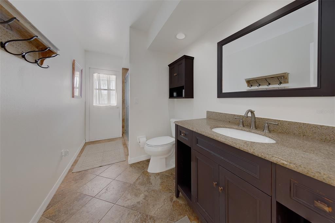
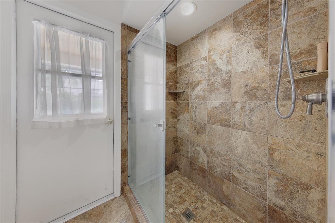
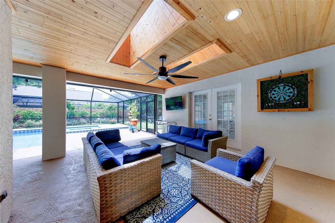
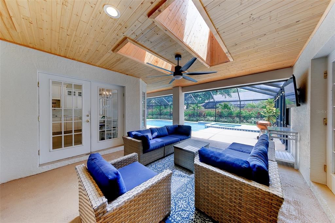
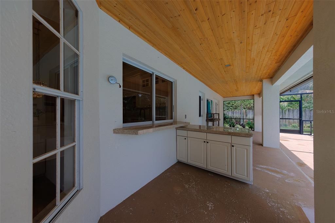
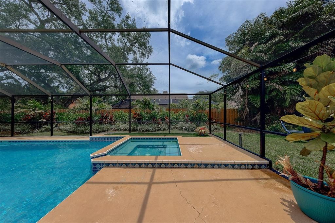
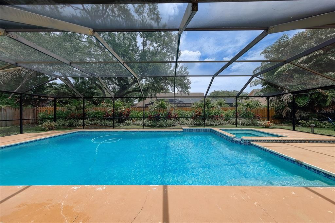
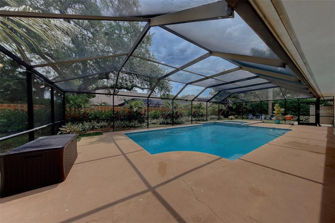
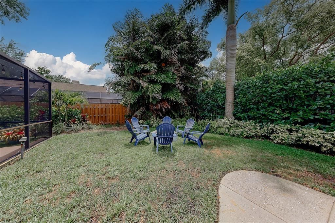
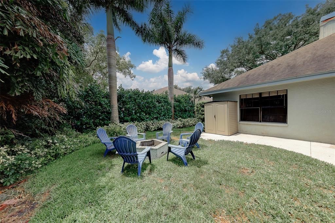
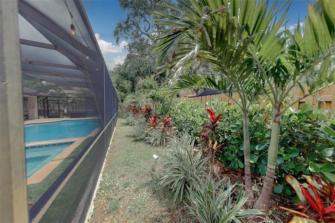
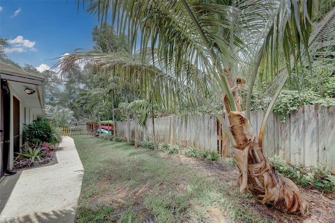
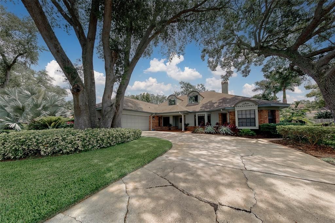
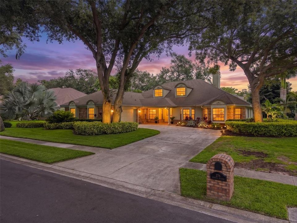
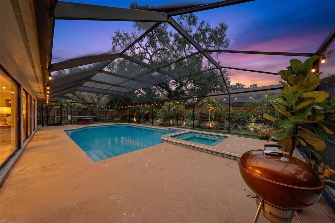
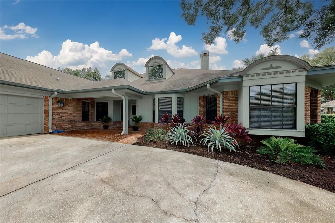
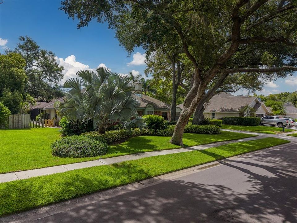
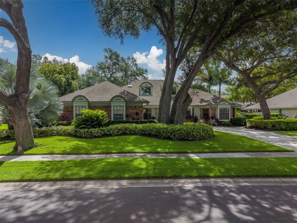
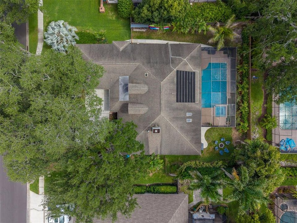
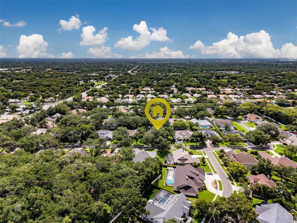
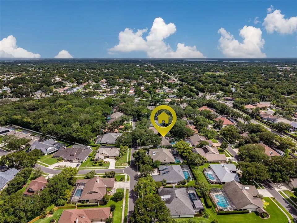
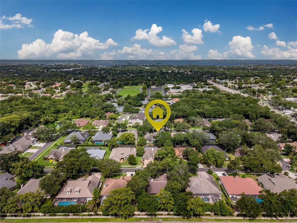
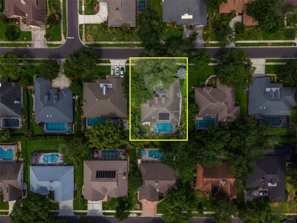
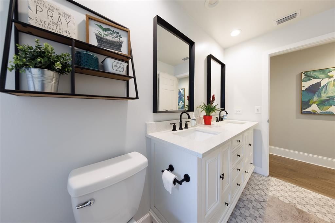
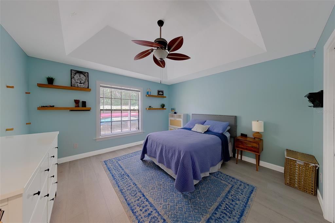
Under contract-accepting backup offers. Welcome to luxury living in the highly desirable Barrington Oaks West community of Palm Harbor! This beautifully designed 4-bedroom, 3-bathroom home with a 2-car garage offers 3,108 square feet of thoughtfully crafted living space, perfectly blending comfort, functionality, and timeless style in one of Palm Harbor’s most sought-after school districts. Nestled in a quiet, kid-friendly neighborhood, this move-in ready residence is ideal for modern families who love to entertain and enjoy everyday luxury. The open-concept layout features expansive living spaces, including two separate living areas that provide flexibility for gatherings, relaxation, or multigenerational living. Designed with both privacy and convenience in mind, the split floor plan includes two ensuite bedrooms, with the spacious primary suite privately situated on the south wing of the home. An additional office/bonus flex space offers endless possibilities for a home office, playroom, gym, or guest retreat. Step outside to your own private backyard oasis featuring a large in-ground pool and fully fenced yard, perfect for entertaining, family fun, or simply unwinding in the Florida sunshine. Located just minutes from top-rated schools, parks, beaches, shopping, dining, and everyday amenities, this exceptional home truly offers the best of Palm Harbor living. Come discover luxury, comfort, and thoughtful design tailored for the modern family in Barrington Oaks West!
Location

Details

Type:
Residential
Parking:
Driveway / Golf Cart Garage / Guest / Open / Oversized
Year Built:
1988
Lot:
0.34 Acres
Heating:
Central / Electric
Price/sqft:
$301
Cooling:
Central Air
HOA:
$785

Valuation

Our model vs. what's actually selling nearby.
Estimate
$776,650
$639K – $1.1M
Confidence Low
List vs. estimate
$158K above estimate
List $934,900 · +20.4%
Our model says this listing is priced above recent comparable activity. Room to negotiate.
Price per sq ft
$300
+6.1% vs. city median $283
Based on
12 MLS comparables
Median of recent comparable listings. Sold comps use closing price, active listings use list price.

Highlights

Annual tax
$6,824
2025
HOA
$785/yr
Common Area Taxes, Manager
Pool
Deck
View
Pool
Garage
2 car garage
Pets
Allowed
All facts and features
  • Flooring

    • Luxury Vinyl

    • Tile

    Heating

    • Central

    • Electric

    Cooling

    • Central Air

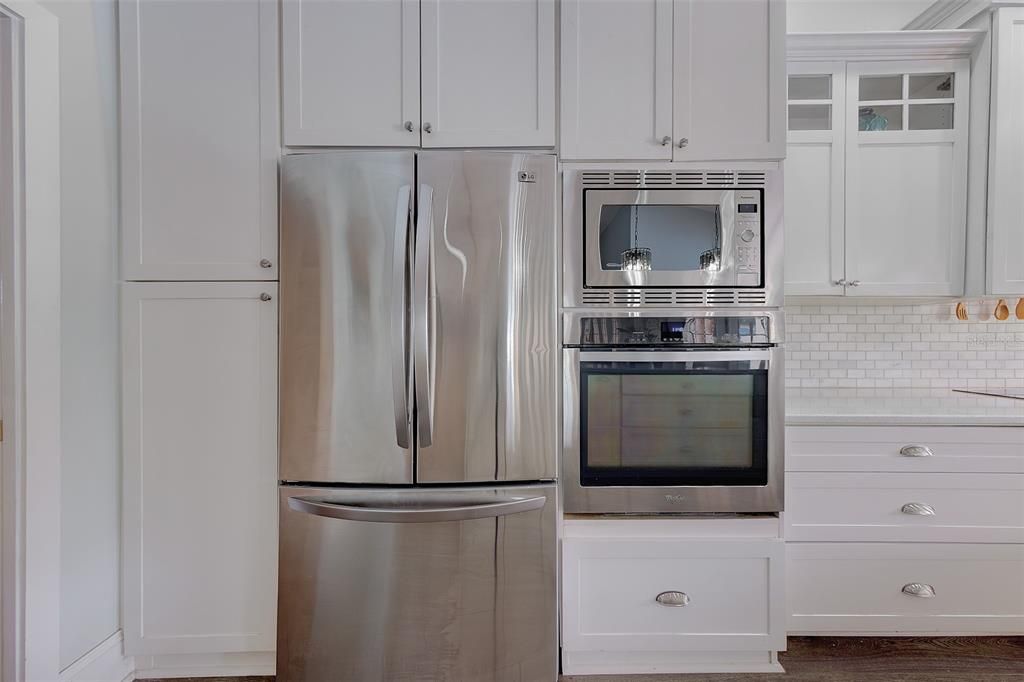
    Appliances

    • Cooktop

    • Dishwasher

    • Electric Water Heater

    • Microwave

    • Range Hood

    • Refrigerator

    Other interior features

    • Built-in Features

    • Cathedral Ceiling(s)

    • Ceiling Fan(s)

    • Eating Space In Kitchen

    • High Ceilings

    • Kitchen/Family Room Combo

    • Open Floorplan

    • Skylight(s)

    • Split Bedroom

    • Stone Counters

    • Thermostat

    • Tray Ceiling(s)

    • Vaulted Ceiling(s)

    • Walk-In Closet(s)

    Bedrooms and bathrooms

    • Bedrooms: 4

    • Full bathrooms: 3

  • Parking

    • Driveway

    • Golf Cart Garage

    • Guest

    • Open

    • Oversized

    Property

    • Levels: One

    • Pool Private: Yes

    • Exterior Features: Fire Pit / French Doors / Lighting / Private Mailbox / Private Yard / Sidewalk

    Lot

    • Lot: 0.34 Acres

    Other Property Information

    • Parcel Number: 122815028570020110

    • Zoning: R-1

  • Type and style

    • Property Type: Residential

    • Property Sub Type: Single Family Residence

  • Utility

    • Cable Connected

    • Electricity Connected

    • Sewer Connected

    • Water Connected

  • Other financial information

    • HOA: $785

    • HOA Frequency: Annually

    • Annual tax amount: $6,824

  • Source details

    • MLS ID: TB8514200

    Other facts

    • Construction Materials: Block / Brick / Stucco

    • Foundation Details: Block

    • Fireplace Features: Living Room / Wood Burning

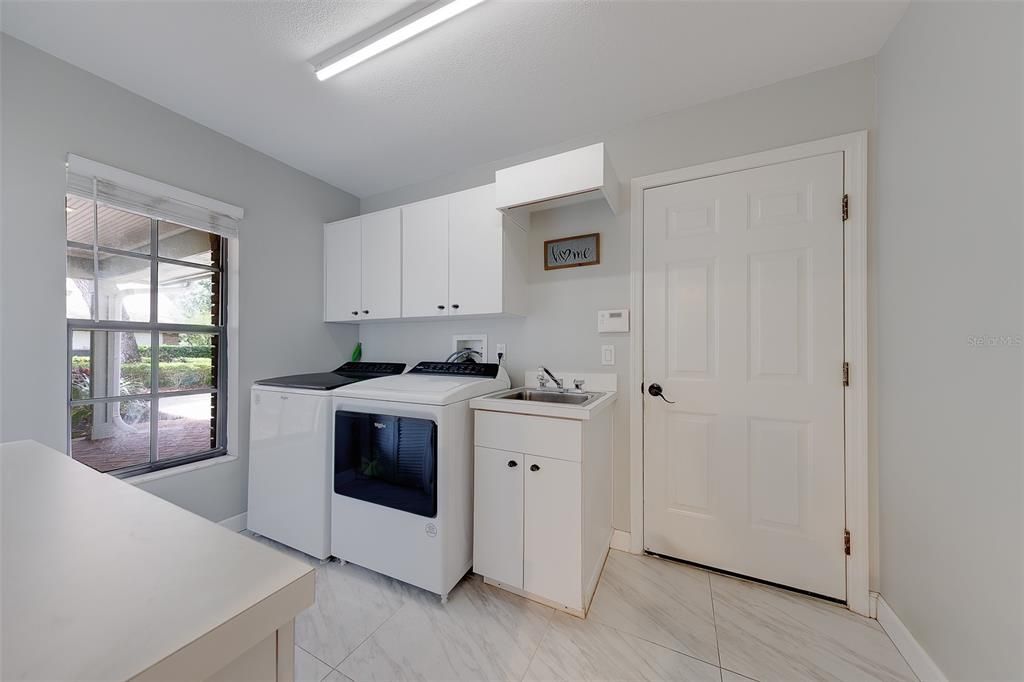
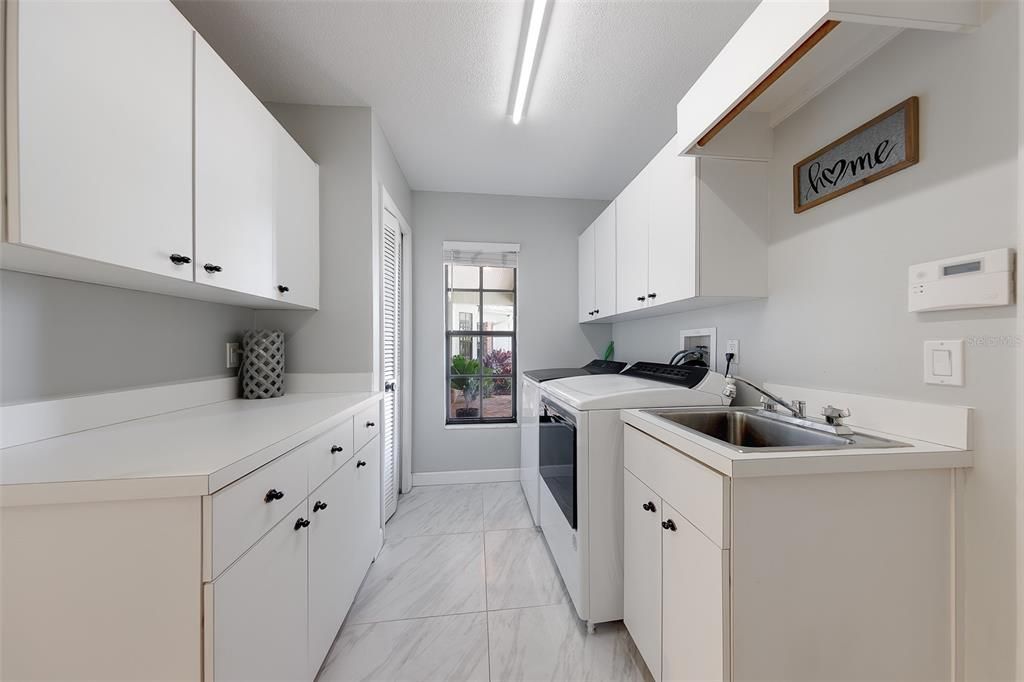
    • Laundry Features: Inside / Laundry Room

    • Lot Features: In County / Landscaped / Level / Near Golf Course / Near Marina / Near Public Transit / Sidewalk / Unincorporated

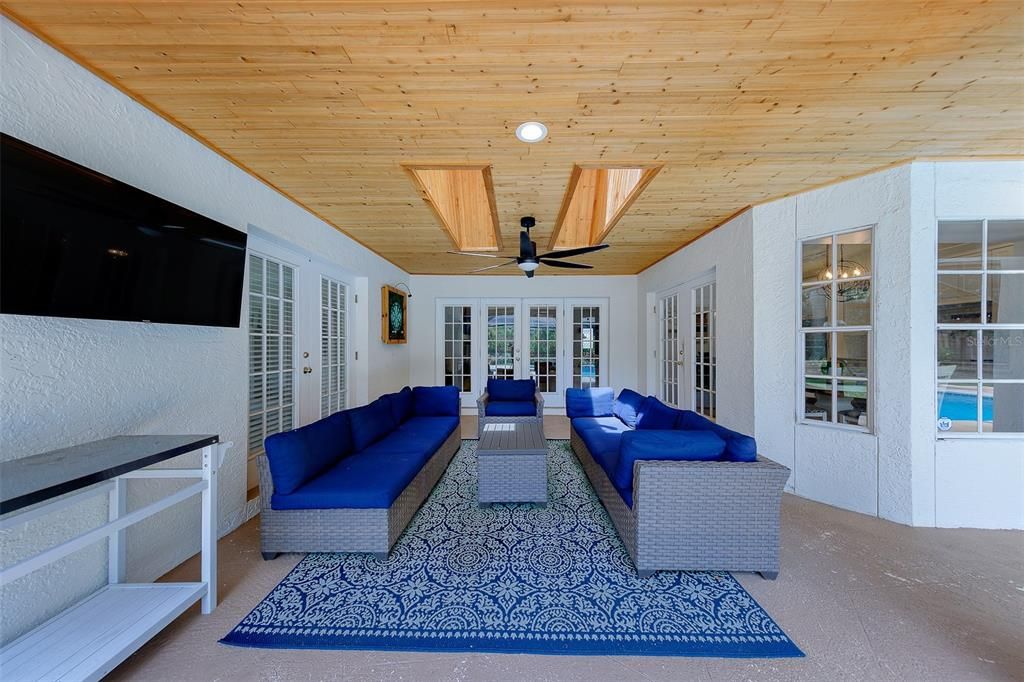
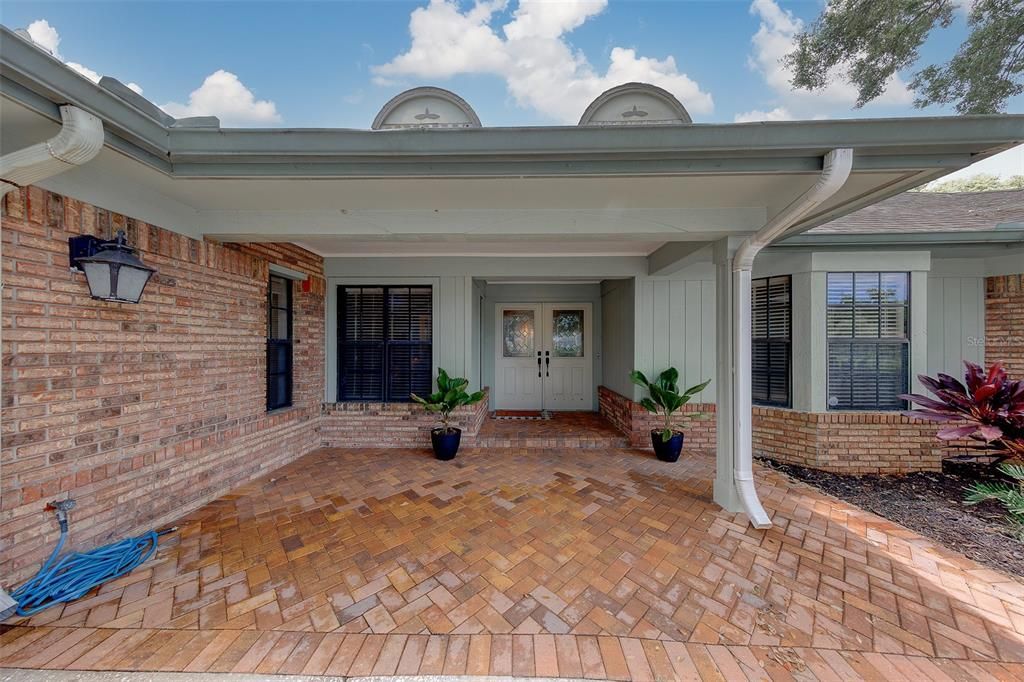
    • Patio And Porch Features: Covered / Enclosed / Front Porch / Patio / Porch / Rear Porch / Screened

    • Pool Features: Deck / Gunite / In Ground / Lighting / Solar Heat

    • Window Features: Blinds

    • Direction Faces: West

    • Architectural Style: Contemporary / Craftsman / Custom / Florida / Ranch / Traditional

    • Fireplace: Yes

    • Garage Spaces: 2

    • Attached Garage: Yes

    • Garage: Yes

    • Living Area: 3108

    • Water Source: Public

    • Subdivision Name: BARRINGTON OAKS WEST

Private inquiry
Talk to the advisor on this listing.
Floor plans, HOA docs, off-market comparables, scheduling a private showing — one message, direct to the local specialist.

More like this

Active With Contract
$995,000
House
4 bds · 3 ba · 2,926 sqft
WYNWOODS LANDING, CLEARWATER
3367 E LAKE SHORE LANE
Active With Contract
$699,999
House
4 bds · 3 ba · 3,029 sqft
CLUBHOUSE, CLEARWATER
2695 BRATTLE LANE
Active With Contract
$780,000
House
4 bds · 2 ba · 2,234 sqft
PIPERS MEADOW, PALM HARBOR
1822 PIPERS MEADOW DRIVE
New
Active With Contract
$1,099,000
House
4 bds · 4 ba · 3,446 sqft
AUTUMN WOODS-UNIT II, PALM HARBOR
3148 AUTUMN DRIVE
New
Active With Contract
$700,000
House
3 bds · 3 ba · 2,344 sqft
PIPERS MEADOW, PALM HARBOR
895 WHIPPOORWILL DRIVE
New
Active With Contract
$900,000
House
5 bds · 3 ba · 2,750 sqft
COUNTRYSIDE TR 55, CLEARWATER
3175 SANDY RIDGE DRIVE
New
Active With Contract
$839,000
House
4 bds · 3 ba · 2,074 sqft
FAIRWAY MANOR, DUNEDIN
1218 ST ANDREWS DRIVE
New
Active With Contract
$799,400
House
3 bds · 3 ba · 2,815 sqft
N/A, PALM HARBOR
2809 FLEEMAN ROAD

Market around this address

Live counts in the same area.
View all

The multiple listing information is provided by the Stellar MLS from a copyrighted compilation of listings. The compilation of listings and each individual listing are ©2026-present Stellar MLS. All Rights Reserved. The information provided is for consumers' personal, noncommercial use and may not be used for any purpose other than to identify prospective properties consumers may be interested in purchasing. All properties are subject to prior sale or withdrawal. All information provided is deemed reliable but is not guaranteed accurate, and should be independently verified. Listing courtesy of: CHARLES RUTENBERG REALTY INC