Sell Your Home
Get a free home valuation
Contact
Tell us about your needs
2764 W SOMERSET ROAD

House Active With Contract
$262,900

BTC: 4.03344584

ETH: 138.17642854

16 days
3 bds
2 ba
1,220 sqft

Overview

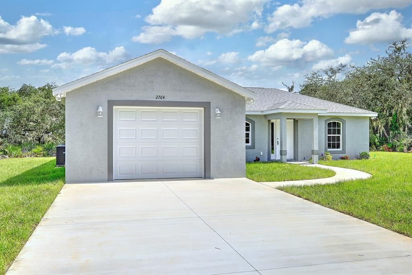
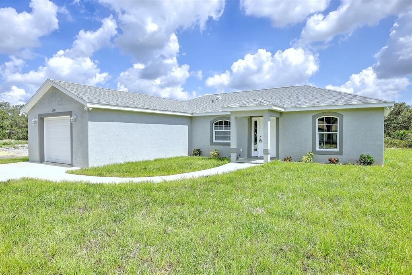
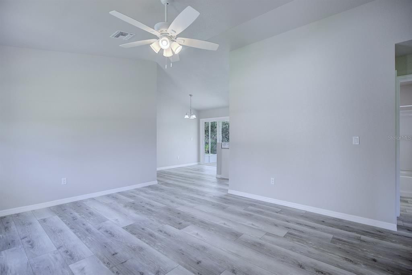
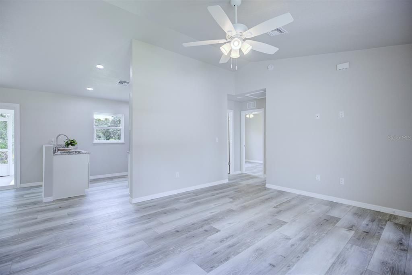
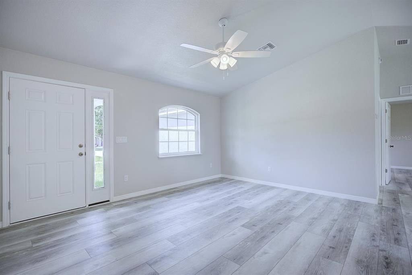
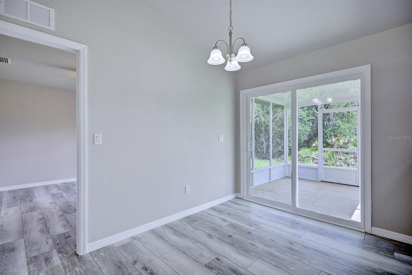
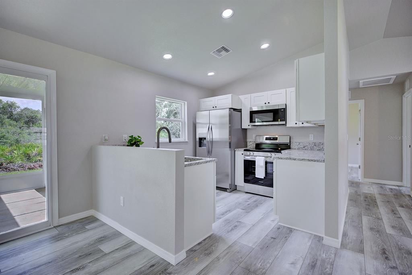
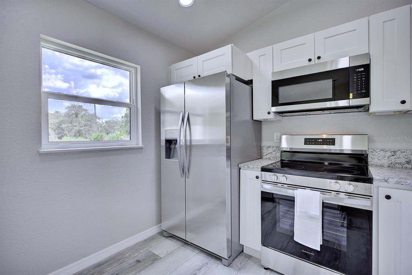
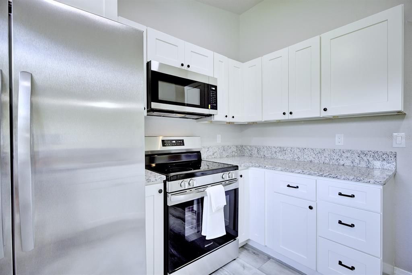
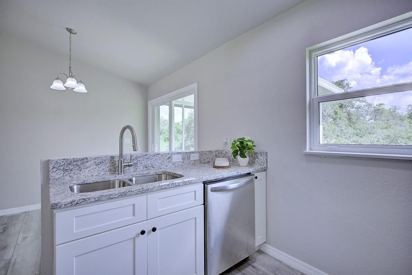
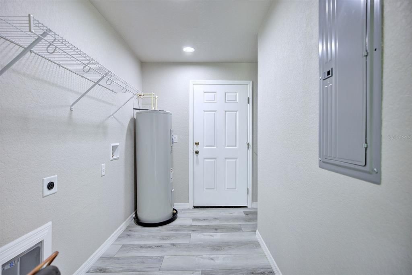
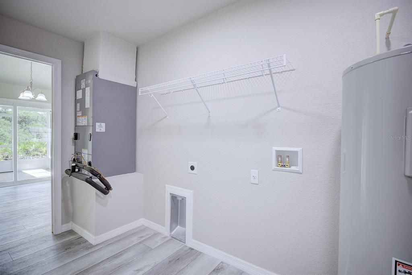
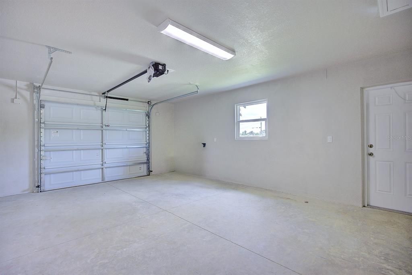
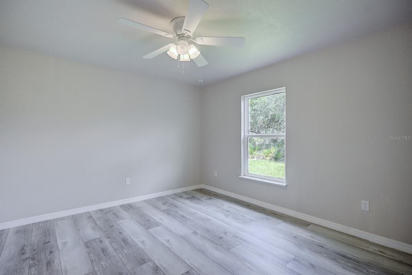
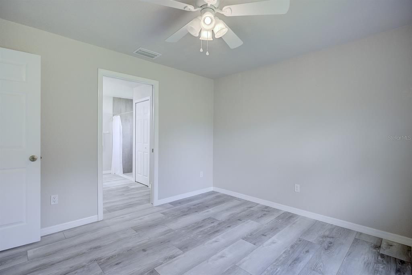
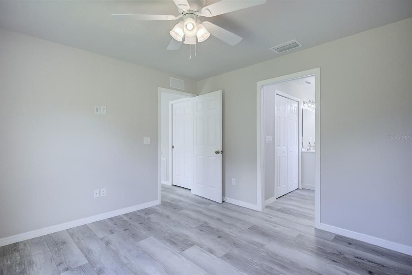
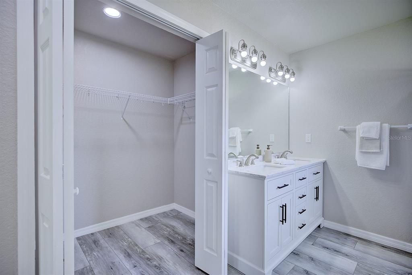
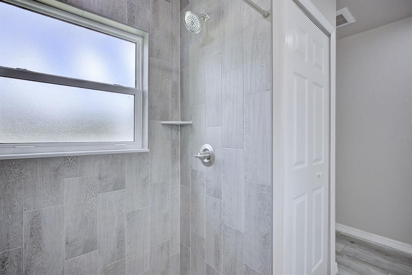
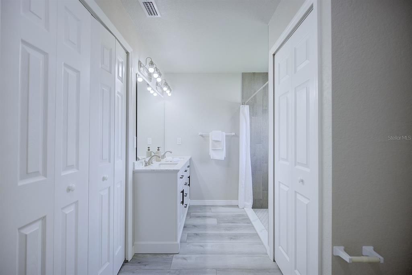
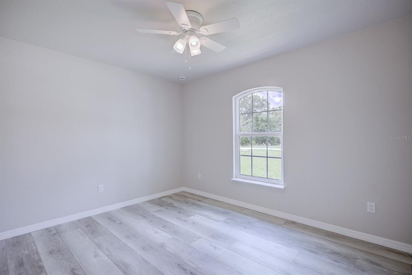
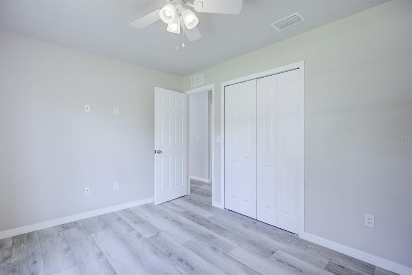
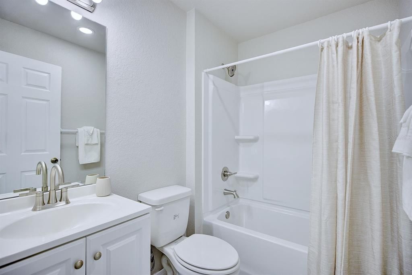
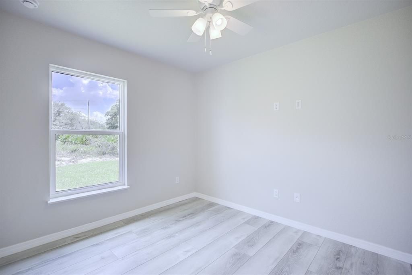
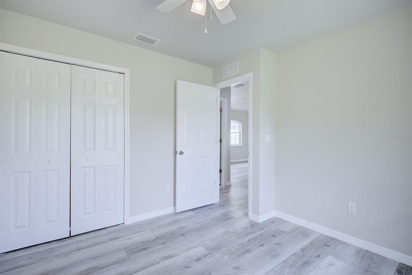
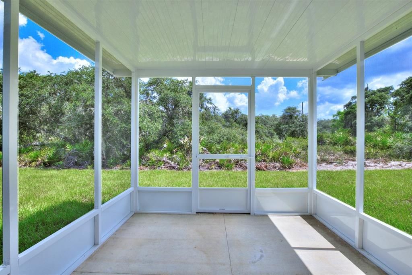
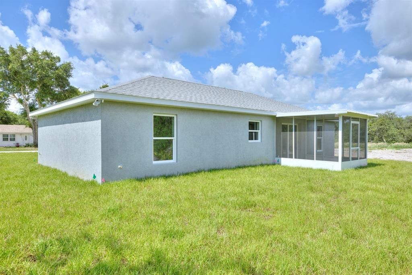
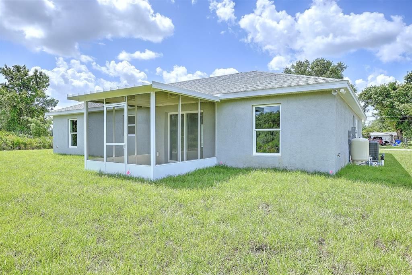
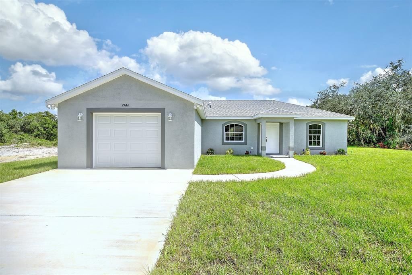
New Construction with nice curb appeal ! Perfect for 1st time buyer or someone looking for newly built home . This home has a split floor plan with 3 bedrooms, 2 baths and an oversized 1 car garage. Nice tiled entry greets you at the front door. Step inside to cathedral ceilings and vinyl plank flooring throughout the home. Kitchen has white wood cabinets, granite countertops and stainless steel appliances. Nice sized master bedroom and bathroom with walk-in shower and dual sink vanity. Inside utility room with washer/dryer hookup, electric water tank and a/c air handler and still enough space for a pantry. Home also has a 10x10 back screened porch for the grille. Well irrigation for the lawn to keep it green year round. Have peace of mind with a Home warranty included for 1 year from CO date. Be one of the first to see this home so schedule your appointment today!!

Location

Details

Type:
Residential
Parking:
Driveway
Year Built:
2026
Lot:
0.23 Acres
Heating:
Central
Price/sqft:
$215
Cooling:
Central Air
HOA:
No Data

Valuation

Our model vs. what's actually selling nearby.
Estimate
$259,900
$258K – $262K
Confidence High
List vs. estimate
At estimate
List $262,900 · +1.2%
List is in line with recent comparable activity.
Price per sq ft
$215
+29.1% vs. city median $166
Based on
5 MLS comparables
Median of recent comparable listings. Sold comps use closing price, active listings use list price.

Highlights

Annual tax
$372
2025
View
Trees/Woods
Garage
1 car garage
Pets
Allowed
All facts and features
  • Flooring

    • Vinyl

    Heating

    • Central

    Cooling

    • Central Air

    Appliances

    • Dishwasher

    • Disposal

    • Microwave

    • Range

    • Refrigerator

    Other interior features

    • Ceiling Fan(s)

    • Open Floorplan

    • Thermostat

    Bedrooms and bathrooms

    • Bedrooms: 3

    • Full bathrooms: 2

  • Parking

    • Driveway

    Property

    • Levels: One

    • Exterior Features: Irrigation System / Lighting / Private Mailbox / Private Yard

    Lot

    • Lot: 0.23 Acres

    Other Property Information

    • Parcel Number: C01332809001900150

    • Zoning: R1

  • Type and style

    • Property Type: Residential

    • Property Sub Type: Single Family Residence

  • Utility

    • Electricity Connected

    • Sprinkler Well

    • Water Connected

  • Other financial information

    • Annual tax amount: $372

  • Source details

    • MLS ID: L4963065

    Other facts

    • Construction Materials: Block / Stucco

    • Foundation Details: Slab

    • Laundry Features: Laundry Room

    • Direction Faces: South

    • Garage Spaces: 1

    • Attached Garage: Yes

    • Garage: Yes

    • Living Area: 1220

    • Water Source: Private / Well

    • Lot Size Dimensions: 100 x 102

    • Subdivision Name: AVON PARK LAKES RED HILL FARMS

Private inquiry
Talk to the advisor on this listing.
Floor plans, HOA docs, off-market comparables, scheduling a private showing — one message, direct to the local specialist.

More like this

New
Active With Contract
$315,000
House
3 bds · 2 ba · 1,638 sqft
AVON PARK LAKES, AVON PARK
2278 N ALEXANDER ROAD
-$27K
Active With Contract
$225,000
House
2 bds · 2 ba · 1,275 sqft
AVON PARK LAKES, AVON PARK
2919 N LOWELL ROAD

Market around this address

Live counts in the same area.
View all

The multiple listing information is provided by the Stellar MLS from a copyrighted compilation of listings. The compilation of listings and each individual listing are ©2026-present Stellar MLS. All Rights Reserved. The information provided is for consumers' personal, noncommercial use and may not be used for any purpose other than to identify prospective properties consumers may be interested in purchasing. All properties are subject to prior sale or withdrawal. All information provided is deemed reliable but is not guaranteed accurate, and should be independently verified. Listing courtesy of: HAMMOCK REALTY LLC