Sell Your Home
Get a free home valuation
Contact
Tell us about your needs

2780 VICKIE COURT

House For Sale
$3,499,000

BTC: 44.96562359

ETH: 1,457.91666667

211 days
10 bds
7 ba
9,881 sqft

Overview

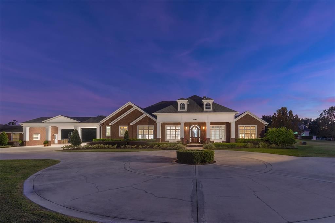
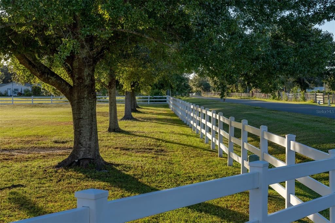
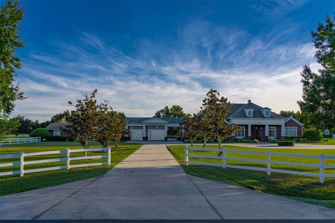
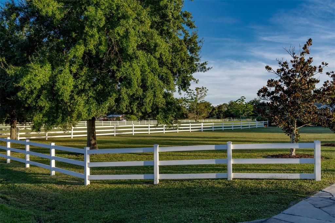
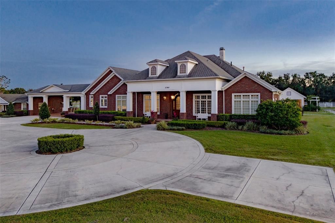
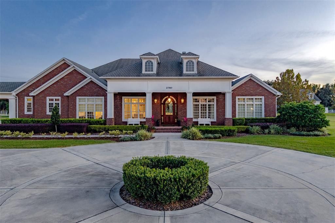
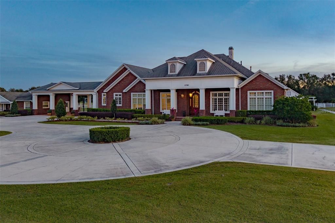
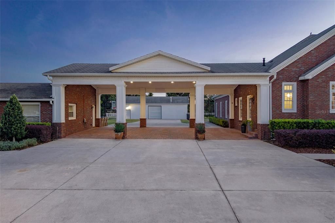
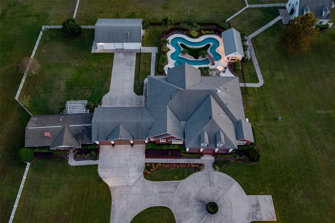
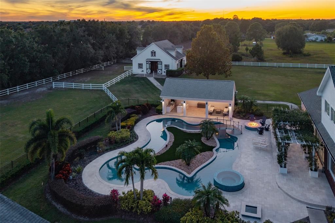
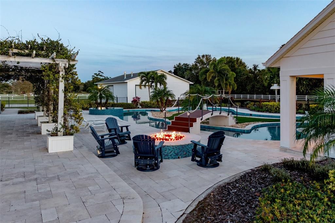
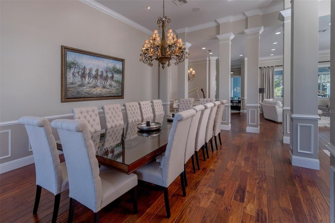
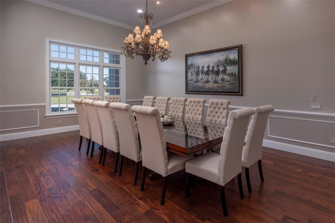
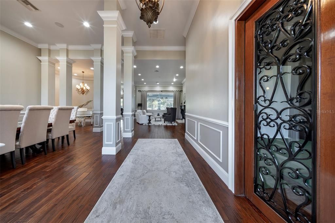
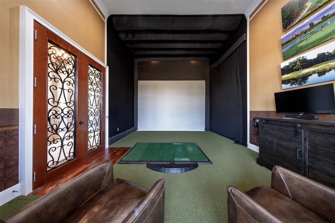
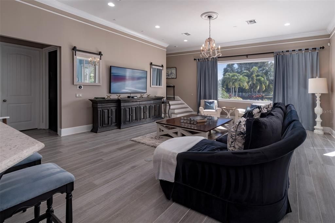
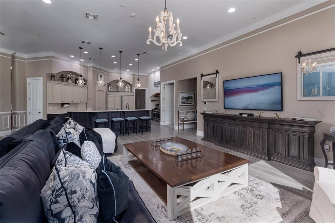
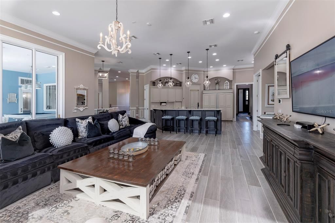
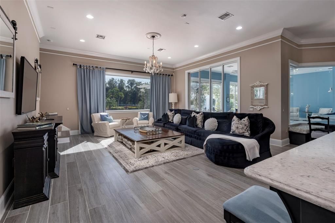
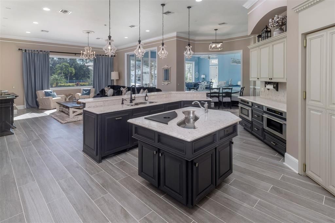
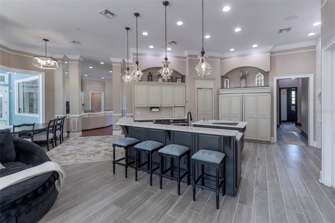
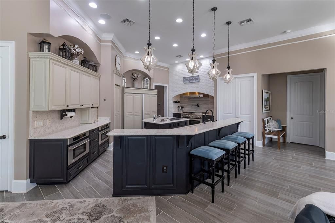
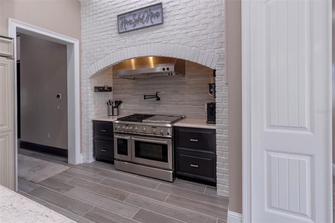
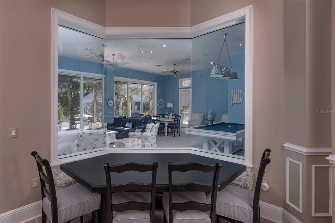
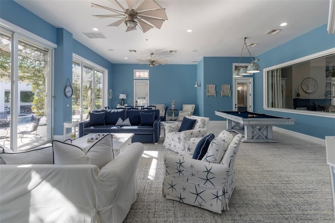
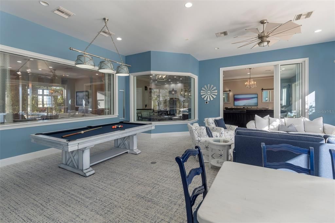
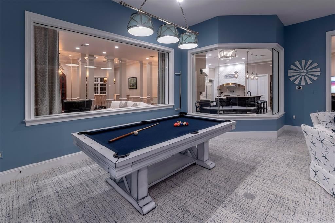
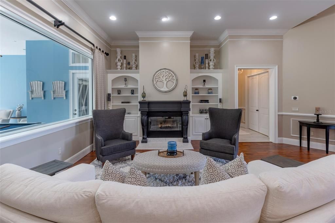
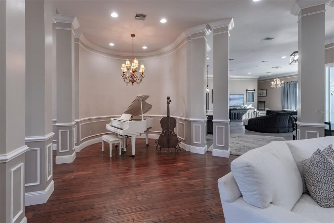
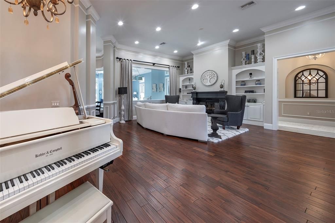
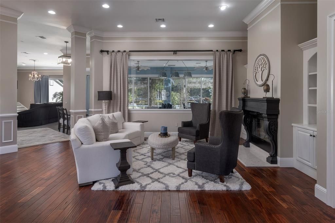
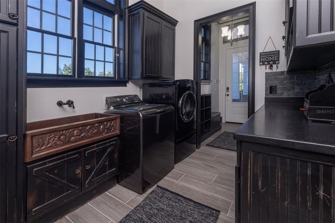
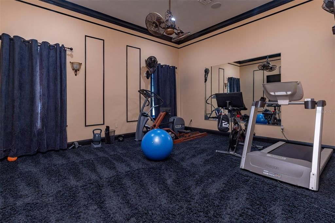
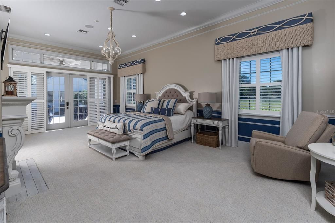
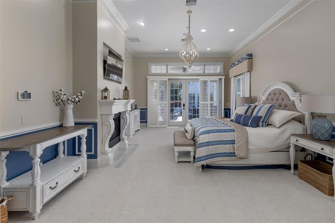
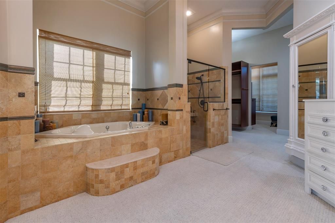
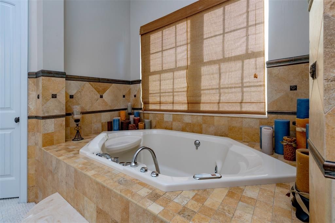
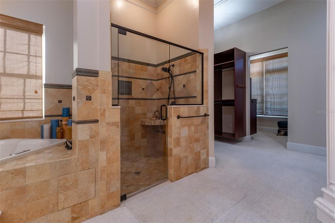
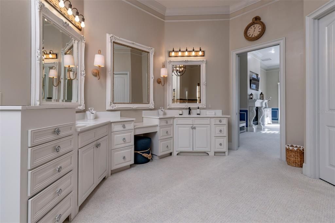
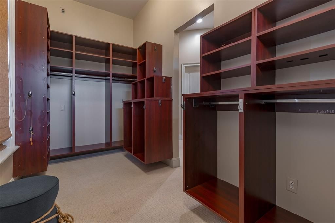
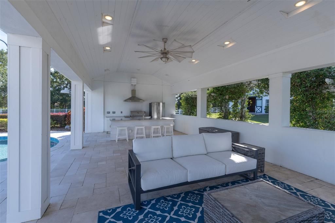
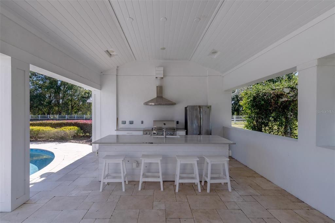
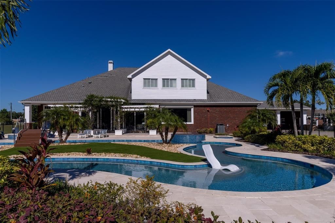
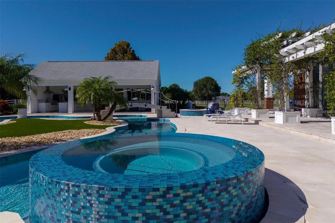
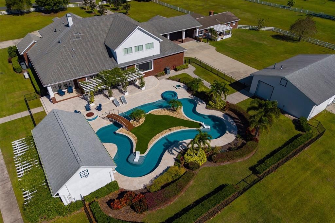
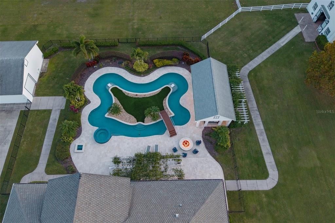
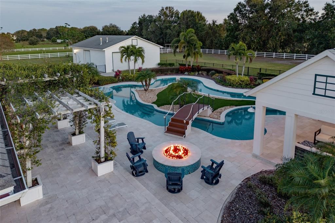
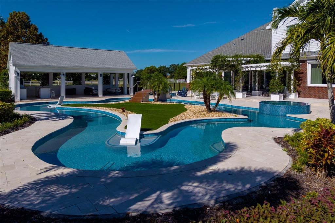
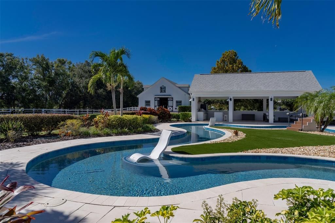
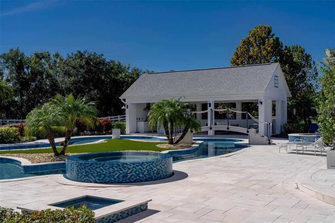
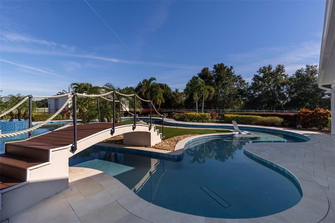
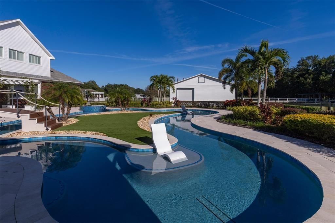
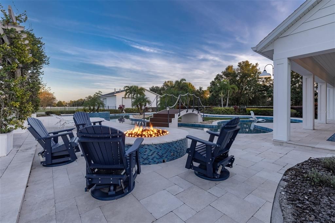
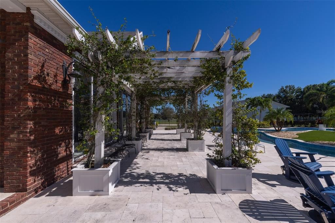
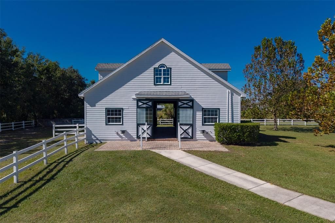
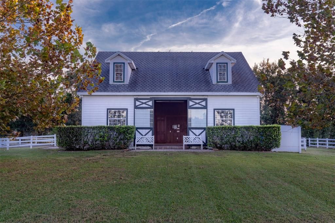
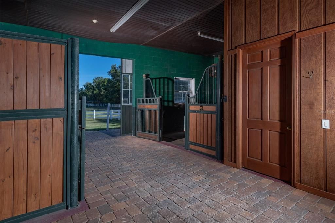
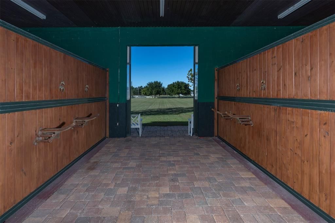
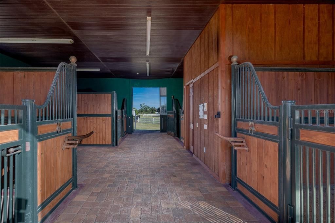
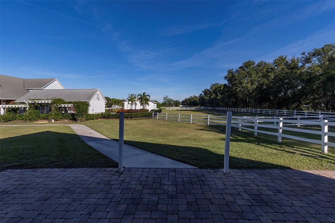
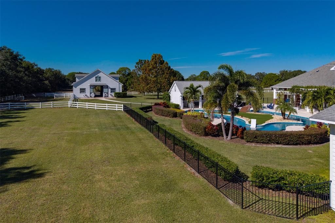
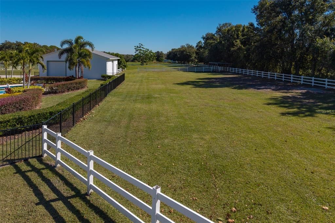
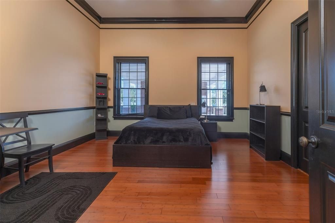
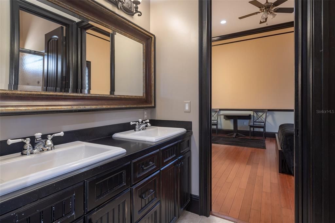
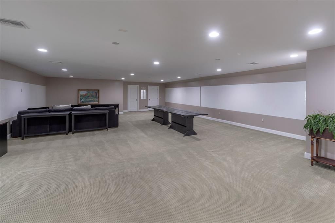
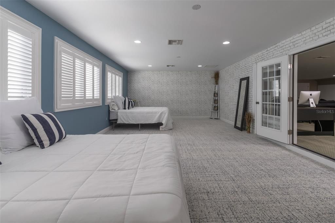
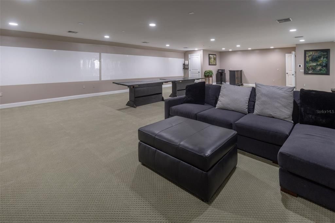
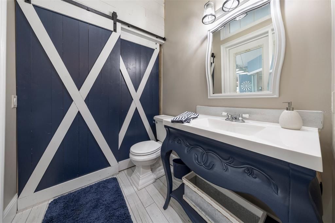
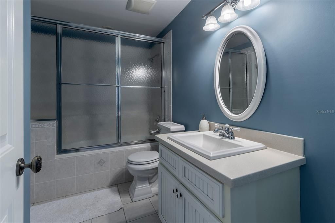
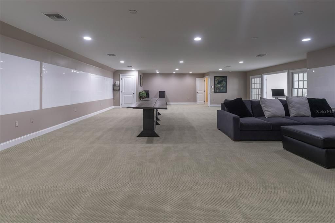
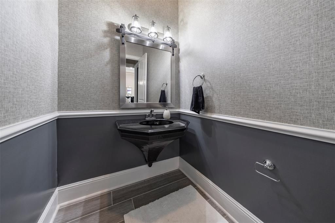
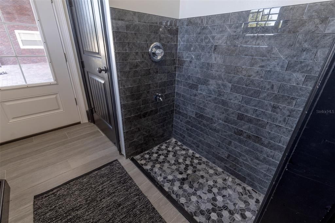
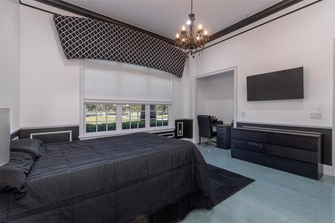
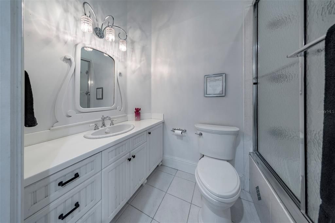
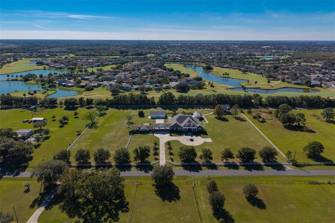
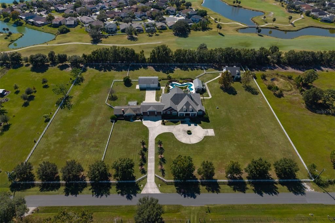
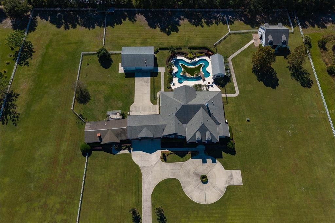
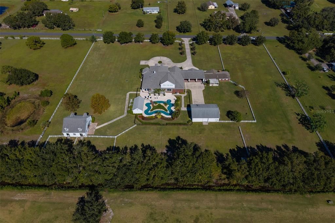
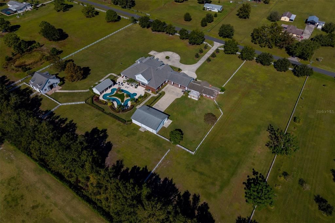
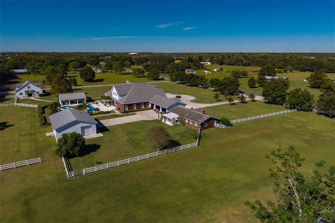
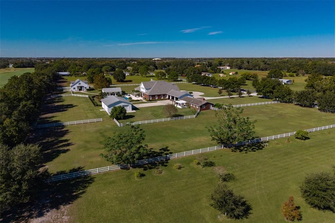
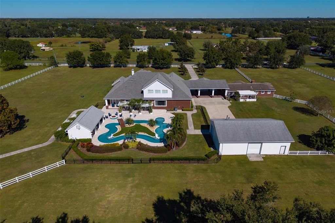
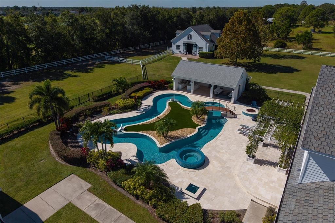
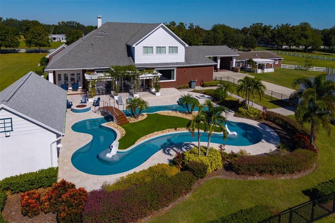
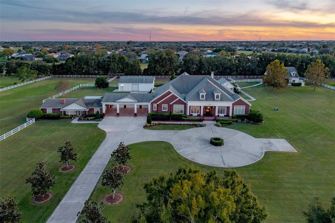
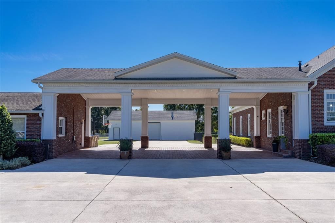
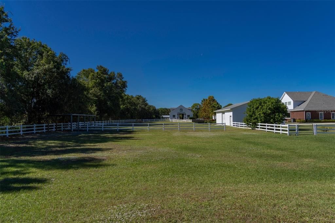
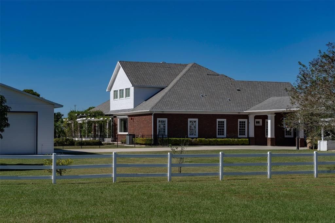
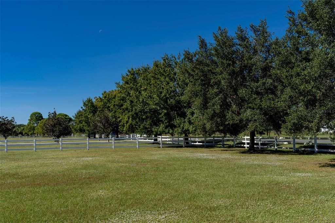
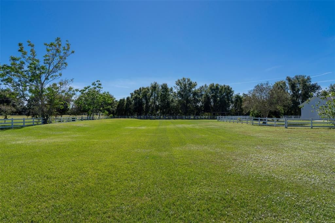
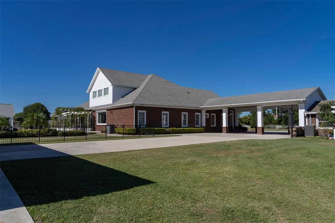
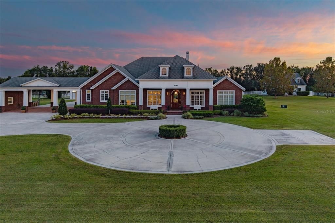
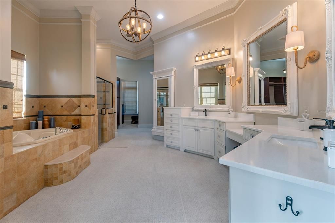
Discover the epitome of equestrian luxury with this pristine 5.85-acre estate, featuring a state-of-the-art four-stall barn, premier riding ring, and a meticulously designed custom home and guest house. Strategically in Central Florida, just minutes from major roadways and an easy location to all the major horse shows and events Florida offers. Property also backs up to an 18-hole beautiful golf course, adding to the privacy of this property. This exceptional estate’s main residence boasts 8,261 sf of luxury living with seven bedrooms, five baths, all carefully renovated with designer selections. Gorgeous formal dining room can seat 12, ideal for those special holidays. An incredible chef’s kitchen features a bar-style center island, all opening to large gathering space, which features a gorgeous fireplace with custom-built mantle. The chef’s kitchen is home to updated stainless appliances, custom wood cabinetry, center island with sink and bar seating, granite counters, hidden pantry, double refrigerator and freezer, and generous counter space to spread out. The back of house has views from an incredible window and door bank, which allows beautiful ambient light through the house and overlooks the outdoor resort-style pool and entertaining area. This is the home your friends and family will gather in and want to stay! The home office or flex room is designed for a golf simulator, so practice your game while taking those work calls. As you go outside, an outdoor paradise awaits, where the pool takes center stage for a staycation at home with a lazy river, spa, pool cabana and firepit, and deck that wraps the pool, providing plenty of space for a large crowd. The covered lanai extends across the back and includes a fully appointed summer kitchen with room for alfresco dining space to soak in the Florida weather. Primary suite with spa-like bath, which includes dual vanities, steam station of clothing, makeup vanity, double head shower, jetted tub and built-in jewelry cabinet. Two of the seven bedrooms are upstairs with great landing area. Home has terrific storage and every detail accounted for. The equestrian amenities are designed for horse lovers and include four stables, a tack room, sliding doors on three sides, an incredible 1,800-square-foot garage with roll-up doors for ease of parking your vehicles and toys, as well as a Tesla charger. A 1,324-square-foot porte-cochere connects the main house to guest house. Guest house or in-law suite is 1,620 square feet, three bedrooms and two baths, providing privacy for all. The function of this property is designed for the serious equestrian in a serene location while being close to a city lifestyle. Other features of the unique property include whole-house generator (Generac), inside laundry organization center with pet washing area, plantation shutters, Icynene insulation, irrigation (not in pastures), crown molding and chair rail, central vacuum system, in-floor outlets, tankless water heater, garage roof 2022, upstairs air conditioner 2023, and more. This property was carefully designed with the highest quality architectural details and craftsmanship, so expect to be impressed. If the equestrian lifestyle is what you are looking for, this location and property cannot be matched. In the heart of Central Florida, it is close to attractions, airports, downtown Orlando and more. Only five minutes by golf cart to Kissimmee Bay Country Club and golf course. Inquire about a private tour.

Location

Details

Type:
Residential
Parking:
Covered / Driveway / Off Street / Portico
Year Built:
2008
Lot:
5.84 Acres
Heating:
Central / Electric
Price/sqft:
$354
Cooling:
Central Air
HOA:
No Data

Highlights

Annual tax
$15,347
2025
Pool
Gunite
View
Pool
Garage
4 car garage
Furnished
Furnished
Pets
Allowed
All facts and features
  • Flooring

    • Carpet

    • Tile

    Heating

    • Central

    • Electric

    Cooling

    • Central Air

    Appliances

    • Built-In Oven

    • Dishwasher

    • Disposal

    • Dryer

    • Freezer

    • Indoor Grill

    • Microwave

    • Range

    • Refrigerator

    • Tankless Water Heater

    • Washer

    Other interior features

    • Ceiling Fan(s)

    • Central Vacuum

    • Chair Rail

    • Crown Molding

    • Eating Space In Kitchen

    • High Ceilings

    • Kitchen/Family Room Combo

    • Open Floorplan

    • Primary Bedroom Main Floor

    • Solid Surface Counters

    • Solid Wood Cabinets

    • Split Bedroom

    • Walk-In Closet(s)

    • Window Treatments

    Bedrooms and bathrooms

    • Bedrooms: 10

    • Bathrooms: 1

    • Full bathrooms: 7

  • Parking

    • Covered

    • Driveway

    • Off Street

    • Portico

    Property

    • Levels: Two

    • Pool Private: Yes

    • Exterior Features: French Doors / Irrigation System / Outdoor Kitchen

    Lot

    • Lot: 5.84 Acres

    Other Property Information

    • Parcel Number: 172530315000060390

    • Zoning: X

  • Type and style

    • Property Type: Residential

    • Property Sub Type: Single Family Residence

  • Utility

    • Cable Available

  • Other financial information

    • Annual tax amount: $15,347

  • Source details

    • MLS ID: O6376322

    Other facts

    • Construction Materials: Block / Brick / Cement Siding

    • Foundation Details: Slab

    • Fireplace Features: Living Room / Master Bedroom / Wood Burning

    • Laundry Features: Inside / Laundry Room

    • Lot Features: In County / Landscaped / Near Golf Course / Pasture / Zoned for Horses

    • Patio And Porch Features: Covered / Deck / Front Porch / Rear Porch

    • Pool Features: Gunite / In Ground

    • Window Features: Window Treatments

    • Direction Faces: North

    • Other Structures: Additional Single Family Home / Barn(s) / Cabana / Guest House / Outdoor Kitchen

    • Architectural Style: Traditional

    • Fireplace: Yes

    • Garage Spaces: 4

    • Garage: Yes

    • Living Area: 9881

    • Water Source: Well

    • Subdivision Name: FLORIDA FRUIT BELT SALES CO 1

Private inquiry
Talk to the advisor on this listing.
Floor plans, HOA docs, off-market comparables, scheduling a private showing — one message, direct to the local specialist.

More like this

For Sale
$3,499,000
Commercial
0 room(s) · 9,881 sqft
FLORIDA FRUIT BELT SALES CO 1, KISSIMMEE
2780 VICKIE COURT

Market around this address

Live counts in the same area.
View all

The multiple listing information is provided by the Stellar MLS from a copyrighted compilation of listings. The compilation of listings and each individual listing are ©2026-present Stellar MLS. All Rights Reserved. The information provided is for consumers' personal, noncommercial use and may not be used for any purpose other than to identify prospective properties consumers may be interested in purchasing. All properties are subject to prior sale or withdrawal. All information provided is deemed reliable but is not guaranteed accurate, and should be independently verified. Listing courtesy of: PREMIER SOTHEBY'S INTL. REALTY