Sell Your Home
Get a free home valuation
Contact
Tell us about your needs

27821 SANTA ANITA BOULEVARD

House Recently Sold
$674,900

BTC: 8.15589124

ETH: 277.50822368

Sold on: 2025-11-25
4 days
3 bds
2 ba
2,482 sqft

Overview

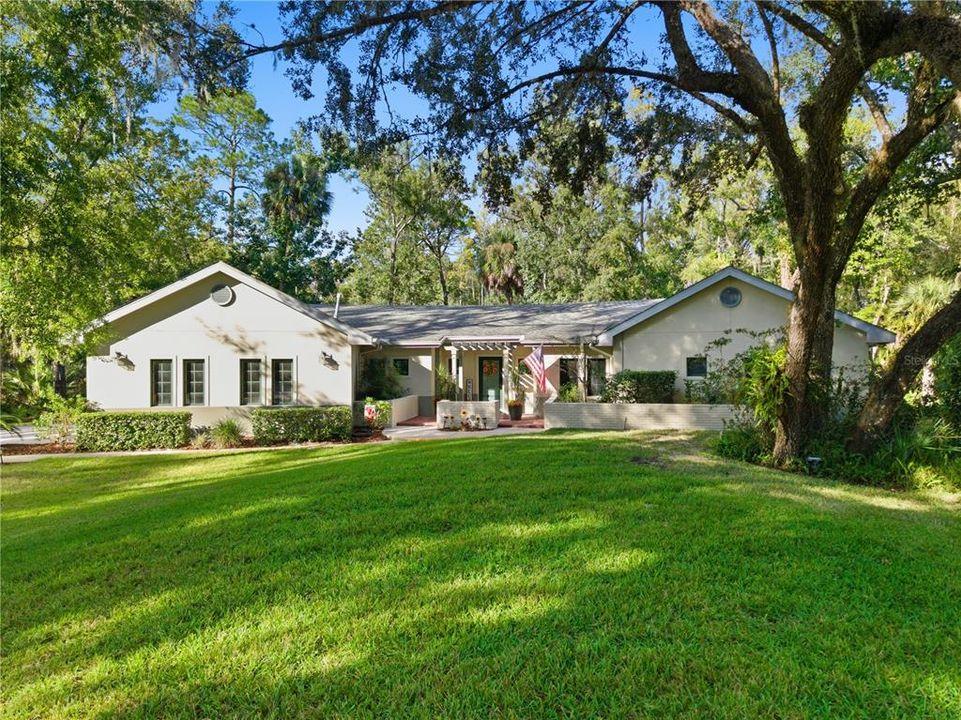
BREATHE....A one-of-a-kind custom-designed home in the Homesteads of Saddlewood! Enter into your own nature conservatory through a gracefully arched, 50' wall of sliding doors and windows topped with transom windows reaching 12 feet high spanning the back of this home putting wildlife and conservation on full display. As if entering a cathedral to nature, the skyward ceiling is graced with exposed trusses, new engineered hardwood floors throughout, a media wall complimented by a stylish Dimplex fireplace beneath a 75” television that can be concealed behind a remotely retractable, Monet-inspired screen. On the west end of the great room, hidden behind the media wall, is an open and generously sized studio/den/office space with built-in shelves, graced by the same floor-to-ceiling views of your natural surroundings. Overlooking the great room is the island kitchen designed with the chef in mind. The openness of the kitchen through the breakfast bar maintains the wide-open conservation views. All stainless appliances include double ovens, a Bosch dishwasher for minimal noise interference and a gas cooktop preferred by chefs! Finishes include granite counters, 42” uppers, pull-out shelving, a center island with a deep, split sink, and a breakfast nook opening to the screened lanai. Across from the gourmet kitchen is a spacious formal dining room perfect for family gatherings, entertaining guests and intimate dining. The primary suite is located at the west wing of the home. It's spacious and boasts vaulted ceilings, large double-paned windows with transom windows above, double walk-in closets, and an ensuite bath. The ensuite offers a double granite vanity, walk-in shower, garden tub, linen closet and private water closet. A large laundry room with cabinets, shelving, a utility sink and a wall-mounted, stow-away ironing board is located conveniently close to the primary suite. The secondary bedrooms are in the east wing adjacent to the second full bath. A pocket door conveniently separates a tub with shower for privacy from the vanity area. The second bedroom offers a convenient Murphy bed and deep closet. The third bedroom opens to the screened lanai through 8’ double doors, bringing in the natural light and view. A 50’ x 12’ open terrace spans the back of this home and connects to the enormous, 400 SF under roof screened lanai with a vaulted ceiling that’s open to the kitchen and third bedroom. This well-maintained home offers maximum privacy in the back of this community. Situated on a cul-de-sac, this home sits back from the road on 4.36 private, untouched acres abutting the Hillsborough River Mitigation Bank. Though close to all amenities you are insulated from all road noise in this quiet, beautiful home. Well, septic, propane gas and more are just EXTRA! The Homesteads of Saddlewood is an exclusive, gated, deed-restricted, equestrian community with deeded access to the Cypress Creek Preserve. There are miles of paved and unpaved trails for walking, running, skating, biking, and horseback riding. You’ll enjoy quick access to I-75 and the convenience of being just a few miles from a newly opened Target; one of the largest in the nation, The Groves, Tampa Premium Outlets, CinéBistro, Wiregrass Mall, two hospitals, Center Ice/Ice Hockey, Epperson Lagoon for swimming, paddleboarding and kayaking, and a plethora of fabulous eateries are all nearby. A new 30-acre entertainment/shopping urban downtown development, Legacy is “coming soon.”

Location

Details

Type:
Residential
Parking:
Driveway / Garage Faces Side / Oversized
Year Built:
1999
Lot:
4.36 Acres
Heating:
Propane
Price/sqft:
$272
Cooling:
Central Air
HOA:
$270

Highlights

Annual tax
$4,073
2024
HOA
$270/qtr
Pool
Gunite
View
Trees/Woods
Garage
3 car garage
Pets
Not allowed
All facts and features
  • Flooring

    • Ceramic Tile

    • Engineered Hardwood

    Heating

    • Propane

    Cooling

    • Central Air

    Appliances

    • Built-In Oven

    • Cooktop

    • Dishwasher

    • Disposal

    • Dryer

    • Gas Water Heater

    • Microwave

    • Refrigerator

    • Washer

    • Water Softener

    Other interior features

    • Cathedral Ceiling(s)

    • Ceiling Fan(s)

    • Coffered Ceiling(s)

    • Crown Molding

    • Eating Space In Kitchen

    • High Ceilings

    • Kitchen/Family Room Combo

    • Open Floorplan

    • Primary Bedroom Main Floor

    • Solid Wood Cabinets

    • Split Bedroom

    • Stone Counters

    • Walk-In Closet(s)

    Bedrooms and bathrooms

    • Bedrooms: 3

    • Full bathrooms: 2

  • Parking

    • Driveway

    • Garage Faces Side

    • Oversized

    Property

    • Levels: One

    • Exterior Features: Garden / Hurricane Shutters / Lighting / Private Mailbox

    Lot

    • Lot: 4.36 Acres

    Other Property Information

    • Parcel Number: 192524001.0001.00034.0

    • Zoning: ER

  • Type and style

    • Property Type: Residential

    • Property Sub Type: Single Family Residence

  • Utility

    • Electricity Connected

    • Propane

  • Other financial information

    • HOA: $270

    • HOA Frequency: Quarterly

    • Annual tax amount: $4,073

  • Source details

    • MLS ID: R4910097

    Other facts

    • Construction Materials: Block / Brick / Stucco

    • Foundation Details: Slab

    • Fireplace Features: Electric / Insert / Living Room

    • Laundry Features: Gas Dryer Hookup / Inside / Laundry Room

    • Lot Features: Conservation Area / In County / Irregular Lot / Landscaped / Street Dead-End

    • Patio And Porch Features: Covered / Enclosed / Front Porch / Patio / Rear Porch / Screened

    • Pool Features: Gunite

    • Window Features: Blinds / Double Pane Windows

    • Direction Faces: South

    • Fireplace: Yes

    • Garage Spaces: 3

    • Attached Garage: Yes

    • Garage: Yes

    • Living Area: 2482

    • Water Source: Well

    • Subdivision Name: HOMESTEADS SADDLEWOOD PH 02

Private inquiry
Talk to the advisor on this listing.
Floor plans, HOA docs, off-market comparables, scheduling a private showing — one message, direct to the local specialist.

More like this

Recently Sold
$760,000
House
4 bds · 3 ba · 2,871 sqft
HOMESTEADS SADDLEWOOD, WESLEY CHAPEL
27641 LINCOLN PLACE
Recently Sold
$525,000
House
4 bds · 3 ba · 2,513 sqft
HOMESTEADS SADDLEWOOD, WESLEY CHAPEL
8311 SHENANDOAH RUN
Recently Sold
$498,740
House
4 bds · 3 ba · 3,313 sqft
MIRADA, SAN ANTONIO
32573 RUSTIC RISE ROAD
Recently Sold
$521,740
House
4 bds · 3 ba · 3,313 sqft
MIRADA COMMUNITY, SAN ANTONIO
11324 SPOONBILL FLOCK WAY
Recently Sold
$544,490
House
4 bds · 3 ba · 2,787 sqft
MIRADA, SAN ANTONIO
10388 BRIDGEGATE HEIGHTS LOOP
Recently Sold
$518,740
House
4 bds · 3 ba · 3,313 sqft
MIRADA, SAN ANTONIO
32456 OSPREY PEAK WAY
Recently Sold
$500,000
House
4 bds · 3 ba · 2,289 sqft
MIRADA PARCELS 15B-2 AND 15B-3 PB 95 PG 116 BLOCK, SAN ANTONIO
10030 SURREY ROSE
Recently Sold
$620,000
House
5 bds · 3 ba · 3,624 sqft
MIRADA, SAN ANTONIO
11468 JUNE BRIAR LOOP

Market around this address

Live counts in the same area.
View all

The multiple listing information is provided by the Stellar MLS from a copyrighted compilation of listings. The compilation of listings and each individual listing are ©2026-present Stellar MLS. All Rights Reserved. The information provided is for consumers' personal, noncommercial use and may not be used for any purpose other than to identify prospective properties consumers may be interested in purchasing. All properties are subject to prior sale or withdrawal. All information provided is deemed reliable but is not guaranteed accurate, and should be independently verified. Listing courtesy of: TAMPA HOME SALES, INC.