Sell Your Home
Get a free home valuation
Contact
Tell us about your needs
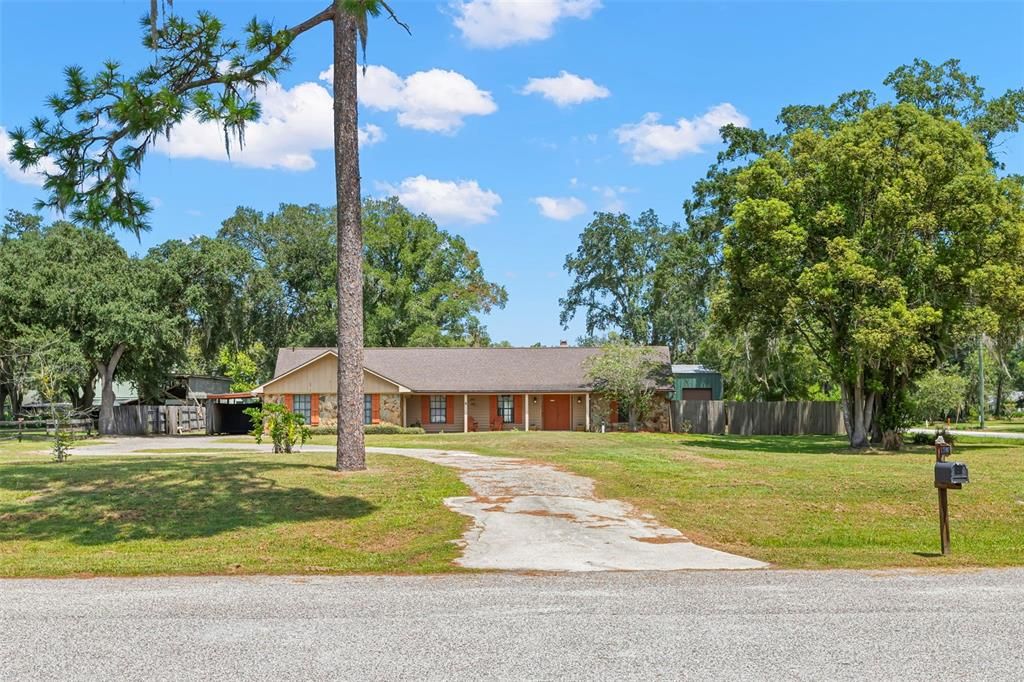
27907 QUAIL VIEW LANE

House For Sale
$524,900

BTC: 6.74548609

ETH: 218.70833333

New
3 bds
2 ba
2,042 sqft

Overview

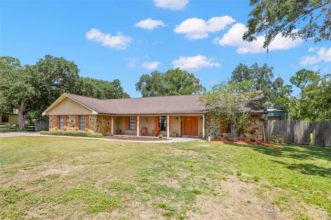
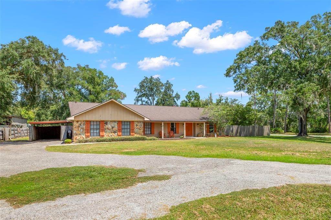
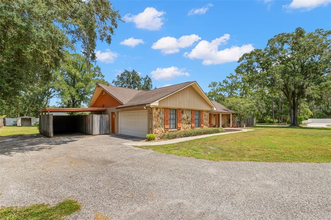
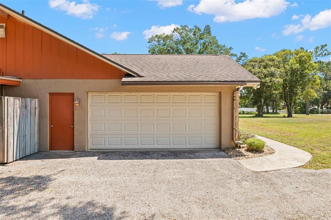
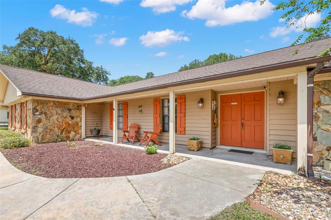
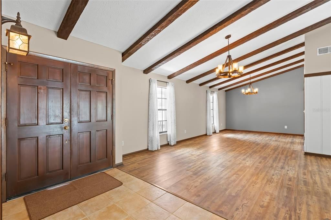
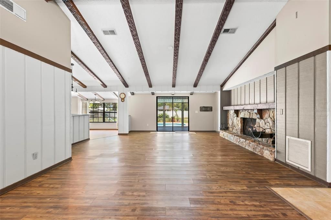
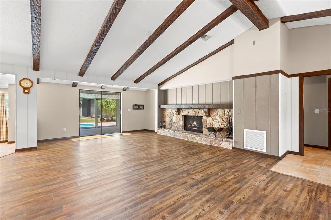
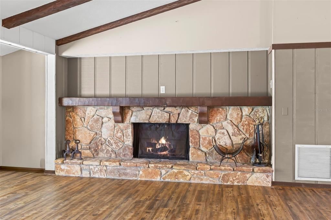
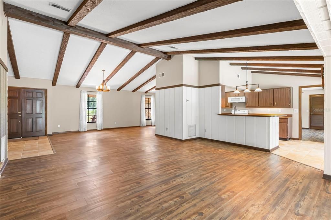
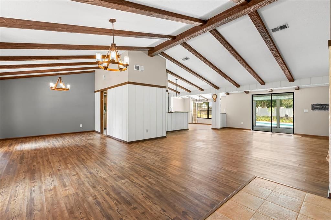
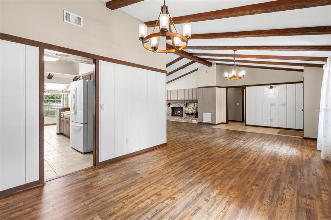
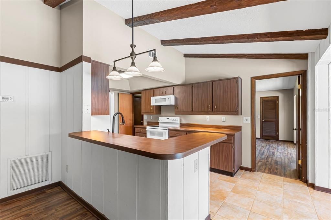
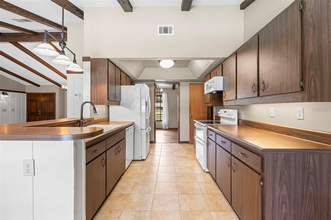
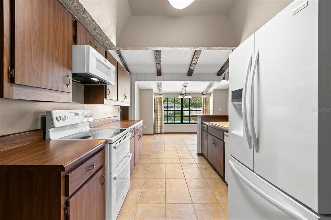
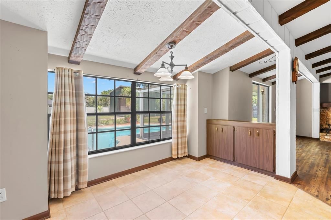
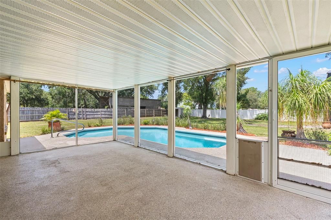
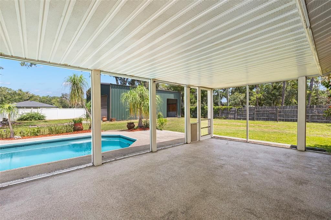
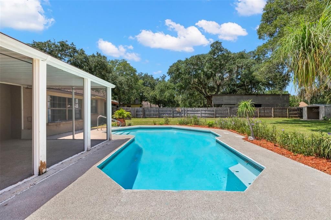
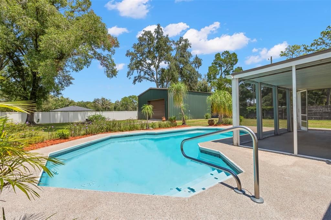
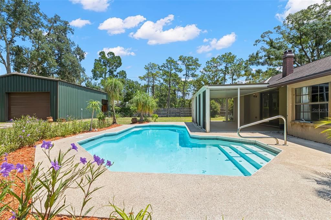
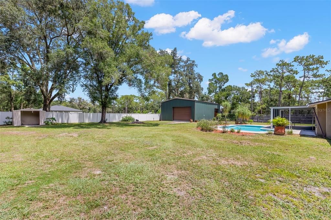
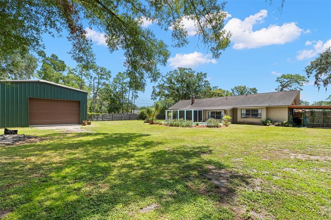
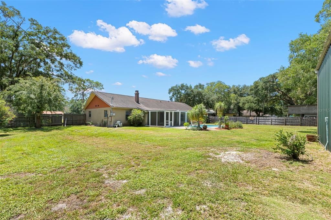
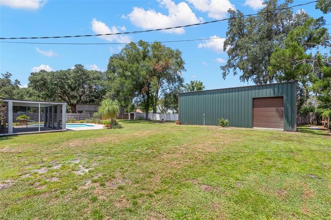
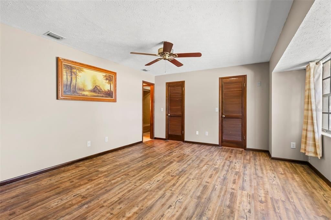
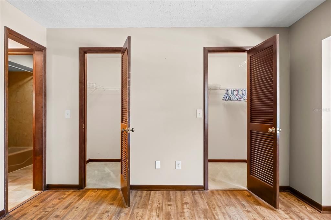
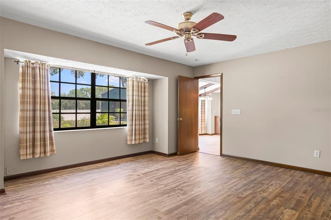
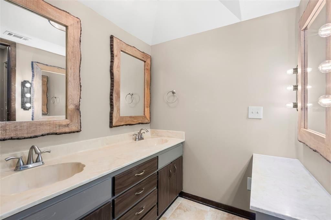
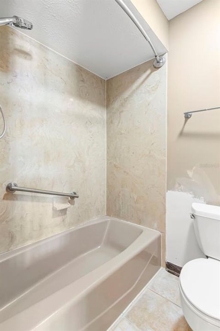
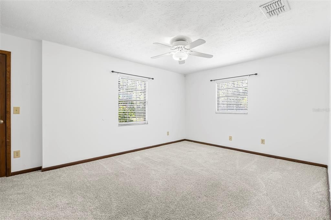

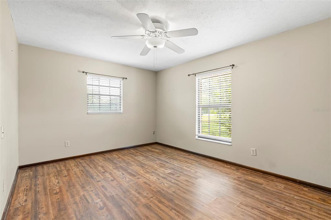
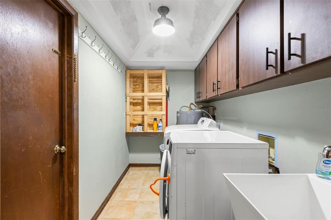
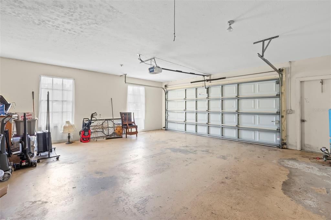
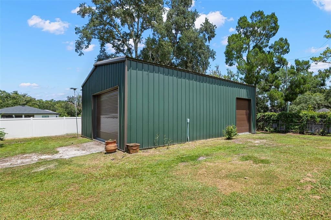
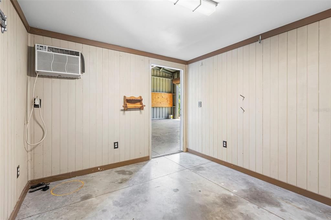
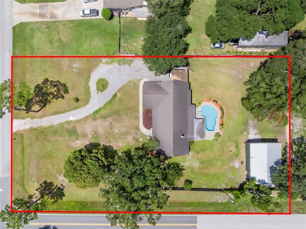
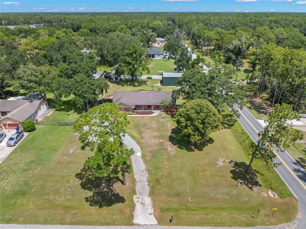
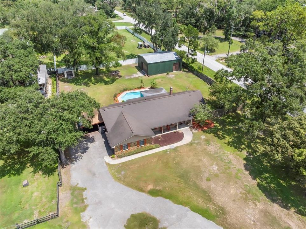
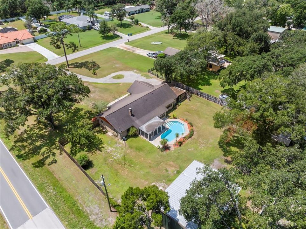
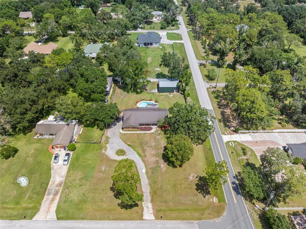
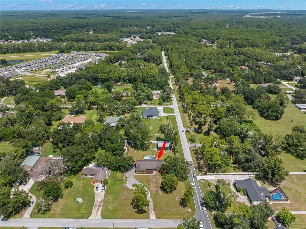
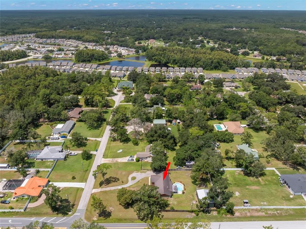
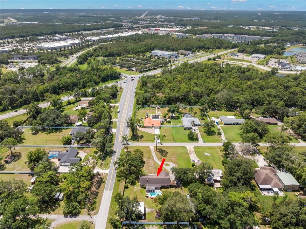
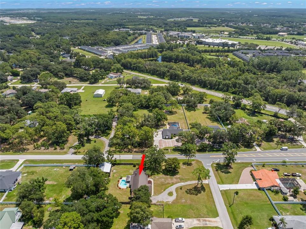
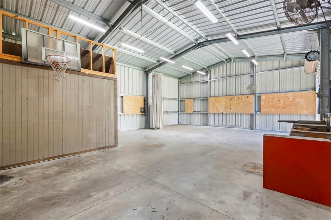
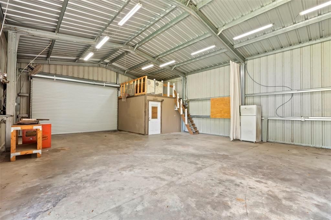
COUNTRY LIVING, CITY LIFE!! This rural .84 acre, large corner lot/property offers tranquil peace & privacy - YET - the 'Grove', Wesley Chapel's newest open air retail center with over 90 stores, restaurants & entertainment spots is just 1 mile away. The BEST of both worlds!! Lots of livibility afforded in the 3 bedroom, 2 bath, open concept, split plan home. Stone fireplace, wood ceiling beams, breakfast nook, dual closets in every room, inside utility, screened porch & sparkling pool support the casual lifestyle. Back yard totally fenced; small storage shed; 2 car attached garage plus carport. Extra BONUS of additional garage - approx. 30x40 sq ft; two roll-up entry doors (8x10 & 10x10); air conditioned workshop/office space; 220 power - store your boat, RV & other toys! Space & sunshine - raise some chickens, plant a garden, add a swing set or get out the soccer nets! Parks, golf courses & nature trails near by; easy access to I-75 for making trips to Tampa, beaches or the airport. Relax, reflect, recharge - it's a winning combination!
Location

Details

Type:
Residential
Parking:
Boat / Covered / Driveway / Garage Door Opener / Garage Faces Side / Ground Level / RV Garage / RV Parking / Workshop in Garage
Year Built:
1981
Lot:
0.84 Acres
Heating:
Central / Electric
Price/sqft:
$257
Cooling:
Central Air
HOA:
No Data

Valuation

Our model vs. what's actually selling nearby.
Estimate
$434,450
$318K – $547K
Confidence Low
List vs. estimate
$90K above estimate
List $524,900 · +20.8%
Our model says this listing is priced above recent comparable activity. Room to negotiate.
Price per sq ft
$257
+21.1% vs. city median $212
Based on
12 MLS comparables
Median of recent comparable listings. Sold comps use closing price, active listings use list price.

Highlights

Annual tax
$3,013
2025
Pool
Gunite
Garage
2 car garage
Pets
Allowed
All facts and features
  • Flooring

    • Carpet

    • Ceramic Tile

    • Luxury Vinyl

    Heating

    • Central

    • Electric

    Cooling

    • Central Air

    Appliances

    • Dishwasher

    • Dryer

    • Electric Water Heater

    • Microwave

    • Range

    • Refrigerator

    • Washer

    • Whole House R.O. System

    Other interior features

    • Attic Fan

    • Cathedral Ceiling(s)

    • Ceiling Fan(s)

    • Kitchen/Family Room Combo

    • Open Floorplan

    • Primary Bedroom Main Floor

    • Split Bedroom

    • Walk-In Closet(s)

    • Window Treatments

    Bedrooms and bathrooms

    • Bedrooms: 3

    • Full bathrooms: 2

  • Parking

    • Boat

    • Covered

    • Driveway

    • Garage Door Opener

    • Garage Faces Side

    • Ground Level

    • RV Garage

    • RV Parking

    • Workshop in Garage

    Property

    • Levels: One

    • Pool Private: Yes

    • Exterior Features: Private Mailbox / Private Yard / RV Hookup / Sliding Doors

    Lot

    • Lot: 0.84 Acres

    Other Property Information

    • Parcel Number: 192601001.0000.00004.3

    • Zoning: R1

  • Type and style

    • Property Type: Residential

    • Property Sub Type: Single Family Residence

  • Utility

    • Cable Connected

    • Electricity Connected

  • Other financial information

    • Annual tax amount: $3,013

  • Source details

    • MLS ID: TB8539370

    Other facts

    • Construction Materials: Block / Concrete / Stucco

    • Foundation Details: Slab

    • Fireplace Features: Family Room / Stone / Wood Burning

    • Laundry Features: Electric Dryer Hookup / Inside / Laundry Room / Washer Hookup

    • Lot Features: Corner Lot / Cul-De-Sac / Level / Oversized Lot / Street Dead-End

    • Patio And Porch Features: Covered / Front Porch / Patio / Rear Porch / Screened

    • Pool Features: Gunite / In Ground

    • Window Features: Aluminum Frames / Blinds / Window Treatments

    • Direction Faces: South

    • Other Structures: Finished RV Port / Shed(s) / Storage / Workshop

    • Architectural Style: Ranch

    • Fireplace: Yes

    • Garage Spaces: 2

    • Attached Garage: Yes

    • Garage: Yes

    • Living Area: 2042

    • Water Source: Private / Well

    • Subdivision Name: QUAIL HOLLOW ESTATES

Private inquiry
Talk to the advisor on this listing.
Floor plans, HOA docs, off-market comparables, scheduling a private showing — one message, direct to the local specialist.

More like this

For Sale
$395,000
House
4 bds · 2 ba · 1,850 sqft
WESBRIDGE PH 2 & 2A, WESLEY CHAPEL
30154 MARQUETTE AVENUE
New
For Sale
$524,900
House
3 bds · 2 ba · 2,271 sqft
ESTANCIA, WESLEY CHAPEL
4623 BARLETTA COURT
New
For Sale
$469,900
House
2 bds · 2 ba · 1,689 sqft
ESPLANADE AT WIREGRASS RANCH, WESLEY CHAPEL
4344 CAIROLI COURT
New
For Sale
$444,500
House
4 bds · 2 ba · 1,879 sqft
COUNTRY WALK INCREMENT F PH 01, WESLEY CHAPEL
30036 BERMUDA DUNES WAY
New
For Sale
$527,000
House
4 bds · 2 ba · 2,212 sqft
VILLAGES AT WESLEY CHAPEL PH 01B 01C, WESLEY CHAPEL
28707 RALEIGH PLACE
New
For Sale
$489,900
Lots/Land
5.00 acres
LAKE PADGETT PINES-UN 1, WESLEY CHAPEL
29244 SANIBEL DRIVE
New
For Sale
$450,000
House
3 bds · 2 ba · 2,018 sqft
SADDLEBROOK VILLAGE WEST, WESLEY CHAPEL
27026 ARROWBROOK WAY
New
For Sale
$435,000
House
2 bds · 2 ba · 1,694 sqft
ESPLANADE/WIREGRASS RANCH PH, WESLEY CHAPEL
4618 ROSATTI ROAD

Market around this address

Live counts in the same area.
View all

The multiple listing information is provided by the Stellar MLS from a copyrighted compilation of listings. The compilation of listings and each individual listing are ©2026-present Stellar MLS. All Rights Reserved. The information provided is for consumers' personal, noncommercial use and may not be used for any purpose other than to identify prospective properties consumers may be interested in purchasing. All properties are subject to prior sale or withdrawal. All information provided is deemed reliable but is not guaranteed accurate, and should be independently verified. Listing courtesy of: BRADSHAW & BRADSHAW REALTY SER