Sell Your Home
Get a free home valuation
Contact
Tell us about your needs

2795 BAY COURT

House Recently Sold
$2,850,000

BTC: 35.18518519

ETH: 1,163.74030216

Sold on: 2026-07-29
15 days
Waterfront
4 bds
3 ba
3,628 sqft

Overview

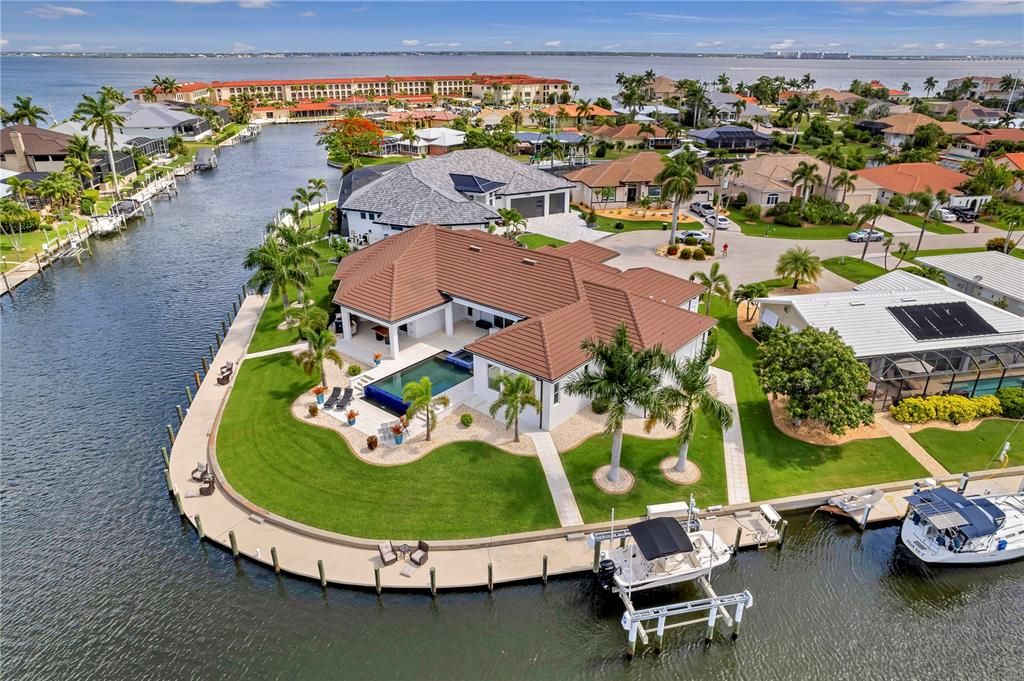
Positioned on a premier 255-foot waterfront key lot in the heart of Punta Gorda Isles, 2795 Bay Court is a rare expression of modern coastal luxury where architectural sophistication, yachting lifestyle, and intelligent design converge. Custom built by renowned builder PGI Homes, this exceptional residence was crafted for the buyer who values both striking design and uncompromising engineering. From the moment you arrive, the home commands attention with coquina-wrapped columns, a dramatic illuminated fountain, and custom 10-foot iron entry doors that open into soaring interiors framed by expansive water views. Inside, every detail has been elevated: rich hardwood flooring, illuminated tray ceilings, floating cabinetry, marble feature walls, designer lighting and water views from every room. The main living space was designed for effortless entertaining and everyday indulgence alike. A stunning chef’s kitchen anchors the home with Cambria quartz waterfall counters, premium appliances, custom cabinetry, oversized island seating, gold glass accents, and an adjoining catering kitchen for seamless hosting. The great room centers around a sculptural marble fireplace wall while opening completely to the resort-style lanai beyond. Outside, the experience becomes unforgettable. The infinity-edge saltwater pool and spa spill elegantly toward the water, surrounded by shell stone decking, expansive covered lounging areas, tongue-and-groove wood ceilings, oversized architectural fans, and a fully equipped outdoor kitchen featuring a Lynx rotisserie grill, burner, granite counters, and stainless ventilation hood. Every sunset here feels cinematic. Designed with boaters in mind, the property offers 255 feet of substantial concrete dockage with integrated utilities, commercial-grade shore power, illuminated bollard lighting, fish cleaning station, and a 30,000-pound lift with quad motors and reinforced pilings, all positioned just moments from open water access to Charlotte Harbor. The primary suite is a private waterfront retreat complete with custom boutique-style closets, chandelier accents, spa-inspired bath finishes, integrated audio, and panoramic water views. A separate VIP guest suite offers its own entrance, HVAC system, wet bar, wine fridge, icemaker, and blackout shades, creating a true private luxury experience for guests or extended stays. Beyond its beauty, this home was engineered to perform at an elite level. Features include CAT-5 rated impact glass throughout, a 24KW whole-house Generac generator, three separate Carrier systems, buried propane tank, structured smart-home automation, enterprise-grade WiFi, integrated AI security systems, distributed Sonos and Klipsch audio, dedicated AV infrastructure, Starlink capability, and whole-property app-controlled functionality. 2795 Bay Court is not simply another luxury waterfront home. It is a meticulously executed private coastal estate built for those who expect exceptional craftsmanship, seamless technology, and next level waterfront lifestyle.

Location

Details

Type:
Residential
Parking:
Boat / Circular Driveway / Driveway / Garage Door Opener / Golf Cart Garage / Golf Cart Parking / Ground Level / Oversized / Workshop in Garage
Year Built:
2021
Lot:
0.39 Acres
Heating:
Electric / Natural Gas / Propane
Price/sqft:
$813
Cooling:
Central Air / Humidity Control / Other
HOA:
No Data

Highlights

Annual tax
$29,789
2025
Pool
Gunite
View
Water
Waterfront
Canal - Brackish
Garage
3 car garage
Furnished
Negotiable
Pets
Allowed
All facts and features
  • Flooring

    • Tile

    • Travertine

    • Hardwood

    Heating

    • Electric

    • Natural Gas

    • Propane

    Cooling

    • Central Air

    • Humidity Control

    • Other

    Appliances

    • Bar Fridge

    • Built-In Oven

    • Disposal

    • Dryer

    • Ice Maker

    • Microwave

    • Range

    • Range Hood

    • Refrigerator

    • Washer

    • Wine Refrigerator

    Other interior features

    • Built-in Features

    • Ceiling Fan(s)

    • Eating Space In Kitchen

    • High Ceilings

    • Kitchen/Family Room Combo

    • Living Room/Dining Room Combo

    • Open Floorplan

    • Primary Bedroom Main Floor

    • Smart Home

    • Solid Wood Cabinets

    • Stone Counters

    • Tray Ceiling(s)

    • Walk-In Closet(s)

    • Wet Bar

    • Window Treatments

    Bedrooms and bathrooms

    • Bedrooms: 4

    • Bathrooms: 1

    • Full bathrooms: 3

  • Parking

    • Boat

    • Circular Driveway

    • Driveway

    • Garage Door Opener

    • Golf Cart Garage

    • Golf Cart Parking

    • Ground Level

    • Oversized

    • Workshop in Garage

    Property

    • Levels: One

    • Pool Private: Yes

    • Exterior Features: French Doors / Irrigation System / Lighting / Outdoor Grill / Outdoor Kitchen / Rain Gutters / RV Hookup / Shade Shutter(s) / Sliding Doors

    Lot

    • Lot: 0.39 Acres

    Other Property Information

    • Parcel Number: 412211155001

    • Zoning: GS-3.5

  • Type and style

    • Property Type: Residential

    • Property Sub Type: Single Family Residence

  • Utility

    • Cable Connected

    • Electricity Connected

    • Other

    • Propane

    • Public

    • Sewer Connected

    • Street Lights

    • Water Connected

  • Other financial information

    • Annual tax amount: $29,789

  • Source details

    • MLS ID: C7526536

    Other facts

    • Construction Materials: Stucco

    • Foundation Details: Slab / Stem Wall

    • Fireplace Features: Living Room / Non Wood Burning / Stone

    • Laundry Features: Laundry Room

    • Lot Features: Cul-De-Sac / Key Lot / Landscaped / Oversized Lot / Tip Lot

    • Patio And Porch Features: Covered / Deck / Front Porch / Patio / Porch

    • Pool Features: Gunite / In Ground / Infinity

    • Window Features: Display Window(s) / Shades / Storm Window(s) / Window Treatments

    • Direction Faces: Northeast

    • Other Structures: Guest House / Outdoor Kitchen

    • Architectural Style: Coastal / Contemporary / Custom

    • Waterfront: Yes

    • Fireplace: Yes

    • Garage Spaces: 3

    • Attached Garage: Yes

    • Garage: Yes

    • Living Area: 3628

    • Water Source: Public

    • Subdivision Name: PUNTA GORDA ISLES SEC 03

Private inquiry
Talk to the advisor on this listing.
Floor plans, HOA docs, off-market comparables, scheduling a private showing — one message, direct to the local specialist.

More like this

Recently Sold
$1,907,500
Lots/Land
0.74 acres
PUNTA GORDA ISLES SEC 10, PUNTA GORDA
2100 JAMAICA WAY
Recently Sold
$2,900,000
House
4 bds · 4 ba · 5,127 sqft
PUNTA GORDA ISLES SEC 04, PUNTA GORDA
2102 PALM TREE DRIVE
New
Recently Sold
$1,754,000
House
4 bds · 3 ba · 3,727 sqft
PUNTA FORDA ISLES SEC 12, PUNTA GORDA
1668 CASEY KEY DRIVE
New
Recently Sold
$2,650,000
House
4 bds · 4 ba · 4,295 sqft
PUNTA GORDA ISLES SEC 12, PUNTA GORDA
4050 LA COSTA ISLAND COURT
New
Recently Sold
$2,587,500
House
4 bds · 4 ba · 4,246 sqft
PUNTA GORDA ISLES SEC 12, PUNTA GORDA
3954 CROOKED ISLAND DRIVE
Recently Sold
$2,199,900
House
4 bds · 3 ba · 3,241 sqft
PUNTA GORDA ISLES SEC 14, PUNTA GORDA
1355 GREBE DRIVE
Recently Sold
$2,440,000
House
4 bds · 5 ba · 5,123 sqft
PUNTA GORDA ISLES SEC 06, PUNTA GORDA
2622 RIO GRANDE DRIVE
Recently Sold
$2,630,000
House
4 bds · 4 ba · 3,690 sqft
PUNTA GORDA ISLES SEC 12, PUNTA GORDA
1664 CASEY KEY DRIVE

Market around this address

Live counts in the same area.
View all

The multiple listing information is provided by the Stellar MLS from a copyrighted compilation of listings. The compilation of listings and each individual listing are ©2026-present Stellar MLS. All Rights Reserved. The information provided is for consumers' personal, noncommercial use and may not be used for any purpose other than to identify prospective properties consumers may be interested in purchasing. All properties are subject to prior sale or withdrawal. All information provided is deemed reliable but is not guaranteed accurate, and should be independently verified. Listing courtesy of: RE/MAX HARBOR REALTY