
Sell Your Home
Get a free home valuation
Contact
Tell us about your needs
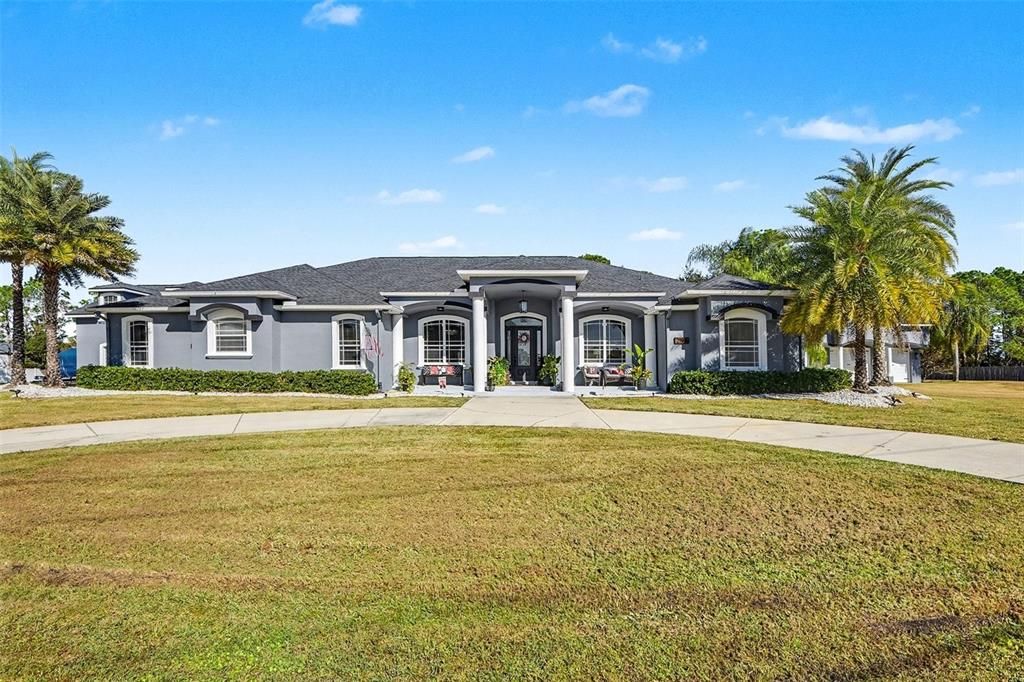
2795 FAWN LAKE BOULEVARD

House Recently Sold
$1,300,000

BTC: 20.24922118

ETH: 683.26115292

Sold on: 2026-07-01
61 days
8 bds
6 ba
5,500 sqft

Overview

STUNNING 5,500 SQ FT ESTATE IN DESIRED GATED COMMUNITY! 8 BEDROOMS - 6 BATHROOMS - 6 CAR GARAGE CAPACITY - GUEST APARTMENT - PRIVATE POOL AND SPA!! Experience the pinnacle of luxury living in this breathtaking, fully renovated 5,500 + sq ft estate. Nestled with in a high-end, gated community known for its privacy and security. This reimagined residence features impeccable designer finishes and elite amenities across its expansive grounds. Ideally situated for both privacy and access this exceptional estate is only 30 minute drive from world famous attractions like Disney World Resorts, Iconic Daytona Beach and Cocoa Beach and the famous Kennedy Space Center... and so much more, putting the best of Florida living right at your doorstep. This estate is a masterpiece of functional luxury, featuring a professional home gym - dedicated fitness sanctuary to maintain wellness routine without leaving home, massive game room - an entertainment hub perfect for billiards, media or a high-end lounge. Car enthusiasts will delight in the 6-car capacity that includes a 3-car attached garage plus an additional 3-car detached garage, providing massive storage for collections, workshop, or recreational vehicles. The residence itself features soaring 10 and 12 ft ceilings that enhance the grand open feeling upon entrance. Floor plan was thoughtfully designed for privacy and flow, featuring 6 spacious bedrooms downstairs and 2 oversized upstairs. At the heart of the home is a chef's dream kitchen, highlighted by: Quartz countertops and an expansive 11-ft gourmet island, glass-front upper and lower shaker cabinetry with a striking basket-weave tile backsplash, built-in double ovens, wine refrigerator, and premium statement lighting. The expansive living area is anchored by a wood-burning fireplace framed by shiplap, seamlessly blending warmth and elegance. The Primary Suite is a true showstopper, featuring a dramatic tray ceiling and French Doors that flood the space with natural light, with a double lanai door to the pool area. The spa - inspired ensuite bath showcases a freestanding soaking tub, a jaw dropping 3D geometric tiled walk-in shower with quad shower heads and LED-lit mirrors. The home also includes a fully updated private guest apartment - ideal for multigenerational living or income potential. Step outside to your own private resort-style retreat, complete with large caged, sparkling pool and spa-perfect for entertaining in total privacy. For peace of mind roof was replaced in 2022, and all HVAC units were replaced in 2023!

Location

Details

Type:
Residential
Parking:
Circular Driveway / Driveway / Garage Door Opener / Golf Cart Garage / Oversized
Year Built:
2006
Lot:
0.77 Acres
Heating:
Central / Electric
Price/sqft:
$236
Cooling:
Central Air
HOA:
$408

Highlights

Annual tax
$5,813
2025
HOA
$408/yr
Pool
In Ground
Garage
6 car garage
Pets
Allowed
All facts and features
  • Flooring

    • Ceramic Tile

    • Laminate

    • Luxury Vinyl

    • Hardwood

    Heating

    • Central

    • Electric

    Cooling

    • Central Air

    Appliances

    • Dishwasher

    • Disposal

    Other interior features

    • Built-in Features

    • Cathedral Ceiling(s)

    • Ceiling Fan(s)

    • Eating Space In Kitchen

    • High Ceilings

    • Open Floorplan

    • Primary Bedroom Main Floor

    • Solid Surface Counters

    • Split Bedroom

    • Thermostat

    • Walk-In Closet(s)

    Bedrooms and bathrooms

    • Bedrooms: 8

    • Full bathrooms: 6

  • Parking

    • Circular Driveway

    • Driveway

    • Garage Door Opener

    • Golf Cart Garage

    • Oversized

    Property

    • Levels: Two

    • Pool Private: Yes

    • Exterior Features: French Doors / Irrigation System / Lighting / Rain Gutters / Sliding Doors / Storage

    Lot

    • Lot: 0.77 Acres

    Other Property Information

    • Parcel Number: 21 3411OM*97

    • Zoning: PUD

  • Type and style

    • Property Type: Residential

    • Property Sub Type: Single Family Residence

  • Utility

    • BB/HS Internet Available

    • Cable Available

    • Cable Connected

    • Electricity Available

    • Electricity Connected

    • Phone Available

    • Public

    • Sewer Connected

    • Sprinkler Meter

    • Water Connected

  • Other financial information

    • HOA: $408

    • HOA Frequency: Annually

    • Annual tax amount: $5,813

  • Source details

    • MLS ID: O6372236

    Other facts

    • Construction Materials: Block / Stucco

    • Foundation Details: Slab

    • Fireplace Features: Wood Burning

    • Laundry Features: Electric Dryer Hookup / Inside / Laundry Room / Washer Hookup

    • Lot Features: Corner Lot

    • Patio And Porch Features: Covered / Front Porch / Patio / Porch / Screened

    • Pool Features: In Ground / Salt Water / Screen Enclosure

    • Direction Faces: South

    • Other Structures: Guest House

    • Fireplace: Yes

    • Garage Spaces: 6

    • Attached Garage: Yes

    • Garage: Yes

    • Living Area: 5500

    • Water Source: Public

    • Subdivision Name: FAWN LAKE PUD PH 01 UNIT 02

Private inquiry
Talk to the advisor on this listing.
Floor plans, HOA docs, off-market comparables, scheduling a private showing — one message, direct to the local specialist.

More like this

Recently Sold
$945,000
House
5 bds · 3 ba · 2,564 sqft
FAWN LAKE, MIMS
3219 PHEASANT TRAIL
New
Recently Sold
$1,100,000
House
4 bds · 4 ba · 5,461 sqft
FAWN LAKE PUD PH 01 UNIT 02, MIMS
2795 FAWN LAKE BOULEVARD
Recently Sold
$1,000,000
House
5 bds · 4 ba · 3,155 sqft
FAWN LAKE PUD PH 02 UNIT 03, MIMS
3230 PHEASANT TRAIL

Market around this address

Live counts in the same area.
View all

The multiple listing information is provided by the Stellar MLS from a copyrighted compilation of listings. The compilation of listings and each individual listing are ©2026-present Stellar MLS. All Rights Reserved. The information provided is for consumers' personal, noncommercial use and may not be used for any purpose other than to identify prospective properties consumers may be interested in purchasing. All properties are subject to prior sale or withdrawal. All information provided is deemed reliable but is not guaranteed accurate, and should be independently verified. Listing courtesy of: EXP REALTY LLC