Sell Your Home
Get a free home valuation
Contact
Tell us about your needs
28 RAMBLEWOOD TRAIL

House Active With Contract
$308,500

BTC: 4.73304695

ETH: 162.14312744

-$6K (2026/06/18)
53 days
3 bds
2 ba
1,500 sqft

Overview

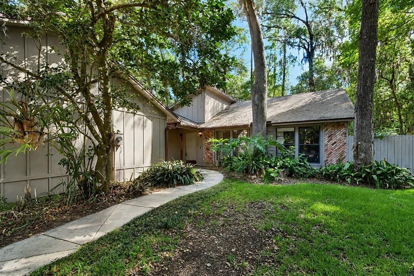
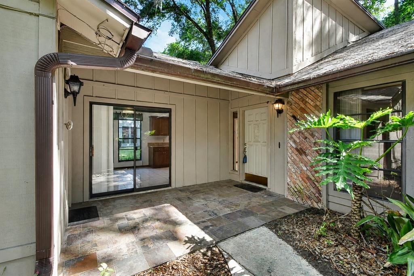
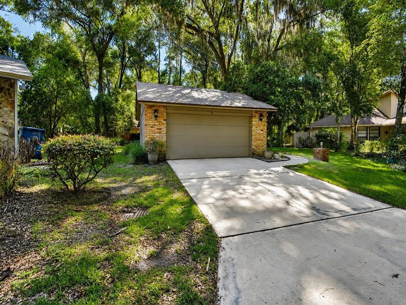
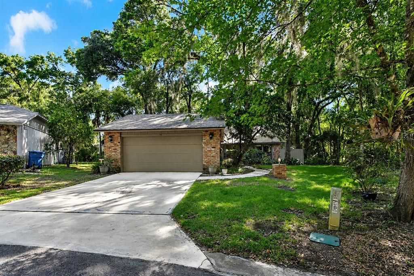
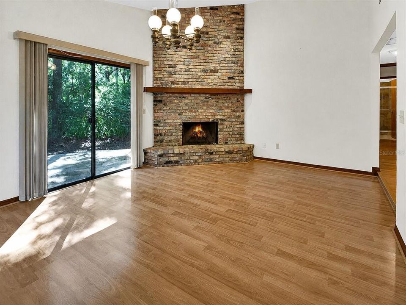
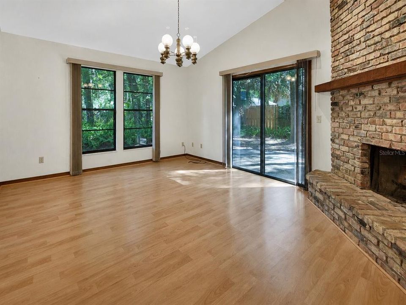
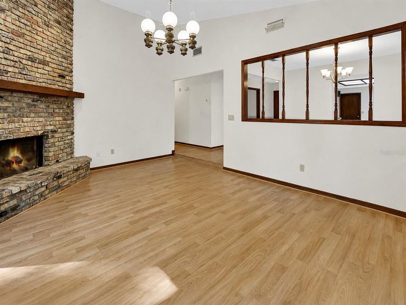
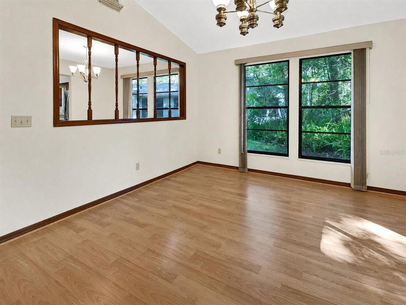
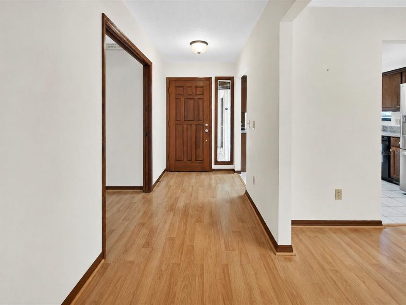
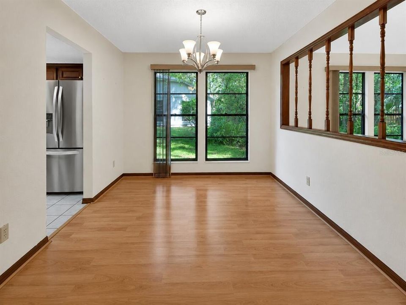
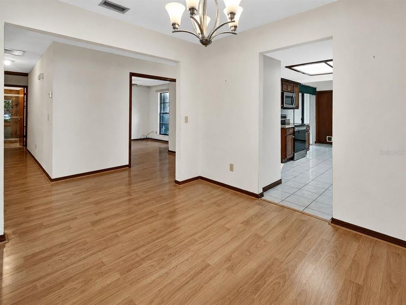
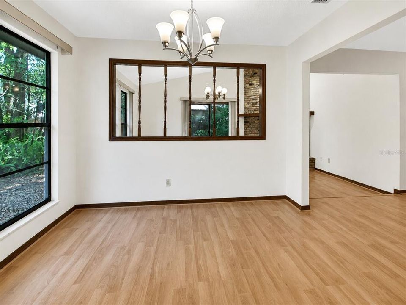
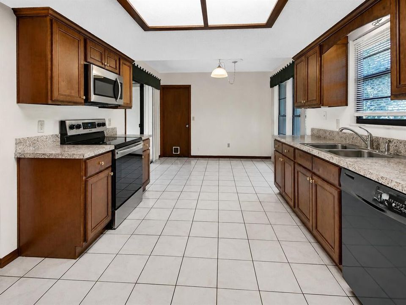
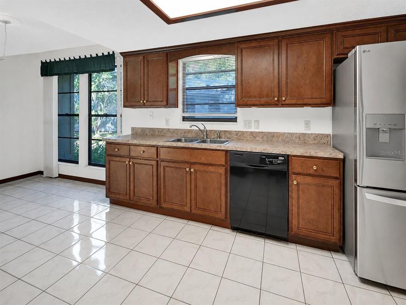
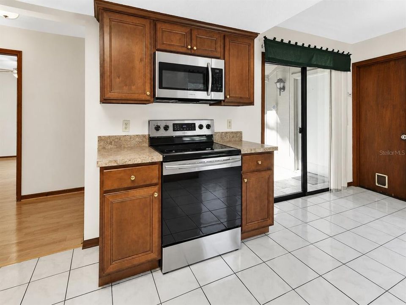
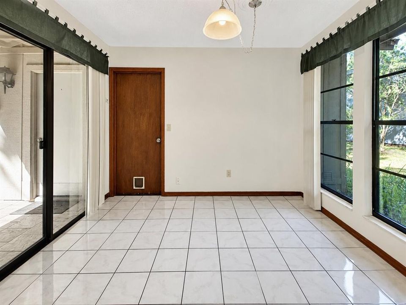
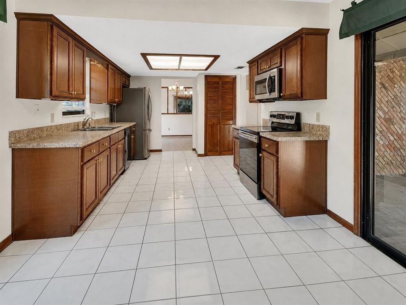
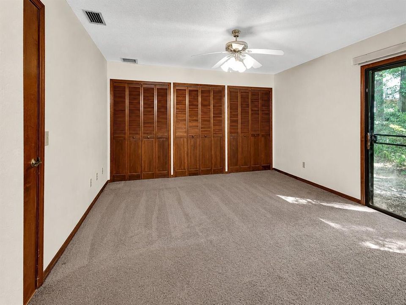
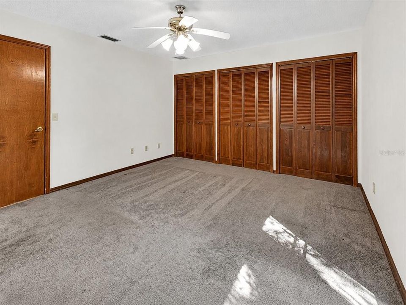
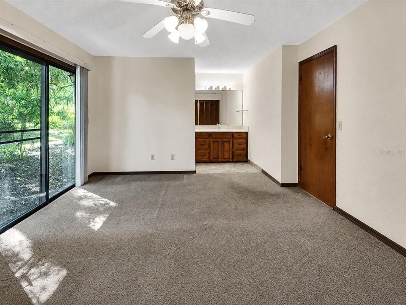
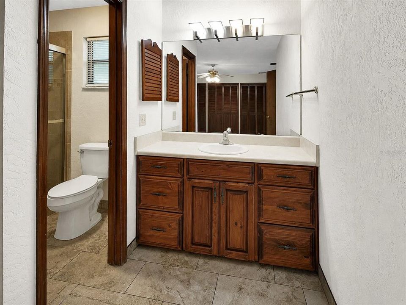
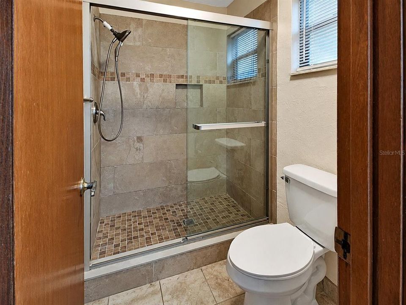
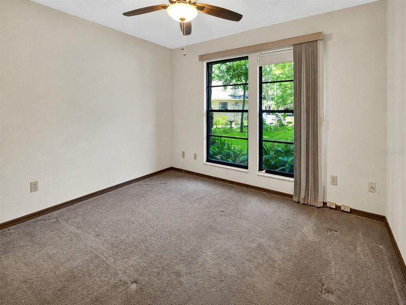
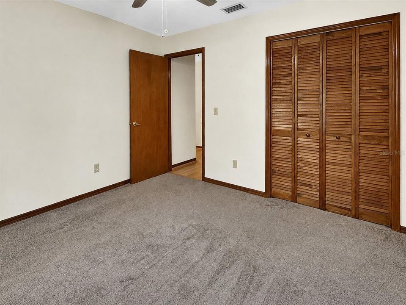
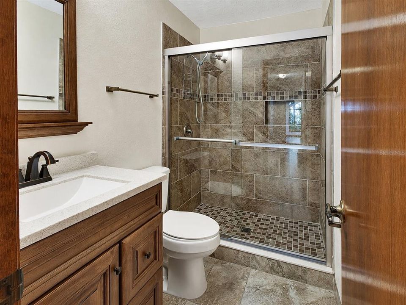
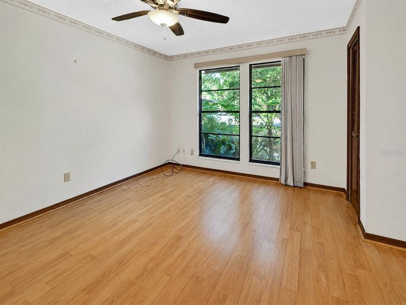
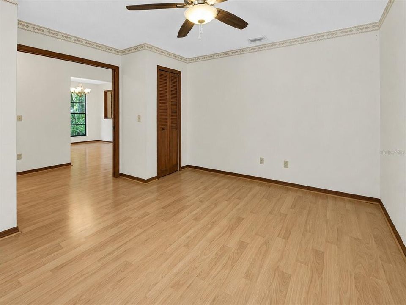
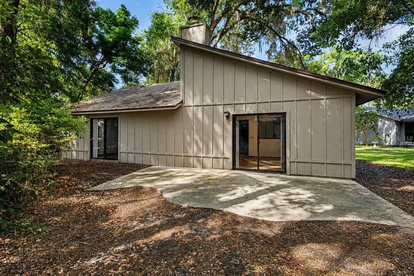
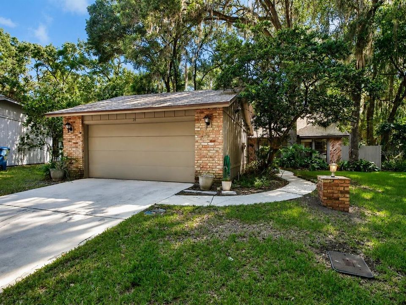
Under contract-accepting backup offers. Trails West is one of DeLand's early developments, known for the wide variety of home styles and beautiful oak trees. Located on the Northside of DeLand with less traffic, but still 10 minutes to Award Winning Downtown DeLand, shopping, and the Hospital. 28 Ramblewood is located in the front area of Trails West, known as Oakwood. This early 1980's built home features two main bedrooms, and a 3rd room which can be an office or a bedroom, it has closets. Boths bathrooms have been updated and look amazing. The kitchen is well equipped with newer appliances and eating space, natural lighting comes from the large windows and sliding glass doors bring in the outdoor sights. There is a formal dining room with laminate flooring. The living room features a vaulted ceiling and brick fireplace as well as sliding glass doors to the back patio. The main traffic areas are a wood laminate or tile. The architectural shingled roof was replaced in September of 2022. The Trails West Community Pool is just a short walk away from 28 Ramblewood Trail. Don't miss out on this affordable community living.

Location

Details

Type:
Residential
Parking:
Driveway / Garage Door Opener
Year Built:
1981
Lot:
0.19 Acres
Heating:
Central / Electric
Price/sqft:
$206
Cooling:
Central Air
HOA:
$270

Valuation

Our model vs. what's actually selling nearby.
Estimate
$279,900
$197K – $307K
Confidence Low
List vs. estimate
$28K above estimate
List $308,500 · +10.2%
Our model says this listing is priced above recent comparable activity. Room to negotiate.
Price per sq ft
$205
-2.3% vs. city median $210
Based on
9 MLS comparables
Median of recent comparable listings. Sold comps use closing price, active listings use list price.

Highlights

Annual tax
$1,061
2025
HOA
$270/qtr
Common Area Taxes, Community Pool, Maintenance Grounds
Garage
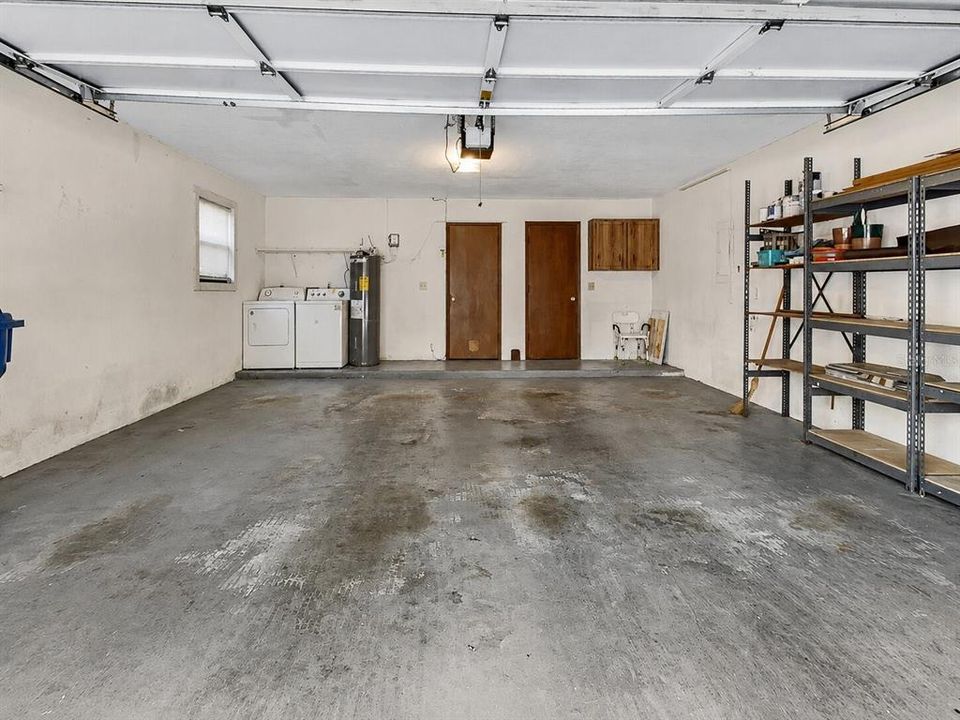
2 car garage
Pets
Allowed
All facts and features
  • Flooring

    • Carpet

    • Ceramic Tile

    • Laminate

    Heating

    • Central

    • Electric

    Cooling

    • Central Air

    Appliances

    • Dishwasher

    • Disposal

    • Dryer

    • Electric Water Heater

    • Microwave

    • Range

    • Refrigerator

    • Washer

    Other interior features

    • Ceiling Fan(s)

    • Eating Space In Kitchen

    • Skylight(s)

    • Vaulted Ceiling(s)

    • Window Treatments

    Bedrooms and bathrooms

    • Bedrooms: 3

    • Full bathrooms: 2

  • Parking

    • Driveway

    • Garage Door Opener

    Property

    • Levels: One

    • Exterior Features: Irrigation System / Sidewalk / Sliding Doors

    Lot

    • Lot: 0.19 Acres

    Other Property Information

    • Parcel Number: 603818010280

    • Zoning: 01PUD

  • Type and style

    • Property Type: Residential

    • Property Sub Type: Single Family Residence

  • Utility

    • BB/HS Internet Available

    • Cable Available

    • Electricity Connected

    • Fire Hydrant

    • Public

    • Sewer Connected

    • Underground Utilities

    • Water Connected

  • Other financial information

    • HOA: $270

    • HOA Frequency: Quarterly

    • Annual tax amount: $1,061

  • Source details

    • MLS ID: V4949140

    Other facts

    • Construction Materials: Brick / Wood Frame / Wood Siding

    • Foundation Details: Slab

    • Fireplace Features: Insert / Living Room / Wood Burning

    • Laundry Features: Electric Dryer Hookup / In Garage / Washer Hookup

    • Lot Features: Cul-De-Sac / Level

    • Patio And Porch Features: Front Porch / Patio

    • Window Features: Aluminum Frames / Blinds

    • Direction Faces: Southwest

    • Architectural Style: Ranch

    • Fireplace: Yes

    • Garage Spaces: 2

    • Attached Garage: Yes

    • Garage: Yes

    • Living Area: 1500

    • Water Source: Public

    • Subdivision Name: TRAILS WEST

Private inquiry
Talk to the advisor on this listing.
Floor plans, HOA docs, off-market comparables, scheduling a private showing — one message, direct to the local specialist.

More like this

New
Active With Contract
$259,900
House
3 bds · 2 ba · 1,288 sqft
DOMINGO REYES ESTATES ADD 02, DELAND
290 SANDYHOOK LANE
New
Active With Contract
$225,000
House
2 bds · 1 ba · 1,008 sqft
WOLCOTT GARDENS, DELAND
113 W WASHINGTON
New
Active With Contract
$275,000
House
3 bds · 2 ba · 1,834 sqft
BRANDYWINE CLUB VILLAS UNIT 04, DELAND
1055 W VILLAGE GREEN RD
New
Active With Contract
$270,000
House
3 bds · 2 ba · 1,350 sqft
ORANGE ACRES UNIT 01, DELAND
686 E KENTUCKY AVENUE
Active With Contract
$269,900
House
3 bds · 1 ba · 1,054 sqft
SUNSHINE ACRES, DELAND
1211 N BOSTON AVENUE
Active With Contract
$349,999
House
3 bds · 2 ba · 2,280 sqft
GREENLAND, DELAND
1237 CARDINAL LANE
-$49K
Active With Contract
$250,000
House
3 bds · 2 ba · 1,530 sqft
SPRING GARDEN HILLS UNIT 01, DELAND
735 OVERHILL ROAD
+$99
Active With Contract
$399,999
House
3 bds · 2 ba · 1,859 sqft
N/A, DELAND
1204 TALL OAKS ROAD

Market around this address

Live counts in the same area.
View all

The multiple listing information is provided by the Stellar MLS from a copyrighted compilation of listings. The compilation of listings and each individual listing are ©2026-present Stellar MLS. All Rights Reserved. The information provided is for consumers' personal, noncommercial use and may not be used for any purpose other than to identify prospective properties consumers may be interested in purchasing. All properties are subject to prior sale or withdrawal. All information provided is deemed reliable but is not guaranteed accurate, and should be independently verified. Listing courtesy of: ADAMS, CAMERON & CO., REALTORS