Sell Your Home
Get a free home valuation
Contact
Tell us about your needs
28 TREETOP CIRCLE

House Active With Contract
$439,000

BTC: 5.46699875

ETH: 175.60000000

9 days
2 bds
2 ba
2,430 sqft

Overview

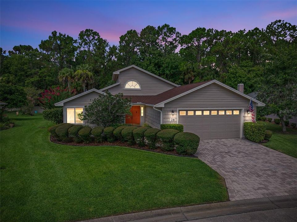
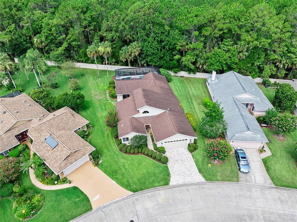
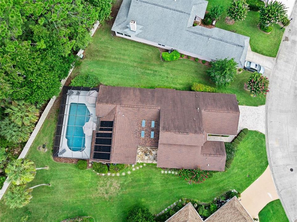
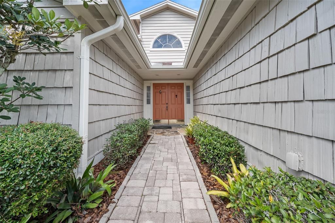
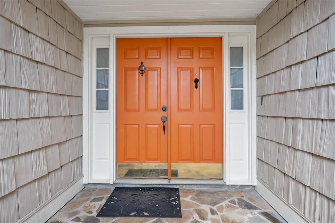
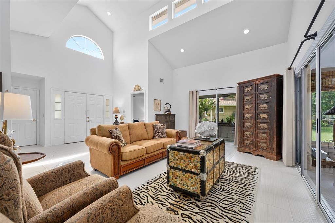
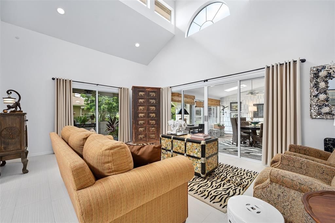
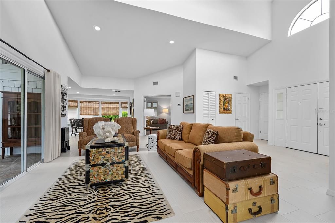
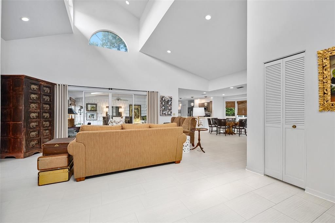
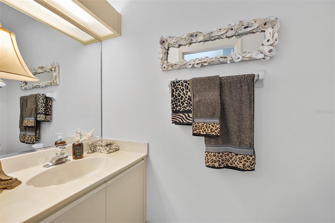
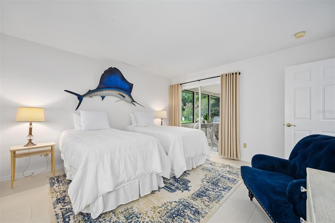
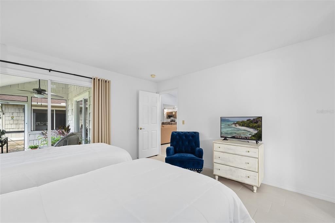
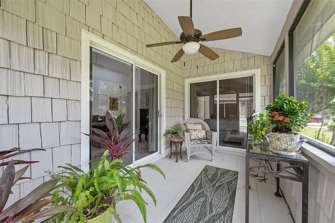
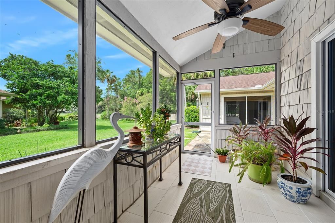
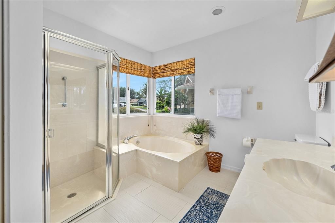
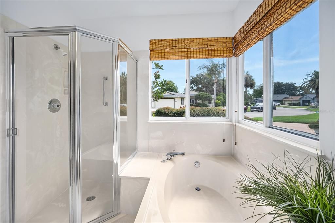
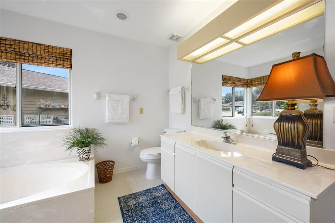
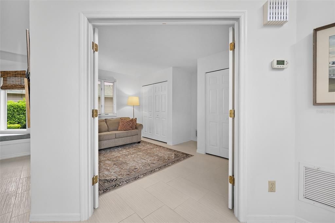
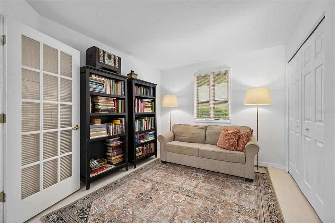
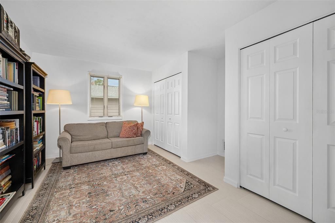
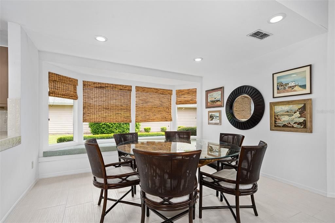
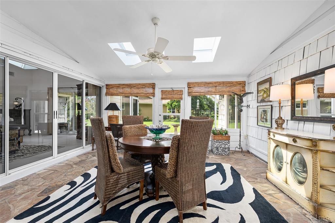
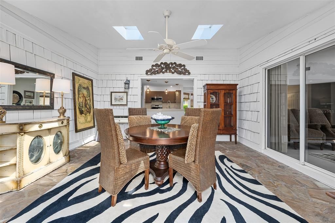
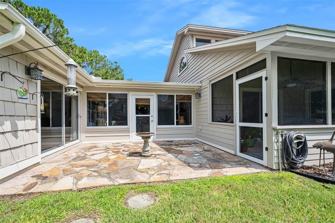
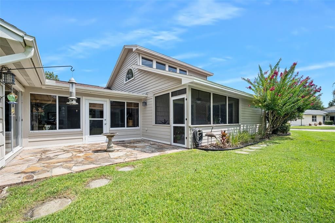
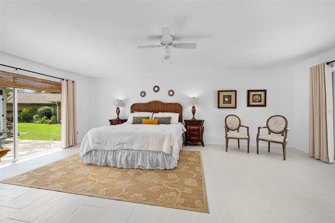
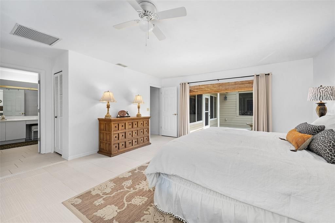
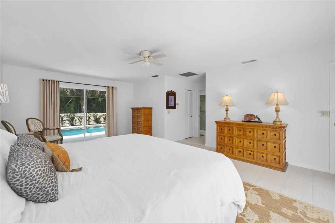
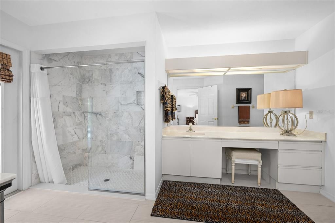
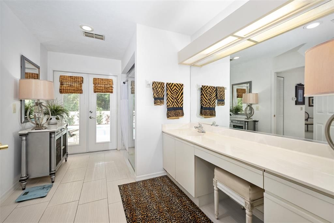
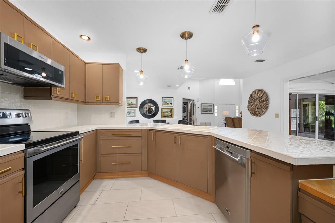
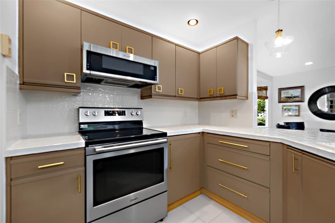
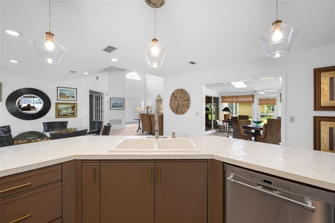
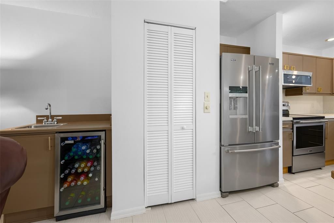
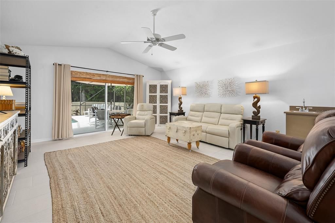
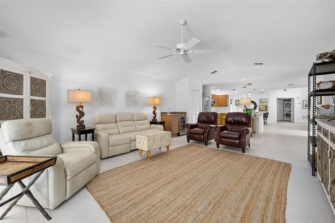
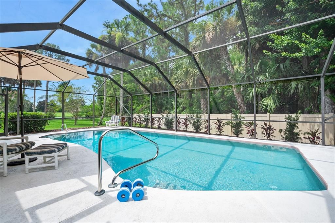
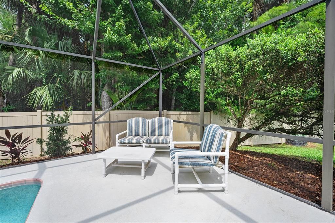
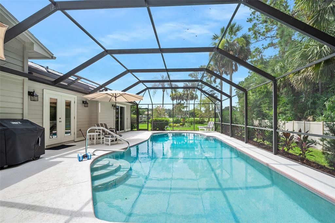
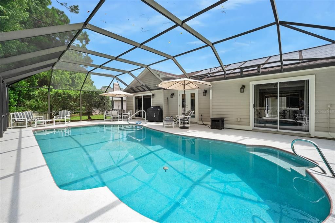
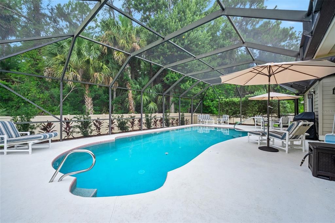
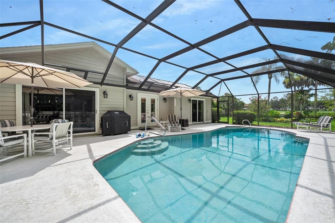
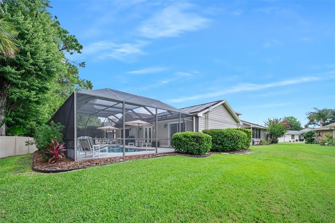
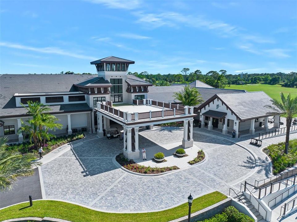
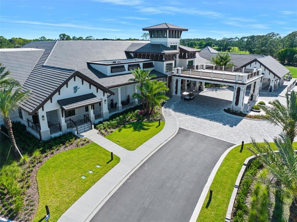
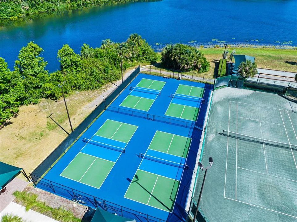
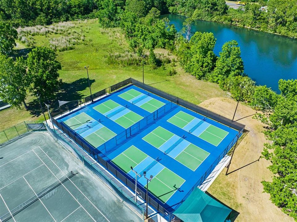
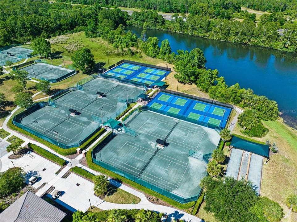
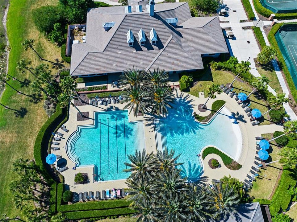
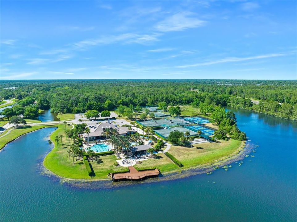
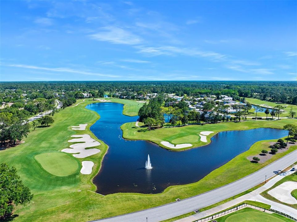
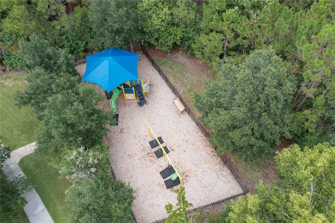
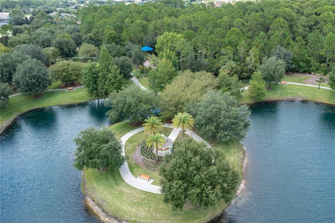
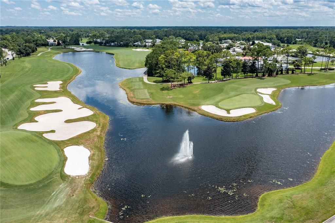
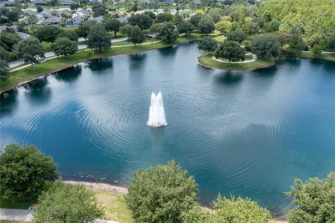
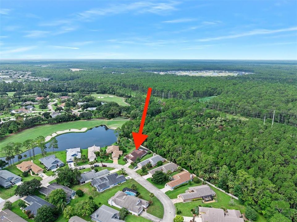
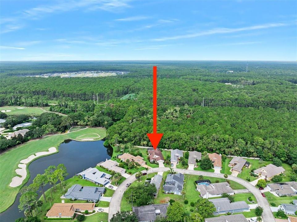
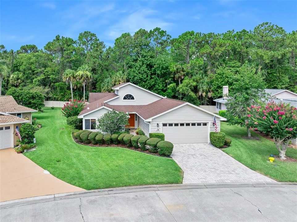
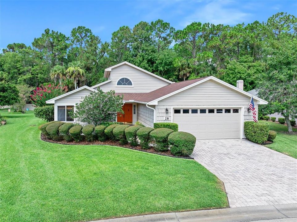
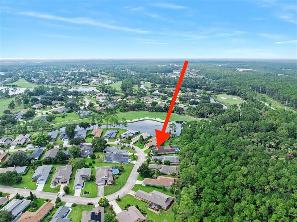
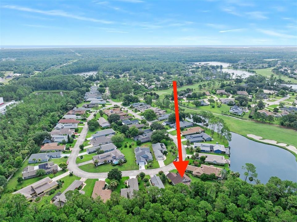
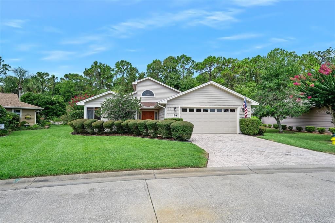
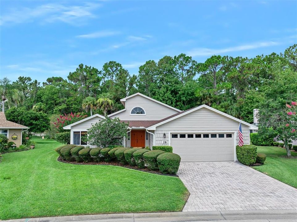
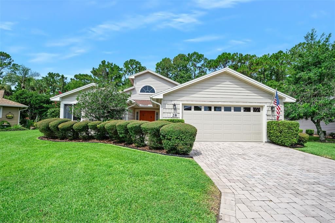
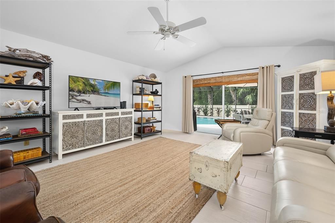
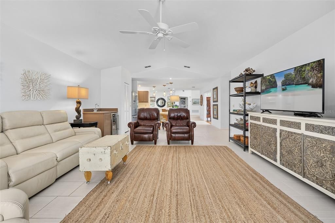
Under contract-accepting backup offers. Welcome to 28 Treetop Circle, a beautifully maintained pool home in the gated Plantation Bay Golf & Country Club community in Ormond Beach, Florida. With its charming coastal cottage feel, cedar shake accents and lush, park-like landscaping, this inviting 2-bedroom, 2.5-bath home offers timeless character, flexible living space and the indoor-outdoor lifestyle Florida is known for. A separate bonus room/den adds valuable flexibility and can easily serve as a home office, hobby room, media room, additional sitting area or potential third bedroom. The spacious primary suite includes a beautifully updated ensuite bath with walk-in shower and French doors to the pool. Inside find soaring volume ceilings, tile flooring throughout, skylights, recessed lighting and an abundance of natural light that creates a bright, open and welcoming atmosphere. The updated kitchen features 2019 appliances and flows into a charming bright breakfast sunroom -an inviting place to enjoy your morning coffee or a casual meal while overlooking the beautiful gardens. Step outside and discover what truly makes this home special: a solar-heated pool, (2024 solar panels installed), providing energy-efficient enjoyment throughout the seasons. This private outdoor retreat creates the perfect backdrop for relaxing or entertaining. A paver driveway and walkway enhance the home's curb appeal. Additional updates and features include a 2018 roof, 2023 water heater, and 2015 HVAC. Located in desirable Plantation Bay Golf & Country Club, residents have the opportunity to enjoy golf, dining, fitness, tennis, pickleball, bocce and social amenities through OPTIONAL membership programs. Conveniently located near shopping, dining, medical facilities, I-95 and just minutes from the beautiful beaches of Ormond Beach and Flagler Beach.
Location

Details

Type:
Residential
Parking:
Driveway / Garage Door Opener / Oversized
Year Built:
1987
Lot:
0.29 Acres
Heating:
Electric / Heat Pump / Zoned
Price/sqft:
$181
Cooling:
Central Air / Zoned
HOA:
$200

Valuation

Our model vs. what's actually selling nearby.
Estimate
$659,950
$599K – $697K
Confidence Medium
List vs. estimate
$220K below estimate
List $439,000 · -33.5%
Our model says this listing is priced below recent comparable activity. Expect competition.
Price per sq ft
$180
-20.6% vs. city median $227
Based on
6 MLS comparables
Median of recent comparable listings. Sold comps use closing price, active listings use list price.

Highlights

Annual tax
$3,544
2025
HOA
$200/yr
24-Hour Guard, Private Road
Pool
In Ground
View
Trees/Woods
Garage
2 car garage
Pets
Allowed
All facts and features
  • Flooring

    • Tile

    Heating

    • Electric

    • Heat Pump

    • Zoned

    Cooling

    • Central Air

    • Zoned

    Appliances

    • Bar Fridge

    • Dishwasher

    • Disposal

    • Electric Water Heater

    • Microwave

    • Range

    • Refrigerator

    Other interior features

    • Ceiling Fan(s)

    • High Ceilings

    • Open Floorplan

    • Primary Bedroom Main Floor

    • Walk-In Closet(s)

    • Window Treatments

    Bedrooms and bathrooms

    • Bedrooms: 2

    • Bathrooms: 1

    • Full bathrooms: 2

  • Parking

    • Driveway

    • Garage Door Opener

    • Oversized

    Property

    • Levels: One

    • Pool Private: Yes

    • Exterior Features: French Doors / Irrigation System / Lighting / Rain Gutters / Sliding Doors

    Lot

    • Lot: 0.29 Acres

    Other Property Information

    • Parcel Number: 03133151201A0600280

    • Zoning: PUD

  • Type and style

    • Property Type: Residential

    • Property Sub Type: Single Family Residence

  • Utility

    • Cable Available

    • Electricity Connected

    • Public

    • Sewer Connected

    • Street Lights

    • Water Connected

  • Other financial information

    • HOA: $200

    • HOA Frequency: Annually

    • Annual tax amount: $3,544

  • Source details

    • MLS ID: FC320278

    Other facts

    • Construction Materials: HardiPlank Type / Stucco / Wood Frame / Wood Siding

    • Foundation Details: Slab

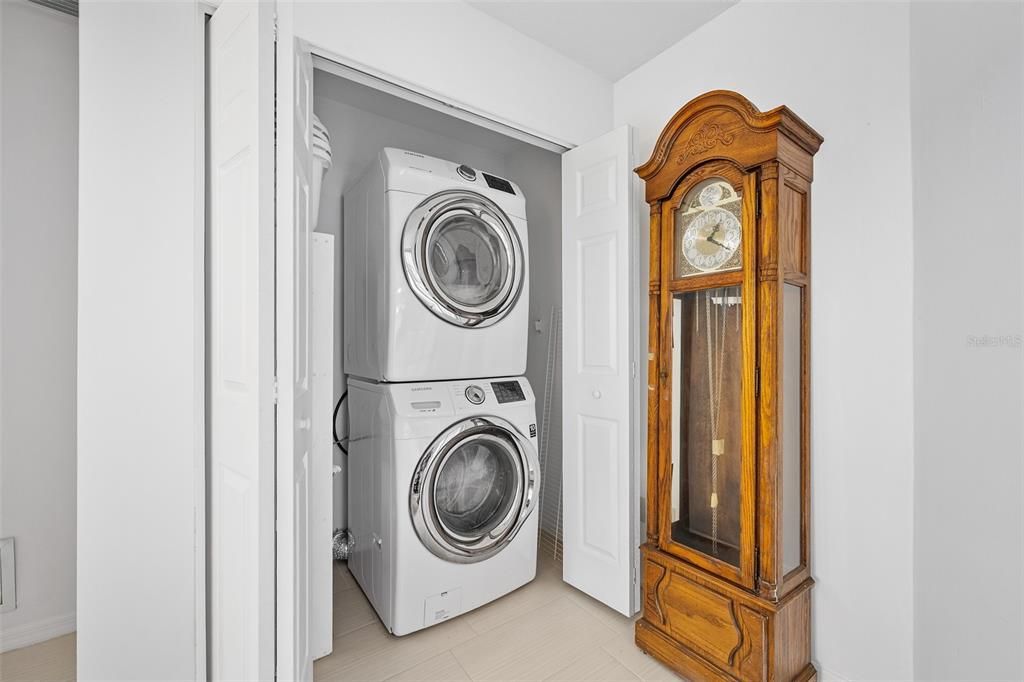
    • Laundry Features: Electric Dryer Hookup / Inside / Laundry Closet / Washer Hookup

    • Lot Features: Landscaped / Near Golf Course

    • Patio And Porch Features: Covered / Enclosed / Rear Porch / Screened / Side Porch

    • Pool Features: In Ground / Screen Enclosure / Solar Heat

    • Window Features: Shades

    • Direction Faces: West

    • Architectural Style: Coastal / Cottage

    • Garage Spaces: 2

    • Attached Garage: Yes

    • Garage: Yes

    • Living Area: 2430

    • Water Source: Public

    • Subdivision Name: PLANTATION BAY SUB

Private inquiry
Talk to the advisor on this listing.
Floor plans, HOA docs, off-market comparables, scheduling a private showing — one message, direct to the local specialist.

More like this

Active With Contract
$345,754
House
3 bds · 2 ba · 1,560 sqft
PALM COAST SEC 59, PALM COAST
14 SLEEPING BEAUTY PLACE
Active With Contract
$499,000
House
3 bds · 2 ba · 2,664 sqft
PLANTATION BAY SUB, ORMOND BEACH
38 KINGSLEY CIRCLE
-$10K
Active With Contract
$424,990
House
5 bds · 3 ba · 2,490 sqft
WEXFORD COVE, ORMOND BEACH
2512 DORSET COURT
+$3K
Active With Contract
$393,220
House
4 bds · 3 ba · 2,336 sqft
WEXFORD, ORMOND BEACH
2403 DAWSON DRIVE
Active With Contract
$498,000
House
4 bds · 3 ba · 2,106 sqft
HALIFAX PLANTATION PH 1 SEC O, ORMOND BEACH
2881 MONAGHAN DRIVE
Active With Contract
$550,000
House
4 bds · 2 ba · 2,580 sqft
HALIFAX PLANTATION UNIT 02 SEC A, ORMOND BEACH
3722 LONGFORD CIRCLE
-$18K
Active With Contract
$327,000
House
4 bds · 2 ba · 2,229 sqft
PALM COAST SEC 59, PALM COAST
7 SMOKEHOUSE PLACE
-$20K
Active With Contract
$374,990
House
4 bds · 3 ba · 2,020 sqft
WEXFORD COVE, ORMOND BEACH
2501 DORSET COURT

Market around this address

Live counts in the same area.
View all

The multiple listing information is provided by the Stellar MLS from a copyrighted compilation of listings. The compilation of listings and each individual listing are ©2026-present Stellar MLS. All Rights Reserved. The information provided is for consumers' personal, noncommercial use and may not be used for any purpose other than to identify prospective properties consumers may be interested in purchasing. All properties are subject to prior sale or withdrawal. All information provided is deemed reliable but is not guaranteed accurate, and should be independently verified. Listing courtesy of: ADAMS, CAMERON & CO., REALTORS