Sell Your Home
Get a free home valuation
Contact
Tell us about your needs
2801 Coral Shores Drive, Fort Lauderdale FL 33306

House For Sale
$1,775,000

BTC: 22.05516899

ETH: 729.85197368

13 days
Waterfront
4 bds
3 ba
2,307 sqft

Overview

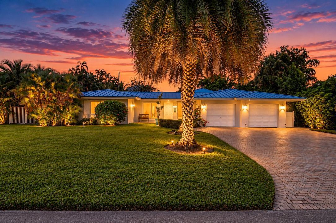
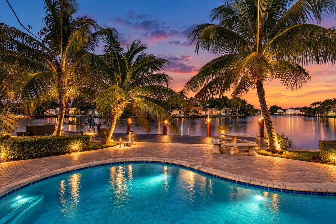
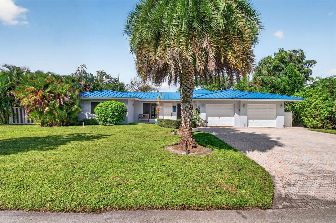
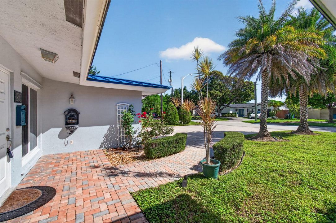
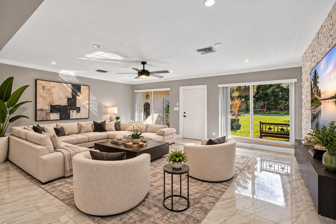
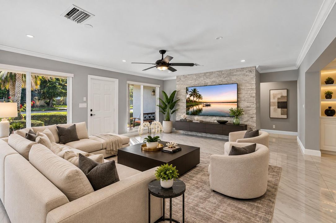
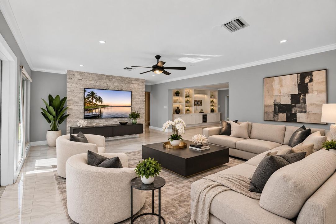
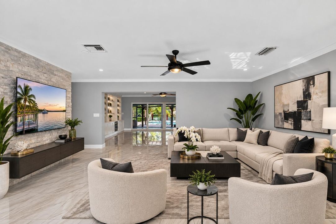
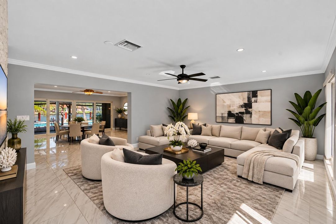
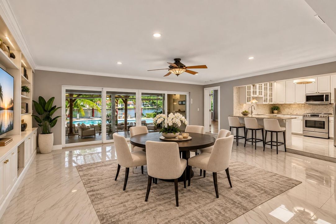
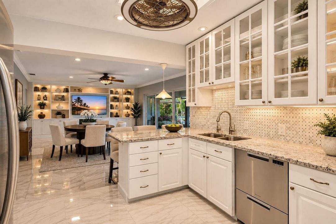
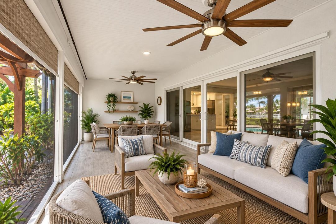
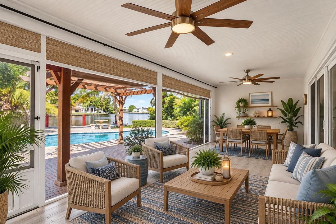
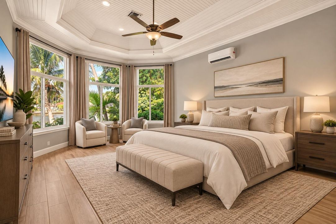
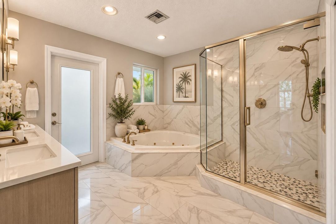
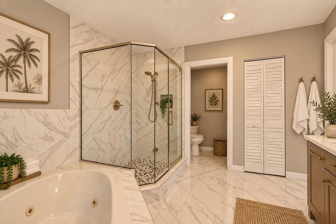
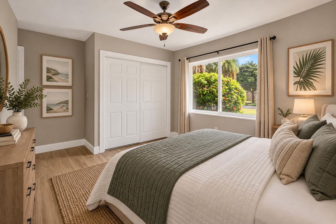
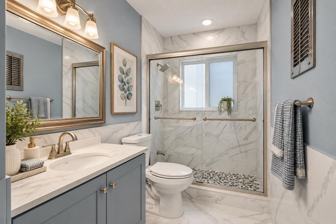
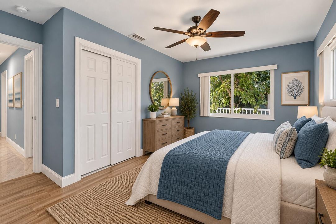
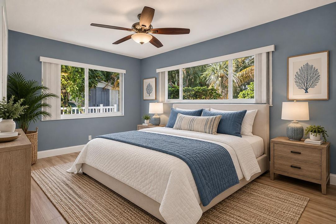
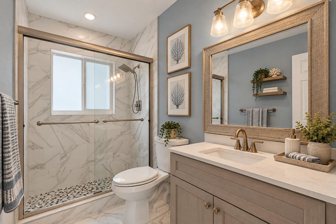
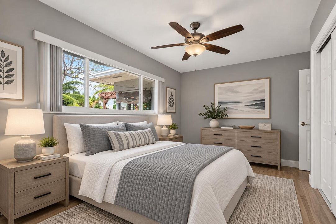
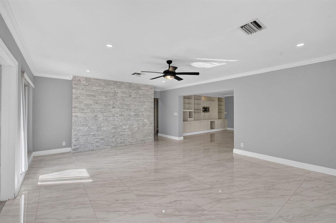
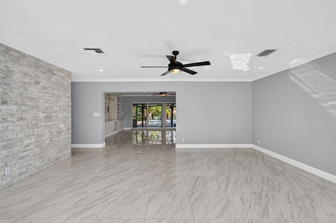
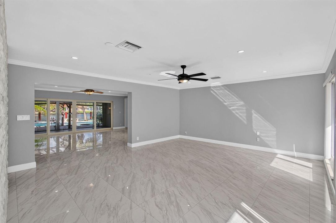
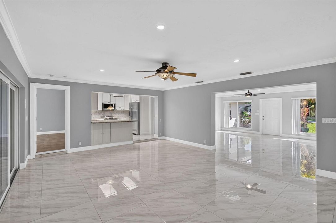
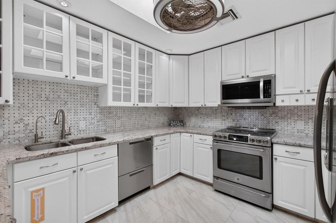
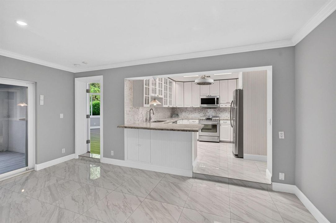
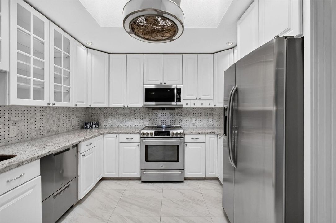
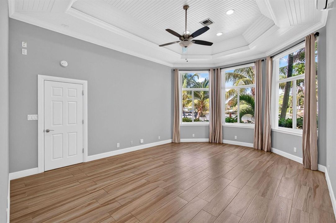
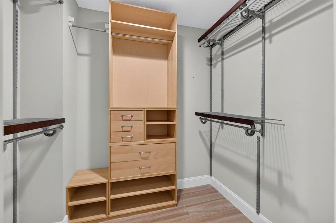
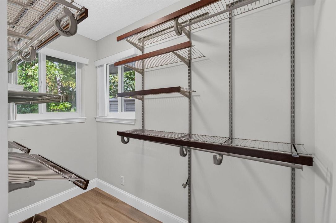
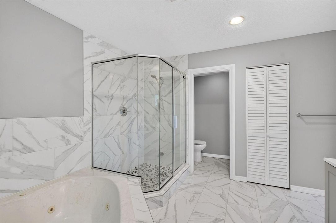
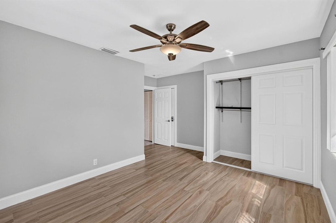
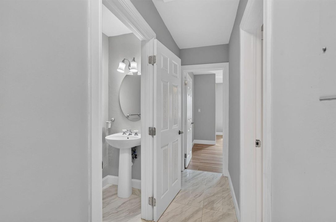
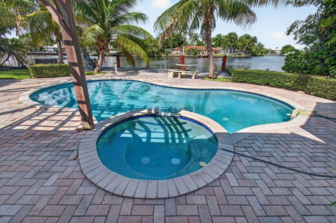
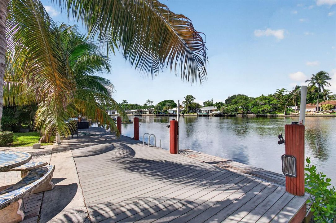
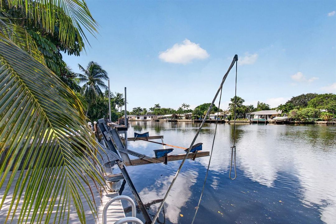
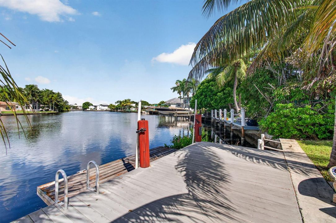
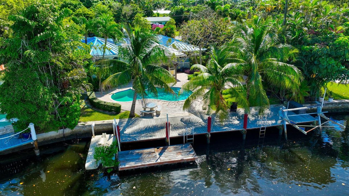
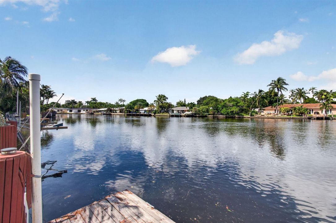
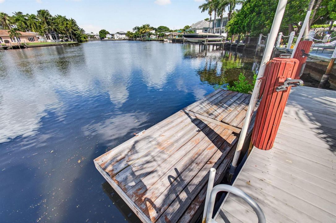
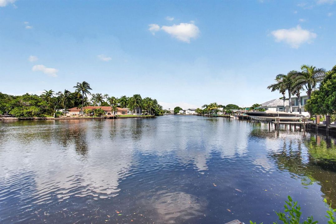
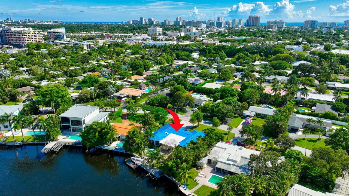
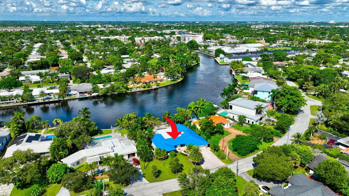
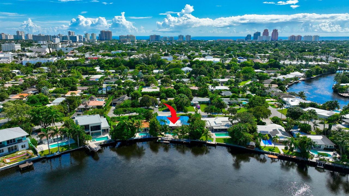
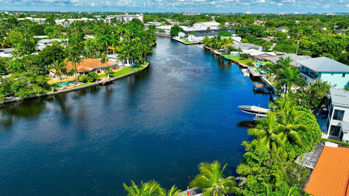
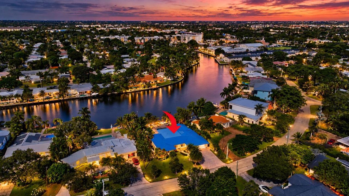
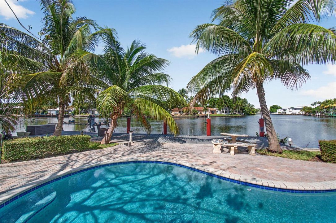
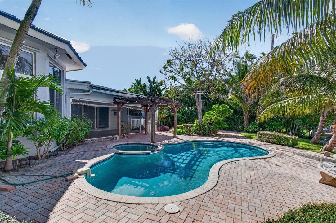
ONE OF THE WIDEST OPEN-WATER VIEWS IN CORAL SHORES! This exceptional waterfront residence offers a spectacular panoramic setting on the Middle River, with 75 feet of waterfront and an expansive view that truly sets this property apart. This 4-bedroom, 3.5-bath home features a desirable split-bedroom floor plan, with the primary suite privately positioned on one side of the home and the additional bedrooms on the other. The remodeled kitchen is ideal for entertaining, while the impressive primary suite features 12-foot tray ceilings and dual walk-in closets. Step outside to your private South Florida retreat with a heated saltwater pool and spa, extended waterfront deck, pergola, dock and boat lift—perfect for boating, kayaking, entertaining or simply enjoying the incredible wide-water view Major upgrades include impact windows and doors and a BRAND-NEW 2026 DESIGNER METAL ROOF—AN INVESTMENT OF OVER $50,000! New Sprinkler system that is run off of well water.Two-car garage with extended driveway. Highly desirable Coral Shores location, minutes from the beach, dining and shopping. If the view matters, this is the one you need to see!
Location

Details

Type:
Residential
Parking:
2 Or More Spaces / Driveway / Parking Garage
Year Built:
1957
Lot:
0.24 Acres
Heating:
Central / Heat Pump/Reverse Cycle
Price/sqft:
$769
Cooling:
Ceiling Fan(s) / Central Air
HOA:
No Data

Valuation

Our model vs. what's actually selling nearby.
Estimate
$1,549,500
$917K – $2.3M
Confidence Low
List vs. estimate
$225K above estimate
List $1,775,000 · +14.6%
Our model says this listing is priced above recent comparable activity. Room to negotiate.
Price per sq ft
$769
+36.7% vs. city median $562
Based on
20 MLS comparables
Median of recent comparable listings. Sold comps use closing price, active listings use list price.

Highlights

Annual tax
$29,545
2025
Pool
Heated
View
Canal, Water
Waterfront
Canal Front, Canal Width 121 Feet Or More
Garage
2 car garage
Pets
Allowed
All facts and features
  • Flooring

    • Marble

    • Tile

    • Wood

    Heating

    • Central

    • Heat Pump/Reverse Cycle

    Cooling

    • Ceiling Fan(s)

    • Central Air

    Appliances

    • Dishwasher

    • Disposal

    • Dryer

    • Ice Maker

    • Microwave

    • Electric Range

    • Refrigerator

    • Washer

    Other interior features

    • Built-in Features

    • Walk-In Closet(s)

    • Family Room

    • Sauna

    • Storage

    • Utility Room/Laundry

    Bedrooms and bathrooms

    • Bedrooms: 4

    • Bathrooms: 1

    • Full bathrooms: 3

  • Parking

    • 2 Or More Spaces

    • Driveway

    • Parking Garage

    Property

    • Levels: 1

    • Pool Private: Yes

    • Exterior Features: Exterior Lights

    Lot

    • Lot: 0.24 Acres

    Other Property Information

    • Parcel Number: 494225140040

    • Zoning: RS-8

  • Type and style

    • Property Type: Residential

    • Property Sub Type: Single Family Residence

  • Utility

    • Cable Connected

    • Electricity Connected

    • Cable Available

    • Electricity Available

  • Other financial information

    • Annual tax amount: $29,545

  • Source details

    • MLS ID: B26085965

    Other facts

    • Construction Materials: Concrete Block Construction / CBS Construction / Other / Stucco

    • Laundry Features: Laundry Room / Utility Room/Laundry

    • Lot Features: Less Than 1/4 Acre Lot / Less Than 1 Acre

    • Patio And Porch Features: Patio

    • Pool Features: Heated / Hot Tub / Private / Pool/Spa Combo

    • Window Features: Complete Impact Glass

    • Direction Faces: East

    • Other Structures: Livable

    • Architectural Style: Ranch / One Story

    • Waterfront: Yes

    • Garage Spaces: 2

    • Attached Garage: Yes

    • Garage: Yes

    • Living Area: 2307

    • Water Source: Public

    • Subdivision Name: CORAL SHORES AMEND PLAT

Private inquiry
Talk to the advisor on this listing.
Floor plans, HOA docs, off-market comparables, scheduling a private showing — one message, direct to the local specialist.

More like this

For Sale
$2,000,000
Commercial
0 room(s)
FIRST ADD TO TUSKEGEE PAR, Fort Lauderdale
1316 NW 6th St, Fort Lauderdale FL 33311
For Sale
$1,999,900
Condo/Co-op
3 bds · 3 ba · 2,100 sqft
LHERMITAGE II CONDOMINIUM,L' Hermitage, Fort Lauderdale
3200 N OCEAN Boulevard N # 804, Fort Lauderdale FL 33308
For Sale
$1,550,000
Multi-family
0 room(s)
PROGRESSO, Fort Lauderdale
1017 NE 14th Ave, Fort Lauderdale FL 33304
For Sale
$1,899,999
Townhouse
3 bds · 3 ba · 2,562 sqft
Lauderdale Beach Estates,Lauderdale Beach ext, Fort Lauderdale
2601 NE 32nd Avenue, Fort Lauderdale FL 33308
For Sale
$1,295,000
Condo/Co-op
3 bds · 2 ba · 1,618 sqft
Coral Ridge, Fort Lauderdale
2720 NE 15th St # 201, Fort Lauderdale FL 33304
For Sale
$1,349,000
Townhouse
4 bds · 3 ba · 2,920 sqft
HOLMBERG & MC KEES, Fort Lauderdale
430 NE 7TH Avenue # 430, Fort Lauderdale FL 33301
New
For Sale
$1,999,999
House
3 bds · 2 ba · 2,584 sqft
SUNSET MANORS AMEN PLAT, Wilton Manors
2701 NE 2ND Avenue, Wilton Manors FL 33334
New
For Sale
$2,225,000
House
3 bds · 3 ba · 2,434 sqft
NORTH RIDGE, Fort Lauderdale
1781 NE 18TH Street, Fort Lauderdale FL 33305

Market around this address

Live counts in the same area.
View all

The multiple listing information is provided by the Miami Association of REALTORS® from a copyrighted compilation of listings. The compilation of listings and each individual listing are ©2026-present Miami Association of REALTORS®. All Rights Reserved. The information provided is for consumers' personal, noncommercial use and may not be used for any purpose other than to identify prospective properties consumers may be interested in purchasing. All properties are subject to prior sale or withdrawal. All information provided is deemed reliable but is not guaranteed accurate, and should be independently verified. Listing courtesy of: The Keyes Company