Sell Your Home
Get a free home valuation
Contact
Tell us about your needs

2801 FLORA AVENUE N

House For Sale
$349,400

BTC: 4.39496855

ETH: 143.66776316

-$500 (2026/10/15)
33 days
4 bds
3 ba
2,492 sqft

Overview

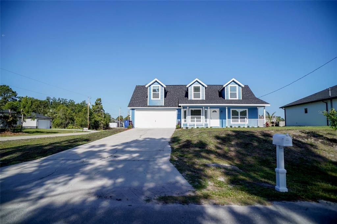
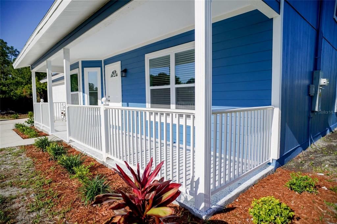
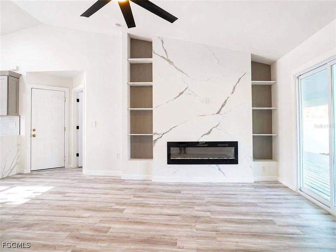
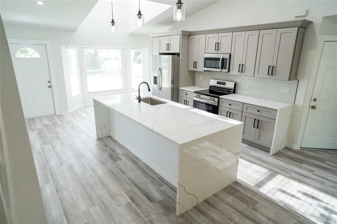
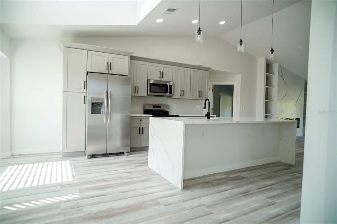
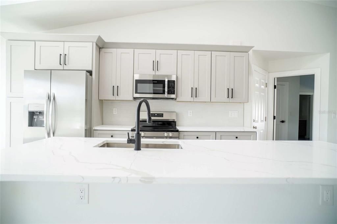
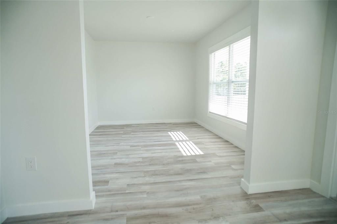
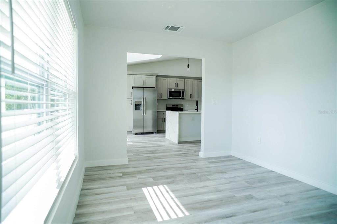
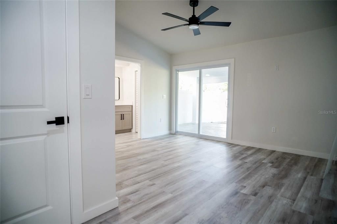
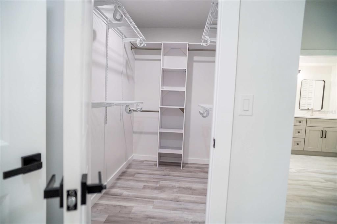
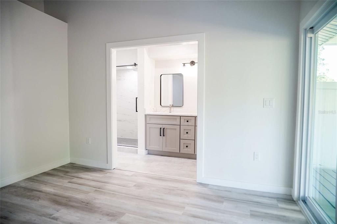
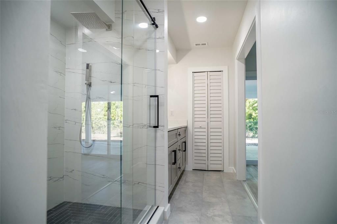
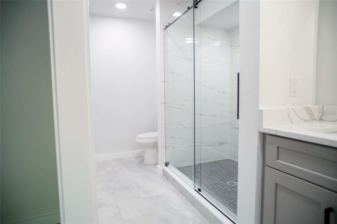
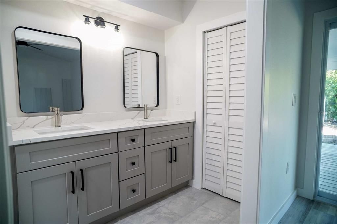
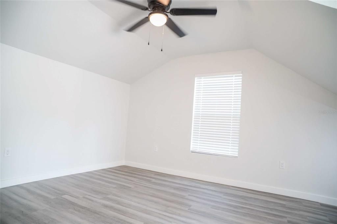
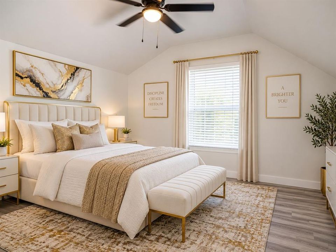
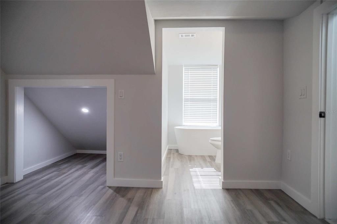
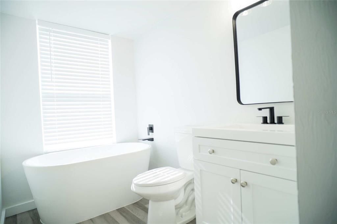
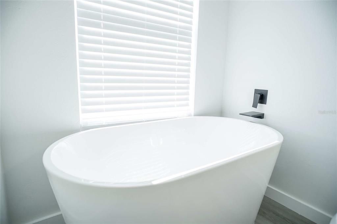
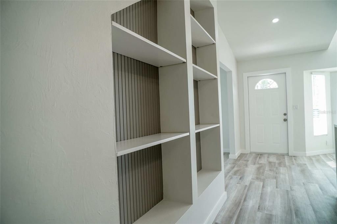
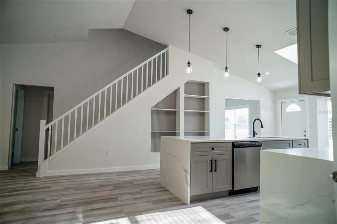
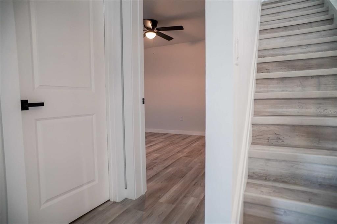
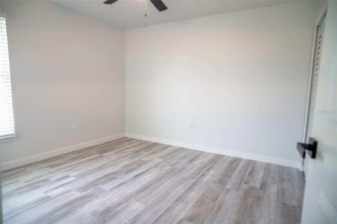
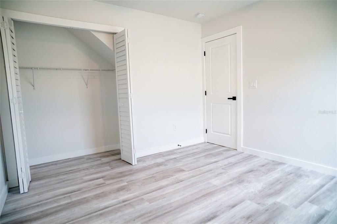
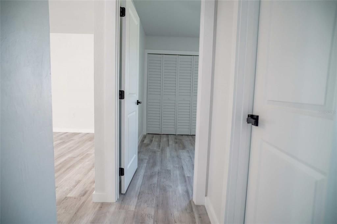
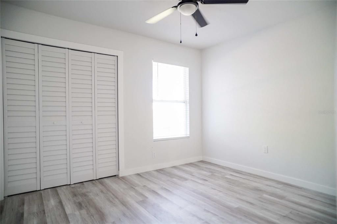
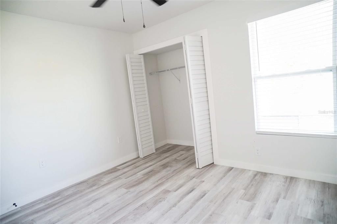
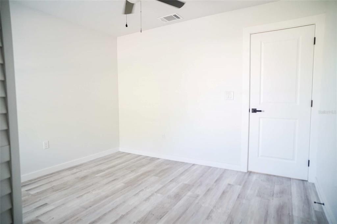
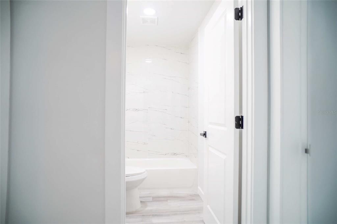
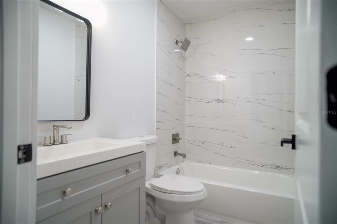
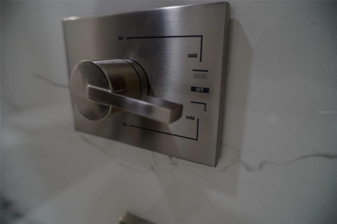
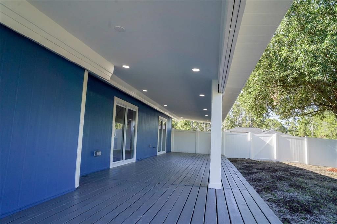
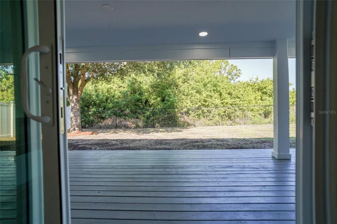
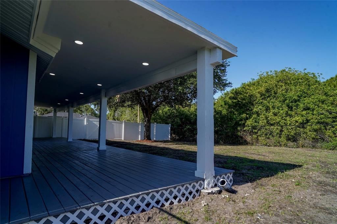
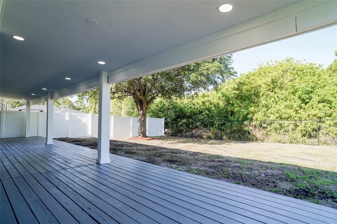
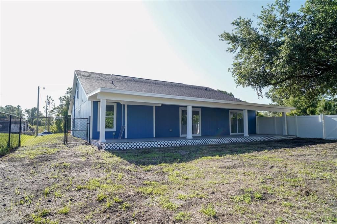
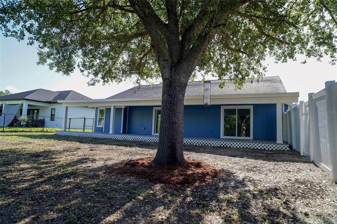
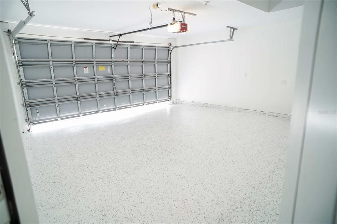
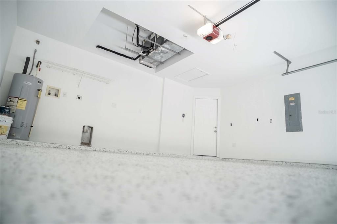
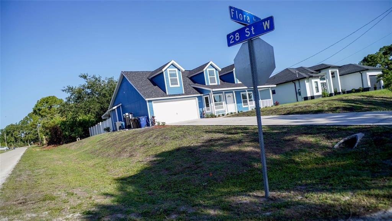
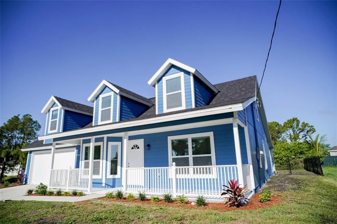
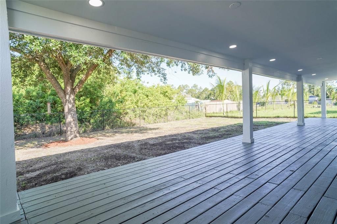
Virtually Staged. Seller is offering $5000 contribution to Buyer for closing costs and prepaids: Seller Motivated!! NEW ROOF • NEW A/C • IMPACT WINDOWS • 4 BED/3 FULL BATHS • 2,492 SQ FT. Situated a quarter-acre lot with a 2-car garage. Unlike many homes on the market, the expensive updates have already been completed for you, including a brand-new roof, new air-conditioning system, impact-resistant windows, stylish new flooring, fully renovated bathrooms, elegant quartz countertops, new cabinetry, stainless steel appliances, updated plumbing fixtures, and modern lighting throughout. 1-year premium home warranty for added peace of mind. New roof and impact windows may help reduce future insurance costs. All 2,492sqft of the homes drywall, insulation, flooring, baseboards, kitchen cabinetry and countertops, bathroom vanities, sinks, toilets, shower finishes, windows has been renovated. One year home warranty includes Heating and Air Conditioning Systems, Electrical Systems, Plumbing Systems, Kitchen Appliances, Laundry Appliances, Roof Leak Repair, One FREE HVAC Tune-up. The completely redesigned kitchen serves as the centerpiece of the home, featuring an oversized island, upgraded cabinetry, stainless-steel appliances and premium Level 4 Calacatta Storm quartz/natural-stone surfaces. The spacious open floor plan features a large kitchen with an oversized island overlooking the living and dining areas, making it perfect for entertaining family and friends. With three full bathrooms, multiple living spaces, and generous bedrooms, this home offers flexibility for multi-generational living, guests, or a home office. With approximately 2,492 square feet of living area, this home offers substantially more interior space than many newly built homes competing in the same price range, while delivering the benefit of extensive recent improvements and a move-in-ready interior. Conveniently located in Lehigh Acres with easy access to shopping, dining, schools and major roadways. See the value, space and quality of this extensively renovated home for yourself.

Location

Details

Type:
Residential
Parking:
Garage Door Opener
Year Built:
2006
Lot:
0.25 Acres
Heating:
Central
Price/sqft:
$140
Cooling:
Central Air
HOA:
No Data

Valuation

Our model vs. what's actually selling nearby.
Estimate
$349,400
$292K – $469K
Confidence Low
List vs. estimate
At estimate
List $349,400 · +0.0%
List is in line with recent comparable activity.
Price per sq ft
$140
-32.1% vs. city median $206
Based on
5 MLS comparables
Median of recent comparable listings. Sold comps use closing price, active listings use list price.

Highlights

Annual tax
$3,339
2025
View
Trees/Woods
Garage
2 car garage
All facts and features
  • Flooring

    • Luxury Vinyl

    Heating

    • Central

    Cooling

    • Central Air

    Appliances

    • Dishwasher

    • Disposal

    • Ice Maker

    • Microwave

    • Range

    • Refrigerator

    Other interior features

    • Ceiling Fan(s)

    • Eating Space In Kitchen

    • High Ceilings

    • Split Bedroom

    • Tray Ceiling(s)

    • Walk-In Closet(s)

    Bedrooms and bathrooms

    • Bedrooms: 4

    • Full bathrooms: 3

  • Parking

    • Garage Door Opener

    Property

    • Levels: One

    • Exterior Features: Private Mailbox

    Lot

    • Lot: 0.25 Acres

    Other Property Information

    • Parcel Number: 244426L208065.0050

    • Zoning: RS-1

  • Type and style

    • Property Type: Residential

    • Property Sub Type: Single Family Residence

  • Utility

    • Sewer Connected

  • Other financial information

    • Annual tax amount: $3,340

  • Source details

    • MLS ID: C7531071

    Other facts

    • Construction Materials: Vinyl Siding / Wood Frame

    • Foundation Details: Block

    • Fireplace Features: Living Room

    • Laundry Features: Electric Dryer Hookup / Washer Hookup

    • Patio And Porch Features: Front Porch / Rear Porch

    • Window Features: Storm Window(s)

    • Direction Faces: East

    • Garage Spaces: 2

    • Attached Garage: Yes

    • Garage: Yes

    • Living Area: 2492

    • Water Source: Well

    • Subdivision Name: LEHIGH ACRES

Private inquiry
Talk to the advisor on this listing.
Floor plans, HOA docs, off-market comparables, scheduling a private showing — one message, direct to the local specialist.

More like this

New
For Sale
$279,900
House
4 bds · 2 ba · 1,594 sqft
LEHIGH ACRES, LEHIGH ACRES
3404 61ST STREET W
New
For Sale
$380,000
House
3 bds · 2 ba
LEHIGH ACRES, Lehigh Acres
3015 W 46th st, Lehigh Acres FL 33971
New
For Sale
$385,900
Multi-family
0 room(s)
LEHIGH ACRES, Lehigh Acres
1412-1414 W 12th St, Lehigh Acres FL 33972
New
For Sale
$359,500
House
4 bds · 2 ba · 1,671 sqft
LEHIGH ACRES, Lehigh Acres
808 Congress Ave, Lehigh Acres FL 33972
For Sale
$324,000
House
3 bds · 2 ba · 1,532 sqft
LEHIGH ACRES, LEHIGH ACRES
566 WOODVIEW DR
For Sale
$324,000
House
3 bds · 2 ba · 1,532 sqft
LEHIGH ACRES,, Lehigh Acres
566 Woodview DR, Lehigh Acres FL 33972
-$1K
For Sale
$377,000
House
3 bds · 3 ba · 1,703 sqft
LEHIGH ACRES, Lehigh Acres
2606 43rd St W, Lehigh Acres FL 33971
For Sale
$379,599
House
3 bds · 2 ba · 1,719 sqft
na, Lehigh Acres
2405 CONWAY Avenue N, Lehigh Acres FL 33971

Market around this address

Live counts in the same area.
View all

The multiple listing information is provided by the Stellar MLS from a copyrighted compilation of listings. The compilation of listings and each individual listing are ©2026-present Stellar MLS. All Rights Reserved. The information provided is for consumers' personal, noncommercial use and may not be used for any purpose other than to identify prospective properties consumers may be interested in purchasing. All properties are subject to prior sale or withdrawal. All information provided is deemed reliable but is not guaranteed accurate, and should be independently verified. Listing courtesy of: MATO REALTY, LLC