Sell Your Home
Get a free home valuation
Contact
Tell us about your needs
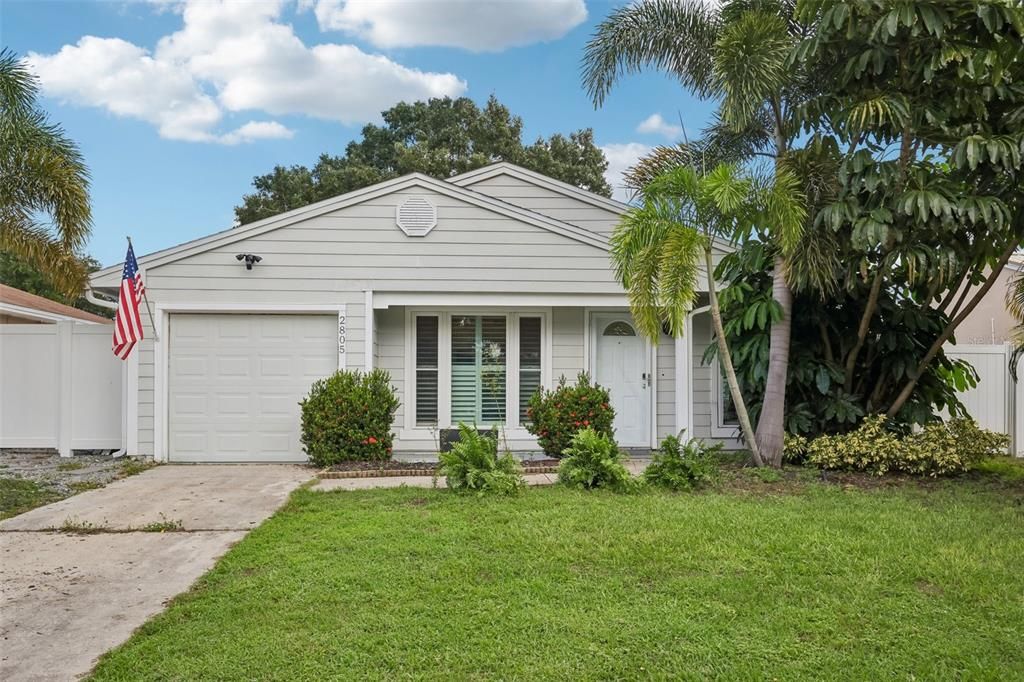
2805 NORTHCOTE DRIVE

House For Sale
$425,000

BTC: 5.22369715

ETH: 174.75328947

-$5K (2026/10/15)
20 days
3 bds
2 ba
1,035 sqft

Overview

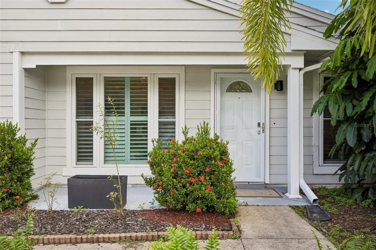
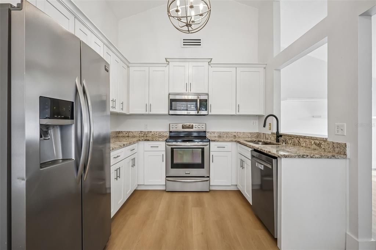
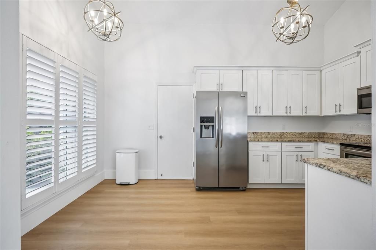
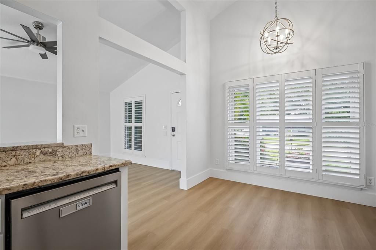
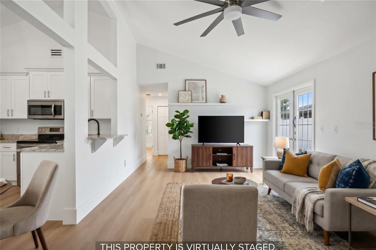
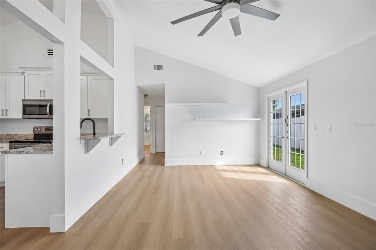
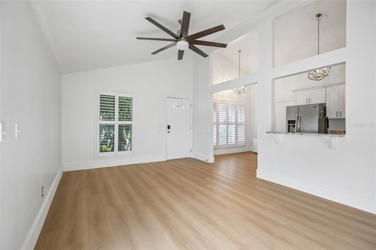
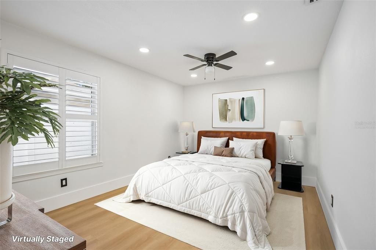
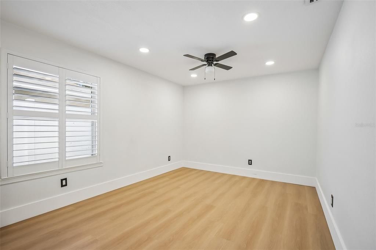
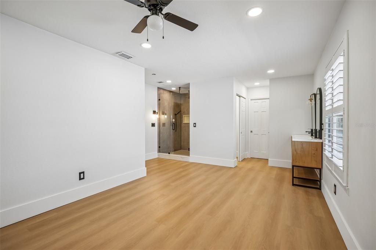
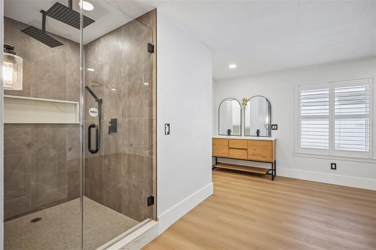
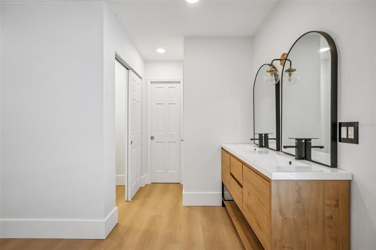
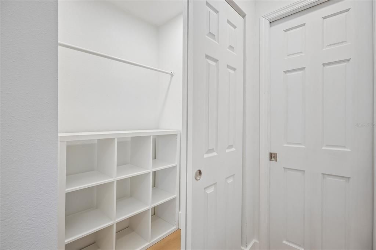
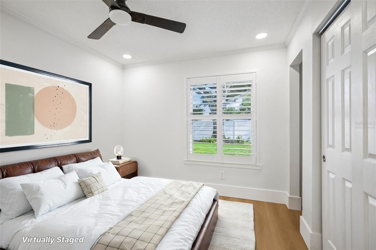
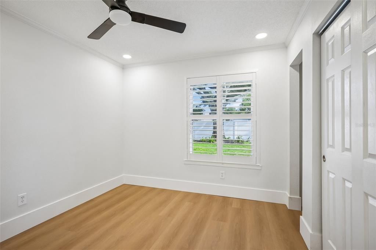
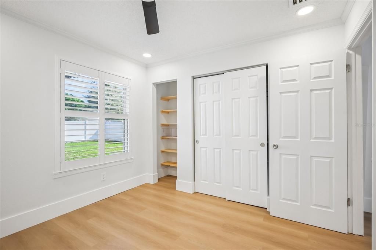
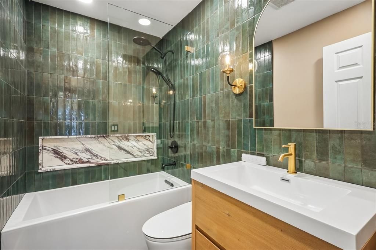
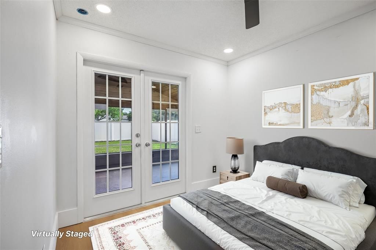
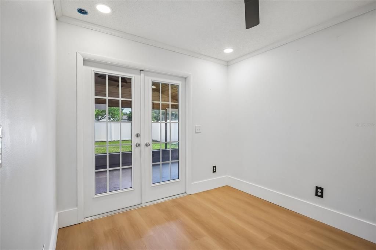
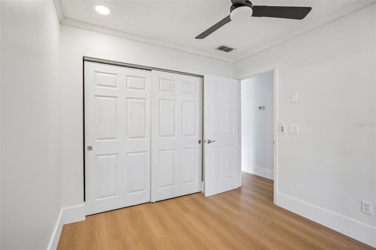
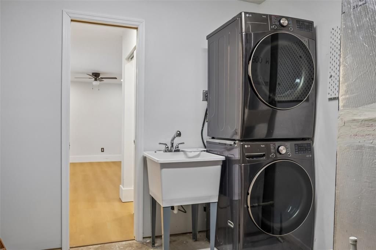
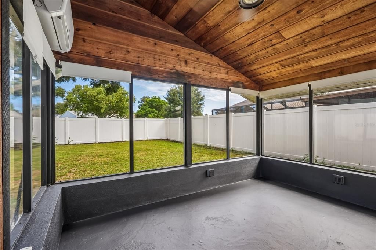
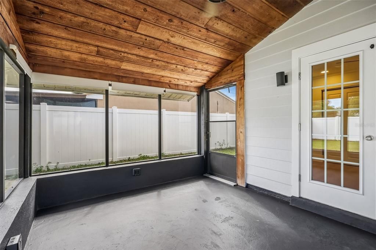
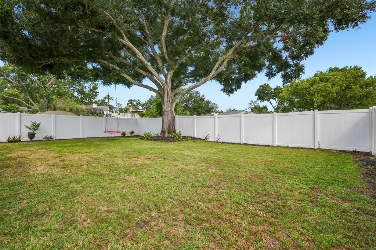
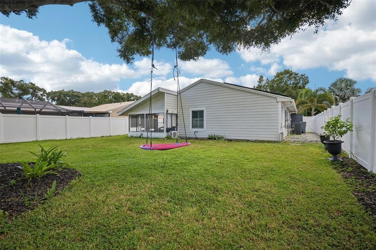
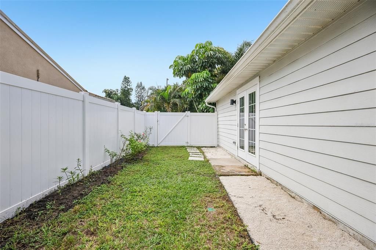
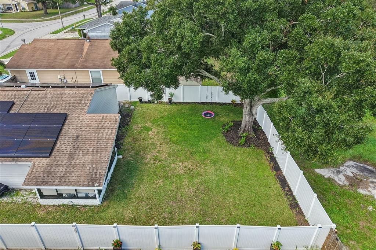
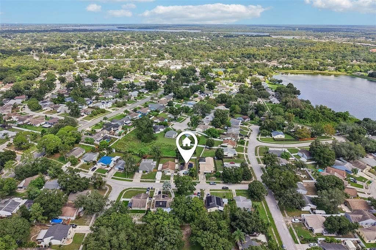
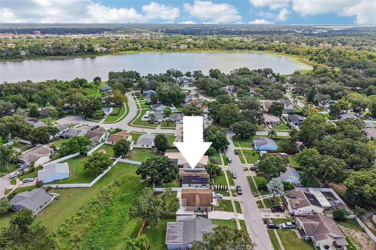
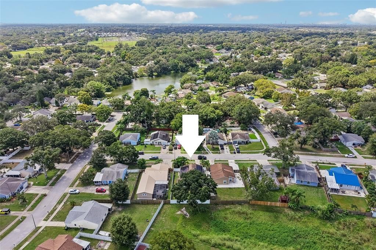
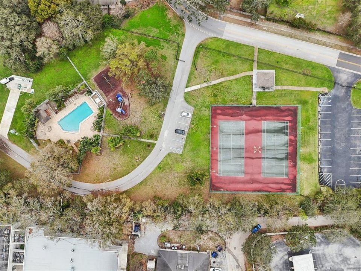
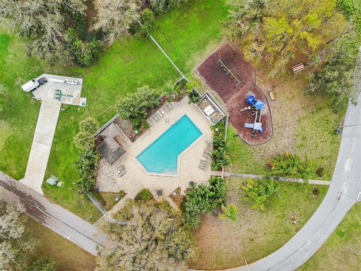
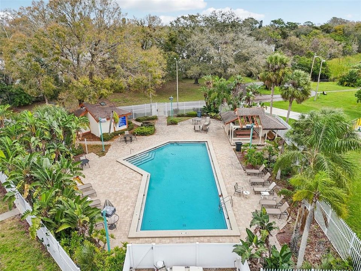
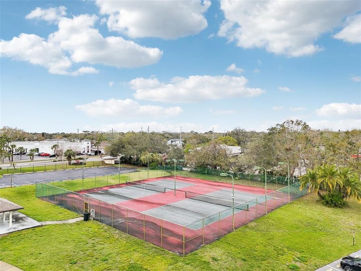
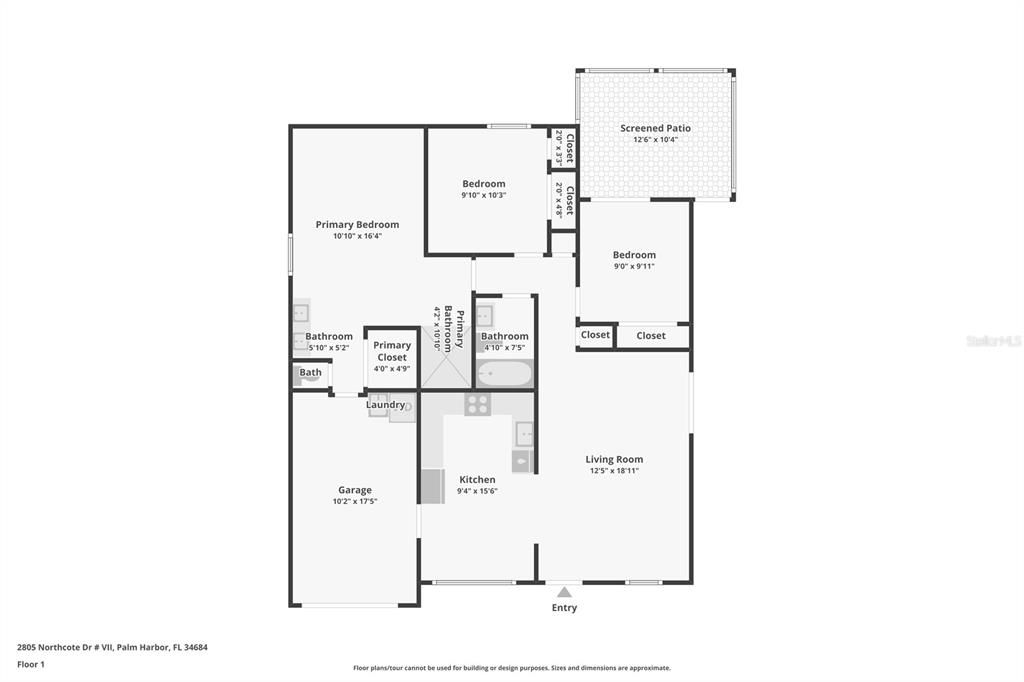
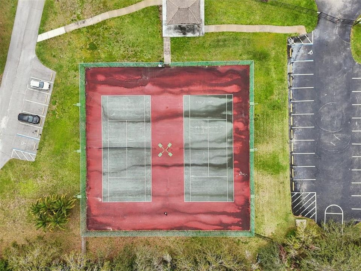
Virtually Staged. **PRICE IMPROVEMENT** You haven't seen a Lake St. George home updated like this one!! Truly MOVE IN READY and with contemporary style, this renovated Palm Harbor residence pairs high-end designer finishes with exceptional modern comfort. Mortgage savings may be available for buyers of this listing - ask the Agent. Step inside to discover brand-new Coretec Balanced Oak wide-plank flooring seamless throughout, leading into light-filled living areas framed by vaulted ceilings. The fully equipped kitchen features crisp white shaker cabinetry, granite countertops and a newer dishwasher. Both bathrooms have been completely transformed into luxury spa retreats, featuring brand-new vanities, custom marble shower niches, exquisite Spanish and Italian tiles, a deep Kohler soaking tub and smart bidet toilet in the second bath, and a fabulous oversized shower in the Primary bath. In addition to the three bedrooms, newer mini-split systems installed in both the lanai and garage create versatile, climate-controlled environments perfect for a home gym, workshop, or expanded entertaining space. The outdoor and multi-purpose areas are equally impressive, showcasing fresh side paver and stone landscaping along with a newer custom vinyl fence enclosing the private backyard with ample room for kids, pets and whatever oasis you want to create! For peace of mind, the home comes fully equipped with a suite of high-value practical upgrades. These essential features include a brand-new water heater, a newly installed washer and dryer package, brand-new insulation and ceiling work in the primary bedroom, a fully serviced HVAC system, and solar panels to maximize energy efficiency. Nestled in the heart of the sought-after Lake St. George community that feeds into TOP RATED Palm Harbor schools, Residents enjoy the community pool and the just-completed multi-sport court complex with pickleball and more. Minutes to Honeymoon Island, downtown Dunedin, Tampa Road shopping and excellent restaurants like Mystic Fish, Positano's and The Green Table. This home truly offers it all, make your appointment today!
Location

Details

Type:
Residential
Parking:
Driveway
Year Built:
1983
Lot:
0.14 Acres
Heating:
Electric
Price/sqft:
$411
Cooling:
Central Air
HOA:
$236

Valuation

Our model vs. what's actually selling nearby.
Estimate
$342,000
$249K – $426K
Confidence Low
List vs. estimate
$83K above estimate
List $425,000 · +24.3%
Our model says this listing is priced above recent comparable activity. Room to negotiate.
Price per sq ft
$410
+44.4% vs. city median $284
Based on
28 MLS comparables
Median of recent comparable listings. Sold comps use closing price, active listings use list price.

Highlights

Annual tax
$4,968
2025
HOA
$236/6mo
Garage
1 car garage
Pets
Allowed
All facts and features
  • Flooring

    • Luxury Vinyl

    Heating

    • Electric

    Cooling

    • Central Air

    Appliances

    • Dishwasher

    • Dryer

    • Microwave

    • Range

    • Refrigerator

    • Washer

    Other interior features

    • Cathedral Ceiling(s)

    • Ceiling Fan(s)

    • Eating Space In Kitchen

    • High Ceilings

    • Primary Bedroom Main Floor

    • Solid Wood Cabinets

    • Stone Counters

    Bedrooms and bathrooms

    • Bedrooms: 3

    • Full bathrooms: 2

  • Parking

    • Driveway

    Property

    • Levels: One

    • Exterior Features: French Doors / Private Mailbox / Private Yard

    Lot

    • Lot: 0.14 Acres

    Other Property Information

    • Parcel Number: 082816487700020330

    • Zoning: RPD-7.5

  • Type and style

    • Property Type: Residential

    • Property Sub Type: Single Family Residence

  • Utility

    • Cable Available

    • Electricity Connected

    • Sewer Connected

    • Water Connected

  • Other financial information

    • HOA: $236

    • HOA Frequency: Semi-Annually

    • Annual tax amount: $4,969

  • Source details

    • MLS ID: TB8551853

    Other facts

    • Construction Materials: Wood Frame

    • Foundation Details: Slab

    • Laundry Features: Inside

    • Direction Faces: Southwest

    • Garage Spaces: 1

    • Attached Garage: Yes

    • Garage: Yes

    • Living Area: 1035

    • Water Source: Public

    • Lot Size Dimensions: 55 x 110

    • Subdivision Name: LAKE ST GEORGE-UNIT VII

Private inquiry
Talk to the advisor on this listing.
Floor plans, HOA docs, off-market comparables, scheduling a private showing — one message, direct to the local specialist.

More like this

For Sale
$430,000
House
3 bds · 2 ba · 1,450 sqft
COUNTRYSIDE NORTH TR 3B PH 1, PALM HARBOR
2872 WESLEYAN DRIVE
For Sale
$329,000
House
2 bds · 2 ba · 1,335 sqft
TOWNHOMES OF WESTLAKE, PALM HARBOR
492 LAKEVIEW DRIVE UNIT 40
For Sale
$539,000
Townhouse
3 bds · 2 ba · 1,832 sqft
BROOKFIELD, CLEARWATER
2978 FIELDBROOK PLACE
For Sale
$445,000
Townhouse
3 bds · 2 ba · 1,819 sqft
BROOKFIELD, CLEARWATER
3022 PEPPERWOOD LANE W
New
For Sale
$499,000
House
3 bds · 2 ba · 2,096 sqft
ORANGEPOINTE UNIT II, PALM HARBOR
2447 GROVE RIDGE DRIVE
New
For Sale
$395,000
House
2 bds · 2 ba · 1,335 sqft
TOWNHOMES OF WESTLAKE, PALM HARBOR
456 LAKEVIEW DRIVE UNIT 5
New
For Sale
$460,000
House
3 bds · 2 ba · 1,783 sqft
WILSHIRE ESTATES II SECOND SEC, DUNEDIN
2200 STACY COURT
New
For Sale
$519,950
House
3 bds · 2 ba · 1,436 sqft
SUTHERLAND TOWN OF, PALM HARBOR
1402 NEBRASKA AVENUE

Market around this address

Live counts in the same area.
View all

The multiple listing information is provided by the Stellar MLS from a copyrighted compilation of listings. The compilation of listings and each individual listing are ©2026-present Stellar MLS. All Rights Reserved. The information provided is for consumers' personal, noncommercial use and may not be used for any purpose other than to identify prospective properties consumers may be interested in purchasing. All properties are subject to prior sale or withdrawal. All information provided is deemed reliable but is not guaranteed accurate, and should be independently verified. Listing courtesy of: REDFIN CORPORATION