Sell Your Home
Get a free home valuation
Contact
Tell us about your needs

2810 COLEWOOD LANE

House Recently Sold
$690,000

BTC: 8.57355865

ETH: 283.71710526

Sold on: 2023-05-02
5 days
5 bds
3 ba
3,310 sqft

Overview

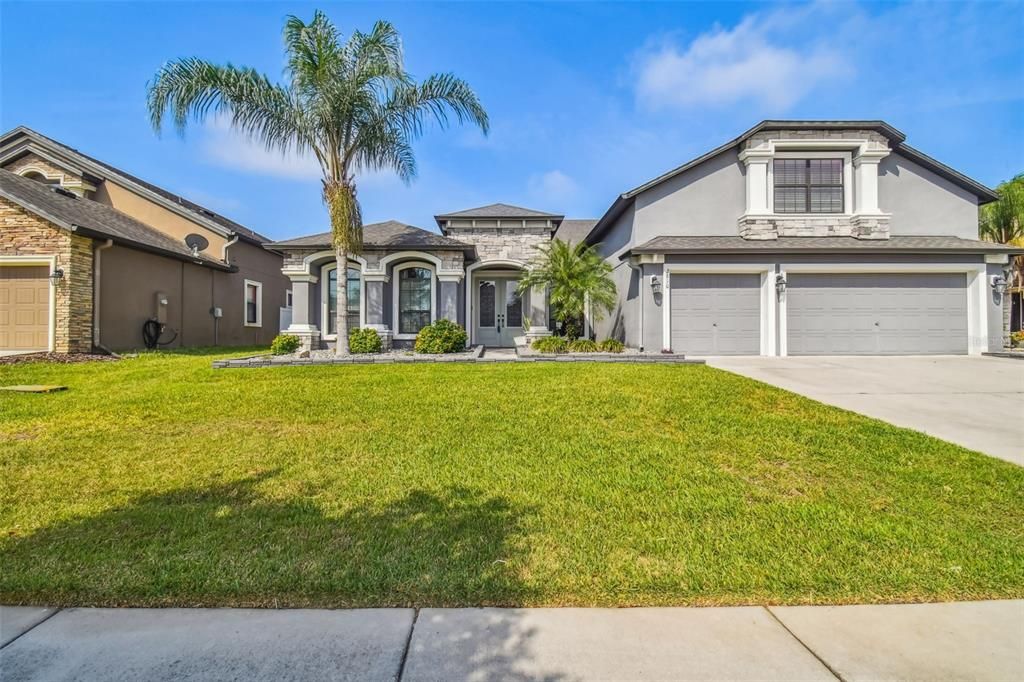
This Beautiful Executive Style Pool Home is Ready for New Owners! Situated in the sought after community of Martin Gardens Estates, 2810 Colewood Lane features over 3300 square feet of Living Space with 5 Bedroom, 3 Full Baths, an Office, Formal Dining, a 2nd Story Bonus Room, Heated Pool, Covered and Paver Lanai, Fully Fenced Yard and 3 Car Garage. Pulling up to the home, take note of the Manicured Front Lawn, Raised Flower Beds, Stacked Stone and Double Glass Front Doors. Stepping inside, you are welcomed with High Ceilings and an Spacious Open Floor Plan. The Office with Double French Doors is located directly to the Left of the Foyer. The Formal Dining is on the right and there is direct access to the Kitchen and Beverage Station with Wine Fridge. Secondary Bedroom's 2 and 3 are located off the Foyer along with the first of 3 Full Baths. The Kitchen is a Chef's Delight offering Quartz Counter Tops and Back Splash, French Style Refrigerator, Drop-in "Induction" CookTop, Double Oven, Dishwasher and Microwave that vents out! Let's not forget to mention the Farmhouse Style Sink with Water Dispenser connected to a Reverse Osmosis System. The Kitchen also offers an Eat At Bar and overlooks the Family Room. There is a Casual Dining Area making this a great home for Family Gatherings and Entertaining! The staircase to the Second Level Bonus Room is tucked off the Kitchen and Formal Dining Room by the Beverage Station. The Primary Bedroom is Oversized with Additional Space to create a Sitting Room, Nursery or Roll Out Your Yoga Mat and Relax! The En-Suite Bath offers a Dual Vanity with Quartz Counter Tops, Makeup Vanity, Large Walk-In Shower, Soaking Tub and Linen Closet. Off the En Suite Bath is a Large Walk In Closet! Bedroom's 4 and 5 are located off the Family Room along with the 3rd Full Bath that also serves as the Pool Bath. Heading out back, picture yourself having Year Round Enjoyment with the Heated Pool featuring a Spillover Waterfall and a Large Sun Shelf. The Paver Lanai extends the entire length of the home and provides endless possibilities for creating your Outdoor Living Space! Best of all, there is plenty of yard beyond the pool enclosure for your four legged fur babies to play fetch or chase lizards! IMPROVEMENTS INCLUDE: 2023 - Quartz Countertops in all Bathrooms and Kitchen, New Sink Faucets, New Carpet in Bedrooms and Bonus Room. 2022: Bosch Fridge, GE Monogram Cooktop/Dishwasher, LG Washer/Dryer, Water Heater and EV Car Charger. 2020: Installed Screen Enclosure around Pool, Raised Beds, New Landscaping, Extended Covered Lanai. Easy Access to Major Highways, Schools, Shopping and Local Eateries! Room Feature: Linen Closet In Bath (Primary Bathroom).

Location

Details

Type:
Residential
Parking:
No Data
Year Built:
2015
Lot:
0.22 Acres
Heating:
Central
Price/sqft:
$207
Cooling:
Central Air
HOA:
$303

Valuation

Our model vs. what's actually selling nearby.
Estimate
$699,000
$648K – $732K
Confidence Medium
List vs. estimate
$14K below estimate
List $684,900 · -2.0%
Our model says this listing is priced below recent comparable activity. Expect competition.
Price per sq ft
$206
-22.0% vs. city median $265
Based on
5 MLS comparables
Median of recent comparable listings. Sold comps use closing price, active listings use list price.

Highlights

Annual tax
$6,607
2022
HOA
$303/qtr
Pool
Gunite
Garage
3 car garage
Pets
Not allowed
All facts and features
  • Flooring

    • Carpet

    • Tile

    Heating

    • Central

    Cooling

    • Central Air

    Appliances

    • Built-In Oven

    • Cooktop

    • Dishwasher

    • Disposal

    • Dryer

    • Microwave

    • Refrigerator

    • Washer

    Other interior features

    • Ceiling Fan(s)

    • Eating Space In Kitchen

    • High Ceilings

    • Kitchen/Family Room Combo

    • Primary Bedroom Main Floor

    • Open Floorplan

    • Solid Surface Counters

    • Tray Ceiling(s)

    • Walk-In Closet(s)

    Bedrooms and bathrooms

    • Bedrooms: 5

    • Full bathrooms: 3

  • Property

    • Levels: Two

    • Pool Private: Yes

    • Exterior Features: Irrigation System / Lighting / Sidewalk / Sliding Doors

    Lot

    • Lot: 0.22 Acres

    Other Property Information

    • Parcel Number: U0430219UO00000200014.0

    • Zoning: PD

  • Type and style

    • Property Type: Residential

    • Property Sub Type: Single Family Residence

  • Utility

    • BB/HS Internet Available

    • Cable Connected

    • Electricity Connected

    • Sewer Connected

    • Street Lights

    • Water Connected

  • Other financial information

    • HOA: $303

    • HOA Frequency: Quarterly

    • Annual tax amount: $6,608

  • Source details

    • MLS ID: T3436779

    Other facts

    • Construction Materials: Block / Stucco

    • Foundation Details: Slab

    • Laundry Features: Inside

    • Pool Features: Gunite / Heated / In Ground / Screen Enclosure

    • Direction Faces: East

    • Garage Spaces: 3

    • Attached Garage: Yes

    • Garage: Yes

    • Living Area: 3310

    • Water Source: Public

    • Lot Size Dimensions: 70 x 139

    • Subdivision Name: MARTINS GARDENS

Private inquiry
Talk to the advisor on this listing.
Floor plans, HOA docs, off-market comparables, scheduling a private showing — one message, direct to the local specialist.

More like this

Recently Sold
$550,000
Commercial
0 room(s) · 3,160 sqft
UNPLATTED, VALRICO
2801 E SR 60 HIGHWAY
Recently Sold
$460,000
House
3 bds · 2 ba · 1,638 sqft
UNPLATTED, VALRICO
3707 BLOOMINGDALE AVENUE
Recently Sold
$495,595
House
3 bds · 3 ba · 2,230 sqft
VALRI FOREST PHASE 1 AND 2, VALRICO
734 PADDOCK PRESERVE PLACE
Recently Sold
$527,125
House
3 bds · 3 ba · 2,230 sqft
VALRI FRST PH 1 & 2, VALRICO
737 GRAZING VIEW PLACE
Recently Sold
$800,000
House
5 bds · 4 ba · 3,965 sqft
RIVER RIDGE RESERVE, VALRICO
2555 REGAL RIVER ROAD
Recently Sold
$556,000
House
4 bds · 2 ba · 2,523 sqft
BLOOMINGDALE RIDGE HOA INC, VALRICO
2323 EAGLE BLUFF DRIVE
Recently Sold
$640,000
House
5 bds · 4 ba · 3,299 sqft
BONTERRA, VALRICO
214 BON VIE PLACE
Recently Sold
$811,688
House
4 bds · 3 ba · 3,182 sqft
CRESTWOOD ESTATES, VALRICO
4541 FOLEY GROVE DRIVE

Market around this address

Live counts in the same area.
View all

The multiple listing information is provided by the Stellar MLS from a copyrighted compilation of listings. The compilation of listings and each individual listing are ©2026-present Stellar MLS. All Rights Reserved. The information provided is for consumers' personal, noncommercial use and may not be used for any purpose other than to identify prospective properties consumers may be interested in purchasing. All properties are subject to prior sale or withdrawal. All information provided is deemed reliable but is not guaranteed accurate, and should be independently verified. Listing courtesy of: PINEYWOODS REALTY LLC