Sell Your Home
Get a free home valuation
Contact
Tell us about your needs

2813 KIPPS COLONY DRIVE S

House Active With Contract
$1,985,000

BTC: 23.91566265

ETH: 816.20065789

1 days
4 bds
4 ba
3,380 sqft

Overview

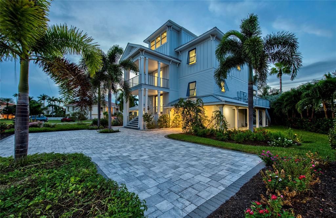
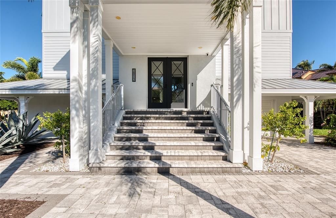
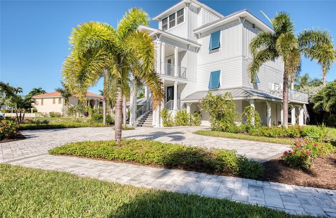
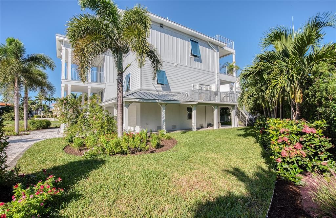
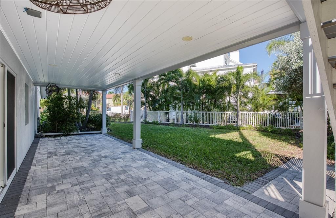
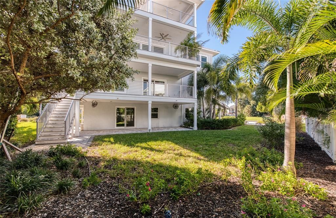
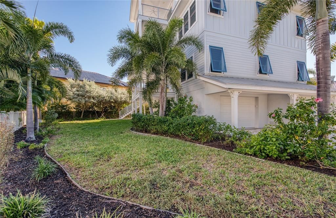
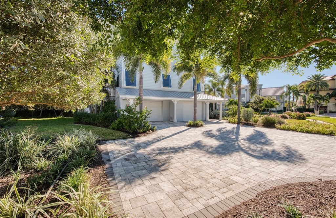
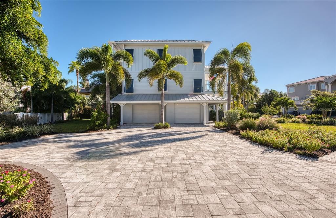
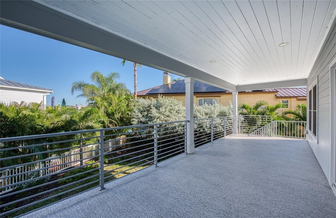
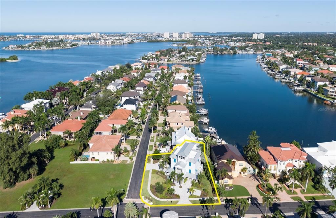
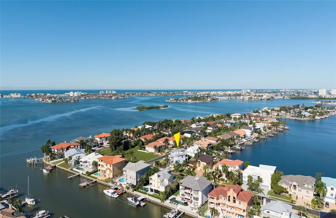
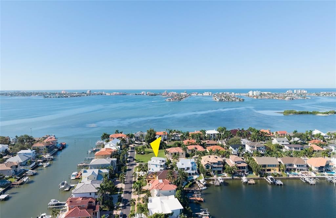
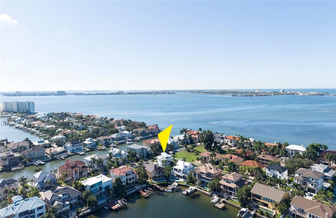
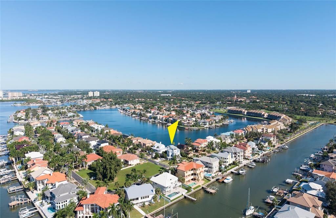
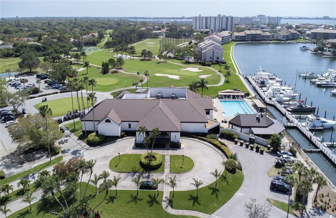
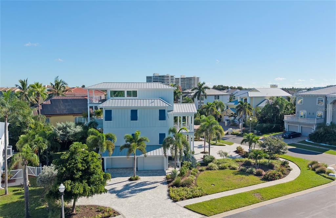
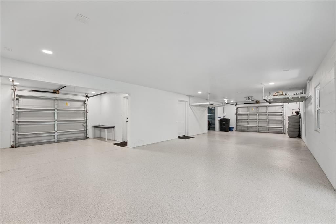
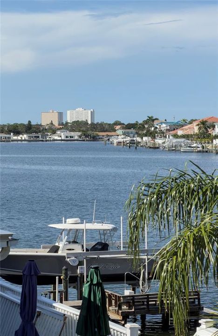
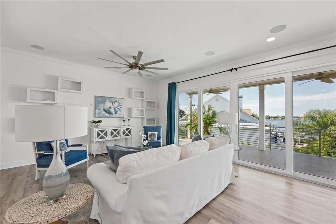
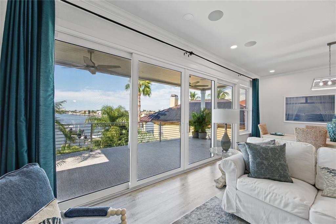
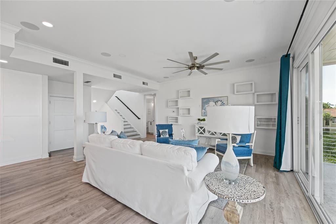
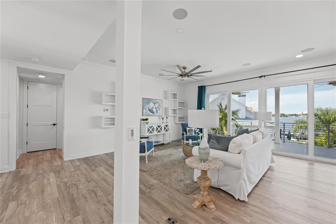
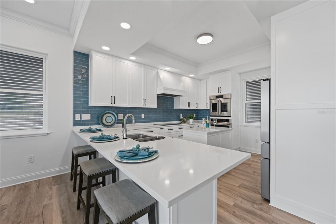
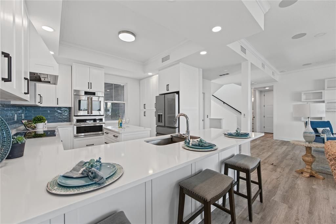
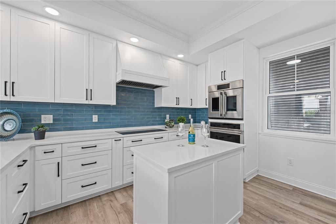
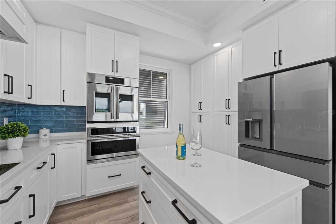
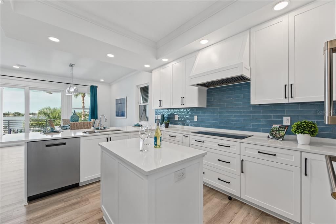
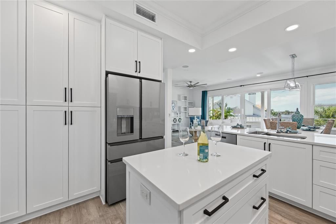
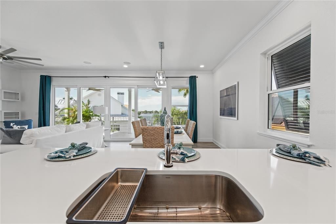
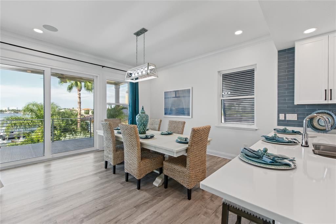
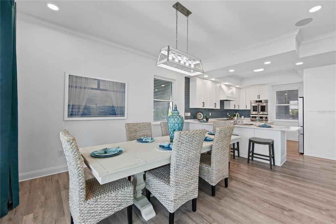
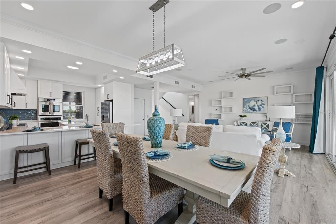
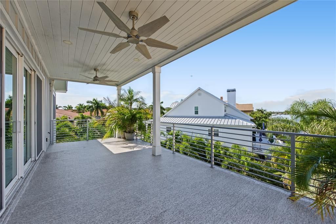
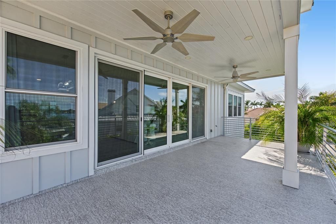
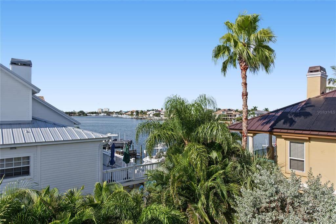
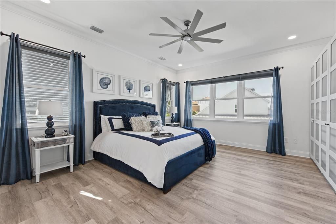
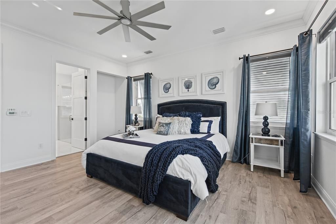
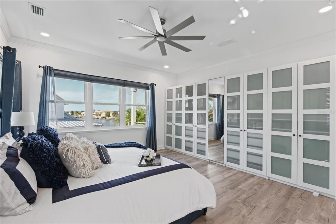
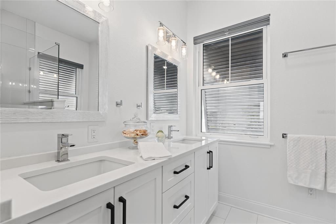
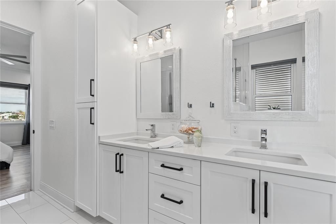
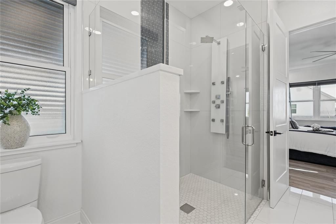
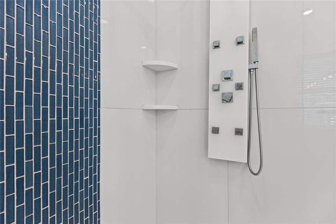
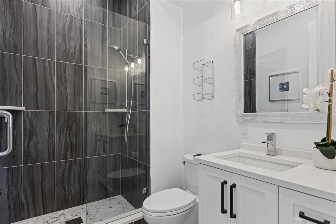
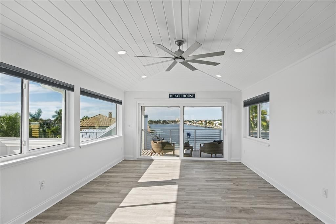
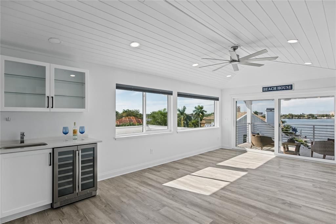
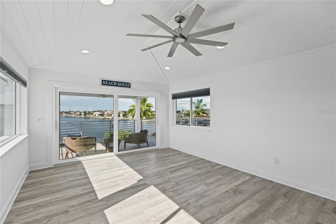
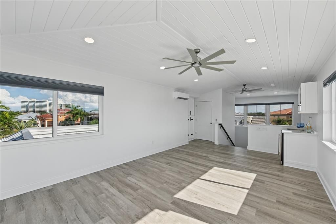
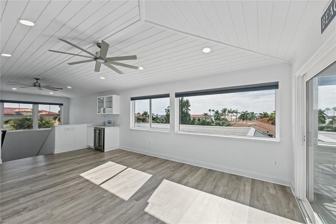
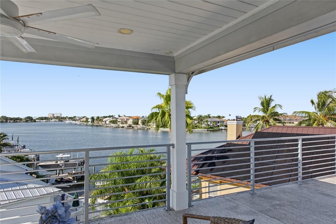
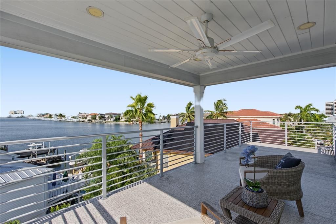
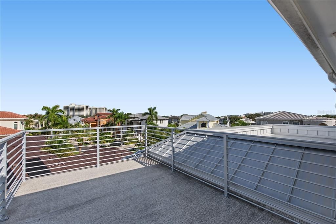
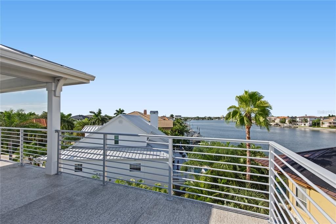
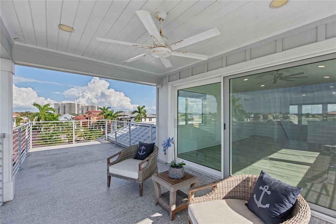
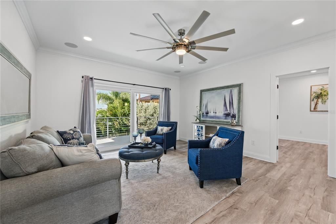
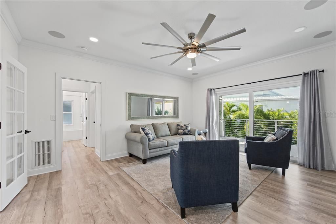
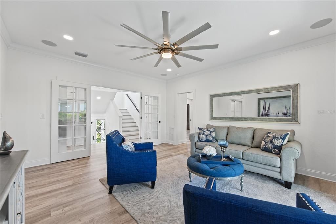
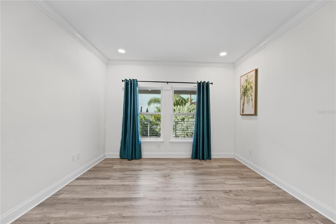
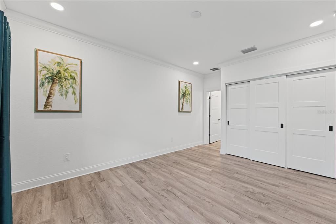
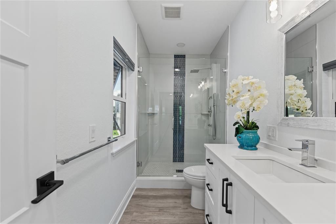
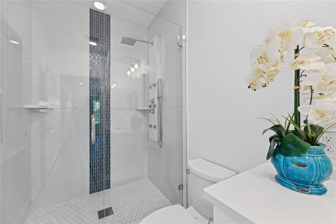
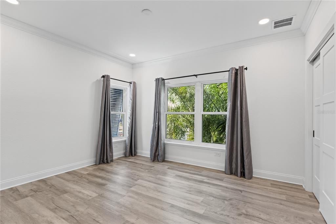
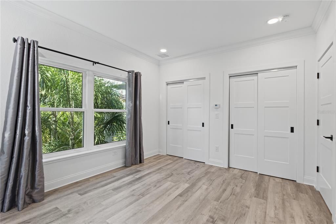
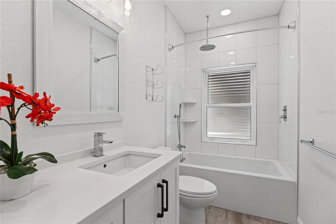
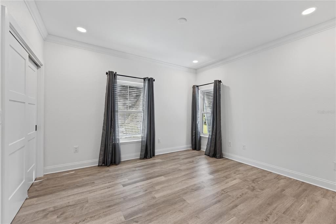
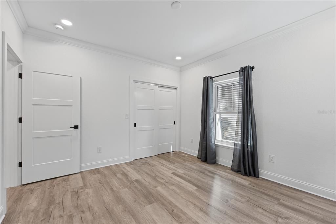
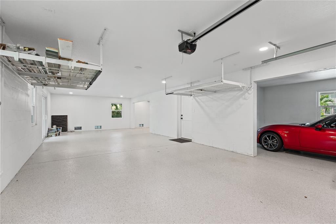
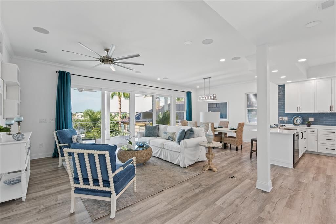
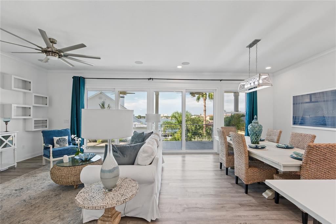
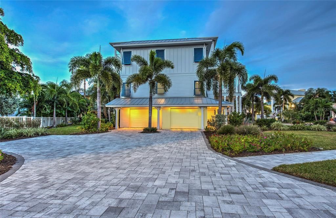
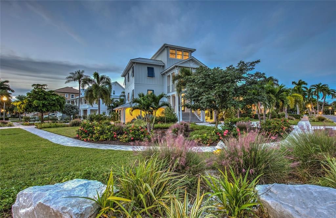
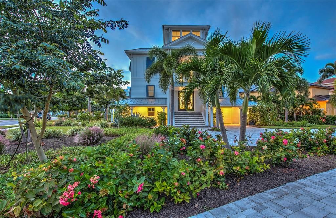
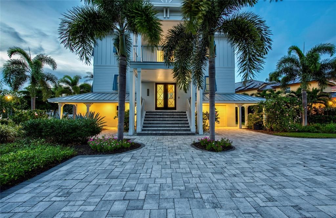
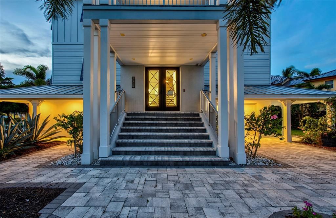
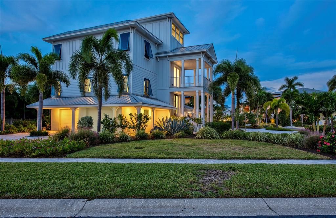
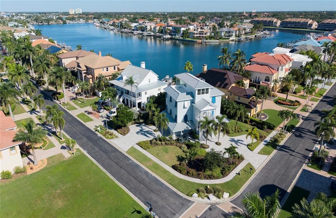
Under contract-accepting backup offers. WELCOME TO 2813 KIPPS COLONY DRIVE, an exceptional coastal-inspired residence in the prestigious, gated community of Pasadena Yacht and Country Club, one of the only communities in the county offering both waterfront marina and golf amenities. Ideally positioned on a beautiful, landscaped corner lot with lush tropical surroundings, this remarkable home features a reverse floor plan with four levels, thoughtfully designed to provide exceptional space, privacy, and flexibility for multigenerational living. The top floor is a spectacular retreat, offering panoramic water views, white tongue and grove pitched ceilings, a wet bar, and expansive sliding glass doors that open to a private terrace with both covered and open-air spaces an ideal setting for entertaining, relaxing, or enjoying breathtaking sunsets. The main living level is equally impressive, featuring a beautiful gourmet kitchen with white shaker cabinetry, quartz counter tops, GE cafe appliances, and a breakfast bar overlooking the terrace and spacious great room. The luxurious primary suite offers a private retreat with an en-suite bath featuring, custom cabinets, and luxury finishes. The second level offers three additional bedrooms, two bathrooms, along with a spacious living area, providing privacy and flexibility for family members or guests. Designed for both everyday living and entertaining, the home offers multiple gathering spaces, generous outdoor living areas, and a distinctive coastal aesthetic that blends beautifully with its tropical setting. With it's versatile four-level layout, stunning water views, corner lot location, and access to the exceptional lifestyle offered by Pasadena Yacht & Country Club, this is a truly unique opportunity to experience Florida coastal living at its best. Additional features include wired for Ev charging, whole house generator, metal roof, hurricane windows, Lutron lightening, four car garage with workshop, golf cart storage and two driveways for residents and guest parking. Close to vibrant downtown St Petersburg with museums, shopping restaurants, and sports venues, just 30 minutes to Tampa international airport, and 5 minutes from downtown Gulfport art district with its shops, galleries, restaurants and quaint atmosphere. Come Preview today you won't be disappointed. When purchasing property in PYCC buyers can skip the waitlist for full golf memberships if you apply within 30 days of closing.

Location

Details

Type:
Residential
Parking:
Driveway / Garage Door Opener / Garage Faces Side / Golf Cart Parking / Ground Level / Off Street / Oversized / Split Garage
Year Built:
2021
Lot:
0.27 Acres
Heating:
Central / Electric
Price/sqft:
$587
Cooling:
Central Air
HOA:
$2,085

Valuation

Our model vs. what's actually selling nearby.
Estimate
$2,595,000
$2.0M – $3.3M
Confidence Low
List vs. estimate
$610K below estimate
List $1,985,000 · -23.5%
Our model says this listing is priced below recent comparable activity. Expect competition.
Price per sq ft
$587
+54.6% vs. city median $379
Based on
7 MLS comparables
Median of recent comparable listings. Sold comps use closing price, active listings use list price.

Highlights

Annual tax
$19,890
2025
HOA
$2,085/yr
24-Hour Guard, Common Area Taxes, Escrow Reserves Fund
View
Water
Garage
4 car garage
Pets
Allowed
All facts and features
  • Flooring

    • Luxury Vinyl

    • Tile

    Heating

    • Central

    • Electric

    Cooling

    • Central Air

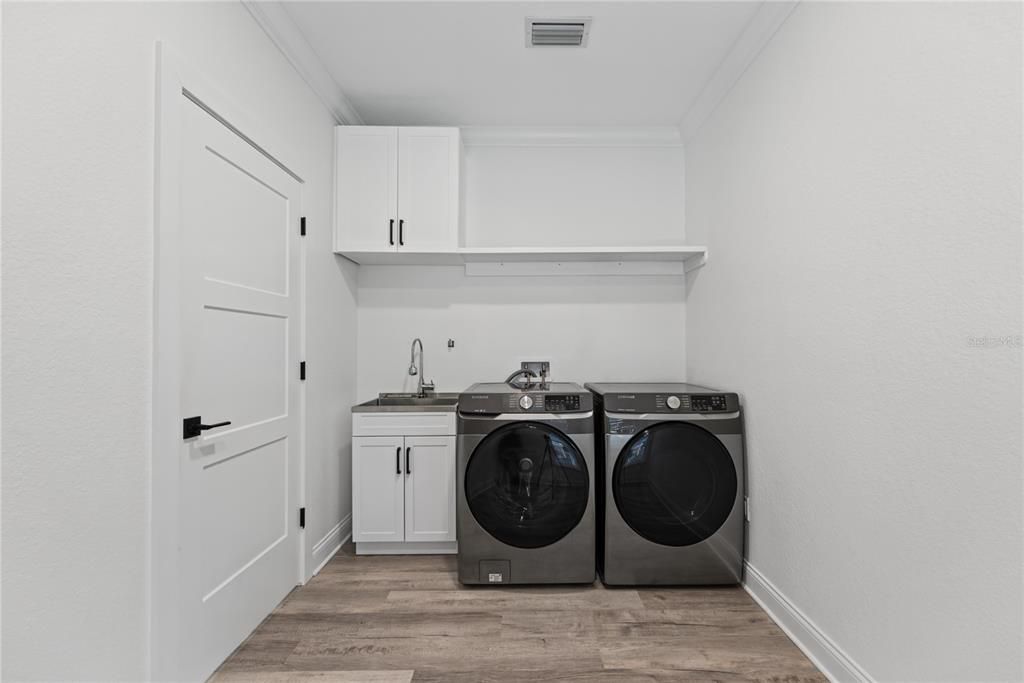
    Appliances

    • Bar Fridge

    • Dishwasher

    • Dryer

    • Exhaust Fan

    • Gas Water Heater

    • Microwave

    • Range

    • Refrigerator

    • Touchless Faucet

    • Washer

    • Water Purifier

    Other interior features

    • Built-in Features

    • Ceiling Fan(s)

    • Crown Molding

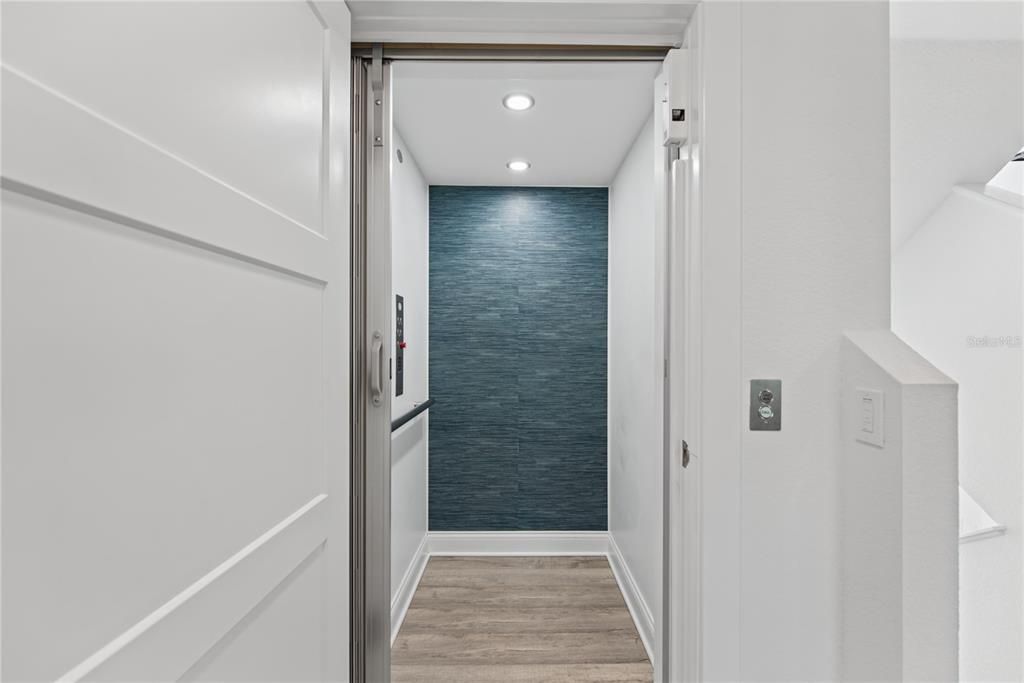
    • Elevator

    • High Ceilings

    • Kitchen/Family Room Combo

    • Living Room/Dining Room Combo

    • Open Floorplan

    • Primary Bedroom Main Floor

    • Smart Home

    • Solid Surface Counters

    • Solid Wood Cabinets

    • Split Bedroom

    • Thermostat

    • Tray Ceiling(s)

    • Vaulted Ceiling(s)

    • Wet Bar

    • Window Treatments

    Bedrooms and bathrooms

    • Bedrooms: 4

    • Full bathrooms: 4

  • Parking

    • Driveway

    • Garage Door Opener

    • Garage Faces Side

    • Golf Cart Parking

    • Ground Level

    • Off Street

    • Oversized

    • Split Garage

    Property

    • Levels: Three Or More

    • Exterior Features: Balcony / Irrigation System / Lighting / Private Yard / Shade Shutter(s) / Sliding Doors

    Lot

    • Lot: 0.27 Acres

    Other Property Information

    • Parcel Number: 323116468710000410

  • Type and style

    • Property Type: Residential

    • Property Sub Type: Single Family Residence

  • Utility

    • Cable Connected

    • Electricity Connected

    • Propane

    • Public

    • Sewer Connected

    • Street Lights

    • Underground Utilities

    • Water Connected

  • Other financial information

    • HOA: $2,085

    • HOA Frequency: Annually

    • Annual tax amount: $19,891

  • Source details

    • MLS ID: TB8554689

    Other facts

    • Construction Materials: Block / Cement Siding / Concrete / HardiPlank Type / Stucco / Wood Frame

    • Foundation Details: Stilt/On Piling

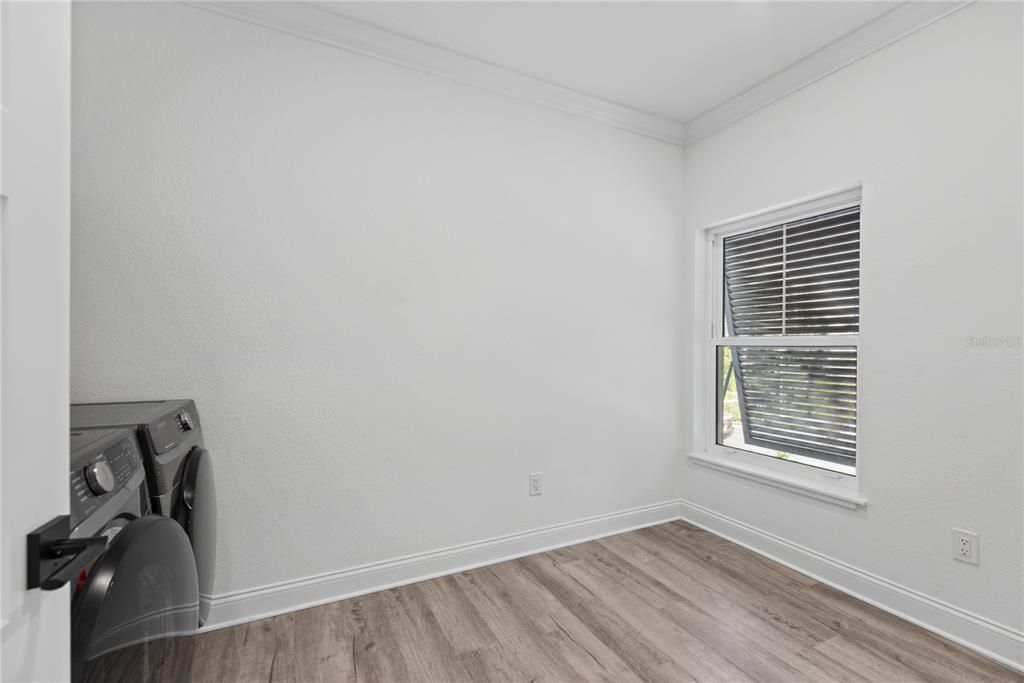
    • Laundry Features: Inside / Laundry Room

    • Lot Features: Corner Lot / Flood Insurance Required / FloodZone / City Lot / Near Golf Course / Near Marina / Sidewalk

    • Patio And Porch Features: Covered / Deck / Patio

    • Window Features: Blinds / Rods / Shades / Shutters / Storm Window(s)

    • Direction Faces: South

    • Architectural Style: Coastal

    • Garage Spaces: 4

    • Attached Garage: Yes

    • Garage: Yes

    • Living Area: 3380

    • Water Source: Private

    • Lot Size Dimensions: 105 x 112

    • Subdivision Name: KIPPS COLONY ESTATES AT PASADENA YACHT/COUNTRY CL

Private inquiry
Talk to the advisor on this listing.
Floor plans, HOA docs, off-market comparables, scheduling a private showing — one message, direct to the local specialist.

More like this

Active With Contract
$1,995,000
House
4 bds · 3 ba · 2,992 sqft
SUNSET BEACH, TREASURE ISLAND
31 81ST AVENUE
-$250K
Active With Contract
$1,999,900
House
4 bds · 2 ba · 2,917 sqft
BAYWAY ISLES, ST PETERSBURG
4973 60TH AVENUE S
-$200K
Active With Contract
$2,295,000
House
4 bds · 3 ba · 3,432 sqft
SOUTH CSWY ISLE 3RD ADD, ST PETERSBURG
7942 3RD AVENUE S
-$250K
Active With Contract
$1,449,950
House
4 bds · 3 ba · 3,622 sqft
BAHIA SHORES 1ST ADD, ST PETE BEACH
5903 BIMINI WAY N
-$295K
Active With Contract
$2,200,000
House
5 bds · 5 ba · 4,117 sqft
SKIMMER POINT PH III, GULFPORT
5966 BAYVIEW CIRCLE S
-$410K
Active With Contract
$2,490,000
House
4 bds · 3 ba · 2,900 sqft
BAHIA SHORES, ST PETE BEACH
850 59TH AVENUE
-$100K
Active With Contract
$1,395,000
Lots/Land
0.23 acres
PARADISE ISLAND, TREASURE ISLAND
6 PARADISE LANE

Market around this address

Live counts in the same area.
View all

The multiple listing information is provided by the Stellar MLS from a copyrighted compilation of listings. The compilation of listings and each individual listing are ©2026-present Stellar MLS. All Rights Reserved. The information provided is for consumers' personal, noncommercial use and may not be used for any purpose other than to identify prospective properties consumers may be interested in purchasing. All properties are subject to prior sale or withdrawal. All information provided is deemed reliable but is not guaranteed accurate, and should be independently verified. Listing courtesy of: RE/MAX PREFERRED