Sell Your Home
Get a free home valuation
Contact
Tell us about your needs
2814 HAMMOCK DRIVE

House For Sale
$450,000

BTC: 5.42168675

ETH: 185.03289474

55 days
4 bds
3 ba
2,186 sqft

Overview

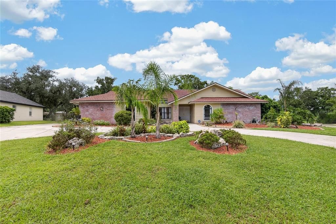
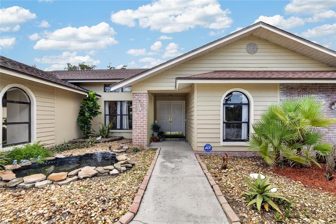
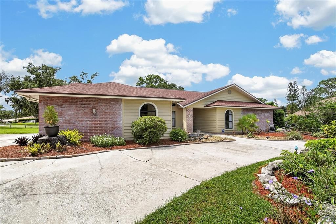
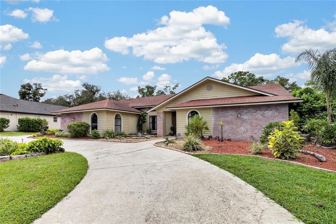
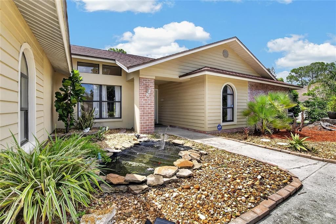
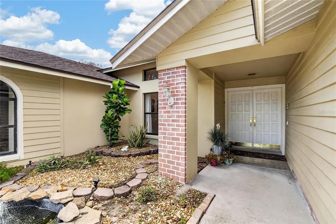
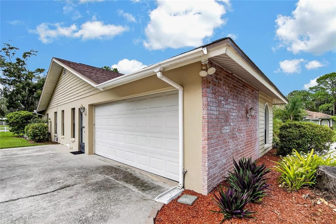
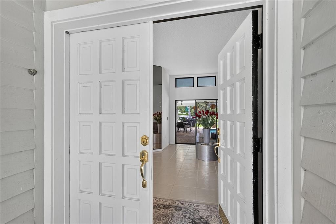
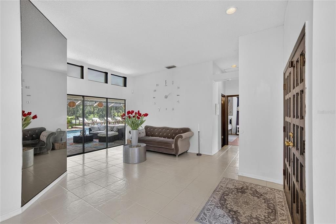
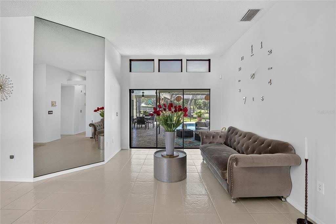
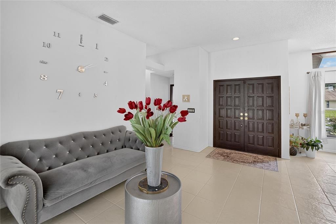
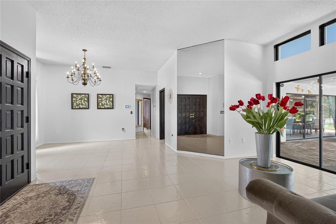
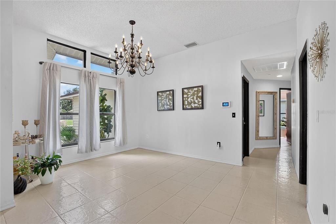
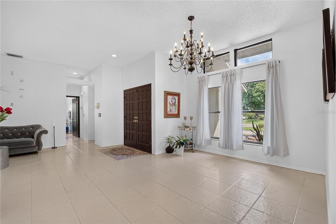
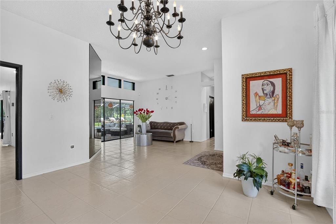
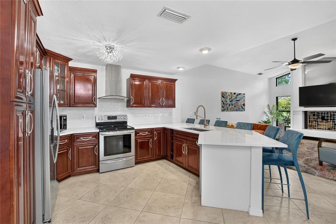
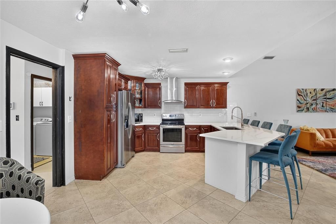
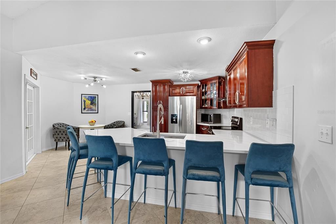
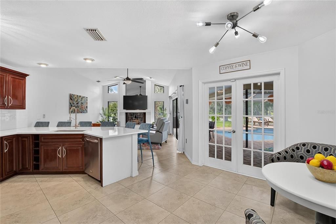
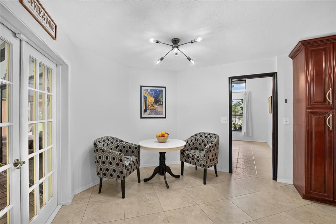
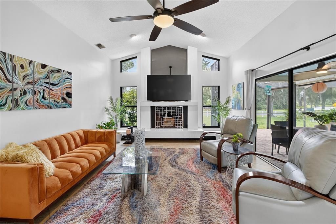
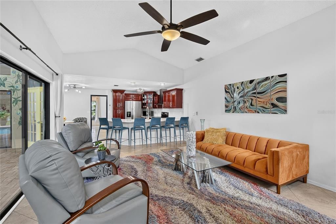
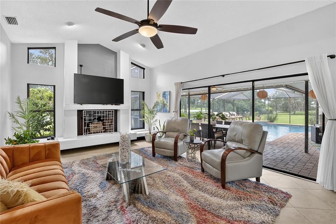
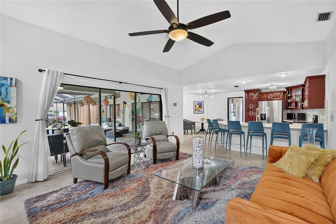
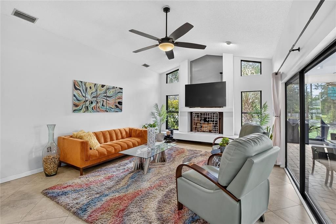
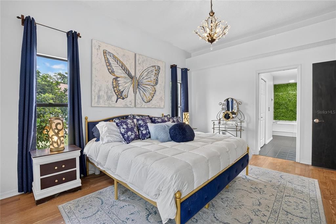
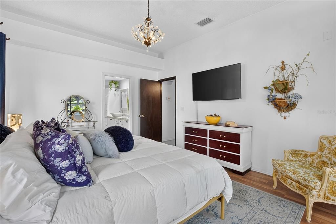
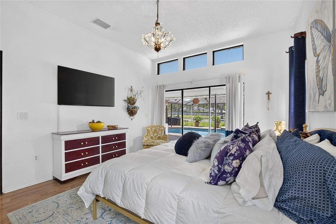
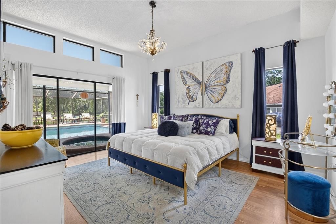
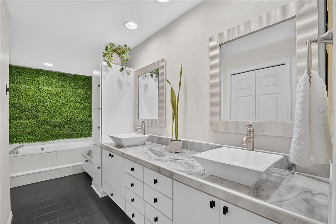
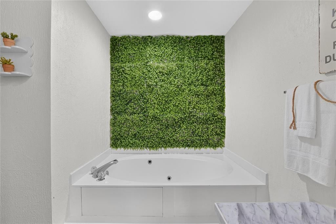
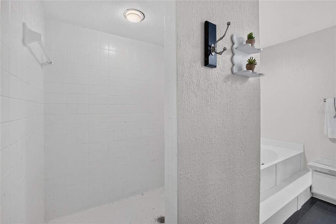
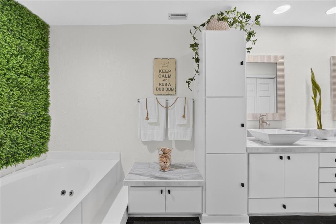
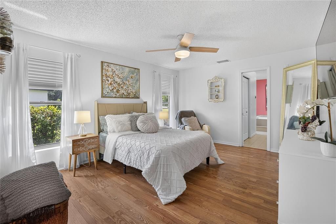
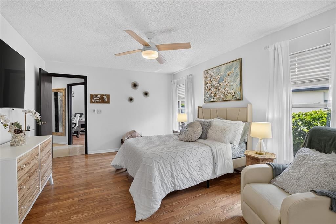
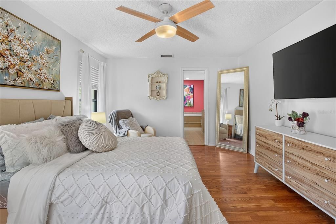
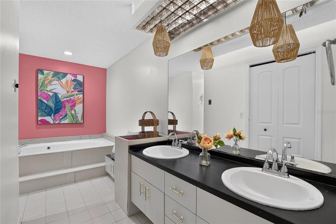
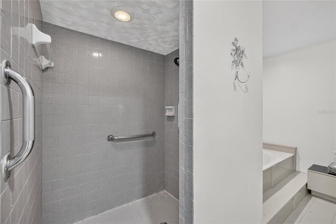
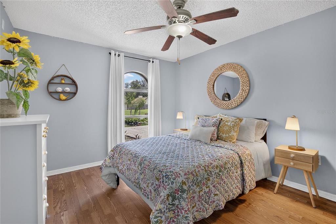
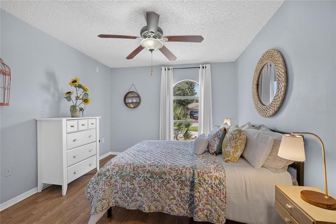
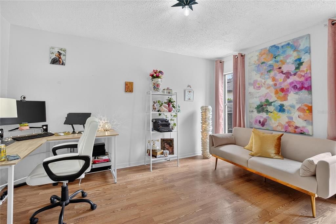
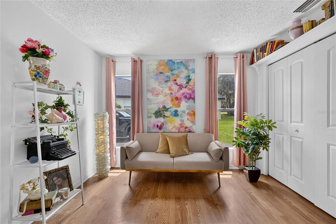
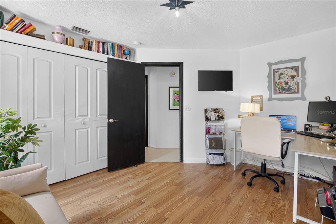
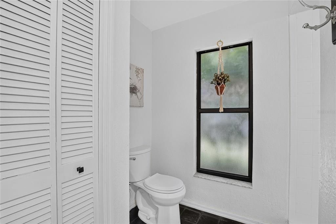
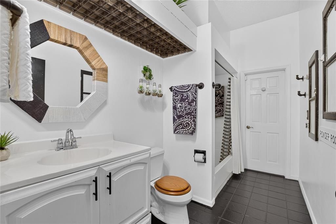
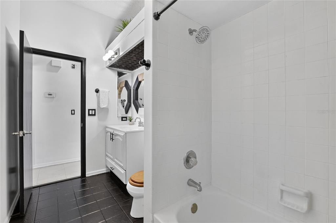
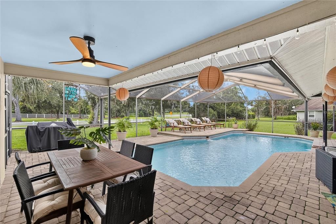
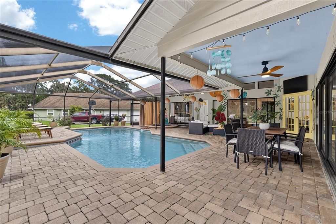
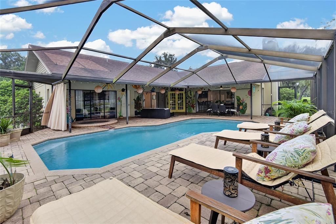
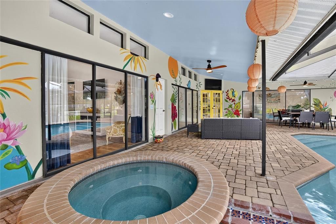
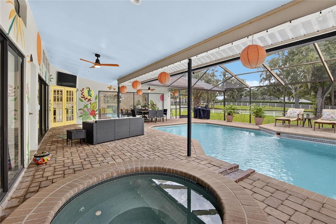
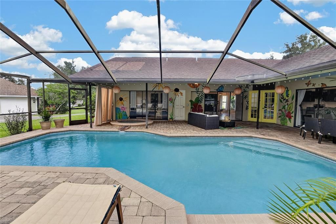
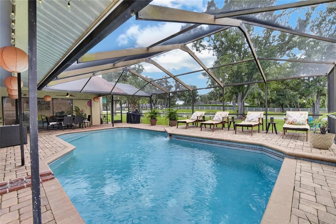
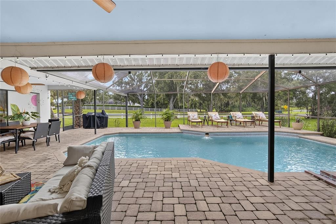
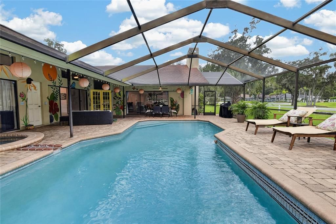
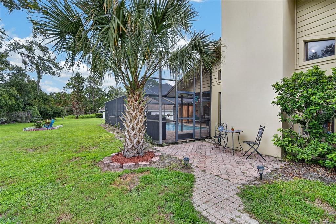
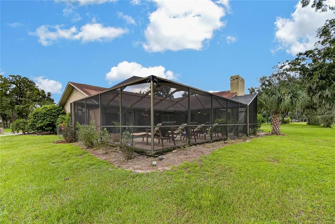
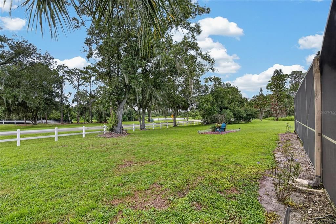
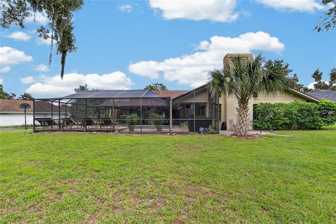
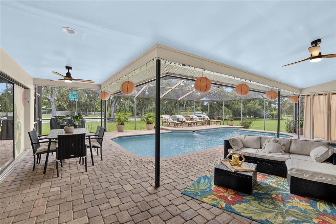
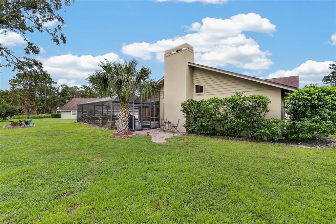
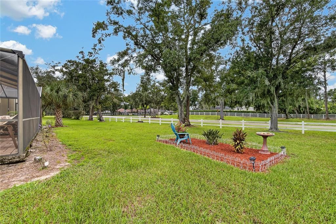
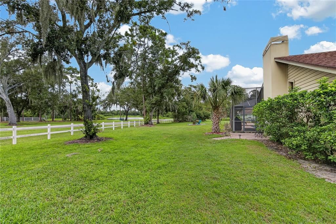
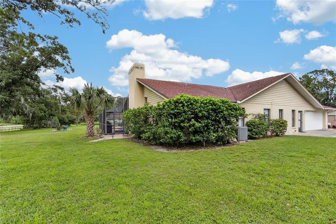
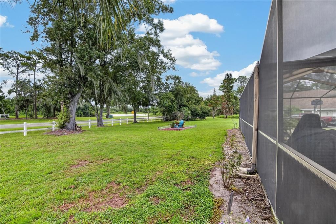
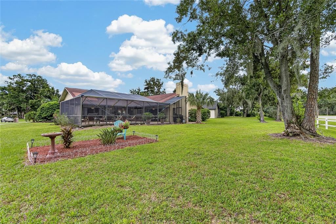
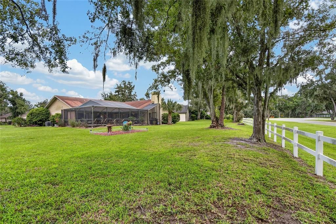
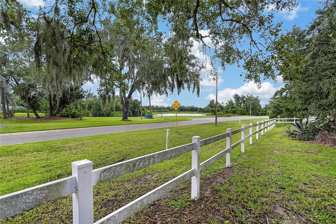
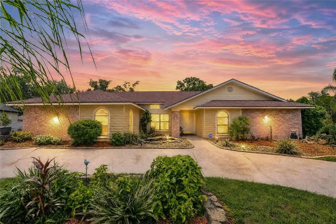
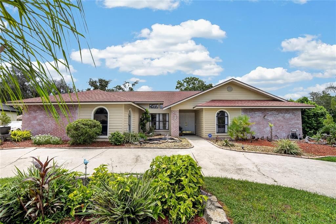
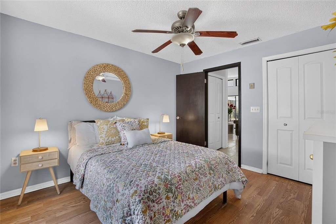
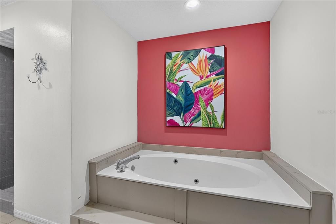
YOUR SEARCH ENDS HERE! Welcome to this exceptional 4-bedroom, 3-bath pool and spa home featuring TWO PRIMARY SUITES in the highly sought-after Walden Lake community of Plant City. Set on an oversized 0.38-acre lot with views othe adjacent lake, this home offers a rare combination of space, privacy, and an ideal layout for a variety of lifestyles. A circular driveway and oversized side-entry garage provide abundant parking for family and guests. Double French doors welcome you into a spacious interior featuring soaring ceilings, formal dining, a bright living room with triple sliders, and an open-concept kitchen and family room. The remodeled kitchen features quartz countertops, custom wood cabinetry with staggered uppers and crown molding, stainless steel appliances, an undermount sink, swan-neck faucet, large breakfast bar, and a cozy breakfast nook. The family room offers a wood-burning fireplace and triple pocket sliders that open the living space to the expansive covered lanai and pool area—perfect for entertaining or enjoying Florida's indoor-outdoor lifestyle. The spacious primary suite is privately positioned on one side of the home and features triple sliders overlooking the pool area, laminate flooring, a large walk-in closet, and an impressive primary bath with dual sinks, oversized vanity, built-in linen storage, and a separate tiled walk-in shower. The second primary suite is located on the opposite side of the home and includes its own private bathroom, making it ideal for multigenerational living, guests, or a flexible home office/guest suite arrangement. Two additional bedrooms complete the home. Outside, the expansive covered lanai and screened pool area create a true private retreat, with plenty of room for dining, lounging, and entertaining. Walden Lake's walking and biking trails provide easy access to miles of outdoor recreation.
Location

Details

Type:
Residential
Parking:
Garage Faces Side
Year Built:
1987
Lot:
0.38 Acres
Heating:
Electric
Price/sqft:
$206
Cooling:
Central Air
HOA:
$35

Valuation

Our model vs. what's actually selling nearby.
Estimate
$395,000
$352K – $525K
Confidence Low
List vs. estimate
$55K above estimate
List $450,000 · +13.9%
Our model says this listing is priced above recent comparable activity. Room to negotiate.
Price per sq ft
$205
-1.0% vs. city median $207
Based on
5 MLS comparables
Median of recent comparable listings. Sold comps use closing price, active listings use list price.

Highlights

Annual tax
$5,914
2025
HOA
$35/yr
Pool
Gunite
Garage
2 car garage
Pets
Allowed
All facts and features
  • Flooring

    • Ceramic Tile

    • Laminate

    Heating

    • Electric

    Cooling

    • Central Air

    Appliances

    • Dishwasher

    • Disposal

    • Microwave

    • Range

    • Refrigerator

    Other interior features

    • Ceiling Fan(s)

    • Split Bedroom

    • Stone Counters

    • Walk-In Closet(s)

    Bedrooms and bathrooms

    • Bedrooms: 4

    • Full bathrooms: 3

  • Parking

    • Garage Faces Side

    Property

    • Levels: One

    • Pool Private: Yes

    • Exterior Features: Irrigation System

    Lot

    • Lot: 0.38 Acres

    Other Property Information

    • Parcel Number: P0629225AL00000200009.0

    • Zoning: PD

  • Type and style

    • Property Type: Residential

    • Property Sub Type: Single Family Residence

  • Utility

    • Public

  • Other financial information

    • HOA: $35

    • HOA Frequency: Annually

    • Annual tax amount: $5,914

  • Source details

    • MLS ID: TB8542400

    Other facts

    • Construction Materials: Stucco / Wood Frame

    • Foundation Details: Slab

    • Fireplace Features: Family Room

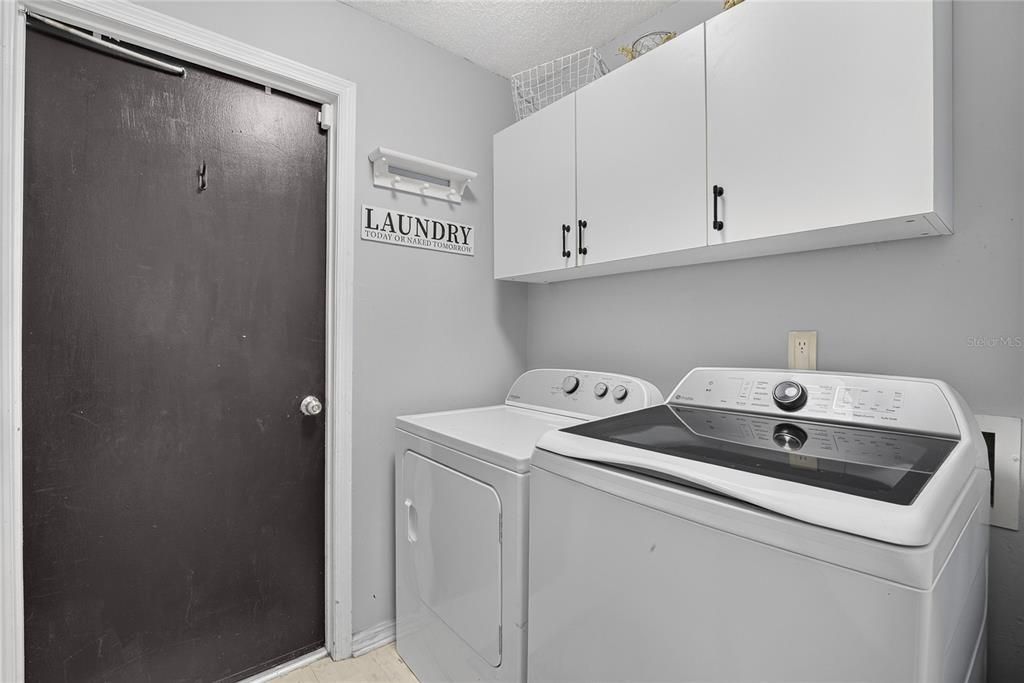
    • Laundry Features: Laundry Room

    • Lot Features: City Lot

    • Pool Features: Gunite / Heated / In Ground / Screen Enclosure

    • Direction Faces: East

    • Architectural Style: Contemporary

    • Fireplace: Yes

    • Garage Spaces: 2

    • Attached Garage: Yes

    • Garage: Yes

    • Living Area: 2186

    • Water Source: Private

    • Lot Size Dimensions: 97 x 171

    • Subdivision Name: WALDEN LAKE UNIT 20

Private inquiry
Talk to the advisor on this listing.
Floor plans, HOA docs, off-market comparables, scheduling a private showing — one message, direct to the local specialist.

More like this

For Sale
$434,900
House
3 bds · 2 ba · 2,092 sqft
WALDEN LAKE UNIT 27 PH 1, PLANT CITY
2820 CLUBHOUSE DRIVE
New
For Sale
$410,000
House
3 bds · 2 ba · 1,813 sqft
5DO | FOREST PARK PLAT 7 PG 13, PLANT CITY
2203 W LOWRY AVENUE
New
For Sale
$379,900
House
3 bds · 1 ba · 1,263 sqft
HOPEWELL GARDENS, PLANT CITY
3009 S NORTHVIEW ROAD
New
For Sale
$350,000
House
3 bds · 2 ba · 1,477 sqft
LAS CASAS DE LA ESPERANZA, PLANT CITY
5223 PANCHO VILLA LANE
New
For Sale
$389,000
Condo/Co-op
3 bds · 2 ba · 2,083 sqft
THE PRESERVE A CONDO, PLANT CITY
2203 PRESERVATION DRIVE UNIT 0
New
For Sale
$499,900
House
4 bds · 2 ba · 2,350 sqft
WALDEN LAKE UNIT 30 PH II S, PLANT CITY
4104 CONCORD WAY
-$60K
For Sale
$339,900
House
3 bds · 2 ba · 1,688 sqft
WALDEN LAKE SUB UN 1, PLANT CITY
812 SANDALWOOD DRIVE
For Sale
$429,500
House
3 bds · 2 ba · 2,183 sqft
WALDEN POINTE, PLANT CITY
3003 VIA MILANO STREET

Market around this address

Live counts in the same area.
View all

The multiple listing information is provided by the Stellar MLS from a copyrighted compilation of listings. The compilation of listings and each individual listing are ©2026-present Stellar MLS. All Rights Reserved. The information provided is for consumers' personal, noncommercial use and may not be used for any purpose other than to identify prospective properties consumers may be interested in purchasing. All properties are subject to prior sale or withdrawal. All information provided is deemed reliable but is not guaranteed accurate, and should be independently verified. Listing courtesy of: KELLER WILLIAMS-PLANT CITY