Sell Your Home
Get a free home valuation
Contact
Tell us about your needs
2815 89TH AVENUE E

House For Sale
$550,000

BTC: 8.66209938

ETH: 289.07202624

7 days
Waterfront
3 bds
2 ba
2,140 sqft

Overview

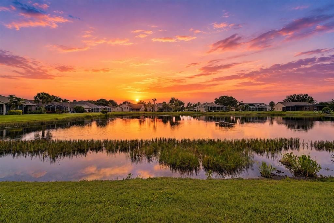
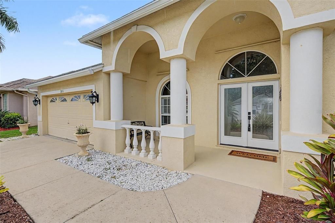
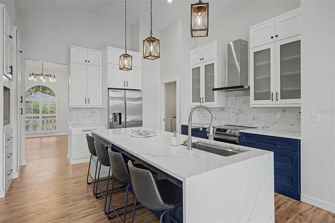
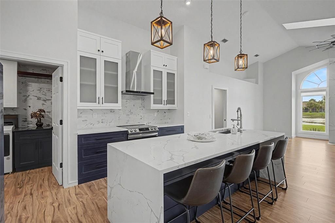
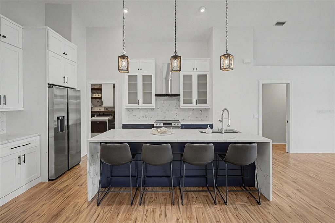
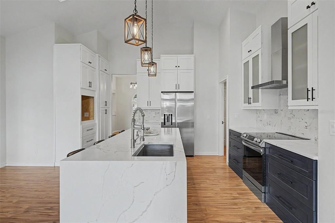
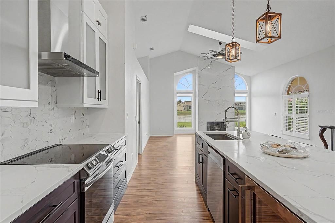
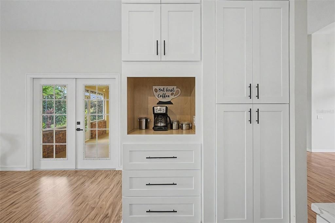
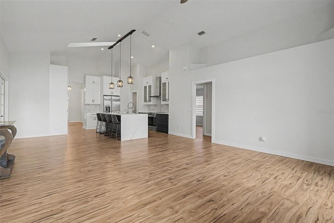
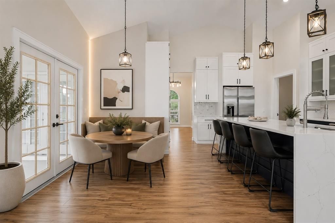
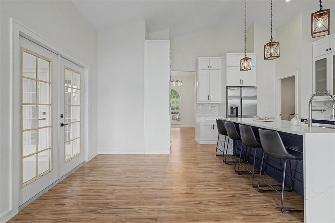
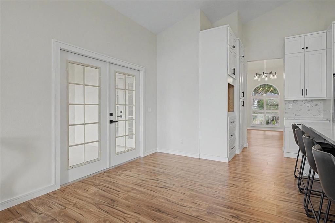
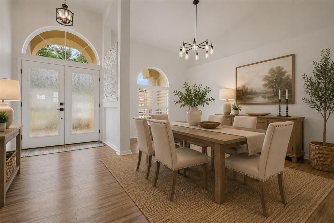
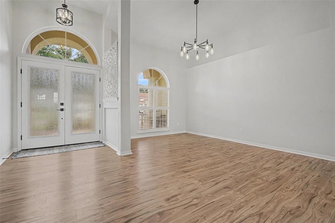
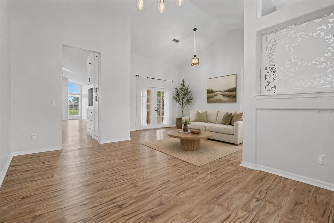
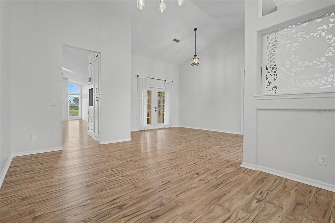
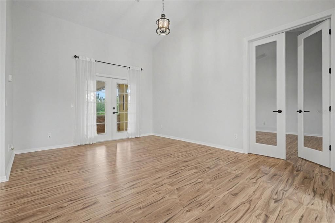
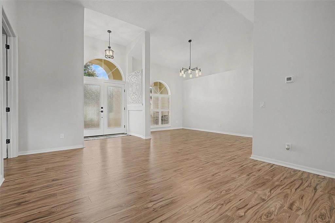
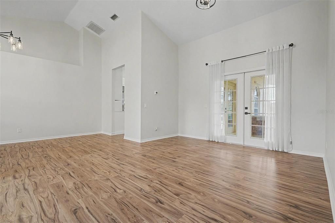
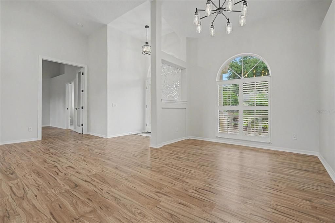
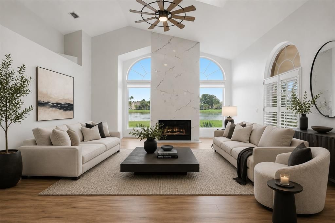
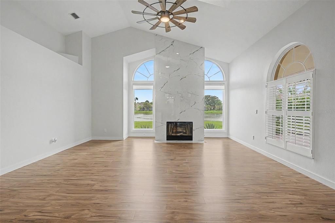
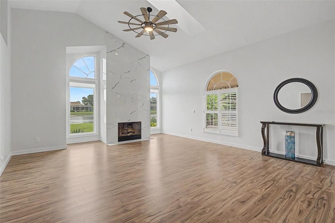
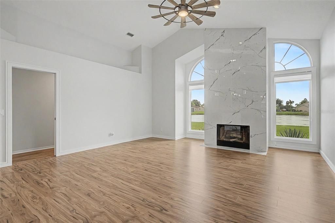
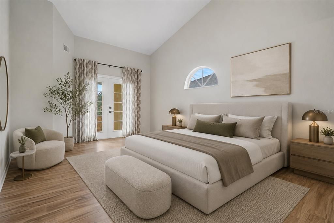
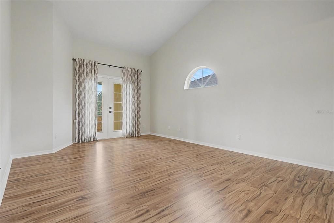
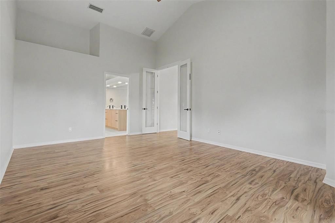
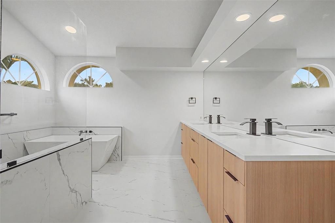
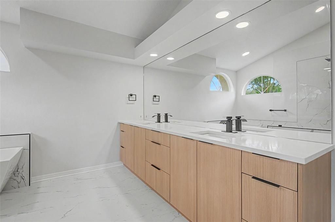
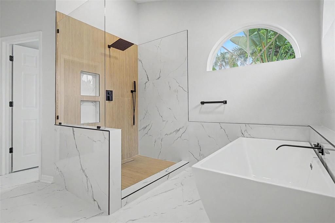
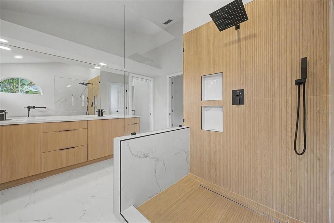
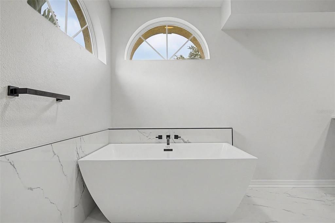
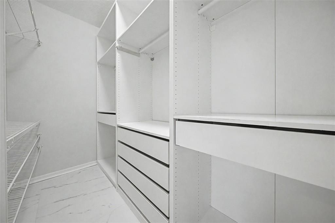
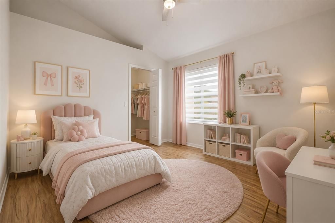
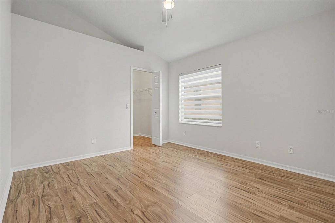
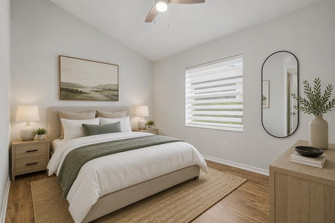
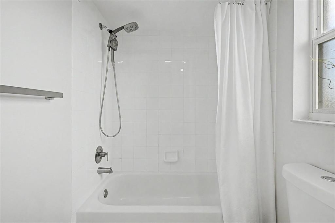
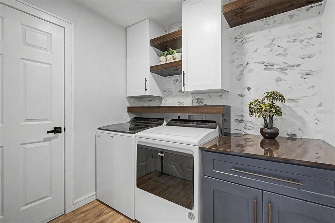
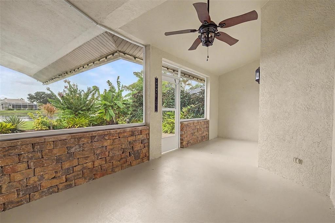
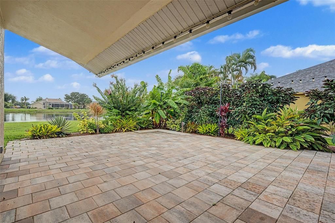
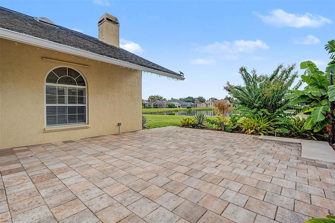
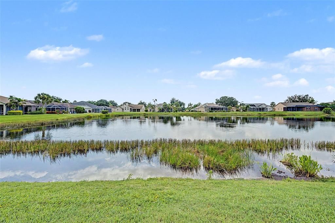
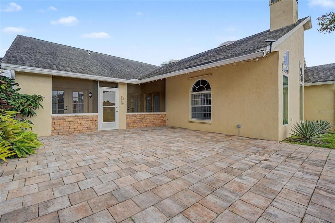
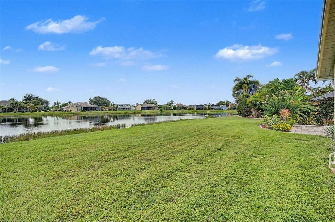
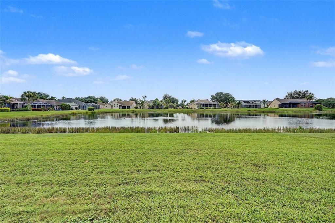
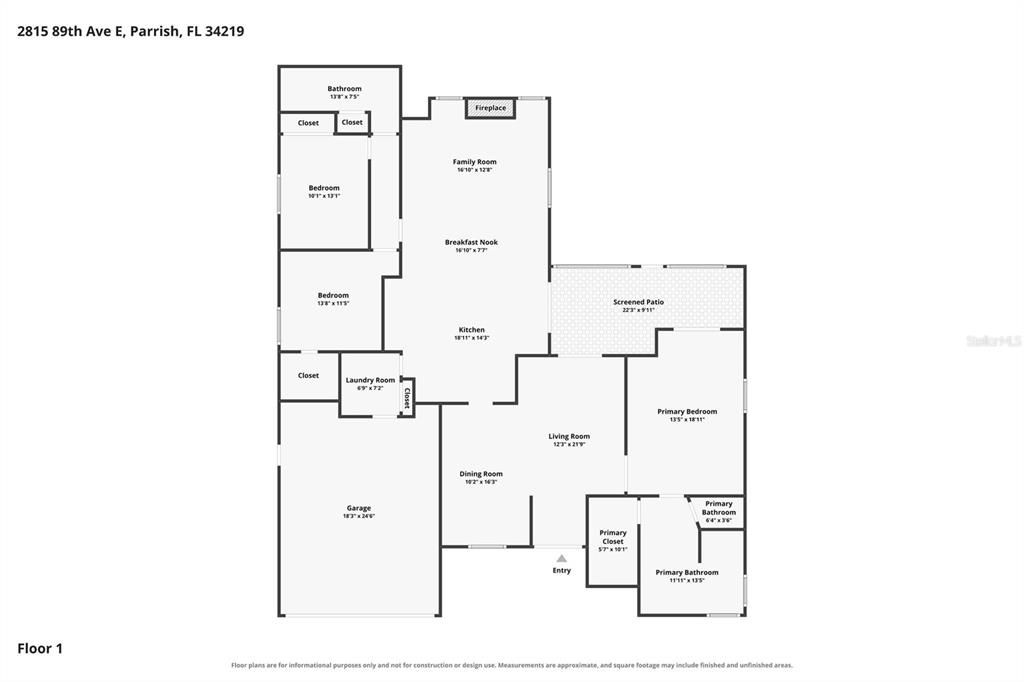
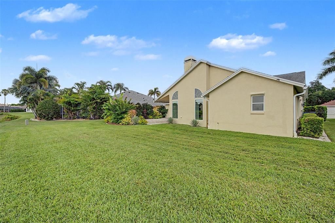
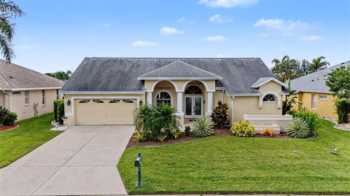
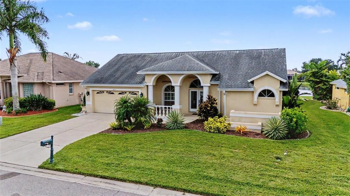
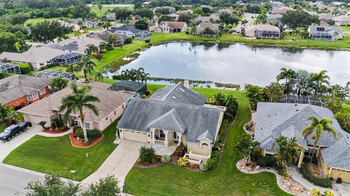
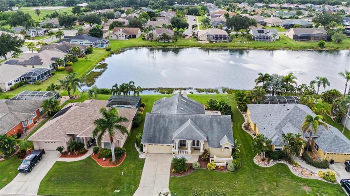
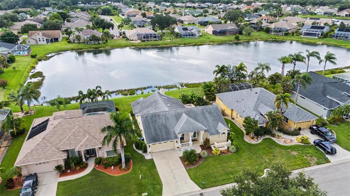
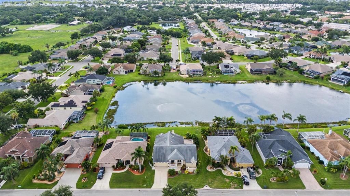
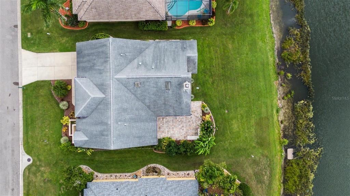
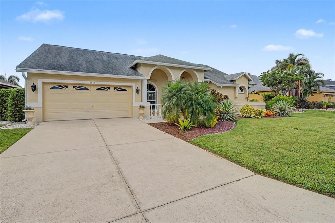
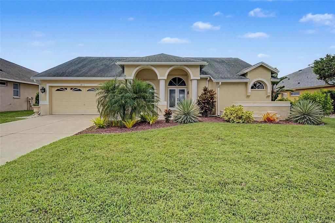
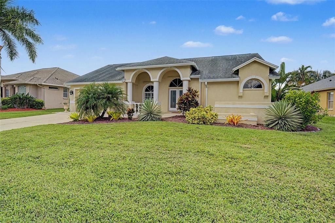
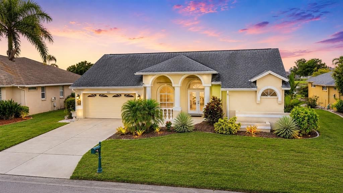
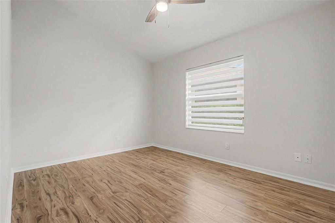
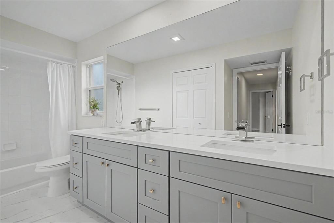
Virtually Staged. Prepare to be impressed by this extraordinary, fully remodeled luxury residence where no detail has been overlooked. Perfectly maintained and thoughtfully redesigned from top to bottom, this one-of-a-kind home showcases exceptional craftsmanship, custom finishes, and timeless elegance throughout. From the moment you step inside, you'll be captivated by the soaring ceilings, open-concept layout, and stunning pond views that create a bright, tranquil backdrop. Every inch of this home has been upgraded with premium materials and designer touches, resulting in a truly move-in-ready masterpiece. The gourmet kitchen is a showstopper, featuring custom cabinetry, high-end countertops, premium appliances, designer lighting, and an oversized island perfect for entertaining. The spacious living areas flow effortlessly, offering sophisticated yet comfortable spaces to gather while enjoying peaceful water views. The luxurious primary suite is a private retreat with generous proportions and a spa-inspired ensuite finished with custom cabinetry, upscale fixtures, and elegant finishes. Every additional bedroom has been beautifully designed, offering flexibility for family, guests, or a home office. Step outside to enjoy the serene pond setting, where you'll appreciate the privacy and peaceful views from your own backyard oasis. This is not your typical remodeled home—every renovation was completed with luxury in mind, featuring custom details and high-end finishes rarely found at this price point. If you're looking for a home that truly stands apart from the rest, this is the one. Luxury. Quality. Perfection. Welcome home.
Location

Details

Type:
Residential
Parking:
Driveway / Garage Door Opener
Year Built:
1999
Lot:
0.20 Acres
Heating:
Central / Electric
Price/sqft:
$257
Cooling:
Central Air
HOA:
$800

Valuation

Our model vs. what's actually selling nearby.
Estimate
$439,500
$335K – $630K
Confidence Low
List vs. estimate
$110K above estimate
List $550,000 · +25.1%
Our model says this listing is priced above recent comparable activity. Room to negotiate.
Price per sq ft
$257
+23.1% vs. city median $208
Based on
14 MLS comparables
Median of recent comparable listings. Sold comps use closing price, active listings use list price.

Highlights

Annual tax
$5,811
2025
HOA
$800/yr
View
Water
Waterfront
Pond
Garage
2 car garage
Pets
Allowed
All facts and features
  • Flooring

    • Ceramic Tile

    • Luxury Vinyl

    • Tile

    Heating

    • Central

    • Electric

    Cooling

    • Central Air

    Appliances

    • Dishwasher

    • Dryer

    • Electric Water Heater

    • Microwave

    • Range

    • Refrigerator

    • Washer

    • Wine Refrigerator

    Other interior features

    • Eating Space In Kitchen

    • High Ceilings

    • Kitchen/Family Room Combo

    • Living Room/Dining Room Combo

    • Open Floorplan

    • Primary Bedroom Main Floor

    • Skylight(s)

    • Solid Wood Cabinets

    • Split Bedroom

    • Vaulted Ceiling(s)

    • Walk-In Closet(s)

    • Window Treatments

    Bedrooms and bathrooms

    • Bedrooms: 3

    • Full bathrooms: 2

  • Parking

    • Driveway

    • Garage Door Opener

    Property

    • Levels: One

    • Exterior Features: Irrigation System / Rain Gutters

    Lot

    • Lot: 0.20 Acres

    Other Property Information

    • Parcel Number: 842512352

    • Zoning: PDR/NCO

  • Type and style

    • Property Type: Residential

    • Property Sub Type: Single Family Residence

  • Utility

    • Cable Connected

    • Electricity Connected

    • Public

    • Sewer Connected

    • Underground Utilities

    • Water Connected

  • Other financial information

    • HOA: $800

    • HOA Frequency: Annually

    • Annual tax amount: $5,811

  • Source details

    • MLS ID: TB8532177

    Other facts

    • Construction Materials: Block

    • Foundation Details: Slab

    • Fireplace Features: Family Room / Wood Burning

    • Laundry Features: Inside / Laundry Room

    • Lot Features: Flag Lot / In County / Level / Near Public Transit

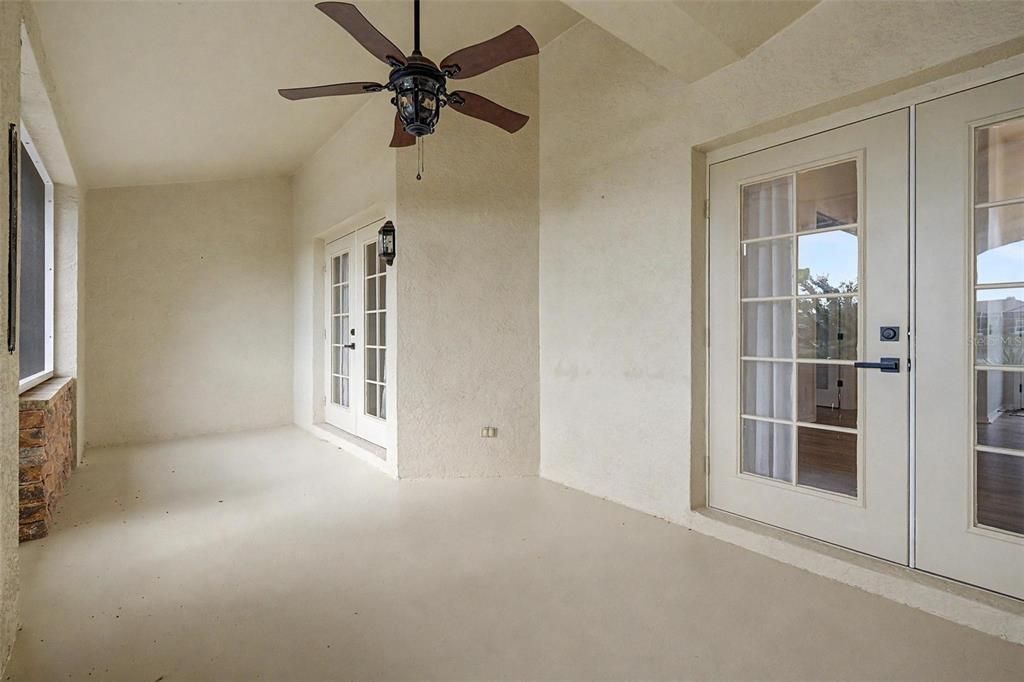
    • Patio And Porch Features: Covered / Front Porch / Rear Porch / Screened

    • Window Features: Blinds / Window Treatments

    • Direction Faces: East

    • Architectural Style: Contemporary

    • Waterfront: Yes

    • Fireplace: Yes

    • Garage Spaces: 2

    • Attached Garage: Yes

    • Garage: Yes

    • Living Area: 2140

    • Water Source: Public

    • Lot Size Dimensions: 80 x 120

    • Subdivision Name: PARKWOOD LAKES PH I & II

Private inquiry
Talk to the advisor on this listing.
Floor plans, HOA docs, off-market comparables, scheduling a private showing — one message, direct to the local specialist.

More like this

For Sale
$489,900
House
3 bds · 2 ba · 2,213 sqft
OAKLEAF HAMMOCK PH IV, ELLENTON
4910 60TH AVENUE CIRCLE E
For Sale
$567,000
House
3 bds · 4 ba · 2,916 sqft
LEXINGTON ADD, PARRISH
5919 118TH TERRACE E
New
For Sale
$465,000
House
4 bds · 3 ba · 3,213 sqft
TREVESTA PH I-A, PALMETTO
6541 DEVESTA LOOP
New
For Sale
$435,000
House
4 bds · 2 ba · 2,632 sqft
HARRISON RANCH PH II-A, PARRISH
6031 100TH AVENUE E
New
For Sale
$519,900
House
4 bds · 2 ba · 2,423 sqft
FOREST CREEK PH I & IIA, PARRISH
11758 HIDDEN FOREST LOOP
New
For Sale
$540,000
House
4 bds · 3 ba · 2,228 sqft
STONEYBROOK AT HERITAGE HARBOUR D-1, BRADENTON
9007 WILLOWBROOK CIRCLE
New
For Sale
$435,500
House
4 bds · 2 ba · 1,810 sqft
KINGSFIELD PH I, PARRISH
11816 DUNSTER LANE
New
For Sale
$389,900
House
3 bds · 2 ba · 1,723 sqft
RIVER POINT OF MANATEE, BRADENTON
4021 3RD AVENUE E

Market around this address

Live counts in the same area.
View all

The multiple listing information is provided by the Stellar MLS from a copyrighted compilation of listings. The compilation of listings and each individual listing are ©2026-present Stellar MLS. All Rights Reserved. The information provided is for consumers' personal, noncommercial use and may not be used for any purpose other than to identify prospective properties consumers may be interested in purchasing. All properties are subject to prior sale or withdrawal. All information provided is deemed reliable but is not guaranteed accurate, and should be independently verified. Listing courtesy of: AGILE GROUP REALTY