Sell Your Home
Get a free home valuation
Contact
Tell us about your needs
2817 WOODACRE DRIVE

House For Sale
$327,000

BTC: 4.03703704

ETH: 133.52388730

1 days
4 bds
2 ba
1,989 sqft

Overview

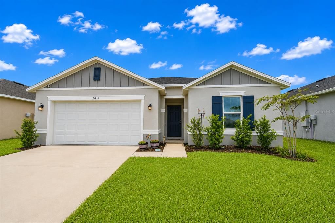
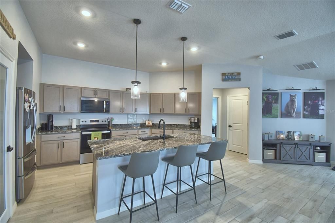
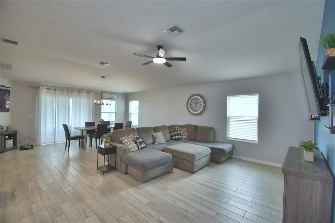
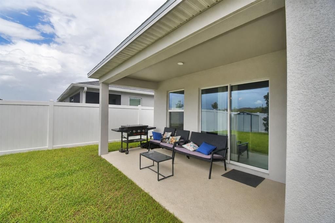
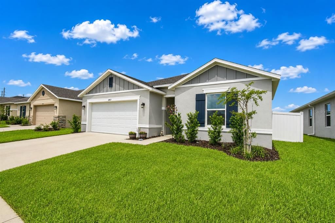
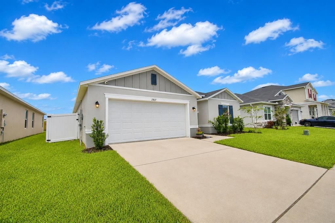
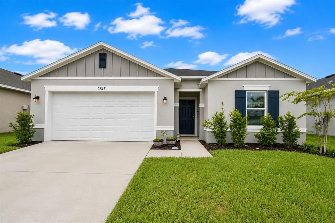
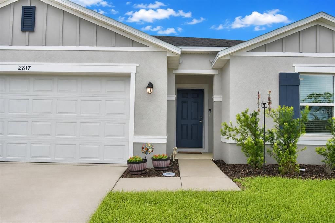
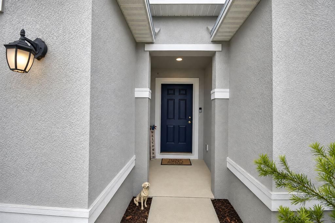
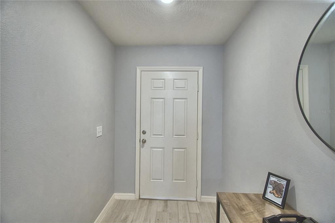
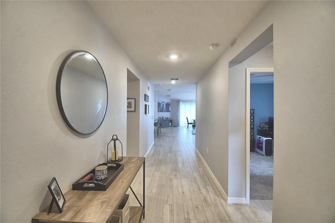
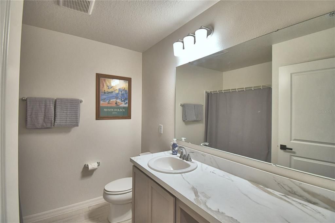
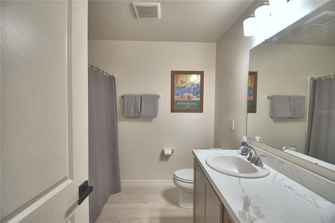
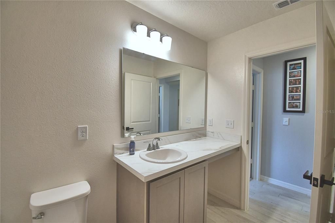
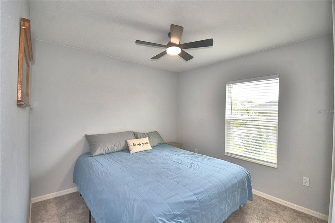
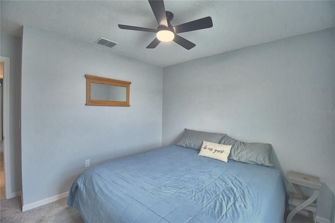
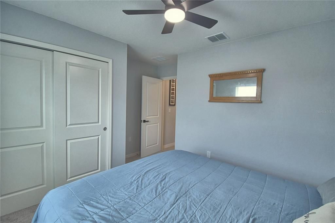
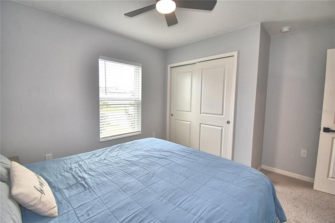
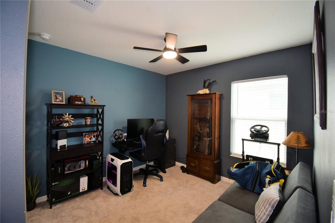
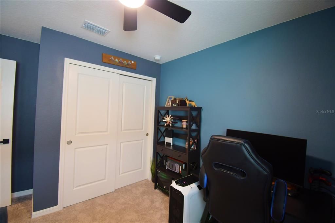
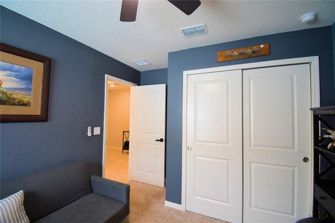
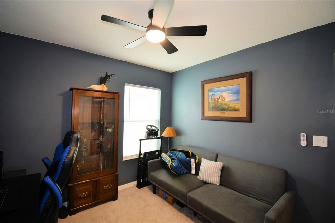
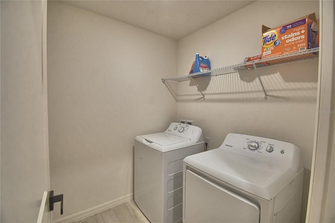
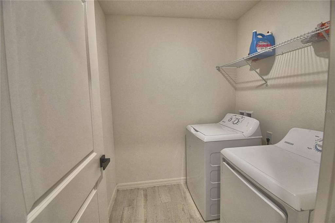
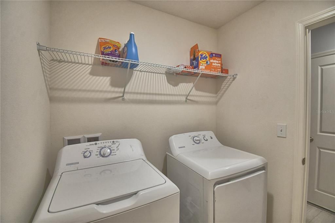
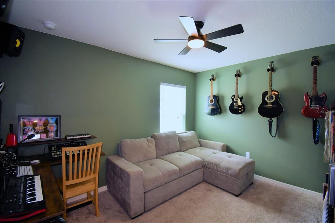
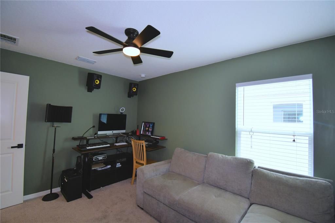
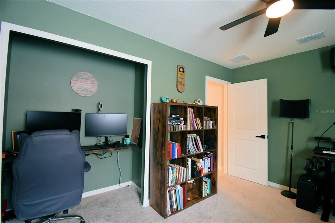
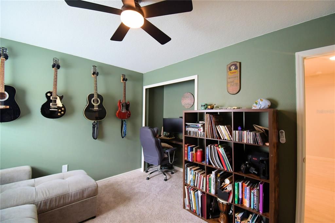
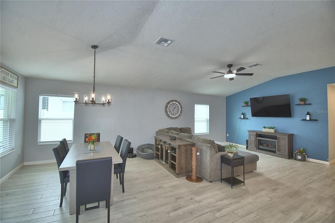
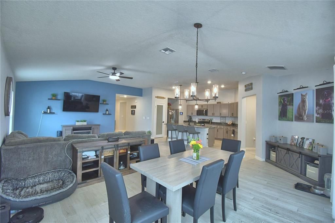
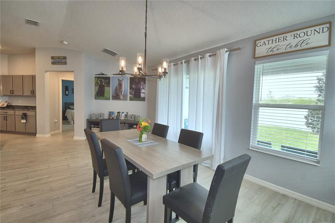
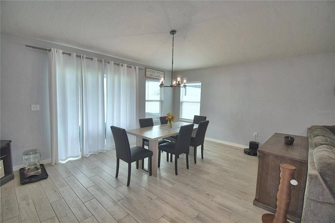
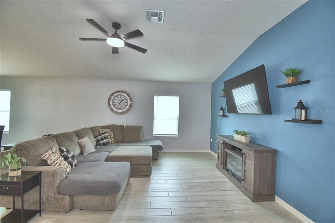
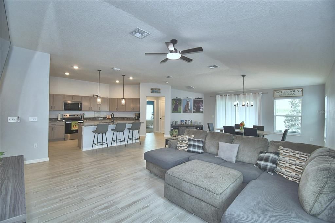
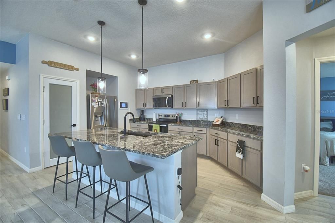
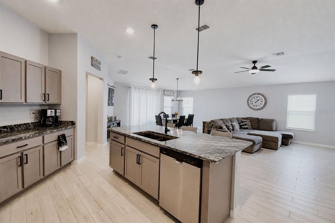
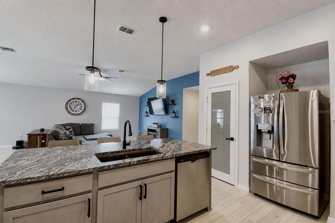
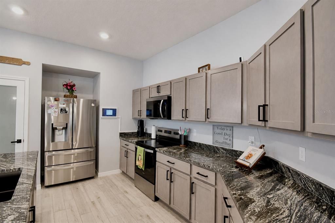
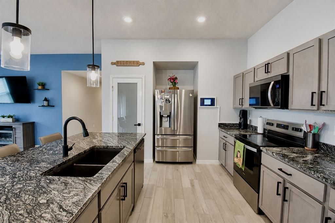
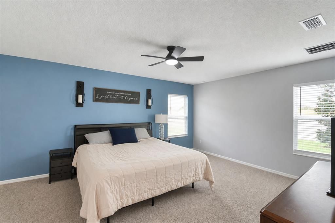
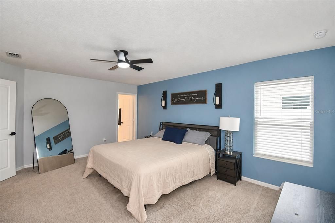
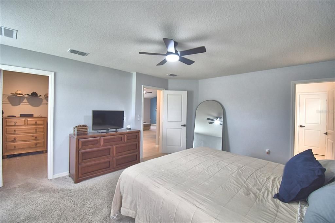
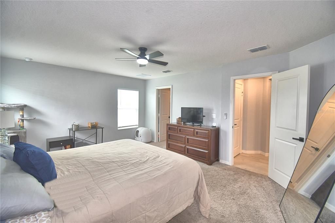
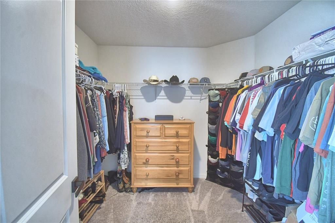
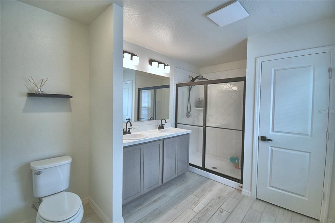
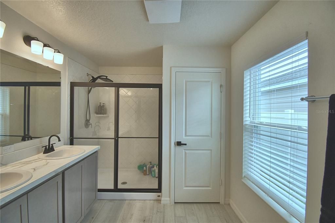
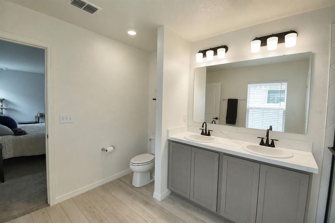
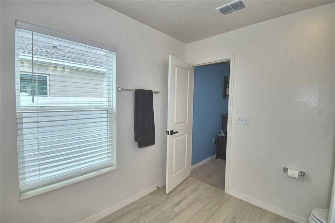
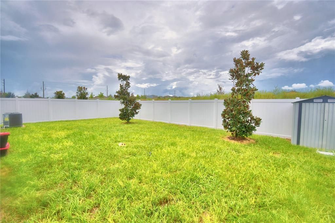
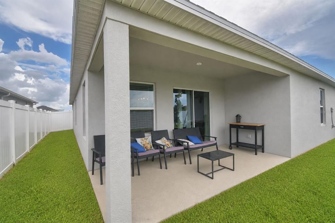
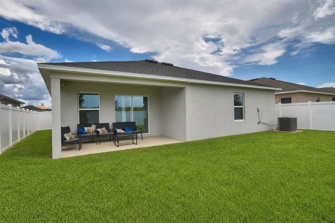
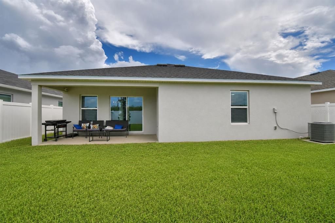
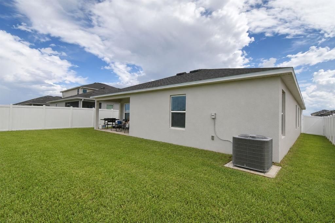
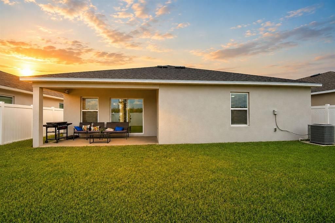
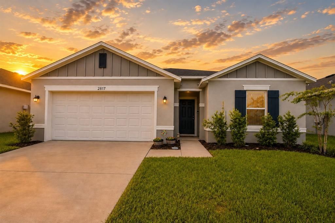
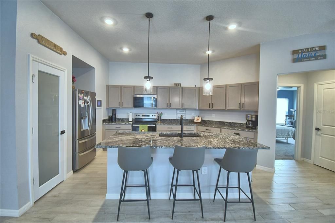
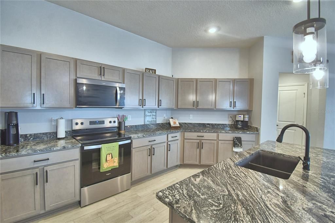
Welcome home to this beautifully appointed 4-bedroom, 2-bath home offering stylish upgrades and comfortable Florida living! Building completed November 2025, this home is move in ready. The heart of the home is the chef-inspired kitchen, featuring granite countertops, stainless steel appliances, a large center island with ample space for eating/dining, perfect for everyday meals and entertaining. Vaulted ceilings, upgraded lighting, and ceiling fans throughout add to the home's open and inviting feel. Wood-look tile flows throughout the main living areas, while the bedrooms feature comfortable carpet. The spacious primary suite offers a private retreat with an en-suite bath complete with a double-sink vanity and beautifully detailed diamond-pattern tile in the shower. An interior laundry room adds everyday convenience. Step outside to enjoy the privacy-fenced backyard and covered rear lanai—an ideal space for relaxing, entertaining, or enjoying the beautiful Florida weather. You are centrally located and under an hour drive time to Disney parks. You are also close to schools, shopping, dining, medical facilities and places of worship. Energy-conscious buyers will appreciate the leased solar panel system, which is currently offsetting the home's electric bill in full while also generating credits for the homeowner. Buyer to verify solar lease terms, transfer requirements, electric savings, and available credits. With its spacious floor plan, upgraded finishes, private outdoor space, and solar benefits, this home is ready to impress. Schedule your private showing today!
Location

Details

Type:
Residential
Parking:
No Data
Year Built:
2025
Lot:
0.14 Acres
Heating:
Central / Electric / Heat Pump
Price/sqft:
$164
Cooling:
Central Air
HOA:
$70

Valuation

Our model vs. what's actually selling nearby.
Estimate
$342,838
$315K – $369K
Confidence Medium
List vs. estimate
$15K below estimate
List $327,000 · -4.6%
Our model says this listing is priced below recent comparable activity. Expect competition.
Price per sq ft
$164
-6.9% vs. city median $176
Based on
186 MLS comparables
Median of recent comparable listings. Sold comps use closing price, active listings use list price.

Highlights

Annual tax
$6,852
2026
HOA
$70/6mo
Garage
2 car garage
Pets
Breed Restrictions
All facts and features
  • Flooring

    • Carpet

    • Ceramic Tile

    Heating

    • Central

    • Electric

    • Heat Pump

    Cooling

    • Central Air

    Appliances

    • Dishwasher

    • Electric Water Heater

    • Microwave

    • Range

    • Refrigerator

    Other interior features

    • Ceiling Fan(s)

    • Living Room/Dining Room Combo

    • Split Bedroom

    • Stone Counters

    • Thermostat

    • Vaulted Ceiling(s)

    • Window Treatments

    Bedrooms and bathrooms

    • Bedrooms: 4

    • Full bathrooms: 2

  • Property

    • Levels: One

    • Exterior Features: Irrigation System / Sidewalk / Sliding Doors

    Lot

    • Lot: 0.14 Acres

    Other Property Information

    • Parcel Number: 272734810539001270

  • Type and style

    • Property Type: Residential

    • Property Sub Type: Single Family Residence

  • Utility

    • Cable Connected

    • Electricity Connected

    • Public

    • Water Connected

  • Other financial information

    • HOA: $70

    • HOA Frequency: Semi-Annually

    • Annual tax amount: $6,852

  • Source details

    • MLS ID: L4964751

    Other facts

    • Construction Materials: Block / Stucco

    • Foundation Details: Slab

    • Laundry Features: Inside / Laundry Room

    • Patio And Porch Features: Covered / Rear Porch

    • Window Features: Blinds

    • Direction Faces: East

    • Other Structures: Shed(s)

    • Garage Spaces: 2

    • Attached Garage: Yes

    • Garage: Yes

    • Living Area: 1989

    • Water Source: Public

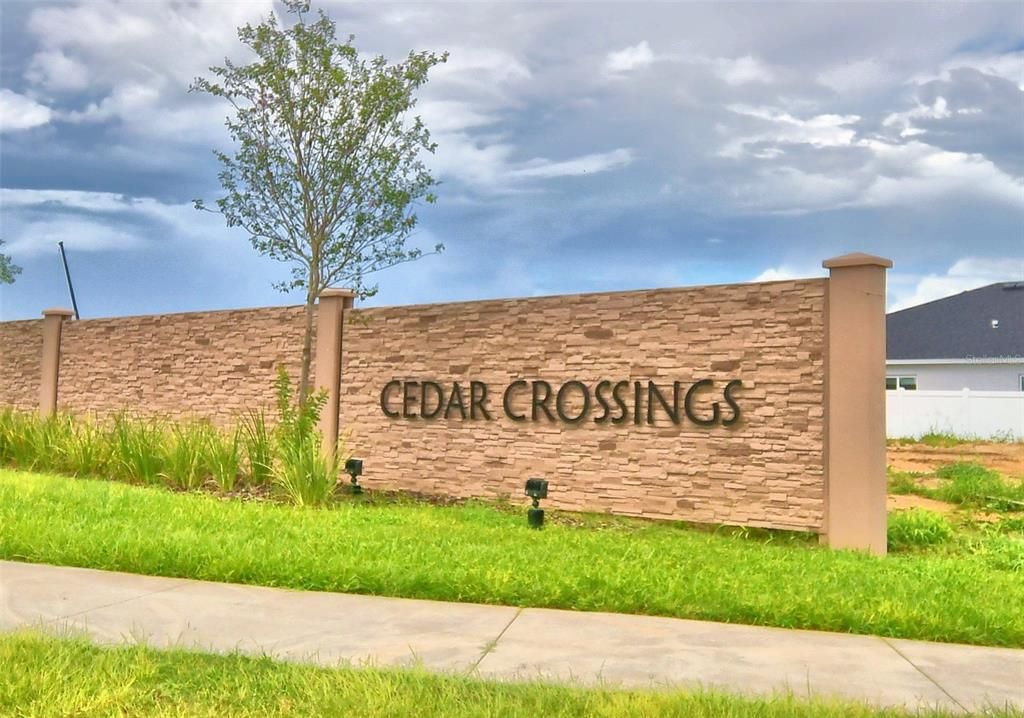
    • Subdivision Name: CEDAR XINGS PH 1

Private inquiry
Talk to the advisor on this listing.
Floor plans, HOA docs, off-market comparables, scheduling a private showing — one message, direct to the local specialist.

More like this

For Sale
$379,000
House
4 bds · 3 ba · 2,264 sqft
ESTATES AT LAKE BUTLER, HAINES CITY
215 PAMONA STREET
For Sale
$399,900
House
5 bds · 3 ba · 3,097 sqft
SUMMERLIN GRVS PH 1, HAINES CITY
200 SUMMERLIN LOOP
For Sale
$264,490
House
3 bds · 2 ba · 1,269 sqft
CROSSWINDS EAST, HAINES CITY
5317 WILLOW CREEK
New
For Sale
$380,000
House
4 bds · 2 ba · 1,821 sqft
CYPRESS PARK ESTATES, HAINES CITY
1946 POND PINE COURT
New
For Sale
$264,997
House
3 bds · 2 ba · 1,426 sqft
GRACE RANCH PH 2, HAINES CITY
364 BOARDWALK AVENUE
New
For Sale
$265,000
3 bds · 2 ba · 1,512 sqft
HAINES CITY ESTATES, HAINES CITY
1184 BICE GROVE ROAD
New
For Sale
$322,900
House
4 bds · 2 ba · 1,990 sqft
HAINES RIDGE PH 01, HAINES CITY
347 GLADESDALE STREET
New
For Sale
$403,490
House
5 bds · 3 ba · 2,601 sqft
CROSSWINDS, HAINES CITY
2482 AVEENO AVENUE

Market around this address

Live counts in the same area.
View all

The multiple listing information is provided by the Stellar MLS from a copyrighted compilation of listings. The compilation of listings and each individual listing are ©2026-present Stellar MLS. All Rights Reserved. The information provided is for consumers' personal, noncommercial use and may not be used for any purpose other than to identify prospective properties consumers may be interested in purchasing. All properties are subject to prior sale or withdrawal. All information provided is deemed reliable but is not guaranteed accurate, and should be independently verified. Listing courtesy of: COLDWELL BANKER REALTY