Sell Your Home
Get a free home valuation
Contact
Tell us about your needs
2818 BIGLEAF MAPLE DRIVE

House Active With Contract
$459,900

BTC: 5.32908459

ETH: 173.54716981

4 days
3 bds
2 ba
1,937 sqft

Overview

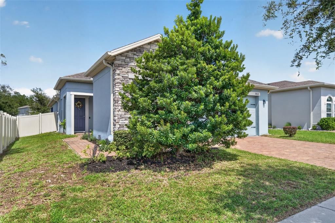
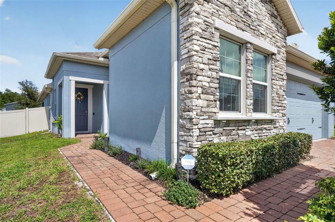
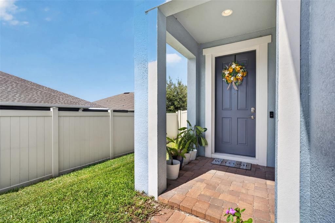
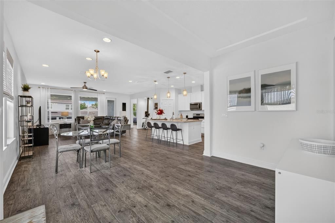
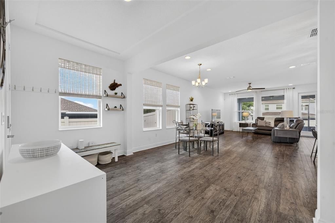
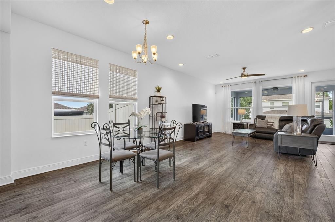
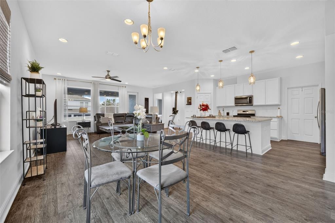
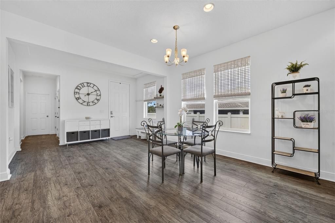
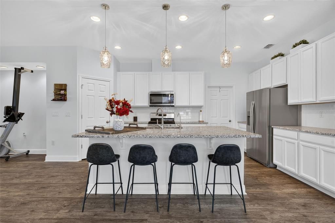
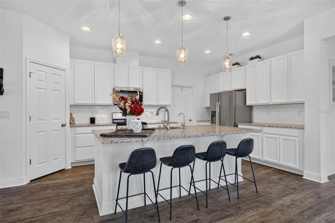
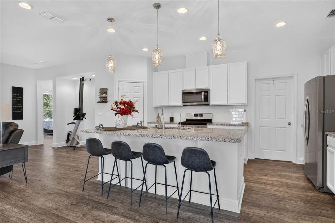
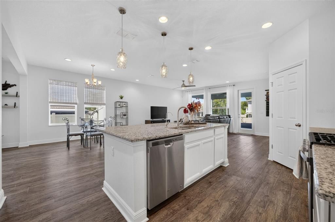
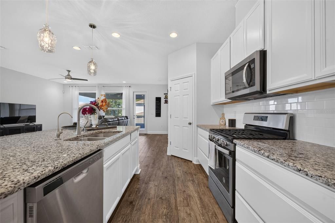
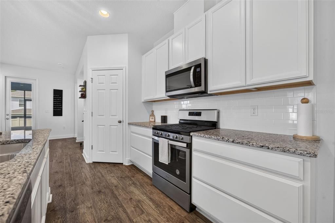
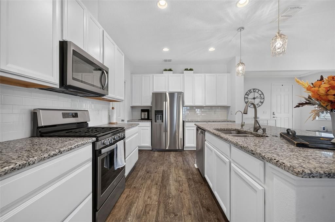
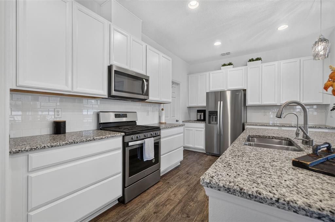
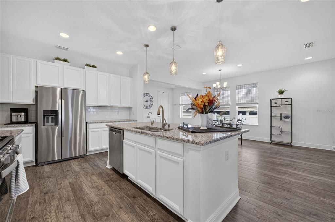
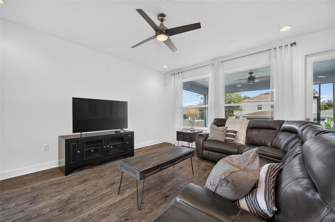
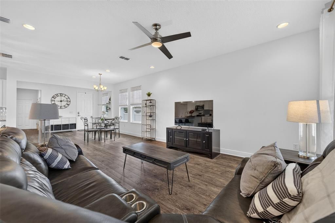
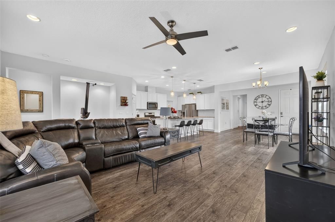
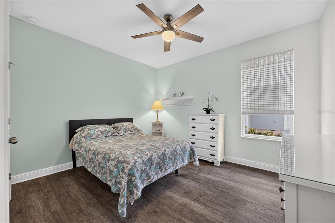
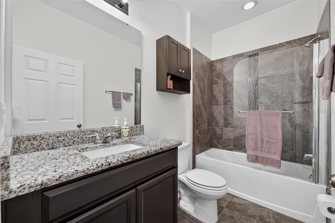
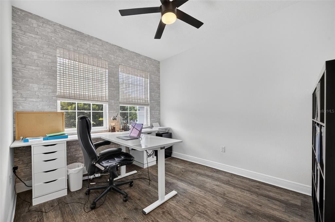
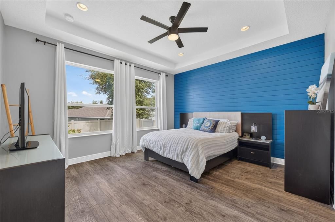
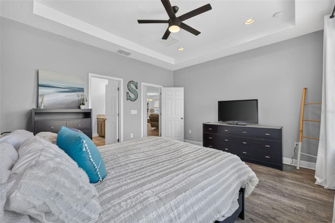
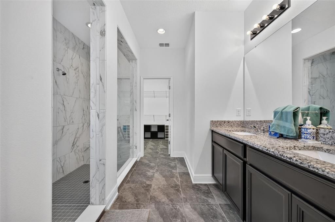
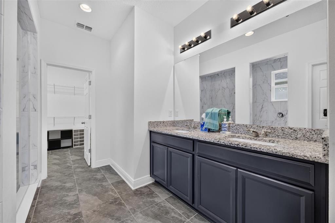
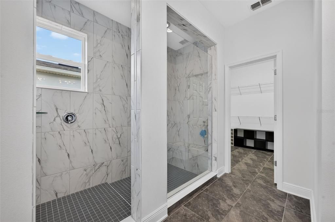
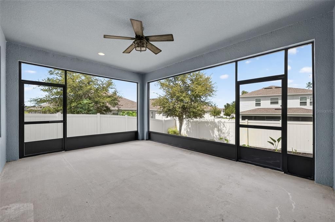
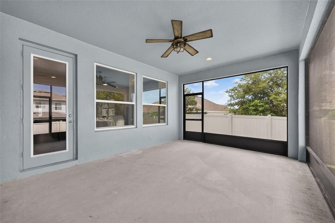
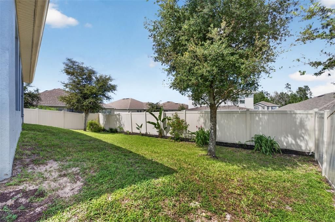
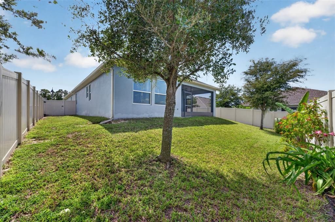
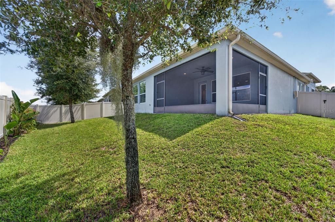
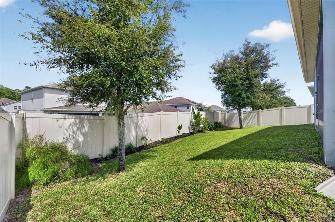
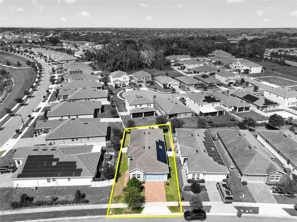
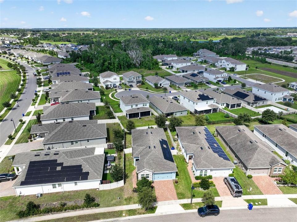
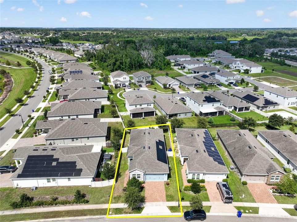
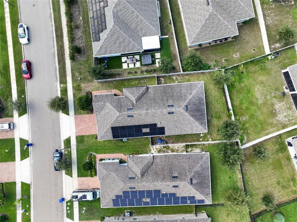
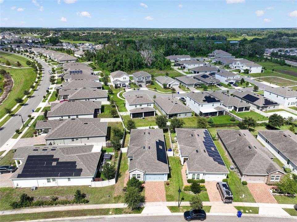
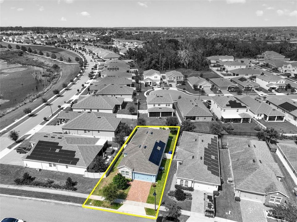
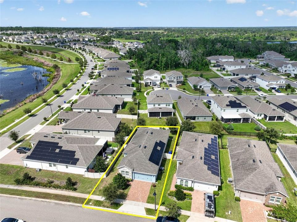
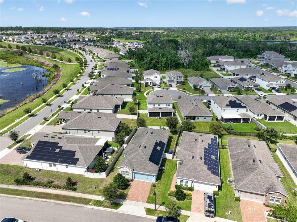
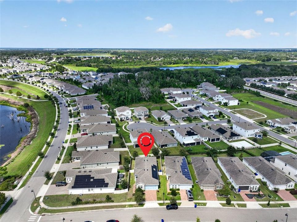
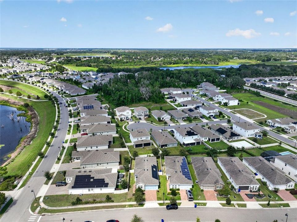
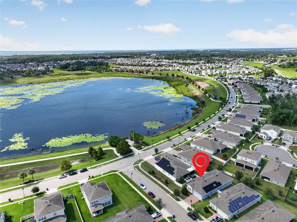
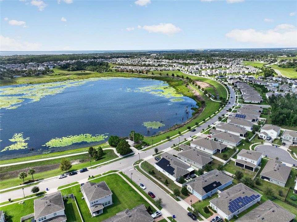
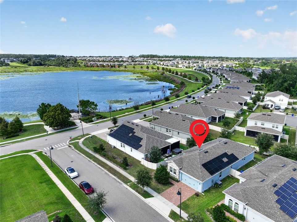
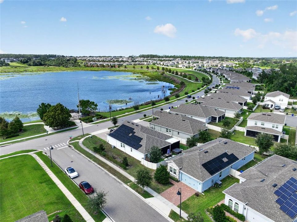
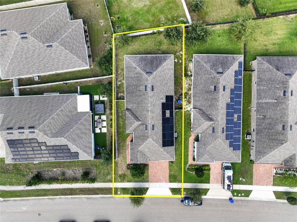
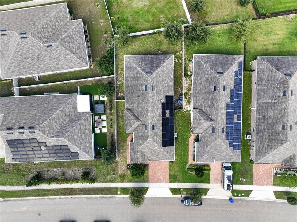
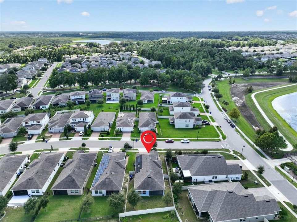
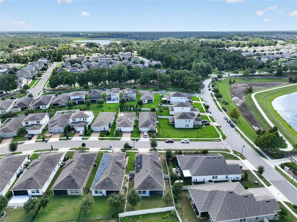
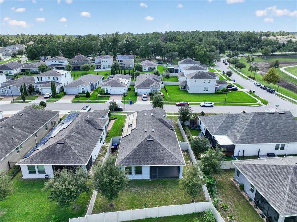
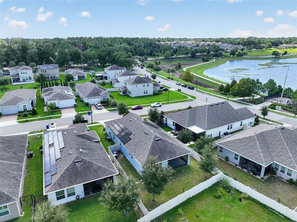
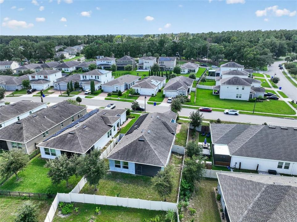
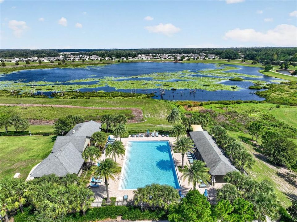
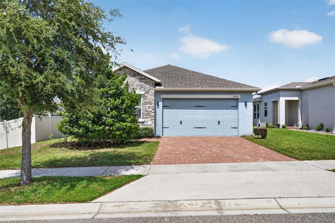
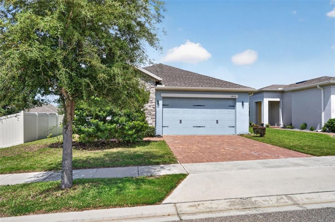
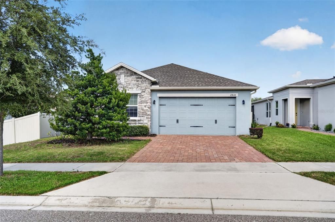
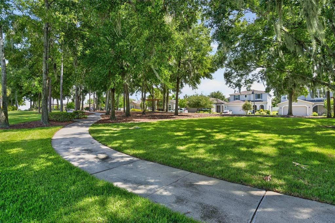
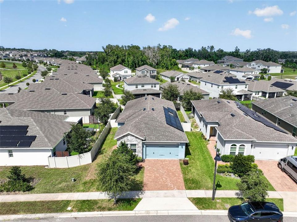
Under contract-accepting backup offers. Welcome home to this move-in ready 3-bedroom, 2-bathroom 2019 build in the sought- after Arden Park North neighborhood. Combining modern efficiency with stylish design, this residence features luxury vinyl plank and tile flooring throughout completely carpet- free for easy maintenance and clean living. Enjoy drastically reduced electricity bills from day one! The Solar Panel System will be PAID IN FULL by the seller at closing. The home comes equipped with a whole-home water filtration system for crisp, clean water throughout. The fully vinyl-fenced backyard offers privacy and peace of mind for pets, play, or weekend entertaining. Sleek finishes and durable flooring pair effortlessly with a functional floor plan designed for daily comfort. Experience an active, resort-inspired lifestyle inside a private gated enclave. Arden Park North offers a community pool, clubhouse, fitness center, playgrounds, scenic green spaces, water views and miles of scenic walking and biking trails. Located in one of Ocoee's premier communities, you are minutes from the charm of Historic Downtown Winter Garden and the popular West Orange Trail. Quick access to SR-429, Highway 50, and Florida’s Turnpike makes commuting a breeze, putting Walt Disney World, Universal Orlando Resort, Downtown Orlando, and MCO Airport all within easy reach.
Location

Details

Type:
Residential
Parking:
Driveway / Garage Door Opener
Year Built:
2019
Lot:
0.16 Acres
Heating:
Electric / Exhaust Fan / Natural Gas
Price/sqft:
$237
Cooling:
Central Air
HOA:
$186

Valuation

Our model vs. what's actually selling nearby.
Estimate
$412,500
$323K – $495K
Confidence Low
List vs. estimate
$47K above estimate
List $459,900 · +11.5%
Our model says this listing is priced above recent comparable activity. Room to negotiate.
Price per sq ft
$237
+0.0% vs. city median $237
Based on
30 MLS comparables
Median of recent comparable listings. Sold comps use closing price, active listings use list price.

Highlights

Annual tax
$4,753
2025
HOA
$186/mo
Community Pool, Manager, Recreational Facilities
View
Water
Garage
2 car garage
Pets
Breed Restrictions, Number Limit
All facts and features
  • Flooring

    • Ceramic Tile

    • Luxury Vinyl

    • Tile

    Heating

    • Electric

    • Exhaust Fan

    • Natural Gas

    Cooling

    • Central Air

    Appliances

    • Dishwasher

    • Disposal

    • Gas Water Heater

    • Kitchen Reverse Osmosis System

    • Microwave

    • Range

    • Refrigerator

    • Tankless Water Heater

    • Water Filtration System

    Other interior features

    • Ceiling Fan(s)

    • High Ceilings

    • Kitchen/Family Room Combo

    • Open Floorplan

    • Primary Bedroom Main Floor

    • Solid Surface Counters

    • Split Bedroom

    • Stone Counters

    • Thermostat

    • Tray Ceiling(s)

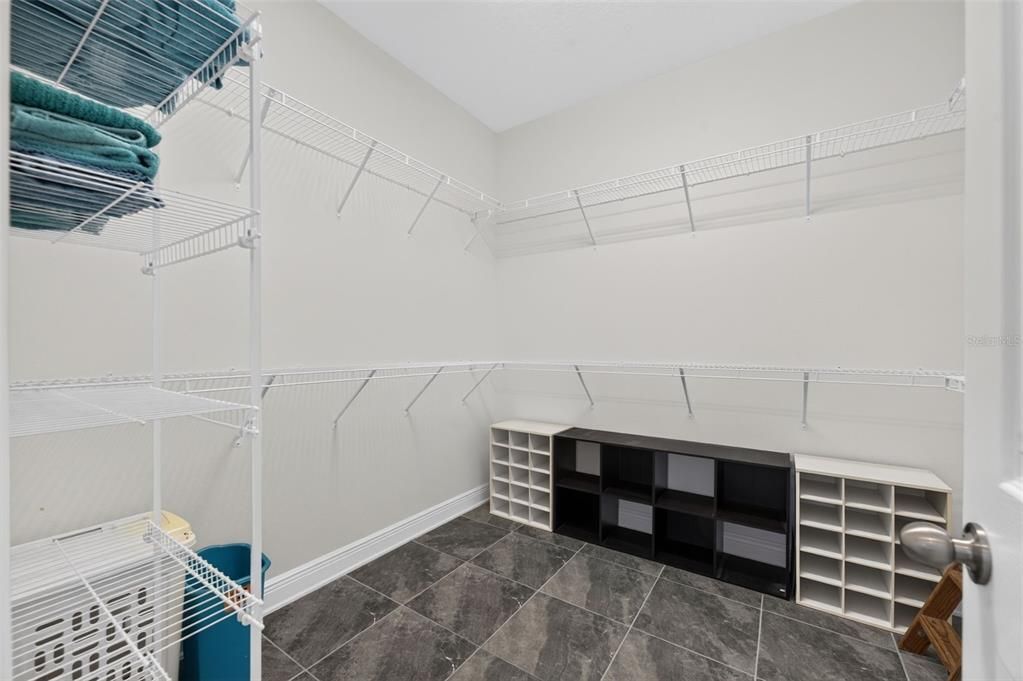
    • Walk-In Closet(s)

    • Window Treatments

    Bedrooms and bathrooms

    • Bedrooms: 3

    • Full bathrooms: 2

  • Parking

    • Driveway

    • Garage Door Opener

    Property

    • Levels: One

    • Exterior Features: Irrigation System / Lighting / Rain Gutters / Sidewalk

    Lot

    • Lot: 0.16 Acres

    Other Property Information

    • Parcel Number: 042228015501240

    • Zoning: PUD-LD

  • Type and style

    • Property Type: Residential

    • Property Sub Type: Single Family Residence

  • Utility

    • BB/HS Internet Available

    • Electricity Available

    • Electricity Connected

    • Fiber Optics

    • Fire Hydrant

    • Natural Gas Available

    • Natural Gas Connected

    • Public

    • Sewer Connected

    • Solar

    • Sprinkler Recycled

    • Street Lights

    • Underground Utilities

    • Water Available

    • Water Connected

  • Other financial information

    • HOA: $186

    • HOA Frequency: Monthly

    • Annual tax amount: $4,753

  • Source details

    • MLS ID: G5117901

    Other facts

    • Construction Materials: Block / Stucco

    • Foundation Details: Slab

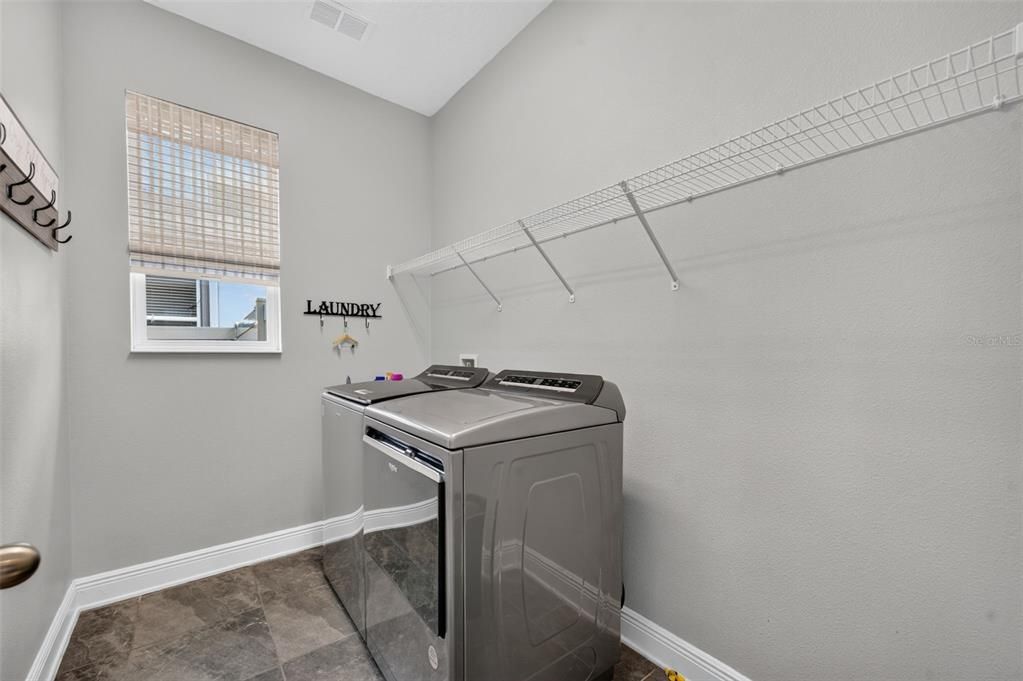
    • Laundry Features: Electric Dryer Hookup / Laundry Room / Washer Hookup

    • Lot Features: Cleared / Landscaped / Private / Sidewalk

    • Patio And Porch Features: Covered / Enclosed / Front Porch / Rear Porch / Screened

    • Window Features: Blinds / Double Pane Windows / Drapes / Insulated Windows / Rods / Shades / Window Treatments

    • Direction Faces: South

    • Water Body Name: LAKE SIMS

    • Garage Spaces: 2

    • Attached Garage: Yes

    • Garage: Yes

    • Living Area: 1937

    • Water Source: Public

    • Subdivision Name: ARDEN PARK NORTH PH 2A

Private inquiry
Talk to the advisor on this listing.
Floor plans, HOA docs, off-market comparables, scheduling a private showing — one message, direct to the local specialist.

More like this

Active With Contract
$473,990
House
4 bds · 3 ba · 2,370 sqft
RESERVE AT LAKE MEADOWS, OCOEE
2257 GREAT EGRET CIRCLE
New
Active With Contract
$350,000
House
4 bds · 2 ba · 1,700 sqft
SILVER RIDGE, ORLANDO
2965 GOLDEN ROCK DRIVE
New
Active With Contract
$398,000
House
3 bds · 2 ba · 1,847 sqft
STONEWOOD RESERVE, APOPKA
1007 FLAGSTONE COURT
New
Active With Contract
$329,000
House
4 bds · 2 ba · 1,905 sqft
KENSINGTON SEC 4, Orlando
7413 WADE MEADOW Court, Orlando FL 32818
New
Active With Contract
$469,900
House
3 bds · 2 ba · 1,849 sqft
ARDEN PARK NORTH PH 2A, OCOEE
1463 SOURWOOD DRIVE
New
Active With Contract
$395,000
House
3 bds · 2 ba · 1,551 sqft
AMBER RIDGE, OCOEE
838 SATIN LEAF CIRCLE
New
Active With Contract
$350,000
House
3 bds · 2 ba · 1,500 sqft
COBBLEFIELD, APOPKA
2287 PEBBLEWOOD DRIVE
New
Active With Contract
$339,900
House
3 bds · 2 ba · 1,358 sqft
COUNTRY CHASE, ORLANDO
2272 BRIDGEWOOD TRAIL

Market around this address

Live counts in the same area.
View all

The multiple listing information is provided by the Stellar MLS from a copyrighted compilation of listings. The compilation of listings and each individual listing are ©2026-present Stellar MLS. All Rights Reserved. The information provided is for consumers' personal, noncommercial use and may not be used for any purpose other than to identify prospective properties consumers may be interested in purchasing. All properties are subject to prior sale or withdrawal. All information provided is deemed reliable but is not guaranteed accurate, and should be independently verified. Listing courtesy of: KELLER WILLIAMS ELITE PARTNERS III REALTY