Sell Your Home
Get a free home valuation
Contact
Tell us about your needs

2818 MAYDAY DRIVE

House For Sale
$549,000

BTC: 8.48269468

ETH: 288.54644073

2 days
4 bds
2 ba
2,120 sqft

Overview

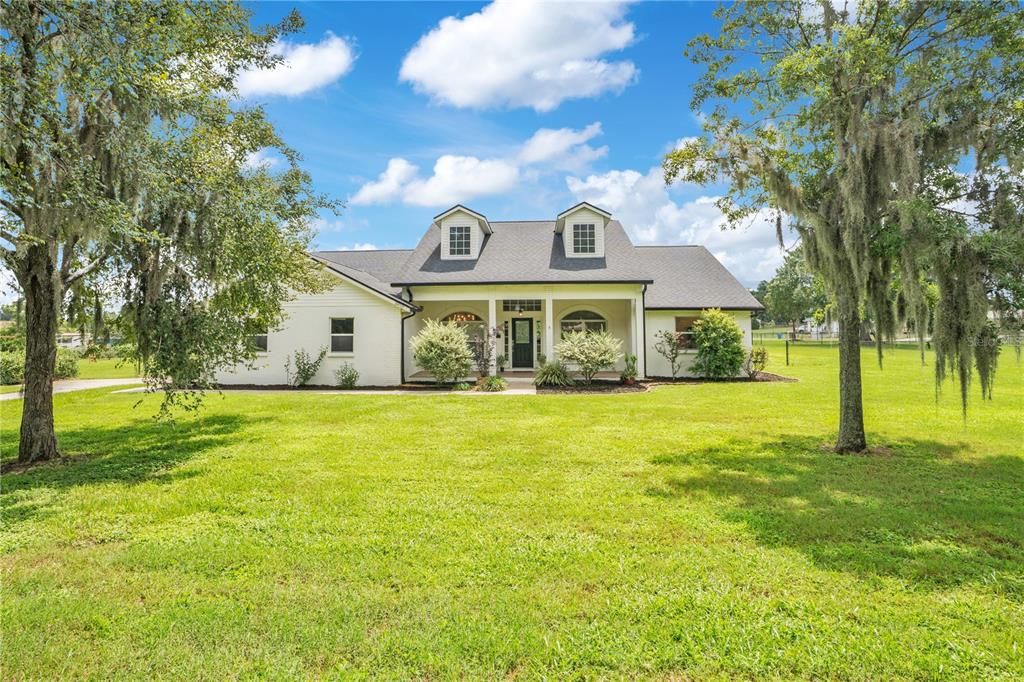
Imagine coming home at the end of the day, turning onto your own private paved drive, and watching the pace of life slow down. Surrounded by the peaceful, rural feel of Northeast Plant City, this beautifully updated 4-bedroom, 2-bath home sits on a generous 1.03 acres with plenty of room to breathe, relax, garden, entertain, or simply enjoy having space around you. And the best part? No HOA, no CDD, and no deed restrictions! You get the freedom of country living with the convenience of town just minutes away. Step inside and you’ll find 2,120 square feet of comfortable living space, featuring a welcoming front porch, spacious family room with surround-sound speakers, formal dining room, and a sunny breakfast nook. The home has been thoughtfully updated, including new LVP flooring (2025), remodeled bathrooms (2025), a gorgeous slipper tub in the primary bath, new front door, locks and interior doorknobs (2025), and a new refrigerator plus washer and dryer (2026). Major improvements are already taken care of, too, including a new roof, Hardie board siding, and interior and exterior paint in 2023; new HVAC and ductwork in 2020; and a redone drainfield, water heater, and water softener in 2020. Outside, the screened, covered back porch is the perfect place to sip your morning coffee, unwind in the evening, or gather with friends while enjoying the peaceful surroundings. With a 2-car attached garage, garage shelving, insulated garage door, extra attic insulation, and a transfer switch and outlet for portable generator operation, this home combines country charm with practical modern living. With a private well and septic, there’s no monthly water bill, either! Best of all, you’re never far from what you need. The new South Florida Baptist Hospital, I-4, shopping, restaurants, churches, and schools are all just minutes away. It’s the rare opportunity to enjoy the peace, privacy, space, and freedom of country living—without giving up the convenience of town. Come see why this Northeast Plant City property feels less like just a house and more like the place you’ve been waiting to come home to!

Location

Details

Type:
Residential
Parking:
No Data
Year Built:
2005
Lot:
1.03 Acres
Heating:
Central / Electric
Price/sqft:
$259
Cooling:
Central Air
HOA:
No Data

Valuation

Our model vs. what's actually selling nearby.
Estimate
$452,450
$349K – $587K
Confidence Low
List vs. estimate
$96K above estimate
List $549,000 · +21.3%
Our model says this listing is priced above recent comparable activity. Room to negotiate.
Price per sq ft
$258
+20.6% vs. city median $214
Based on
6 MLS comparables
Median of recent comparable listings. Sold comps use closing price, active listings use list price.

Highlights

Annual tax
$3,903
2025
Garage
2 car garage
All facts and features
  • Flooring

    • Ceramic Tile

    • Luxury Vinyl

    Heating

    • Central

    • Electric

    Cooling

    • Central Air

    Appliances

    • Dishwasher

    • Dryer

    • Electric Water Heater

    • Microwave

    • Range

    • Solar Hot Water

    • Washer

    • Water Softener

    Other interior features

    • Ceiling Fan(s)

    • Eating Space In Kitchen

    • High Ceilings

    • Solid Surface Counters

    • Split Bedroom

    • Tray Ceiling(s)

    • Walk-In Closet(s)

    Bedrooms and bathrooms

    • Bedrooms: 4

    • Full bathrooms: 2

  • Property

    • Levels: One

    • Exterior Features: Private Entrance / Private Mailbox / Sliding Doors

    Lot

    • Lot: 1.03 Acres

    Other Property Information

    • Parcel Number: U1528225WW00000000009.0

    • Zoning: ASC-1

  • Type and style

    • Property Type: Residential

    • Property Sub Type: Single Family Residence

  • Utility

    • BB/HS Internet Available

    • Cable Available

    • Electricity Connected

  • Other financial information

    • Annual tax amount: $3,903

  • Source details

    • MLS ID: L4963894

    Other facts

    • Construction Materials: Block / HardiPlank Type

    • Foundation Details: Slab

    • Laundry Features: Inside / Laundry Room

    • Patio And Porch Features: Covered / Front Porch / Rear Porch / Screened

    • Direction Faces: West

    • Garage Spaces: 2

    • Attached Garage: Yes

    • Garage: Yes

    • Living Area: 2120

    • Water Source: Well

    • Subdivision Name: WILDERS POND

Private inquiry
Talk to the advisor on this listing.
Floor plans, HOA docs, off-market comparables, scheduling a private showing — one message, direct to the local specialist.

More like this

For Sale
$493,000
House
4 bds · 3 ba · 2,537 sqft
VARREA, PLANT CITY
3532 GOLDEN WHEAT LANE
New
For Sale
$407,000
House
5 bds · 3 ba · 2,605 sqft
VARREA, PLANT CITY
3518 HARVEST GARDENS LOOP
New
For Sale
$390,000
House
3 bds · 2 ba · 1,844 sqft
VARREA PH 1, PLANT CITY
3504 CRESCENT PEAK WAY
New
For Sale
$406,000
House
5 bds · 3 ba · 2,605 sqft
VARREA, PLANT CITY
4332 HIDDEN FARM DRIVE
New
For Sale
$690,000
House
4 bds · 3 ba · 2,703 sqft
DORENE TERRACE UNIT 2, PLANT CITY
2302 ALLEN DRIVE
For Sale
$399,000
House
4 bds · 3 ba · 2,435 sqft
NORTH PARK ISLE PH 2B & 3A, PLANT CITY
3601 CAPITAL RESERVE DRIVE
For Sale
$569,595
House
4 bds · 4 ba · 2,921 sqft
TIMBER RIDGE, PLANT CITY
3616 PINE PEAK LOOP
-$16K
For Sale
$479,999
House
4 bds · 3 ba · 2,394 sqft
TIMBER RIDGE, PLANT CITY
3512 LUMBER FALLS DRIVE

Market around this address

Live counts in the same area.
View all

The multiple listing information is provided by the Stellar MLS from a copyrighted compilation of listings. The compilation of listings and each individual listing are ©2026-present Stellar MLS. All Rights Reserved. The information provided is for consumers' personal, noncommercial use and may not be used for any purpose other than to identify prospective properties consumers may be interested in purchasing. All properties are subject to prior sale or withdrawal. All information provided is deemed reliable but is not guaranteed accurate, and should be independently verified. Listing courtesy of: COLDWELL BANKER REALTY