Sell Your Home
Get a free home valuation
Contact
Tell us about your needs
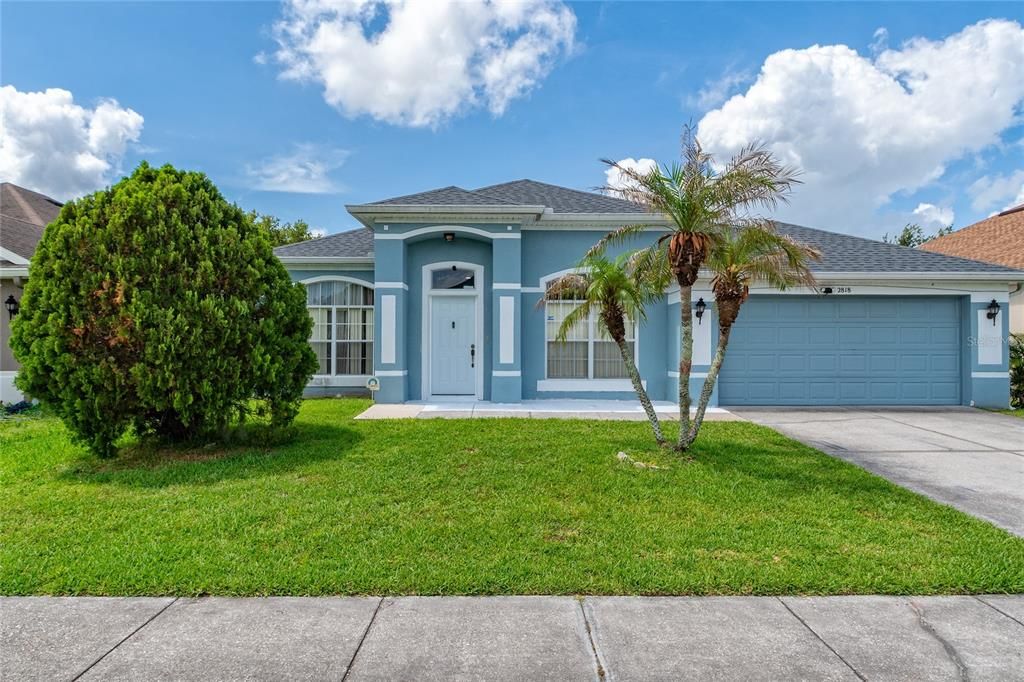
2818 OCONNELL DRIVE

House Active With Contract
$465,000

BTC: 5.59297570

ETH: 175.47169811

-$4K (2026/08/01)
81 days
5 bds
2 ba
2,287 sqft

Overview

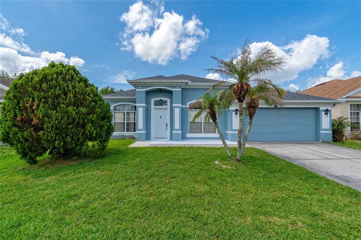
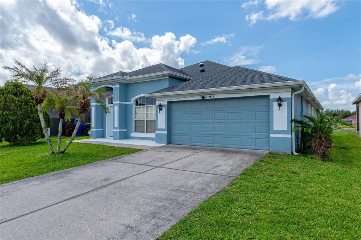
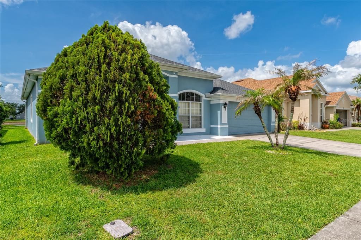
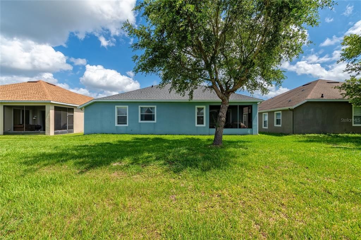
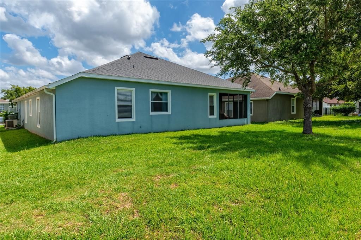
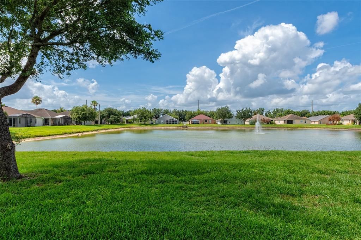
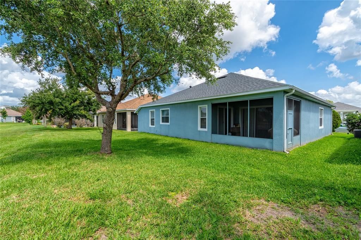
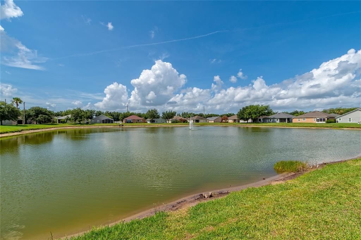
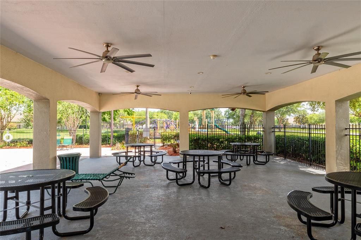
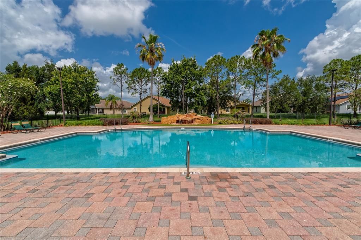
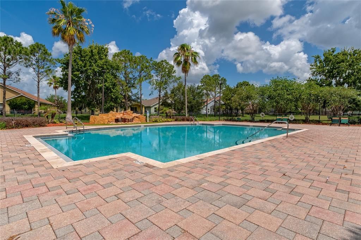
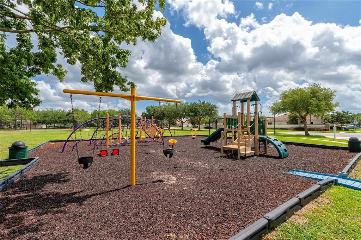
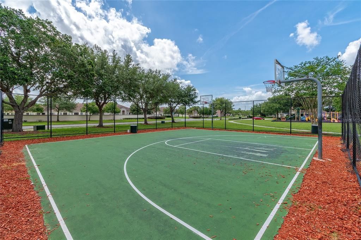
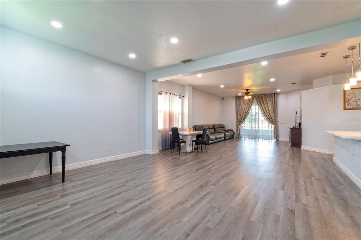
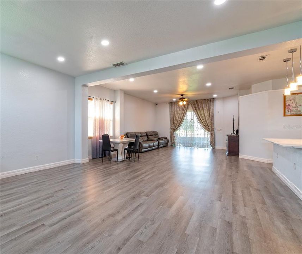
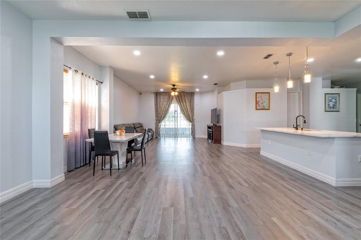
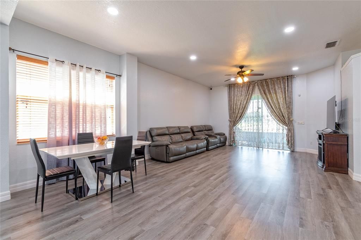
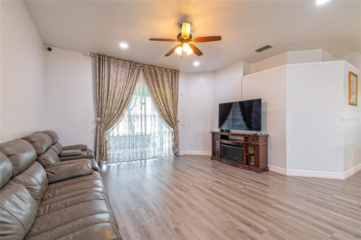
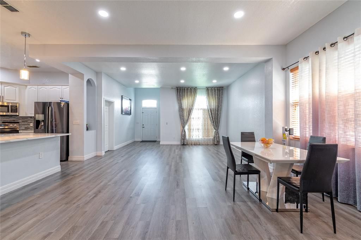
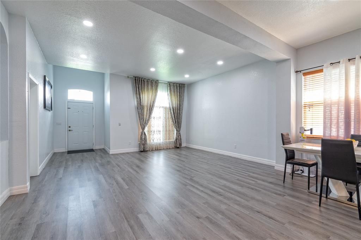
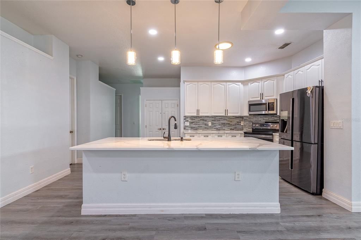
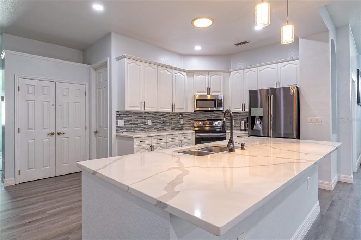
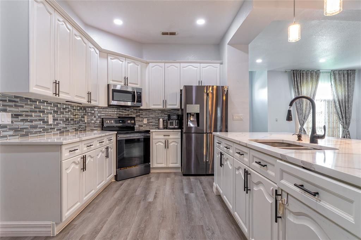
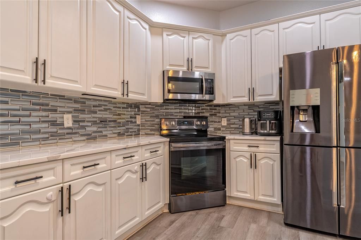
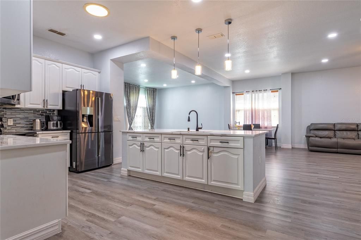
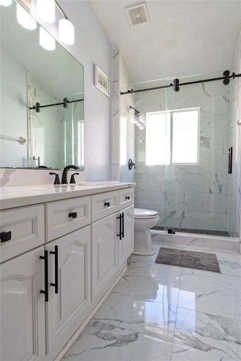
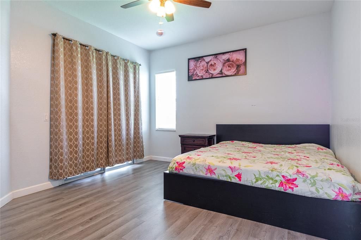
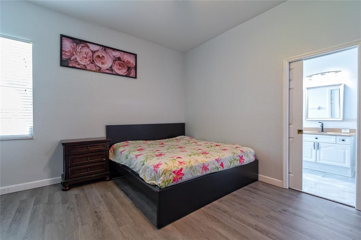
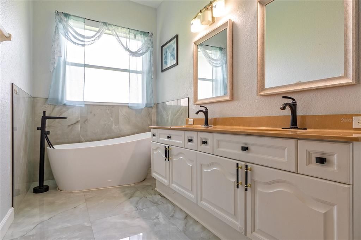
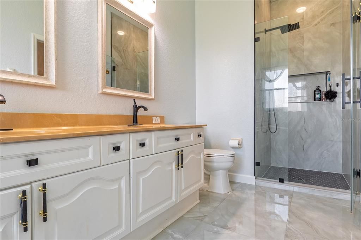
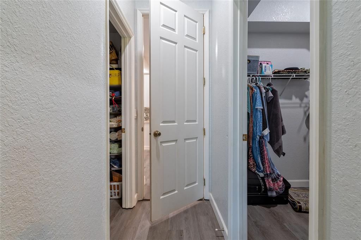
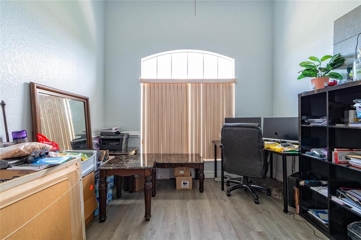
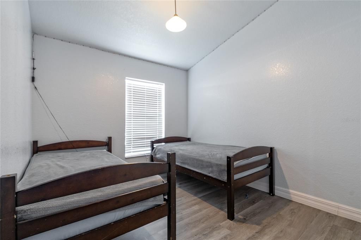
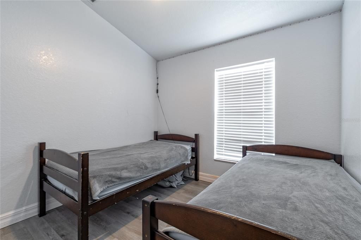
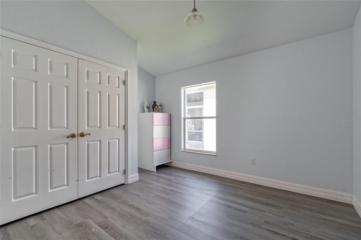
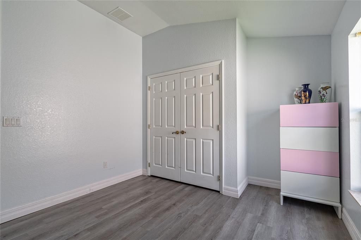
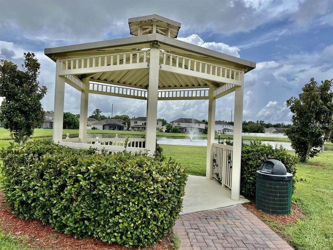
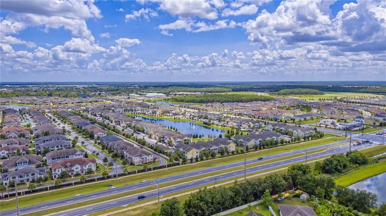
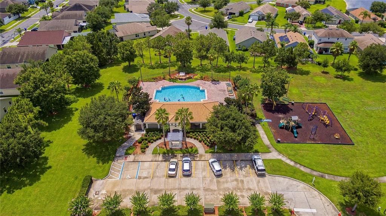
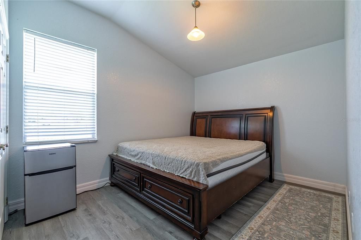
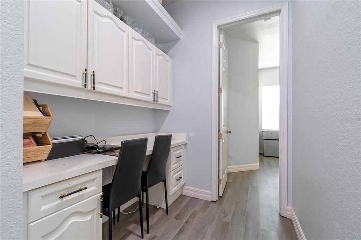
Stunning Lakefront Retreat in the Gated Community of Cypress Reserve. Welcome home to this exceptional lakefront property nestled in the highly desirable gated community of Cypress Reserve. This beautifully maintained residence offers the perfect blend of elegance, comfort, and modern upgrades, featuring 4 spacious bedrooms, 2 bathrooms, and a versatile den/office/bonus room designed to fit today’s lifestyle. Step inside and be impressed by the soaring high ceilings, abundant natural light, and an inviting open layout highlighted by stylish tile and luxury plank flooring throughout. The heart of the home is the stunning kitchen, complete with ample cabinetry, beautiful stone countertops, modern appliances, and a breathtaking skylight that creates a bright and welcoming atmosphere. The spacious primary suite is a private retreat featuring two walk-in closets and a luxurious end suite bathroom with dual vanities, a large soaking tub, and a glass-enclosed shower. Every detail has been thoughtfully designed for comfort and functionality. Major updates include a newly installed roof and A/C system, providing peace of mind for years to come. Enjoy relaxing mornings and peaceful evenings overlooking the beautiful lake views that make this home truly special. Cypress Reserve offers a prime location with convenient access to The Loop, Outlets Mall, world-renowned Disney Parks, hospitals, restaurants, shopping, entertainment, Orlando International Airport, Florida’s Turnpike, and I-4. Whether you are looking for a primary residence, vacation home, or investment opportunity, this exceptional lakefront property offers the lifestyle you’ve been waiting for. Don’t miss the opportunity to make this beautiful home yours!
Location

Details

Type:
Residential
Parking:
No Data
Year Built:
2005
Lot:
0.16 Acres
Heating:
Central / Electric
Price/sqft:
$203
Cooling:
Central Air
HOA:
$100

Valuation

Our model vs. what's actually selling nearby.
Estimate
$413,335
$329K – $467K
Confidence Low
List vs. estimate
$51K above estimate
List $465,000 · +12.5%
Our model says this listing is priced above recent comparable activity. Room to negotiate.
Price per sq ft
$203
+1.5% vs. city median $200
Based on
8 MLS comparables
Median of recent comparable listings. Sold comps use closing price, active listings use list price.

Highlights

Annual tax
$5,554
2025
HOA
$99/mo
View
Water
Garage
2 car garage
Pets
Allowed
All facts and features
  • Flooring

    • Luxury Vinyl

    • Tile

    Heating

    • Central

    • Electric

    Cooling

    • Central Air

    Appliances

    • Disposal

    • Electric Water Heater

    • Microwave

    • Range

    • Refrigerator

    Other interior features

    • Ceiling Fan(s)

    • Eating Space In Kitchen

    • Open Floorplan

    • Solid Wood Cabinets

    • Stone Counters

    • Thermostat

    • Walk-In Closet(s)

    • Window Treatments

    Bedrooms and bathrooms

    • Bedrooms: 5

    • Full bathrooms: 2

  • Property

    • Levels: One

    • Exterior Features: Private Mailbox / Sidewalk / Sliding Doors

    Lot

    • Lot: 0.16 Acres

    Other Property Information

    • Parcel Number: 082529128200012340

    • Zoning: KRPU

  • Type and style

    • Property Type: Residential

    • Property Sub Type: Single Family Residence

  • Utility

    • BB/HS Internet Available

    • Cable Connected

    • Electricity Connected

    • Public

  • Other financial information

    • HOA: $100

    • HOA Frequency: Monthly

    • Annual tax amount: $5,554

  • Source details

    • MLS ID: O6421296

    Other facts

    • Construction Materials: Block / Concrete / Stucco

    • Foundation Details: Slab

    • Laundry Features: Laundry Room

    • Lot Features: Landscaped / Sidewalk

    • Patio And Porch Features: Porch / Screened

    • Window Features: Blinds

    • Direction Faces: North

    • Garage Spaces: 2

    • Attached Garage: Yes

    • Garage: Yes

    • Living Area: 2287

    • Water Source: Public

    • Subdivision Name: CYPRESS RESERVE PH 2

Private inquiry
Talk to the advisor on this listing.
Floor plans, HOA docs, off-market comparables, scheduling a private showing — one message, direct to the local specialist.

More like this

New
Active With Contract
$327,000
House
3 bds · 2 ba · 1,656 sqft
ORANGE GARDENS SEC 4, KISSIMMEE
2721 CECILE STREET
New
Active With Contract
$465,000
House
5 bds · 4 ba · 2,286 sqft
SEASONS, KISSIMMEE
1165 SEASONS BOULEVARD
New
Active With Contract
$498,990
House
4 bds · 2 ba · 2,338 sqft
PRESERVE AT TAPESTRY, KISSIMMEE
3390 MOUNT VERNON WAY
Active With Contract
$370,000
House
3 bds · 2 ba · 1,465 sqft
HUNTERS CREEK TR 150 PH 01, ORLANDO
2424 PEWTER COURT
Active With Contract
$350,000
House
3 bds · 2 ba · 1,738 sqft
GREEN MEADOWS, KISSIMMEE
2777 GREEN MEADOW CIRCLE
-$31K
Active With Contract
$449,000
House
4 bds · 2 ba · 2,395 sqft
CRESTWOOD PH 2, KISSIMMEE
3476 FOREST RIDGE LANE
+$29K
Active With Contract
$404,000
House
3 bds · 2 ba · 1,518 sqft
HUNTERS CREEK TR 150 PH 03, ORLANDO
14532 MUSKET FIRE LANE
Active With Contract
$449,900
Townhouse
4 bds · 3 ba · 1,902 sqft
COVE AT STOREY LAKE 5, KISSIMMEE
2461 READING TRAIL

Market around this address

Live counts in the same area.
View all

The multiple listing information is provided by the Stellar MLS from a copyrighted compilation of listings. The compilation of listings and each individual listing are ©2026-present Stellar MLS. All Rights Reserved. The information provided is for consumers' personal, noncommercial use and may not be used for any purpose other than to identify prospective properties consumers may be interested in purchasing. All properties are subject to prior sale or withdrawal. All information provided is deemed reliable but is not guaranteed accurate, and should be independently verified. Listing courtesy of: DALTON WADE INC