Sell Your Home
Get a free home valuation
Contact
Tell us about your needs
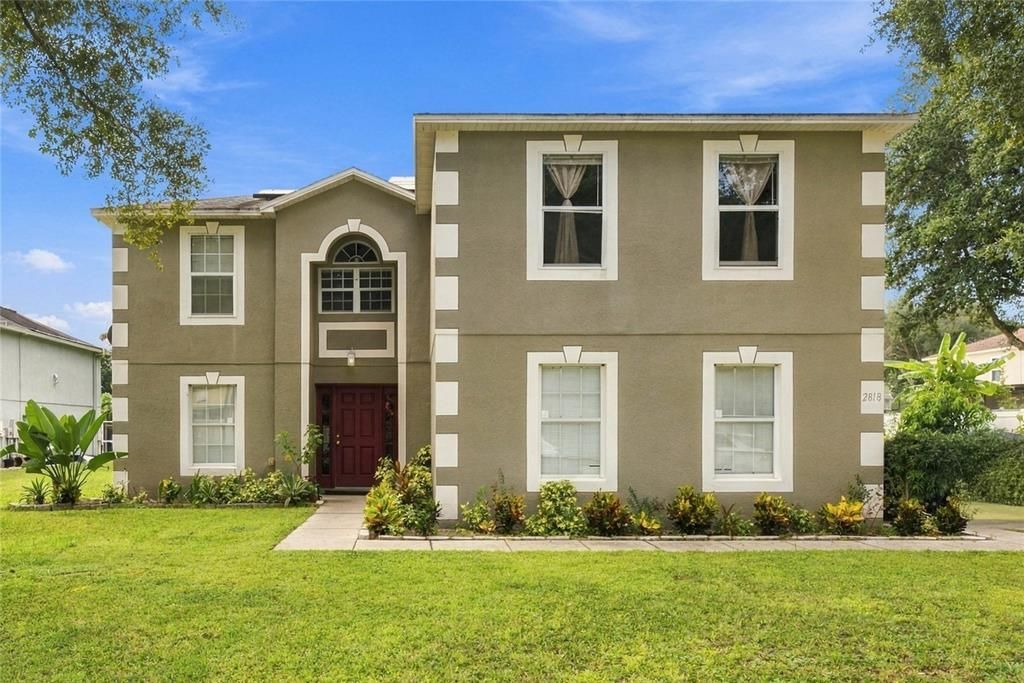
2818 SHEILA DRIVE

House For Sale
$496,000

BTC: 5.97590361

ETH: 203.94736842

14 days
4 bds
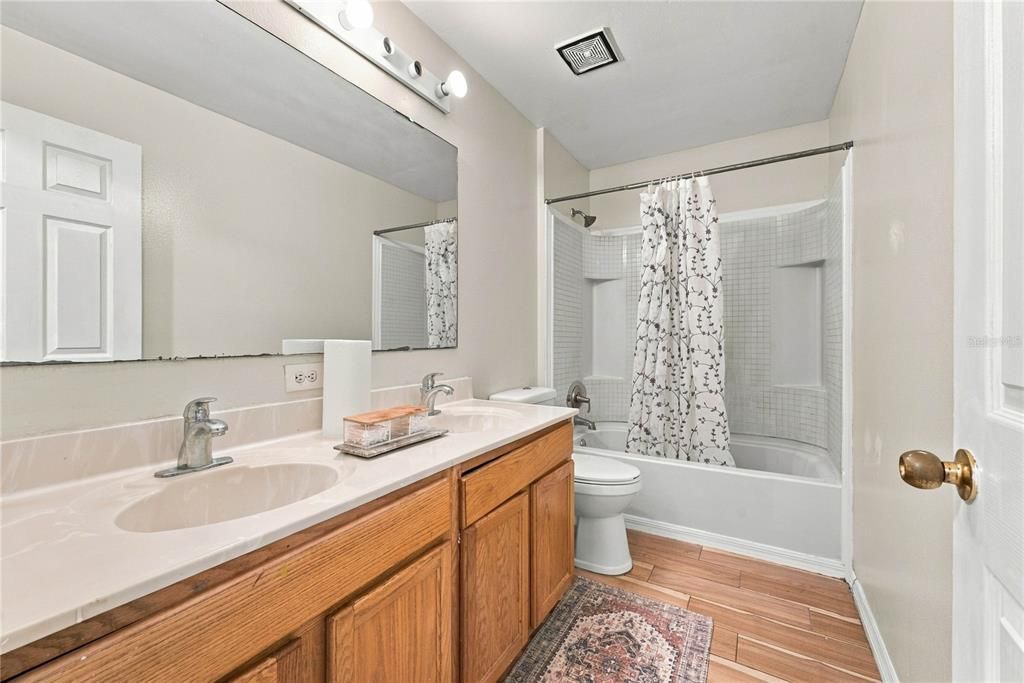
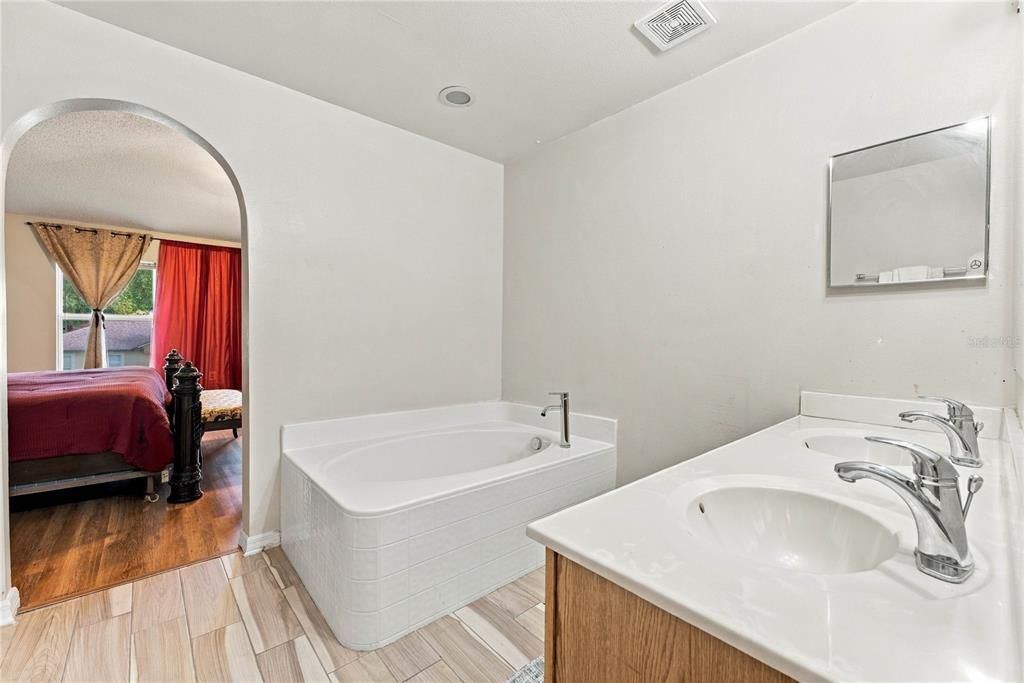
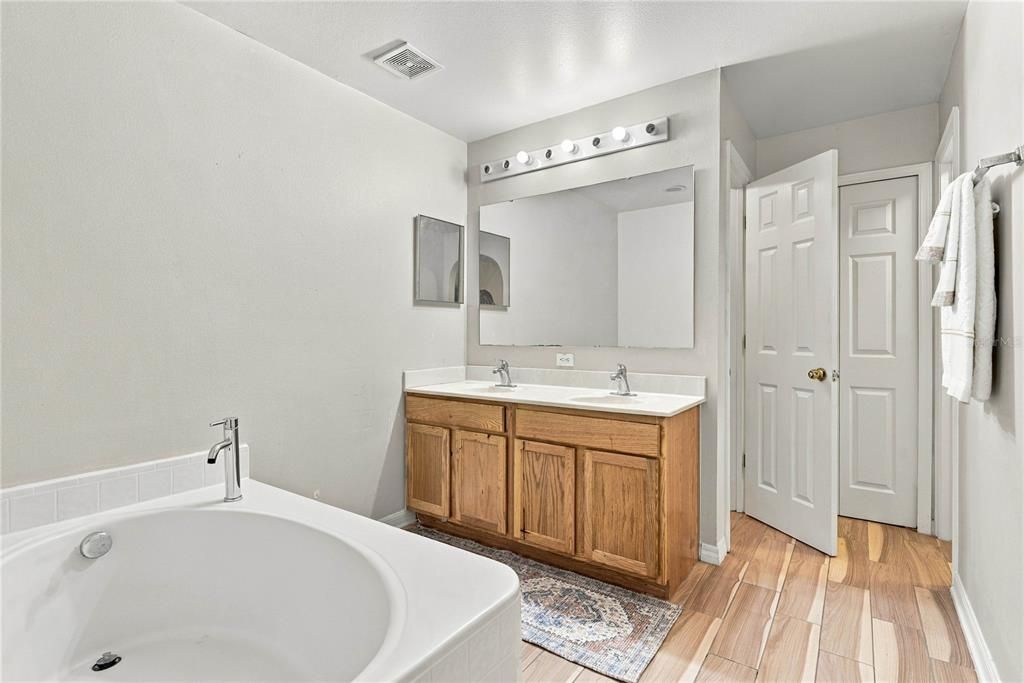
2 ba
2,794 sqft

Overview

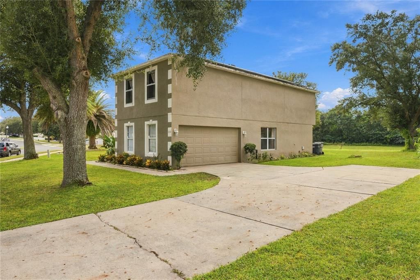
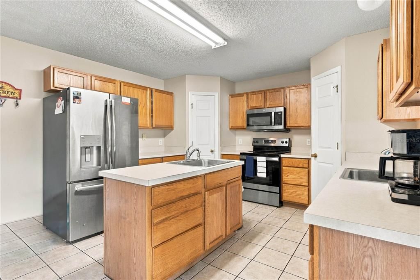
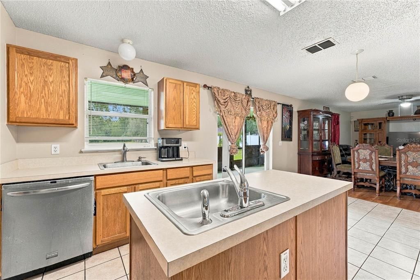
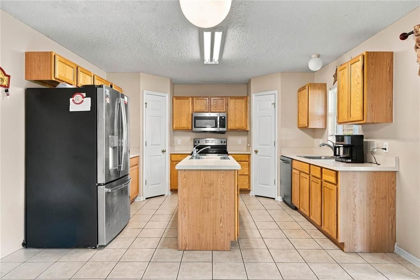
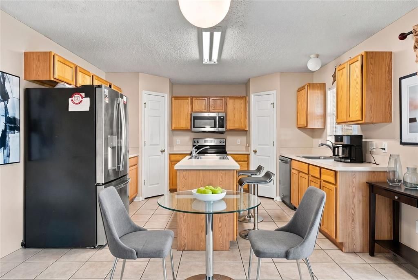
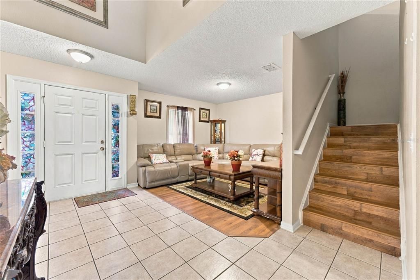
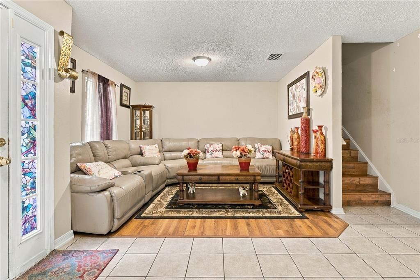
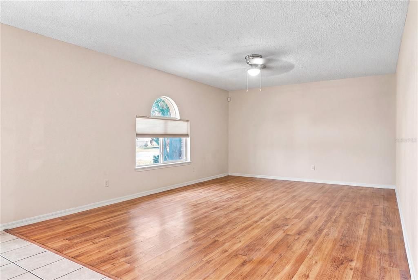
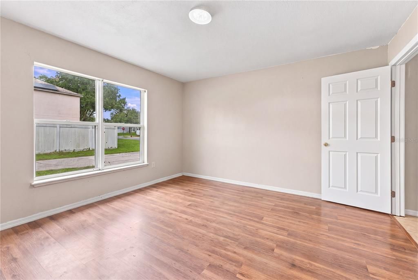
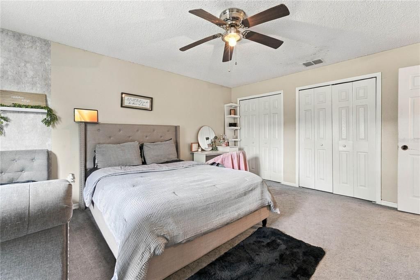
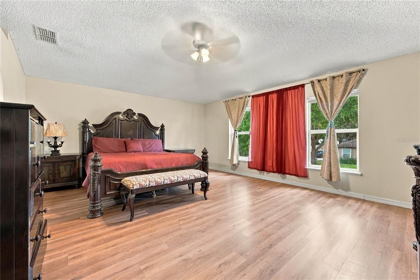
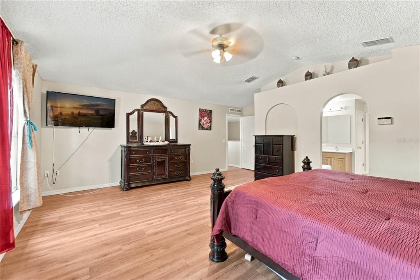
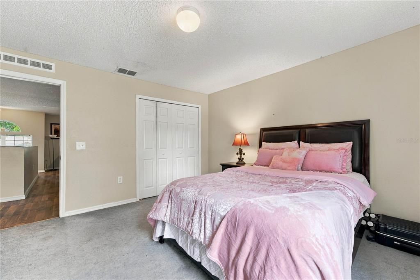
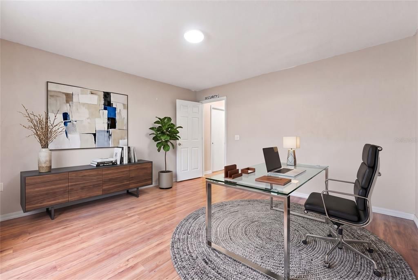
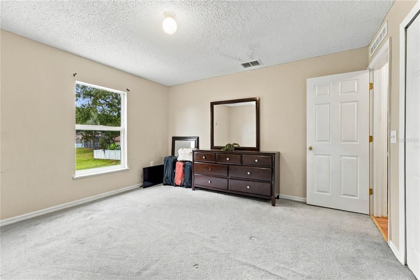
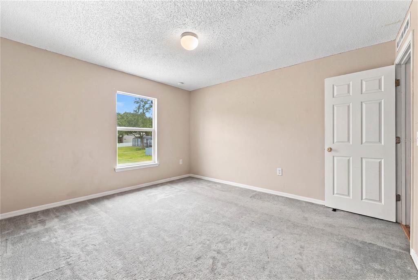
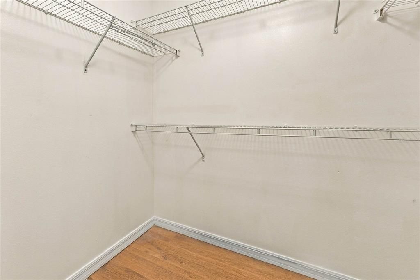
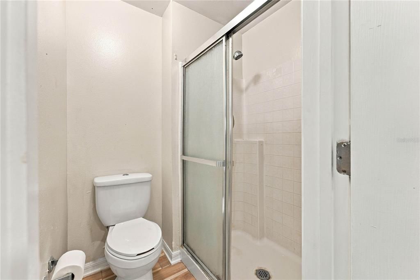
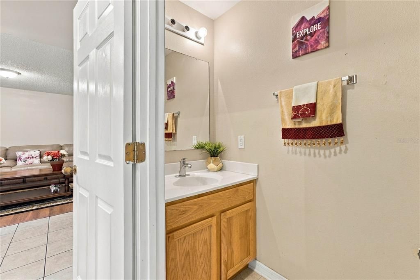
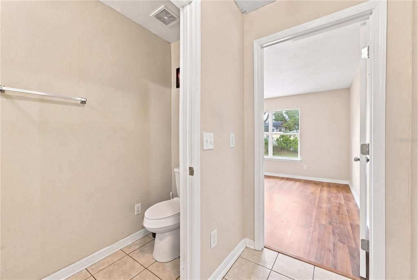
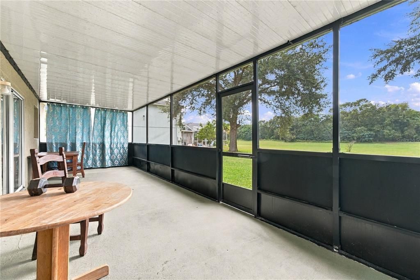
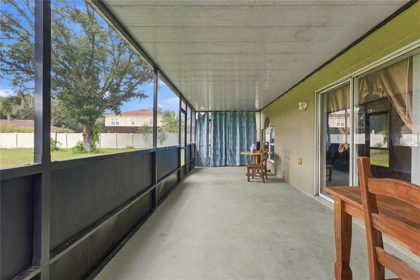
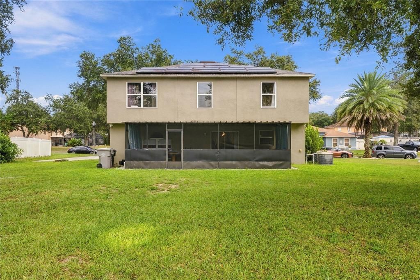
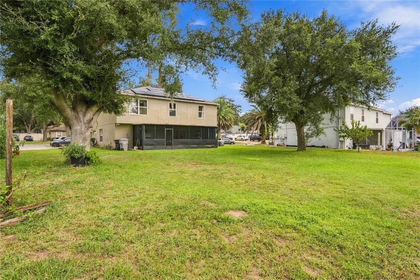
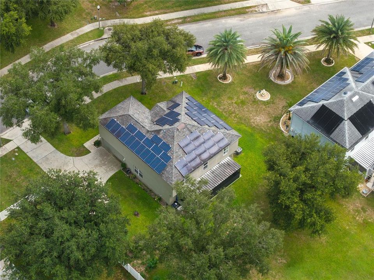
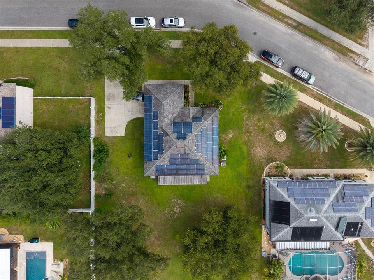
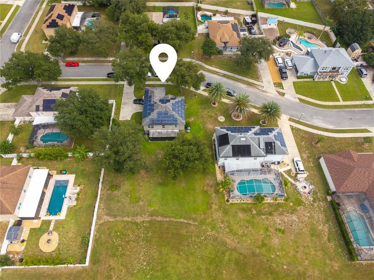
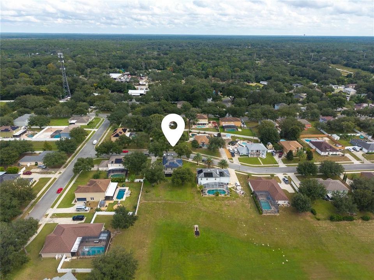
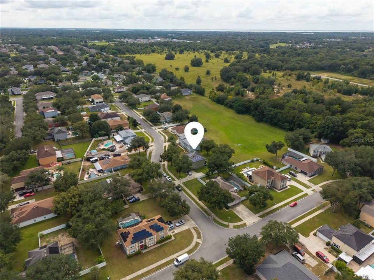
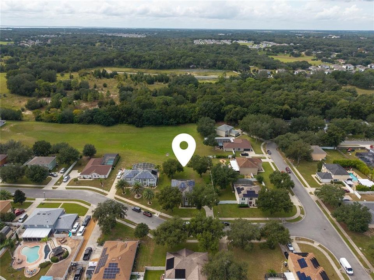
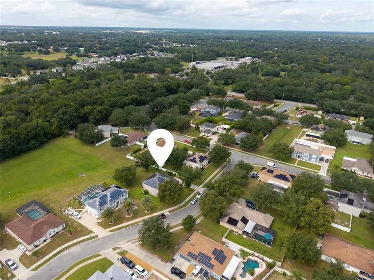
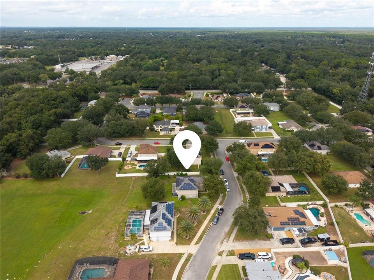
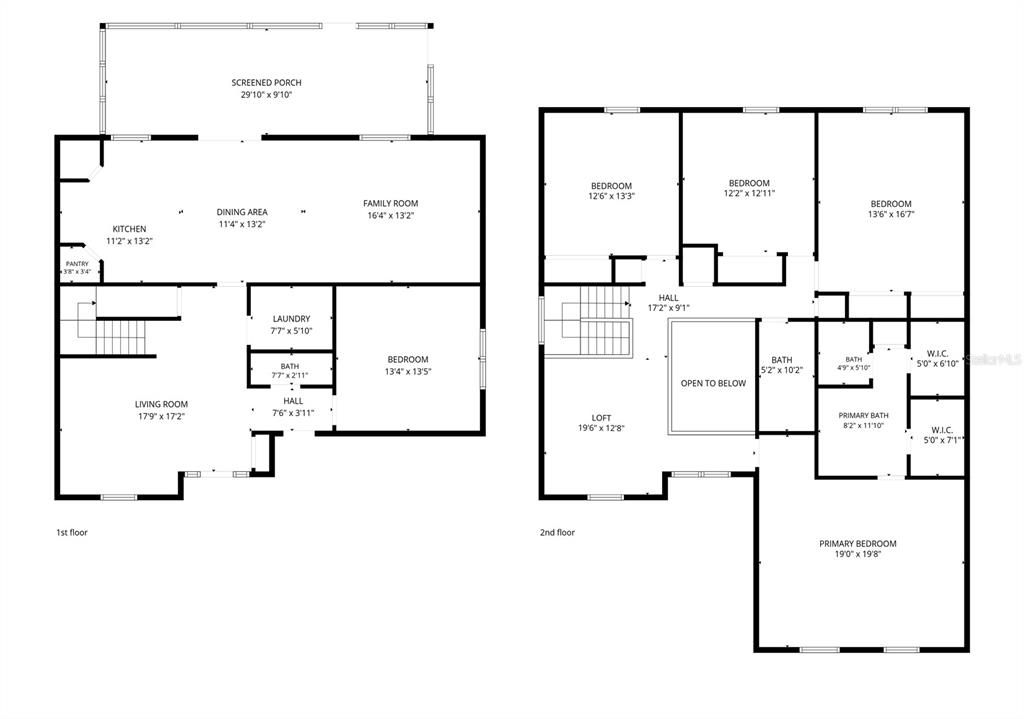
Virtually Staged. MOTIVATED SELLER! Room to live, work, and entertain—welcome to 2818 Sheila Drive! This spacious two-story Apopka home offers four bedrooms, two bathrooms, a dedicated office, and an upstairs loft, bringing versatility to everyday living. The dedicated office provides space for focused work or creative pursuits, while the second-floor loft offers possibilities for a media room, game room, or relaxing retreat. Generous living areas provide room to gather and entertain, with a flexible layout you can make your own. Solar panels help offset electricity usage an potential savings on electric bills. Enjoy nearby shopping and dining, along with outdoor recreation at Wekiwa Springs State Park and Kelly Park/Rock Springs. With ample space, versatile living areas, and a motivated seller, this home deserves a place on your must-see list. Schedule your private showing today!

Location

Details

Type:
Residential
Parking:
No Data
Year Built:
2004
Lot:
0.33 Acres
Heating:
Central / Electric
Price/sqft:
$178
Cooling:
Central Air
HOA:
$270

Valuation

Our model vs. what's actually selling nearby.
Estimate
$539,900
$497K – $561K
Confidence Medium
List vs. estimate
$43K below estimate
List $496,000 · -8.1%
Our model says this listing is priced below recent comparable activity. Expect competition.
Price per sq ft
$177
-19.7% vs. city median $221
Based on
5 MLS comparables
Median of recent comparable listings. Sold comps use closing price, active listings use list price.

Highlights

Annual tax
$6,569
2025
HOA
$270/qtr
Garage
2 car garage
Pets
Allowed
All facts and features
  • Flooring

    • Carpet

    • Vinyl

    Heating

    • Central

    • Electric

    Cooling

    • Central Air

    Appliances

    • Dryer

    • Microwave

    • Range

    • Refrigerator

    • Washer

    Other interior features

    • Ceiling Fan(s)

    Bedrooms and bathrooms

    • Bedrooms: 4

    • Bathrooms: 1

    • Full bathrooms: 2

  • Property

    • Levels: Two

    • Exterior Features: Sidewalk

    Lot

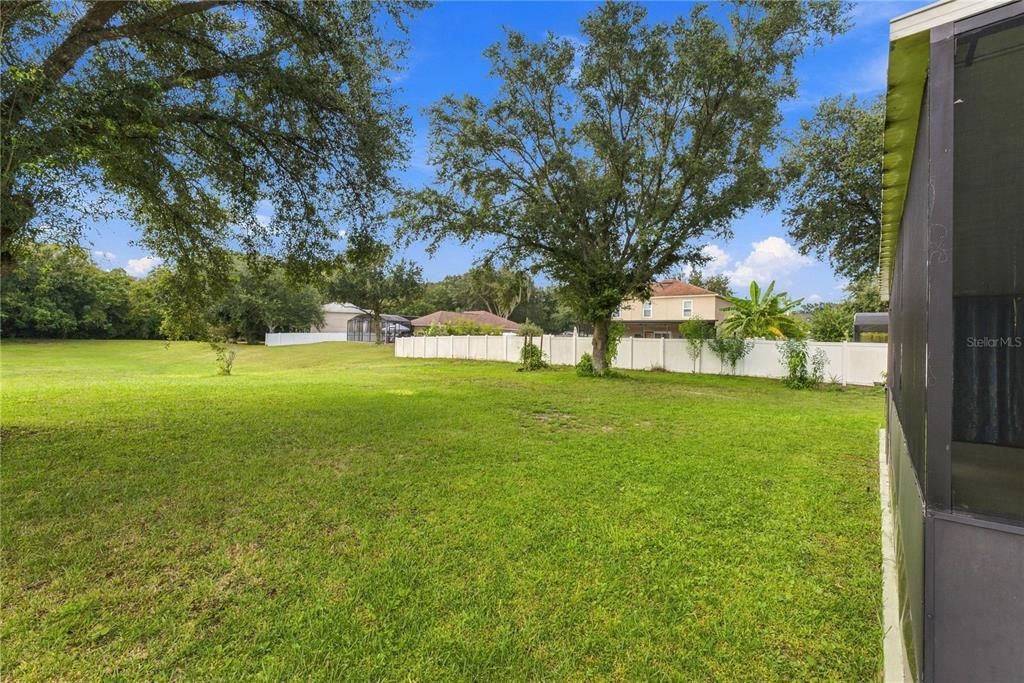
    • Lot: 0.33 Acres

    Other Property Information

    • Parcel Number: 282028714500100

    • Zoning: RSF-1A

  • Type and style

    • Property Type: Residential

    • Property Sub Type: Single Family Residence

  • Utility

    • Electricity Available

    • Electricity Connected

  • Other financial information

    • HOA: $270

    • HOA Frequency: Quarterly

    • Annual tax amount: $6,570

  • Source details

    • MLS ID: O6446791

    Other facts

    • Construction Materials: Stucco

    • Foundation Details: Slab

    • Laundry Features: Laundry Room

    • Patio And Porch Features: Rear Porch

    • Direction Faces: North

    • Garage Spaces: 2

    • Attached Garage: Yes

    • Garage: Yes

    • Living Area: 2794

    • Water Source: Public

    • Subdivision Name: PITMAN ESTATES

Private inquiry
Talk to the advisor on this listing.
Floor plans, HOA docs, off-market comparables, scheduling a private showing — one message, direct to the local specialist.

More like this

New
For Sale
$420,000
House
4 bds · 2 ba · 2,539 sqft
CLAYTON ESTATES, APOPKA
470 JEFFREY JAMES WAY
New
For Sale
$479,900
House
3 bds · 3 ba · 2,832 sqft
ARBOR RIDGE PH 1, APOPKA
2225 REEFVIEW LOOP
New
For Sale
$535,000
House
5 bds · 4 ba · 3,532 sqft
OAK RIDGE SUB, APOPKA
4410 PINE GOLD AVENUE
New
For Sale
$425,000
House
3 bds · 3 ba · 1,901 sqft
SAN SEBASTIAN RESERVE, APOPKA
2211 EMERALD SPRINGS DRIVE
New
For Sale
$510,000
House
5 bds · 3 ba · 2,077 sqft
SAGEWOOD, APOPKA
1132 GULL DRIVE
New
For Sale
$580,000
House
5 bds · 4 ba · 2,984 sqft
ROCK SPRINGS RIDGE PH 4-A, APOPKA
3465 N ROLLING HILLS LANE
-$40K
For Sale
$459,000
House
4 bds · 2 ba · 1,894 sqft
ARBOR RDG PH 4, APOPKA
2757 BREEZY MEADOW ROAD
-$3K
For Sale
$487,400
House
4 bds · 3 ba · 2,077 sqft
SAGEWOOD, APOPKA
1315 GULL DRIVE

Market around this address

Live counts in the same area.
View all

The multiple listing information is provided by the Stellar MLS from a copyrighted compilation of listings. The compilation of listings and each individual listing are ©2026-present Stellar MLS. All Rights Reserved. The information provided is for consumers' personal, noncommercial use and may not be used for any purpose other than to identify prospective properties consumers may be interested in purchasing. All properties are subject to prior sale or withdrawal. All information provided is deemed reliable but is not guaranteed accurate, and should be independently verified. Listing courtesy of: EXP REALTY LLC