
Sell Your Home
Get a free home valuation
Contact
Tell us about your needs
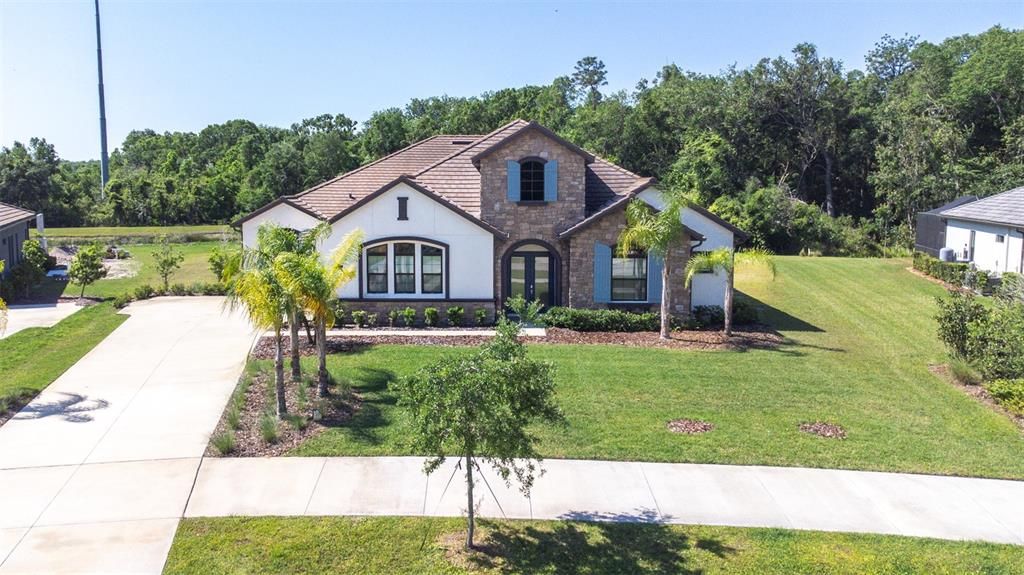
2819 CORDOBA RANCH BOULEVARD

House Recently Sold
$1,230,000

BTC: 15.11799410

ETH: 505.75657895

Sold on: 2025-04-28
3 days
5 bds
5 ba
4,489 sqft

Overview

This Executive Julian model home, built in 2021, features five bedrooms and five and a half bathrooms within the gated community of Cordoba Estates. The interior feature a spacious layout with a large game room and a front office with French doors. Open-concept kitchen with quartz Calacatta Gold countertops, under-cabinet lighting, a large walk-in pantry, and high-end GE appliances. Luxurious master suite with dual walk-in closets, a fireplace, and a spa-like bathroom with premium fixtures. Recessed lighting, upgraded ceiling fans, and premium light fixtures throughout. Charming sliding barn door in one bedroom. Elegant dining room with tray ceilings.Comfort and Efficiency is achieved through dual-zone HVAC system and two water heaters for optimal comfort. Motorized screens on lanai areas. Plantation shutters and sunblock shades for privacy and energy efficiency. Durable wood flooring in main living areas. Three-car garage with ample storage and ceiling racking. Exterior features a well-planned irrigation system with private well and eight zones for landscaping. Two lanai spaces ideal for outdoor relaxation and entertaining. Exterior gutters and a water softener system. Cordoba Estates features 286 executive homes on 800 acres, a community pool, tennis and pickleball courts, basketball courts, a large dog park, and two playgrounds. This meticulously designed home combines modern conveniences with elegant living, making it perfect for families and entertainers.

Location

Details

Type:
Residential
Parking:
Garage Door Opener / Garage Faces Side
Year Built:
2021
Lot:
0.65 Acres
Heating:
Central
Price/sqft:
$284
Cooling:
Central Air
HOA:
$389

Valuation

Our model vs. what's actually selling nearby.
Estimate
$1,211,500
$952K – $1.3M
Confidence Low
List vs. estimate
$63K above estimate
List $1,275,000 · +5.2%
Our model says this listing is priced above recent comparable activity. Room to negotiate.
Price per sq ft
$284
+11.9% vs. city median $253
Based on
6 MLS comparables
Median of recent comparable listings. Sold comps use closing price, active listings use list price.

Highlights

Annual tax
$18,209
2025
HOA
$389/6mo
Community Pool, Maintenance Grounds, Pool Maintenance
View
Trees/Woods
Garage
3 car garage
Pets
Allowed
All facts and features
  • Flooring

    • Carpet

    • Tile

    • Hardwood

    Heating

    • Central

    Cooling

    • Central Air

    Appliances

    • Built-In Oven

    • Dishwasher

    • Microwave

    • Range

    • Range Hood

    • Refrigerator

    Other interior features

    • Built-in Features

    • Cathedral Ceiling(s)

    • Ceiling Fan(s)

    • Crown Molding

    • Eating Space In Kitchen

    • High Ceilings

    • In Wall Pest System

    • Open Floorplan

    • Solid Surface Counters

    • Solid Wood Cabinets

    • Split Bedroom

    • Thermostat

    • Tray Ceiling(s)

    • Walk-In Closet(s)

    Bedrooms and bathrooms

    • Bedrooms: 5

    • Bathrooms: 1

    • Full bathrooms: 5

  • Parking

    • Garage Door Opener

    • Garage Faces Side

    Property

    • Levels: One

    • Exterior Features: Hurricane Shutters / Irrigation System / Private Mailbox / Rain Gutters / Shade Shutter(s) / Sidewalk / Sliding Doors

    Lot

    • Lot: 0.65 Acres

    Other Property Information

    • Parcel Number: U172719B7T00001700012.0

    • Zoning: AS-1

  • Type and style

    • Property Type: Residential

    • Property Sub Type: Single Family Residence

  • Utility

    • BB/HS Internet Available

    • Cable Connected

    • Electricity Connected

    • Street Lights

  • Other financial information

    • HOA: $389

    • HOA Frequency: Semi-Annually

    • Annual tax amount: $18,210

  • Source details

    • MLS ID: TB8372629

    Other facts

    • Construction Materials: Block

    • Foundation Details: Slab

    • Fireplace Features: Decorative / Electric

    • Laundry Features: Laundry Room

    • Lot Features: Conservation Area / Oversized Lot / Sidewalk

    • Window Features: Shutters

    • Direction Faces: North

    • Fireplace: Yes

    • Garage Spaces: 3

    • Attached Garage: Yes

    • Garage: Yes

    • Living Area: 4489

    • Water Source: Well

    • Subdivision Name: CORDOBA RANCH PCLS FD-3 FD-4 F

Private inquiry
Talk to the advisor on this listing.
Floor plans, HOA docs, off-market comparables, scheduling a private showing — one message, direct to the local specialist.

More like this

Recently Sold
$950,000
House
4 bds · 3 ba · 3,489 sqft
WELLINGTON MANOR PH 2, LUTZ
19709 WELLINGTON MANOR BOULEVARD
Recently Sold
$895,631
House
3 bds · 3 ba · 2,881 sqft
LIVINGSTON GROVE, LUTZ
19896 AUGUSTA PRESERVE DRIVE
Recently Sold
$1,220,000
House
5 bds · 4 ba · 5,621 sqft
CORDOBA RANCH, LUTZ
Recently Sold
$1,300,000
House
5 bds · 6 ba · 6,673 sqft
TAMPA PALMS 4A UNIT 1, TAMPA
15612 COCHESTER DRIVE
Recently Sold
$1,175,000
House
6 bds · 4 ba · 5,726 sqft
CORDOBA RANCH, LUTZ
3230 CORDOBA RANCH BOULEVARD
Recently Sold
$1,019,095
House
6 bds · 4 ba · 4,439 sqft
CORDOBA, LUTZ
3209 CORDOBA RANCH BOULEVARD
New
Recently Sold
$995,900
House
4 bds · 3 ba · 3,029 sqft
CORDOBA RANCH, LUTZ
17812 NEWCASTLE FIELD DRIVE
New
Recently Sold
$950,000
House
4 bds · 3 ba · 3,585 sqft
PINE CREST ESTATES, LUTZ
428 PINE BLUFF DRIVE

Market around this address

Live counts in the same area.
View all

The multiple listing information is provided by the Stellar MLS from a copyrighted compilation of listings. The compilation of listings and each individual listing are ©2026-present Stellar MLS. All Rights Reserved. The information provided is for consumers' personal, noncommercial use and may not be used for any purpose other than to identify prospective properties consumers may be interested in purchasing. All properties are subject to prior sale or withdrawal. All information provided is deemed reliable but is not guaranteed accurate, and should be independently verified. Listing courtesy of: AGILE GROUP REALTY