Sell Your Home
Get a free home valuation
Contact
Tell us about your needs
2823 PARKLAND CIRCLE

House For Sale
$3,250,000

BTC: 39.74319780

ETH: 1,336.34868421

20 days
5 bds
6 ba
4,459 sqft

Overview

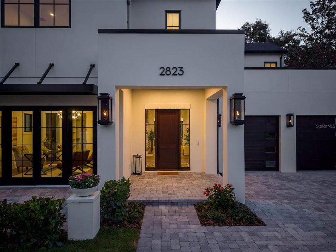
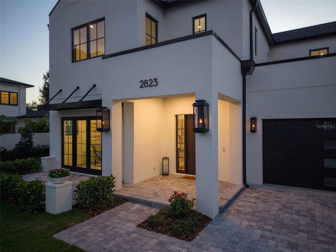
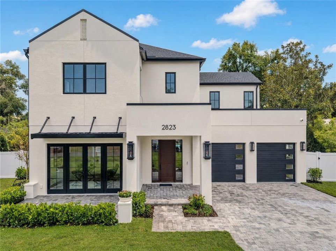
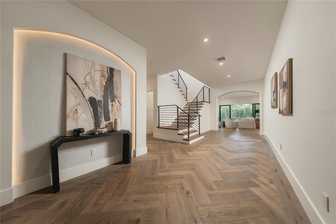
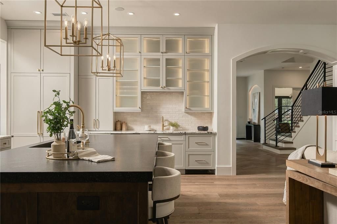
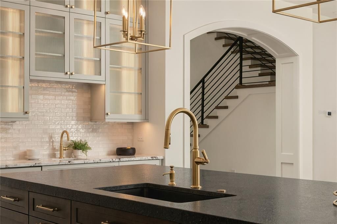
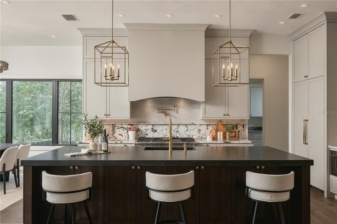
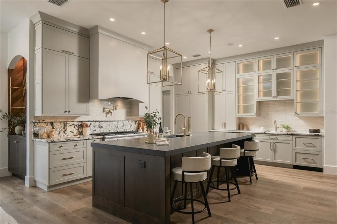
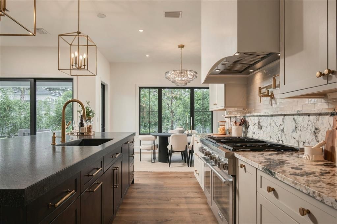
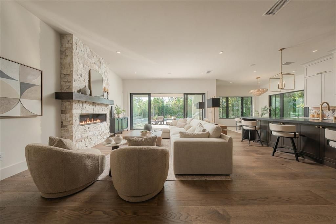
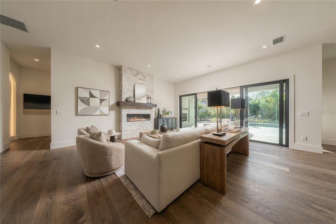
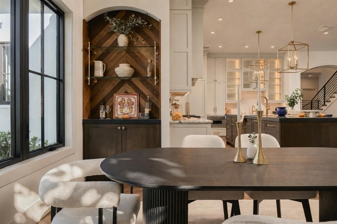
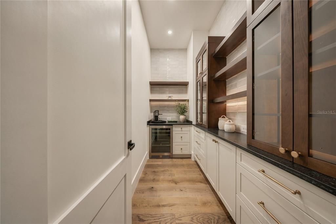
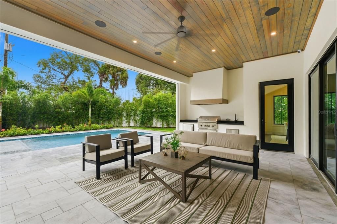
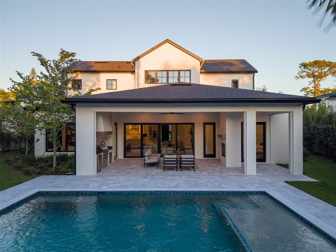
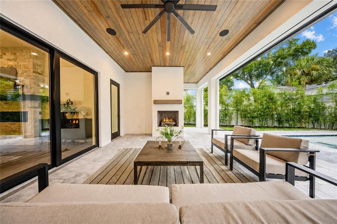
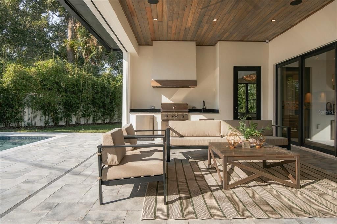
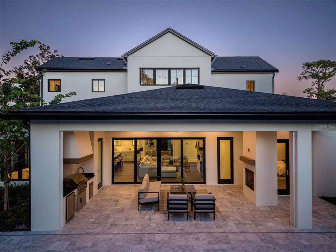
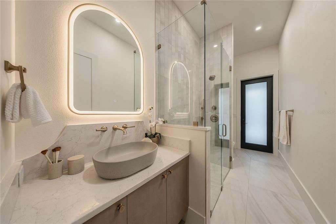
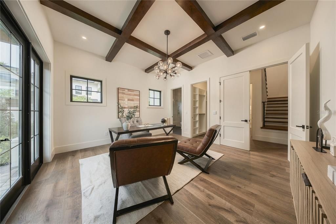
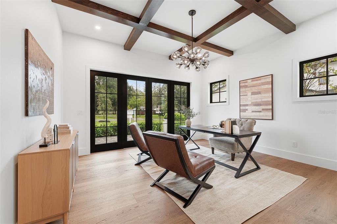
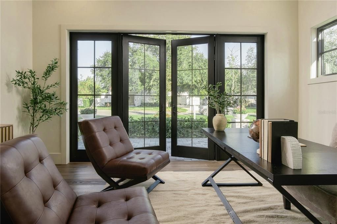
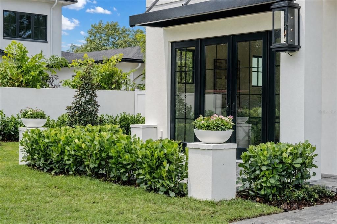
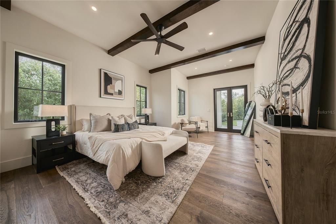
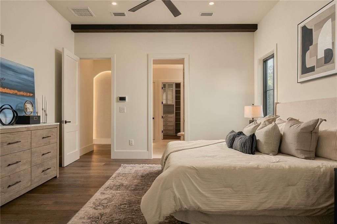
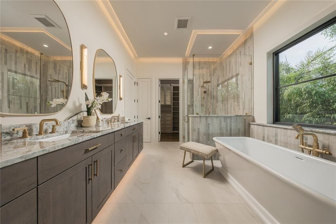
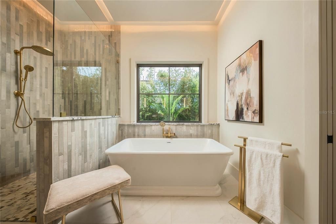
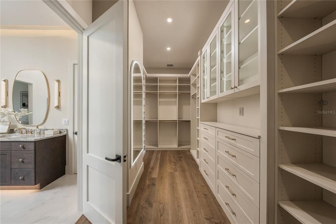
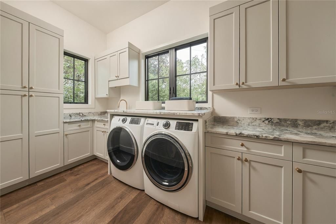
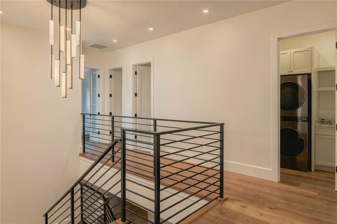
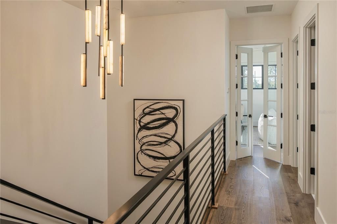
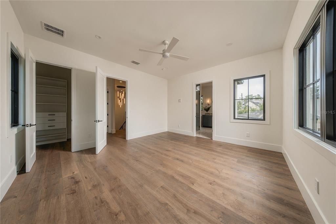
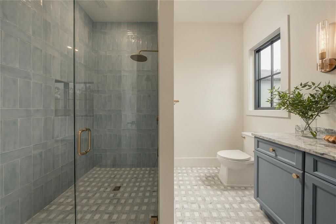
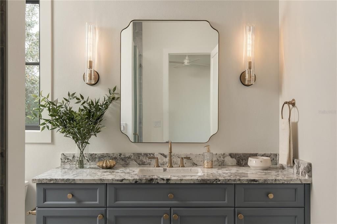
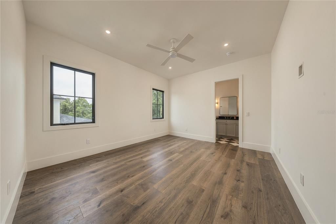
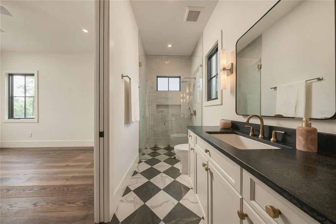
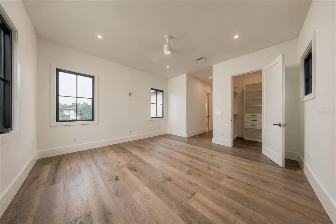
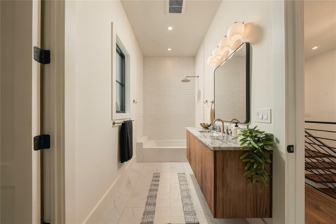
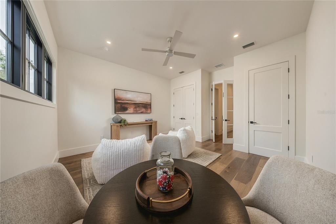
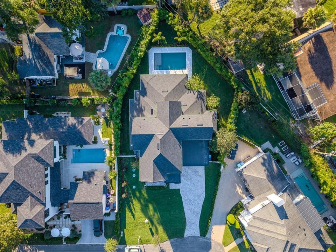
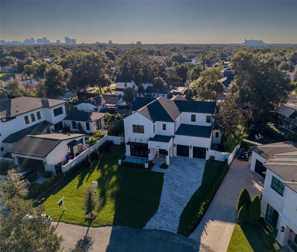
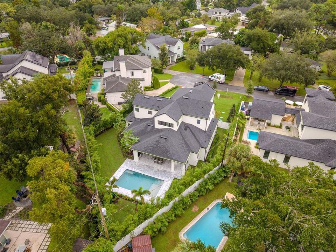
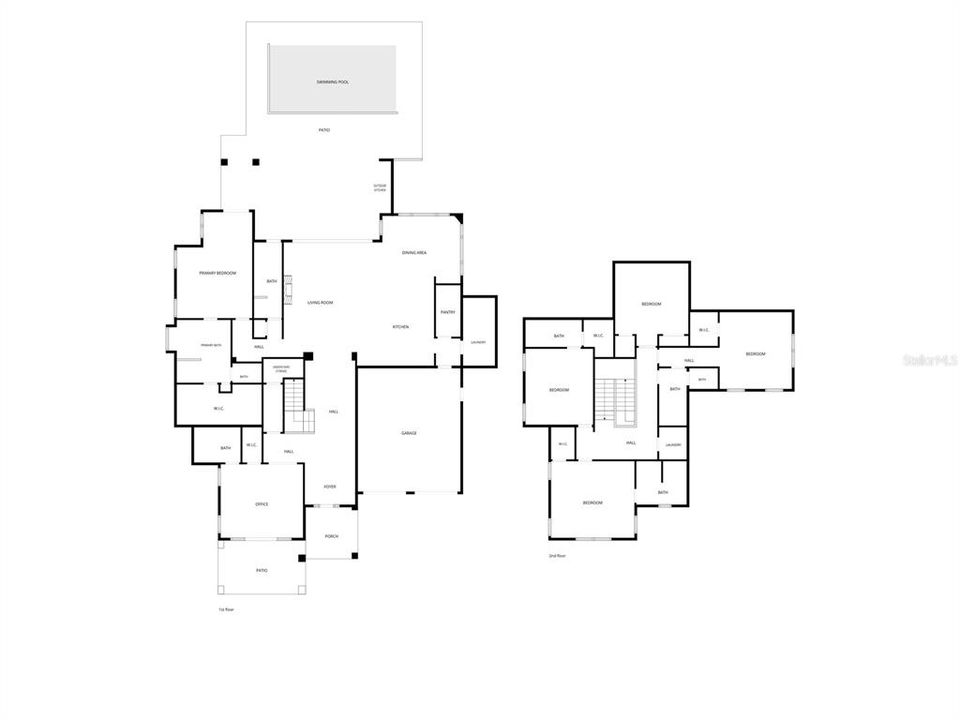
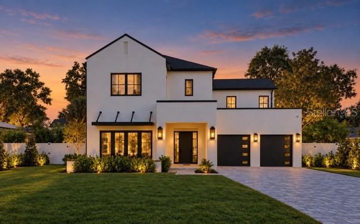
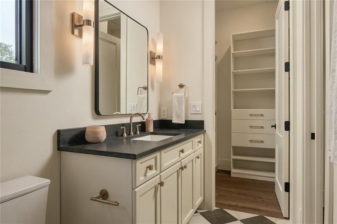
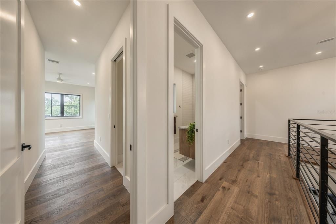
JUST COMPLETED NEW CONTRUCTION in the heart of Winter Park. Tucked away on a quiet cut-de-sac in an established neighborhood surrounded by beautiful newer residences, this nearly 4,500 square-foot home pairs thoughtful design with exceptional indoor-outdoor living. An impressive entry foyer sets the tone for a residence filled with designer details and and a floor plan featuring five en-suite bedrooms, six full baths, and the convenience of two laundry rooms to serve each floor. At the heart of the home, the chef's kitchen is appointed with Thermador appliances and designed for every day living and entertaining. Expansive living spaces are anchored by an indoor fireplace, and flow seamlessly to the covered lanai, where a second fireplace, fully equipped outdoor kitchen and private pool create an exceptional setting for year-round Florida living. Outdoor lush tropical landscaping and striking gas lanterns give the home a distinctive sense of arrival and timeless curb appeal. An oversized garage provides generous space for vehicles and storage, while integrated smart-home features including cameras, alarm, smart switches, and speakers with Sonos, bring modern convenience throughout. Zoned for sought-after Audubon Park School and Winter Park High School.
Location

Details

Type:
Residential
Parking:
Covered / Driveway / Garage Door Opener / Ground Level
Year Built:
2026
Lot:
0.28 Acres
Heating:
Central / Propane
Price/sqft:
$729
Cooling:
Central Air / Zoned
HOA:
No Data

Valuation

Our model vs. what's actually selling nearby.
Estimate
$3,295,000
$1.6M – $3.7M
Confidence Low
List vs. estimate
At estimate
List $3,250,000 · -1.4%
List is in line with recent comparable activity.
Price per sq ft
$728
+77.4% vs. city median $410
Based on
7 MLS comparables
Median of recent comparable listings. Sold comps use closing price, active listings use list price.

Highlights

Annual tax
$1,148
2025
Pool
In Ground
View
Garden, Pool
Garage
2 car garage
Pets
Allowed
All facts and features
  • Flooring

    • Engineered Hardwood

    Heating

    • Central

    • Propane

    Cooling

    • Central Air

    • Zoned

    Appliances

    • Bar Fridge

    • Built-In Oven

    • Cooktop

    • Dishwasher

    • Disposal

    • Dryer

    • Electric Water Heater

    • Freezer

    • Gas Water Heater

    • Ice Maker

    • Microwave

    • Range

    • Range Hood

    • Refrigerator

    • Tankless Water Heater

    • Trash Compactor

    • Washer

    • Wine Refrigerator

    Other interior features

    • Built-in Features

    • Ceiling Fan(s)

    • Coffered Ceiling(s)

    • Dry Bar

    • Eating Space In Kitchen

    • High Ceilings

    • Kitchen/Family Room Combo

    • Living Room/Dining Room Combo

    • Open Floorplan

    • Primary Bedroom Main Floor

    • Smart Home

    • Solid Surface Counters

    • Stone Counters

    • Thermostat

    • Walk-In Closet(s)

    • Wet Bar

    Bedrooms and bathrooms

    • Bedrooms: 5

    • Full bathrooms: 6

  • Parking

    • Covered

    • Driveway

    • Garage Door Opener

    • Ground Level

    Property

    • Levels: Two

    • Pool Private: Yes

    • Exterior Features: Awning(s) / Courtyard / French Doors / Garden / Irrigation System / Lighting / Outdoor Grill / Outdoor Kitchen / Private Mailbox / Rain Gutters / Sliding Doors

    Lot

    • Lot: 0.28 Acres

    Other Property Information

    • Parcel Number: 302217443606180

    • Zoning: R-1A

  • Type and style

    • Property Type: Residential

    • Property Sub Type: Single Family Residence

  • Utility

    • Cable Available

    • Electricity Available

    • Electricity Connected

    • Propane

    • Sprinkler Meter

    • Water Available

    • Water Connected

  • Other financial information

    • Annual tax amount: $1,148

  • Source details

    • MLS ID: O6444919

    Other facts

    • Construction Materials: Block / Wood Frame

    • Foundation Details: Block

    • Fireplace Features: Gas

    • Laundry Features: Common Area / Inside / Laundry Room / Upper Level

    • Patio And Porch Features: Covered / Deck / Front Porch / Porch / Rear Porch / Screened

    • Pool Features: In Ground

    • Direction Faces: Southeast

    • Fireplace: Yes

    • Garage Spaces: 2

    • Attached Garage: Yes

    • Garage: Yes

    • Living Area: 4459

    • Water Source: Public

    • Subdivision Name: LAKE FOREST PARK

Private inquiry
Talk to the advisor on this listing.
Floor plans, HOA docs, off-market comparables, scheduling a private showing — one message, direct to the local specialist.

More like this

For Sale
$2,629,000
House
5 bds · 4 ba · 3,682 sqft
COMSTOCK PARK, WINTER PARK
1681 WOODLAND AVENUE
New
For Sale
$3,390,000
House
5 bds · 5 ba · 4,520 sqft
FOREST HILLS, WINTER PARK
1751 GLENCOE ROAD
New
For Sale
$2,295,000
House
4 bds · 5 ba · 3,295 sqft
LAKE FOREST PARK, WINTER PARK
2234 HOWARD DRIVE
For Sale
$3,799,000
House
5 bds · 5 ba · 5,296 sqft
BEVERLY SHORES, ORLANDO
3207 MIDDLESEX ROAD
For Sale
$2,500,000
House
5 bds · 4 ba · 3,700 sqft
JENKINS SECOND ADD, WINTER PARK
1760 OAKHURST AVENUE
For Sale
$2,990,000
House
5 bds · 4 ba · 4,050 sqft
KENILWORTH SHORES SEC 01, WINTER PARK
532 LANGHOLM DRIVE
For Sale
$2,400,000
Lots/Land
0.39 acres
KILLARNEY ESTATES, WINTER PARK
120 BROADVIEW AVENUE
For Sale
$3,495,000
House
5 bds · 5 ba · 4,478 sqft
PARK GROVE, WINTER PARK
662 GRANVILLE DRIVE

Market around this address

Live counts in the same area.
View all

The multiple listing information is provided by the Stellar MLS from a copyrighted compilation of listings. The compilation of listings and each individual listing are ©2026-present Stellar MLS. All Rights Reserved. The information provided is for consumers' personal, noncommercial use and may not be used for any purpose other than to identify prospective properties consumers may be interested in purchasing. All properties are subject to prior sale or withdrawal. All information provided is deemed reliable but is not guaranteed accurate, and should be independently verified. Listing courtesy of: PREMIER SOTHEBY'S INTL. REALTY