Sell Your Home
Get a free home valuation
Contact
Tell us about your needs
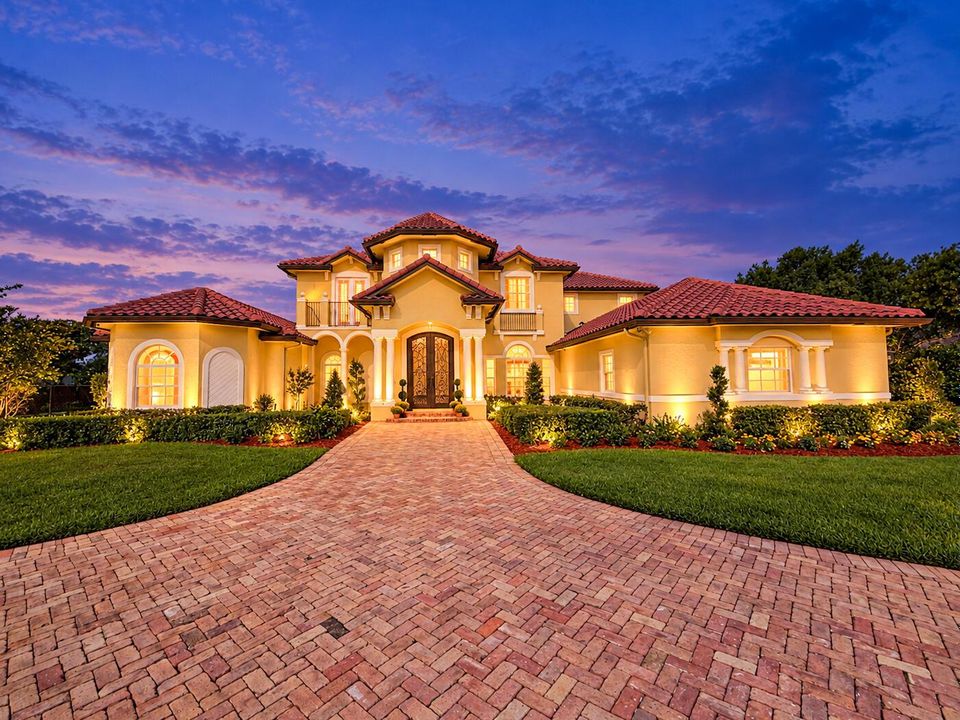
2825 Jockey Circle W, Davie FL 33330

House Active With Contract
$2,799,000

BTC: 33.47285338

ETH: 1,150.90460526

-$91K (2026/10/07)
30 days
6 bds
5 ba
5,896 sqft

Overview

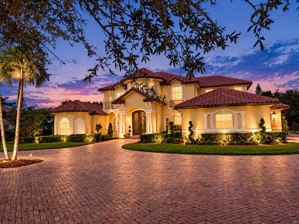
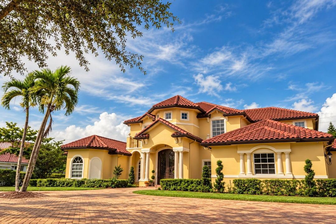
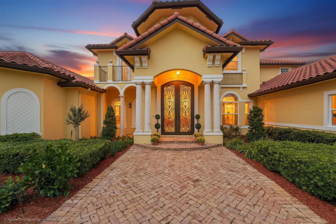
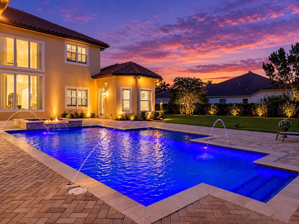
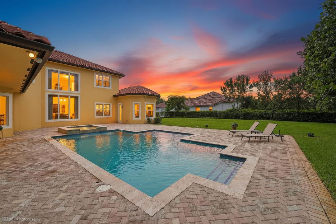
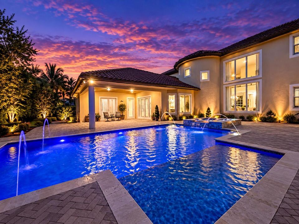
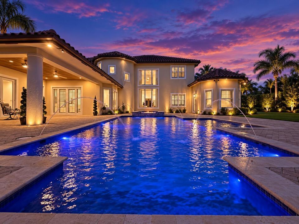
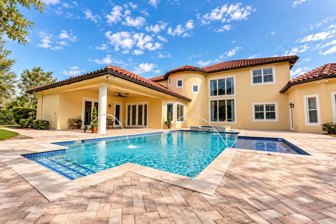
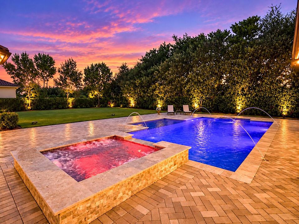
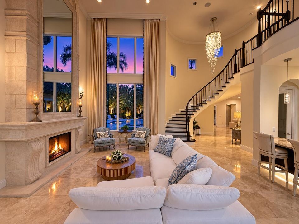
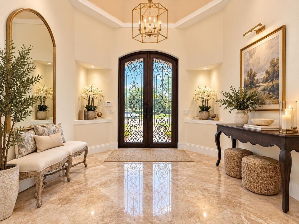
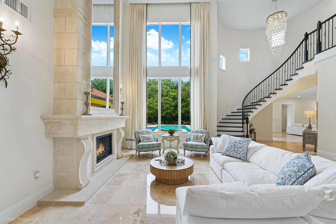
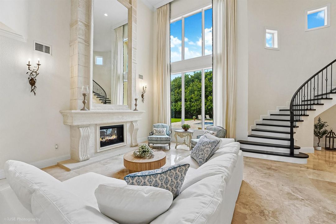
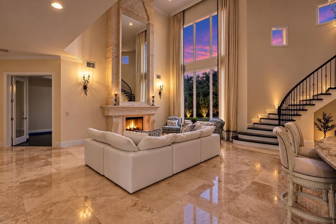
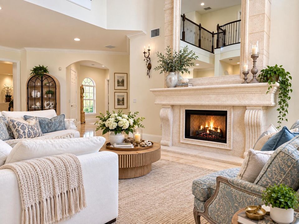
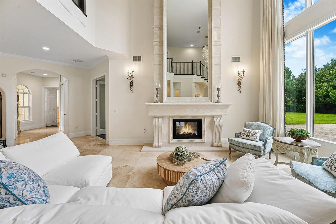
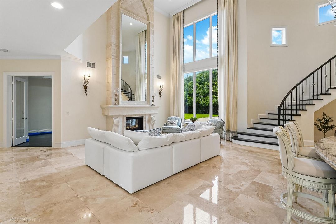
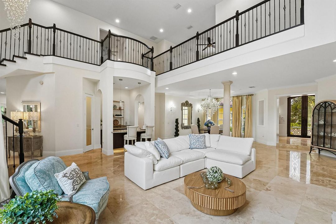
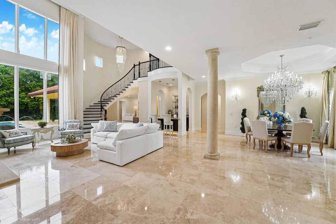
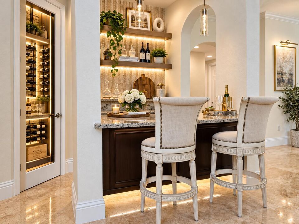
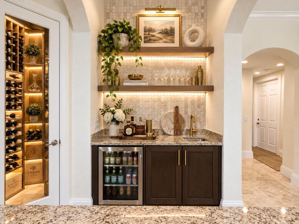
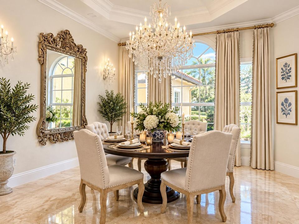
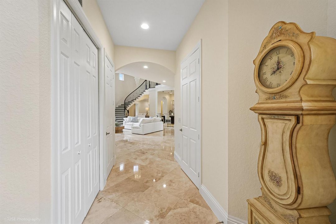
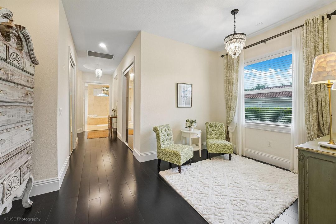
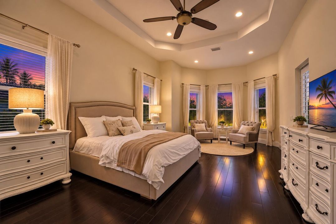
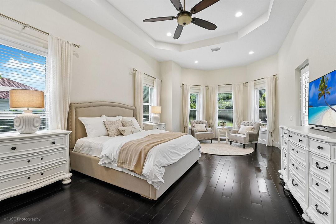
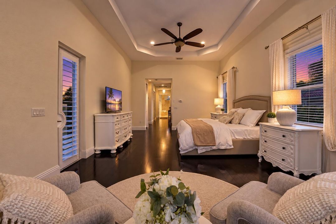
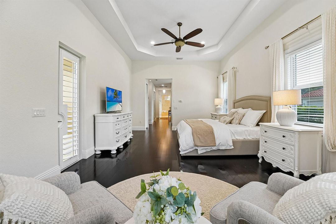
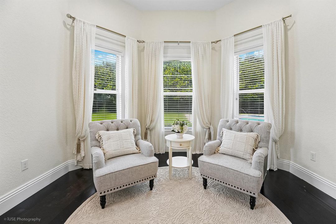
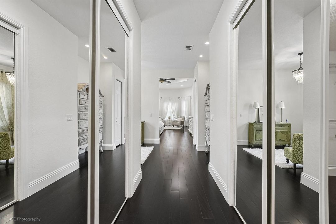
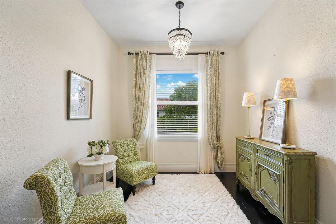
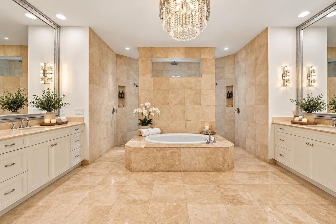
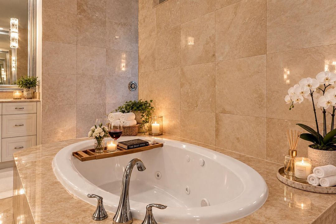
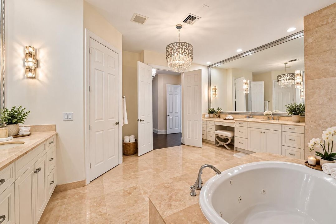
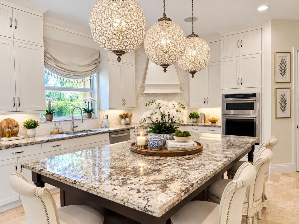
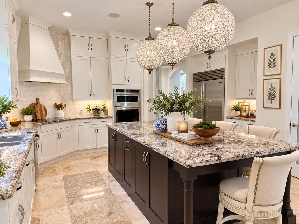
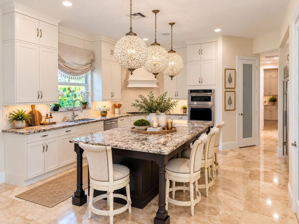
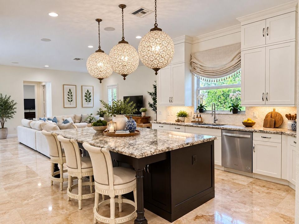
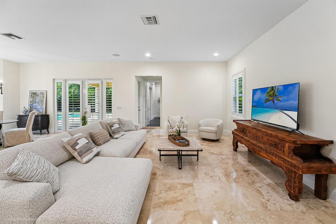
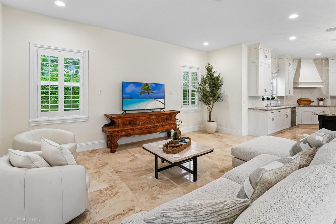
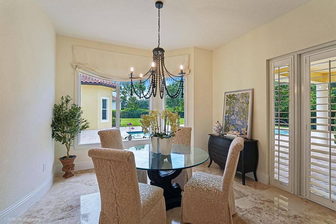
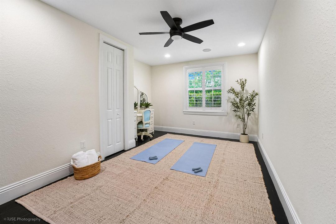
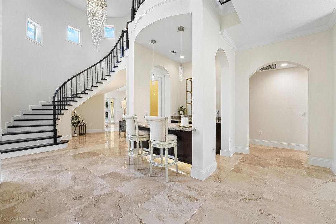
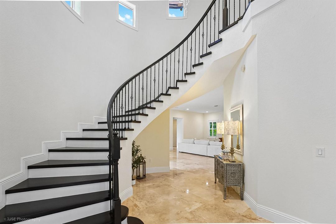
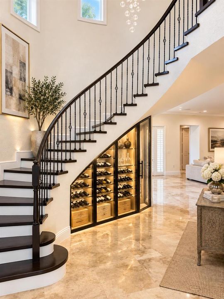
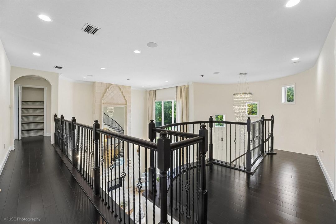
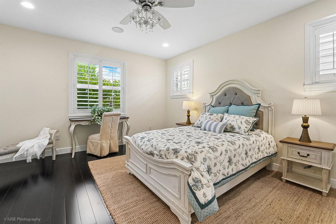
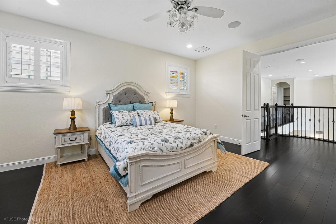
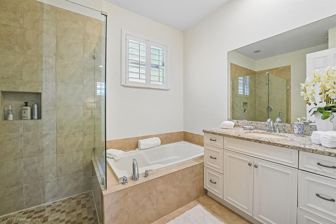
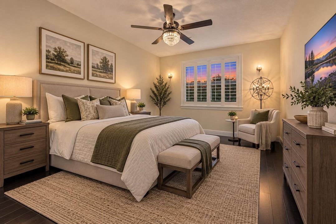
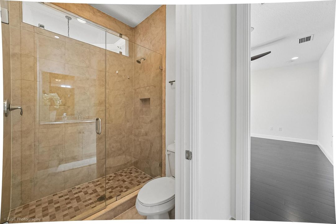
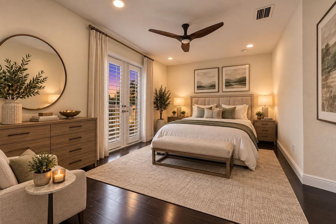
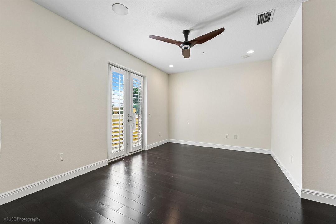
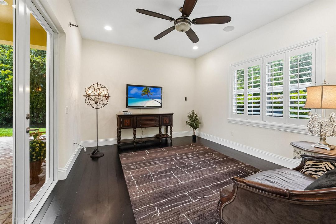
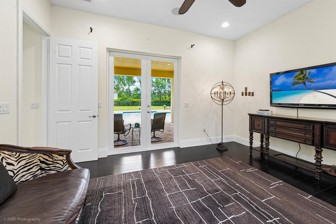
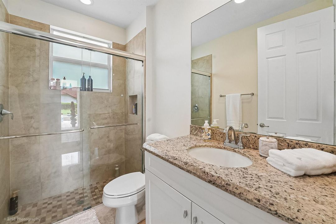
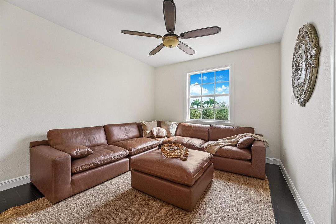
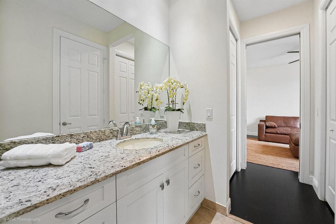
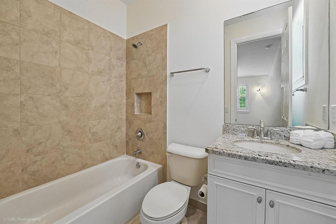
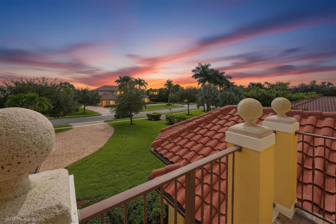
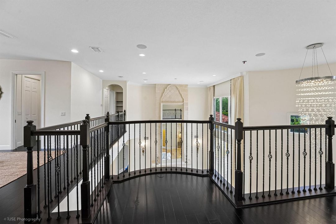
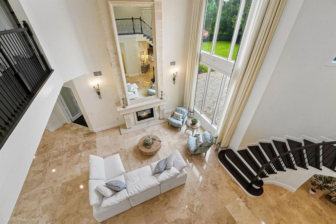
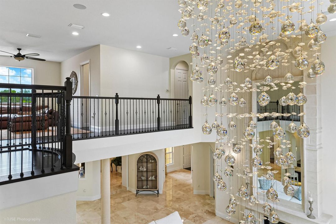
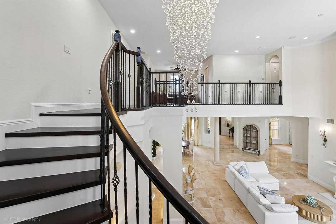
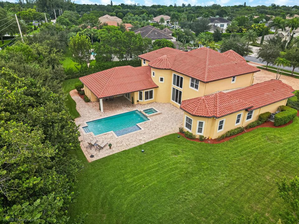
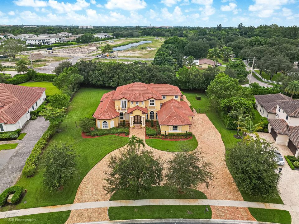
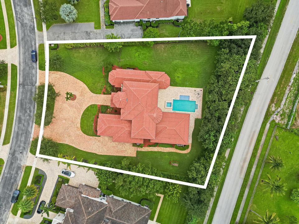
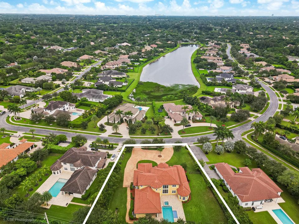
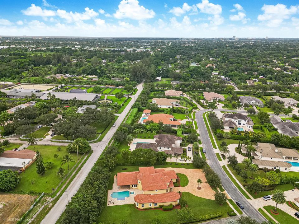
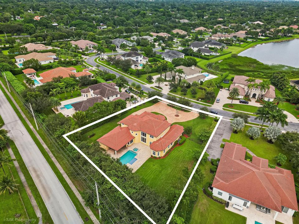
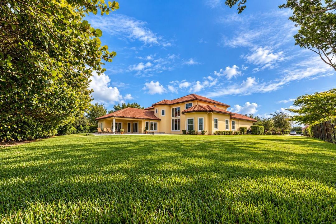
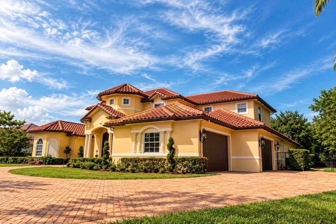
***WELCOME TO THIS EXQUISITE GULFSTREAM MODEL—A SIX-BEDROOM, FIVE-AND-ONE-HALF-BATH ESTATE IN THE HIGHLY SOUGHT-AFTER GATED COMMUNITY OF WOODBRIDGE RANCHES!!!*** BECOME ONE OF ONLY 66 RESIDENTS PRIVILEGED TO CALL THIS EXCLUSIVE PRIVATE ENCLAVE HOME! NESTLED ON A GENEROUS BUILDER'S ACRE COMPRISING 35,016 SQUARE FEET, THIS MAGNIFICENT RESIDENCE WAS DESIGNED WITH ELEGANCE, COMFORT, AND ENTERTAINING IN MIND. EXPANSIVE LIVING AREAS, EXCEPTIONAL FINISHES, AND AN IMPRESSIVE SENSE OF GRANDEUR ARE SHOWCASED THROUGHOUT. BEAUTIFUL MARBLE FLOORING ENHANCES THE MAIN LIVING AREAS, WHILE RICH WOOD FLOORING ADDS WARMTH AND SOPHISTICATION TO THE BEDROOMS. AT THE HEART OF THE HOME IS A STUNNING GOURMET KITCHEN FEATURING AN EXPANSIVE CENTER ISLAND, CUSTOM WOOD CABINETRY, STAINLESS-STEEL APPLIANCES, ABUNDANT COUNTER SPACE, AND AN OVERSIZED WALK-IN PANTRY—PERFECTLY SUITED FOR EVERYDAY LIVING AND HOSTING UNFORGETTABLE GATHERINGS. EXCEPTIONAL LIGHTING HIGHLIGHTS THE HOME'S ARCHITECTURAL DETAILS WHILE CREATING A WARM AND INVITING AMBIANCE. THE SPACIOUS, OPEN LIVING AREAS FLOW SEAMLESSLY INTO AN EXPANSIVE OUTDOOR ENTERTAINING SPACE—AN IDEAL SETTING FOR RELAXING, ALFRESCO DINING, AND ENJOYING THE SOUTH FLORIDA LIFESTYLE YEAR-ROUND. OFFERING THE PERFECT BLEND OF LUXURY, COMFORT, AND SPACE, THIS REMARKABLE WOODBRIDGE RANCHES ESTATE HAS BEEN THOUGHTFULLY DESIGNED AND IMPECCABLY APPOINTED WITH EVERY DETAIL IN MIND!

Location

Details
Type:
Residential
Parking:
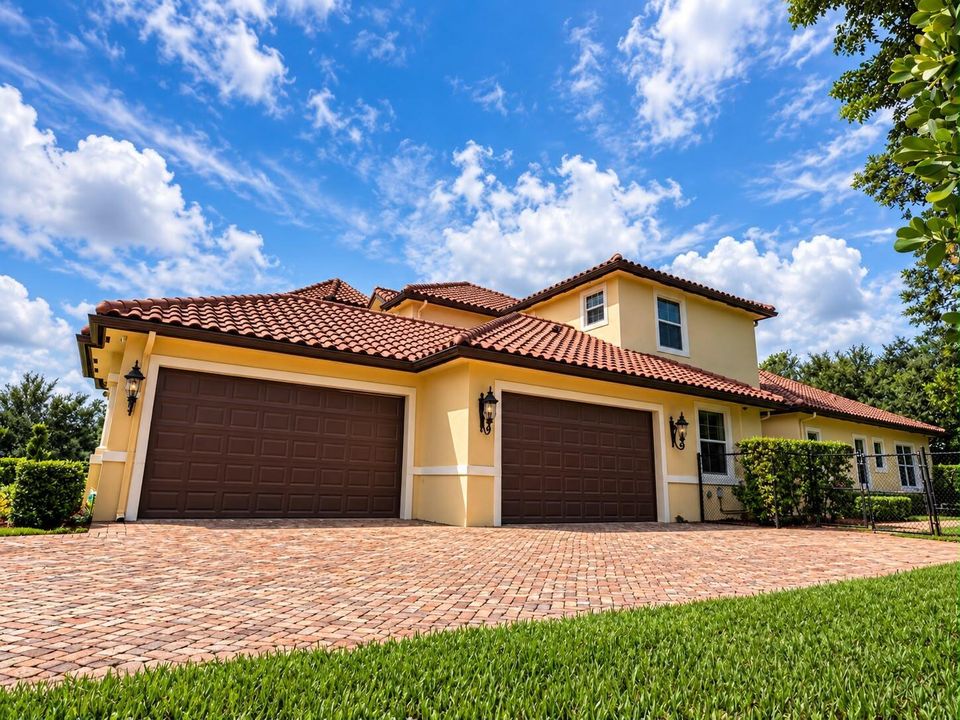
2 Or More Spaces / Circular Driveway / Driveway / Parking Garage
Year Built:
2014
Lot:
0.80 Acres
Heating:
Central / Electric / Other
Price/sqft:
$475
Cooling:
Ceiling Fan(s) / Central Air
HOA:
$345

Highlights

Annual tax
$43,328
2025
HOA
$345/mo
Pool
Heated
View
Garden, Pool
Garage
4 car garage
Furnished
Furniture For Sale,Furniture Negotiable
Pets
Allowed
All facts and features
  • Flooring

    • Marble

    • Wood

    Heating

    • Central

    • Electric

    • Other

    Cooling

    • Ceiling Fan(s)

    • Central Air

    Appliances

    • Electric Water Heater

    • Dishwasher

    • Disposal

    • Dryer

    • Microwave

    • Electric Range

    • Refrigerator

    • Self Cleaning Oven

    • Wall Oven

    • Washer

    Other interior features

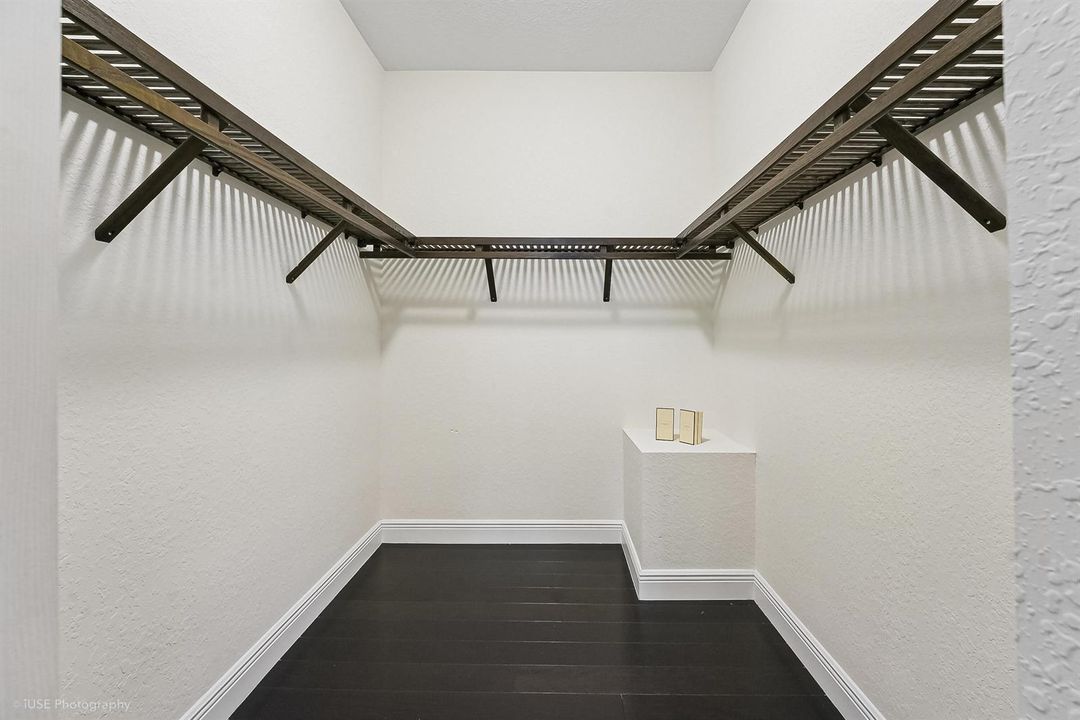
    • Closet Cabinetry

    • Cooking Island

    • Laundry Tub

    • Pantry

    • 3 Bedroom Split

    • Volume Ceilings

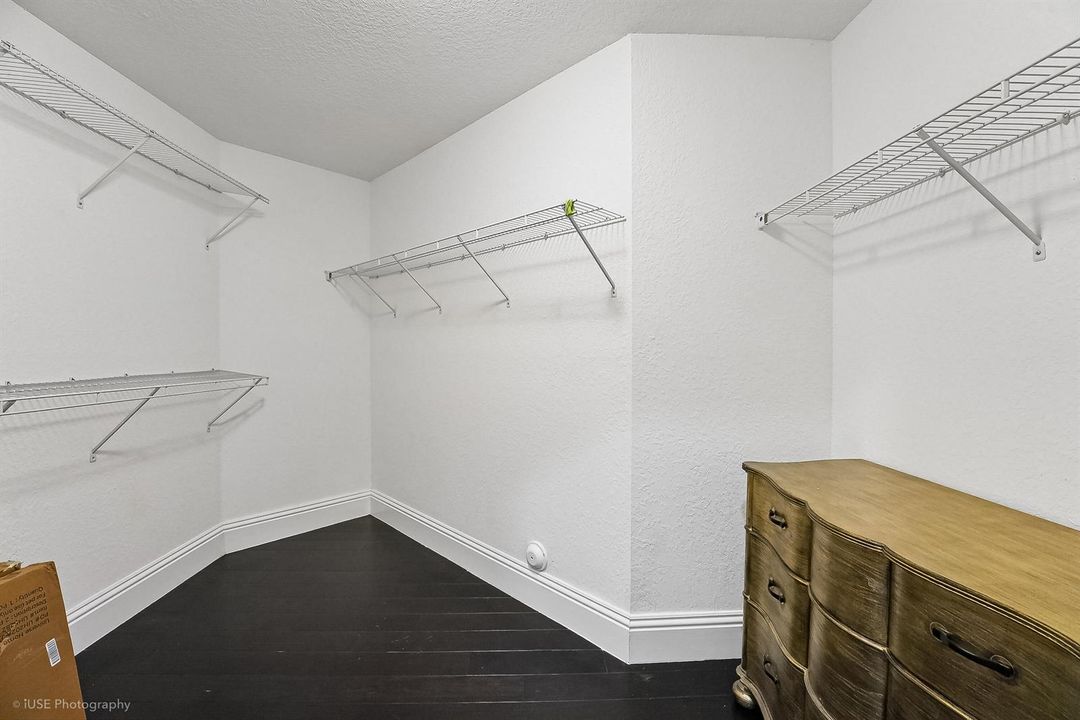
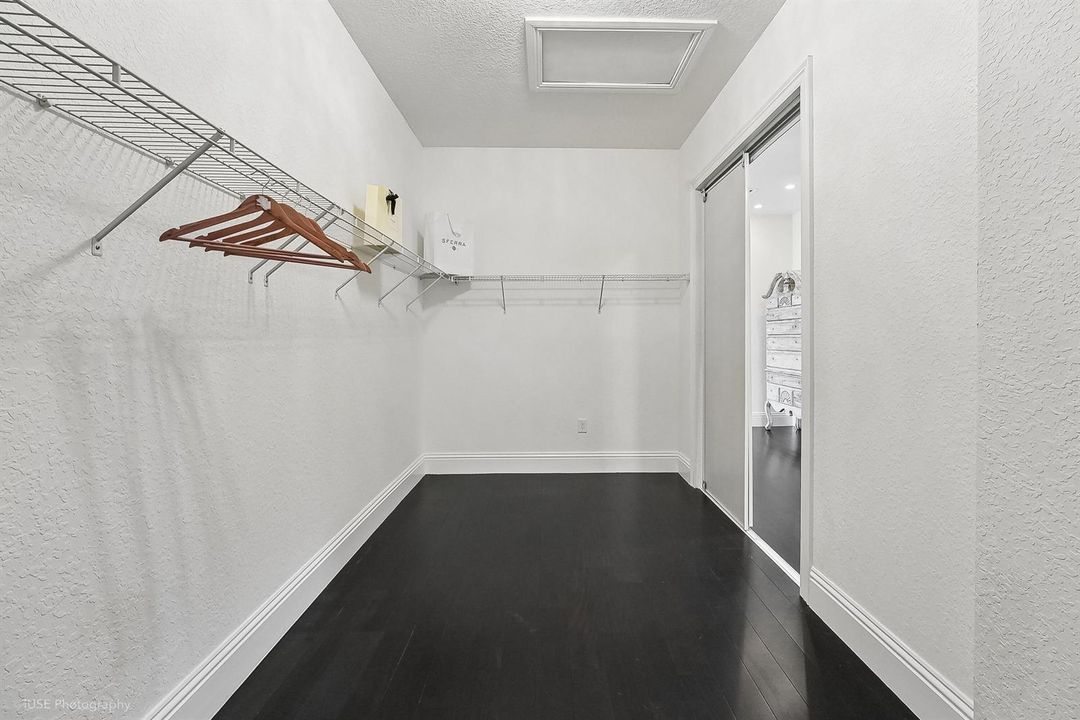
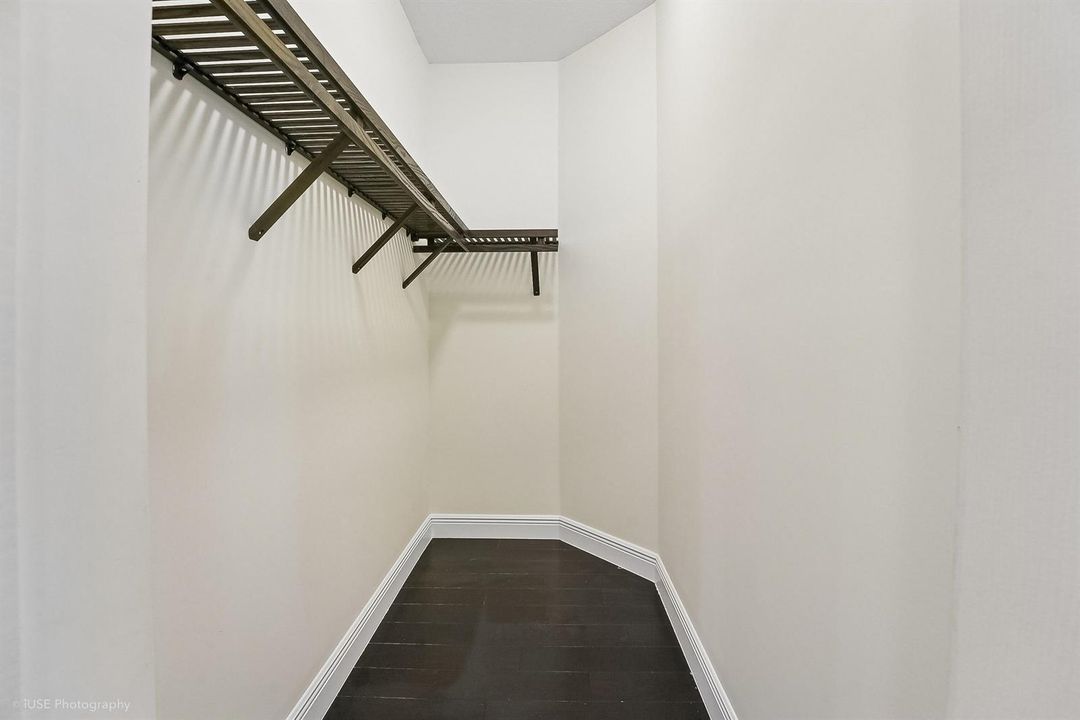
    • Walk-In Closet(s)

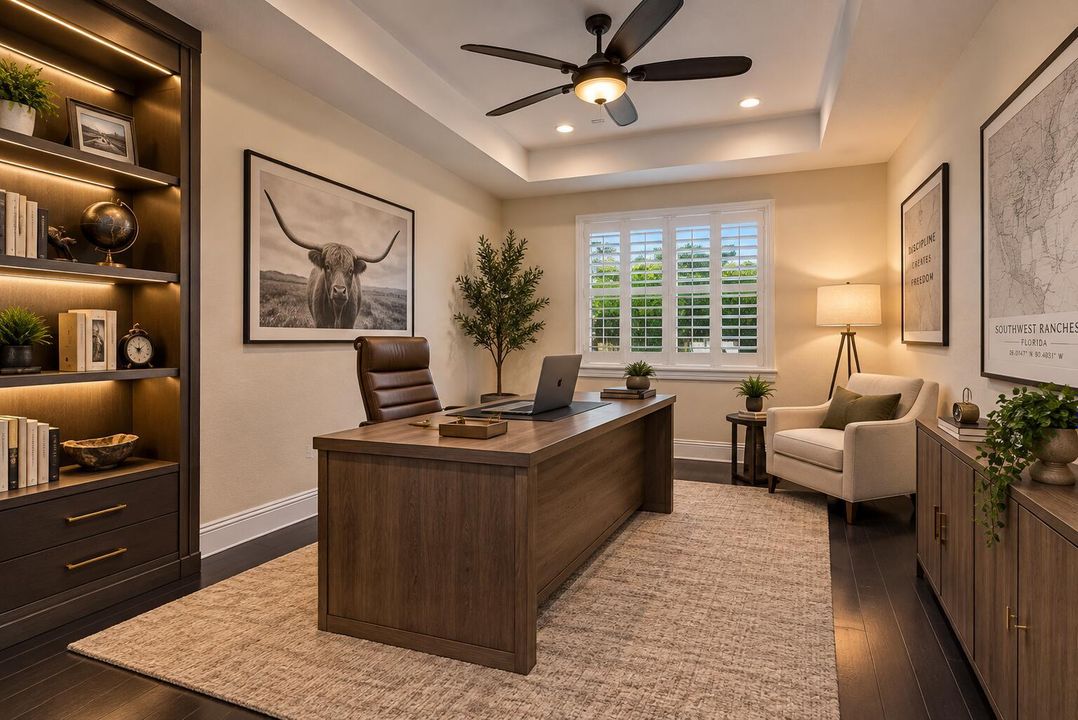
    • Den/Library/Office

    • Family Room

    • Loft

    • Other

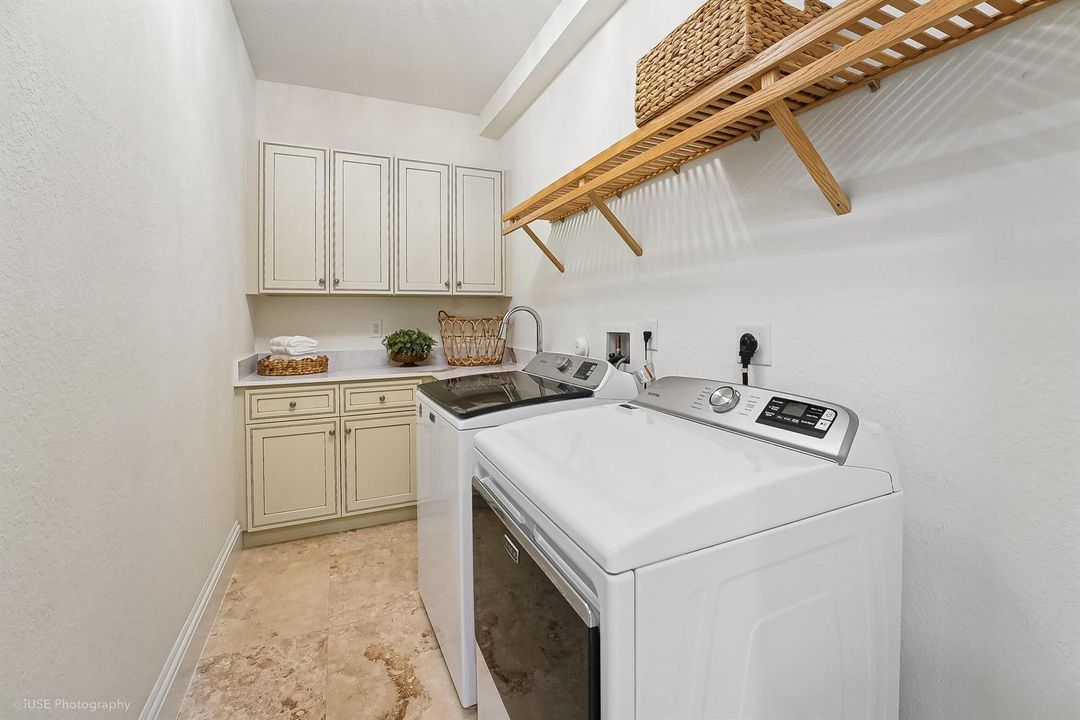
    • Utility Room/Laundry

    Bedrooms and bathrooms

    • Bedrooms: 6

    • Bathrooms: 1

    • Full bathrooms: 5

  • Parking

    • 2 Or More Spaces

    • Circular Driveway

    • Driveway

    • Parking Garage

    Property

    • Levels: 2

    • Pool Private: Yes

    • Exterior Features: Open Balcony

    Lot

    • Lot: 0.80 Acres

    Other Property Information

    • Parcel Number: 504022150200

    • Zoning: A-1

  • Type and style

    • Property Type: Residential

    • Property Sub Type: Single Family Residence

  • Utility

    • Phone Connected

    • Underground Utilities

    • Cable Available

    • Electricity Available

    • Phone Available

    • Sewer Available

    • Water Available

  • Other financial information

    • HOA: $345

    • HOA Frequency: Monthly

    • Annual tax amount: $43,328

  • Source details

    • MLS ID: B26075166

    Other facts

    • Construction Materials: Concrete Block Construction / CBS Construction / Slab Construction / Stucco

    • Laundry Features: Laundry Tub / Laundry Room / Utility Room/Laundry

    • Lot Features: 1/2 To Less Than 3/4 Acre Lot / Interior Lot / Irregular Lot / Less Than 1 Acre / Fenced

    • Patio And Porch Features: Open Balcony / Patio

    • Pool Features: Heated / Hot Tub / Private / Pool/Spa Combo

    • Window Features: Complete Impact Glass / Blinds / Plantation Shutters / Verticals

    • Direction Faces: East

    • Other Structures: Livable

    • Architectural Style: Two Story / Mediterranean

    • Garage Spaces: 4

    • Attached Garage: Yes

    • Garage: Yes

    • Living Area: 5896

    • Water Source: Public

    • Lot Size Dimensions: 126.8'x255.5'

    • Subdivision Name: CHARLESTON OAKS,WOODBRIDGE RANCHES

Private inquiry
Talk to the advisor on this listing.
Floor plans, HOA docs, off-market comparables, scheduling a private showing — one message, direct to the local specialist.

More like this

-$175K
Active With Contract
$2,200,000
House
5 bds · 5 ba · 3,813 sqft
WESTON ESTATES, Weston
16492 Botaniko Dr S, Weston FL 33326
-$150K
Active With Contract
$2,349,900
House
7 bds · 5 ba · 5,630 sqft
BONAVENTURE 82-43 B, WESTON
471 RANCH ROAD
-$305K
Active With Contract
$1,995,000
House
5 bds · 5 ba · 4,035 sqft
IVANHOE ESTATES,Acreage, Southwest Ranches
5011 Hawkhurst Ave, Southwest Ranches FL 33331
-$175K
Active With Contract
$2,400,000
House
5 bds · 6 ba · 4,301 sqft
BOTANIKO, Weston
16553 Botaniko Drive S, Weston FL 33326
+$151K
Active With Contract
$2,849,999
House
4 bds · 3 ba · 2,530 sqft
FLA FRUIT LANDS CO SUB NO, Southwest Ranches
13500 SW 55th St, Southwest Ranches FL 33330

Market around this address

Live counts in the same area.
View all

The multiple listing information is provided by the Miami Association of REALTORS® from a copyrighted compilation of listings. The compilation of listings and each individual listing are ©2026-present Miami Association of REALTORS®. All Rights Reserved. The information provided is for consumers' personal, noncommercial use and may not be used for any purpose other than to identify prospective properties consumers may be interested in purchasing. All properties are subject to prior sale or withdrawal. All information provided is deemed reliable but is not guaranteed accurate, and should be independently verified. Listing courtesy of: Tommy Crivello Real Estate Group