Sell Your Home
Get a free home valuation
Contact
Tell us about your needs
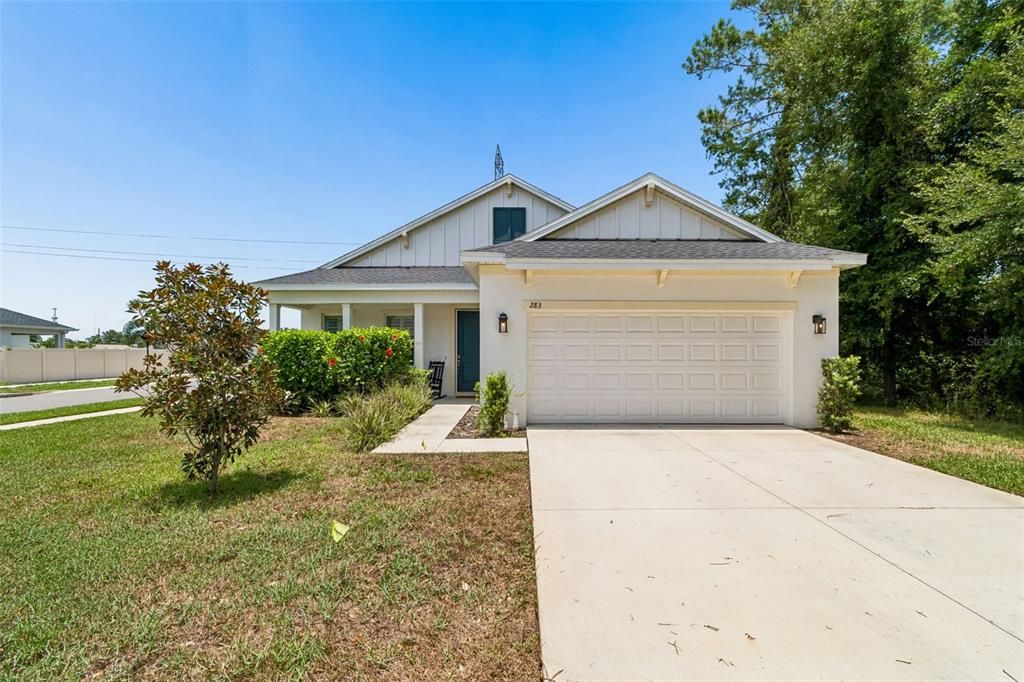
283 SAND CRANE WAY

House For Sale
$529,000

BTC: 8.11598650

ETH: 278.03473069

16 days
4 bds
3 ba
1,984 sqft

Overview

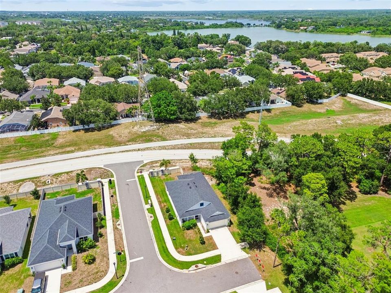
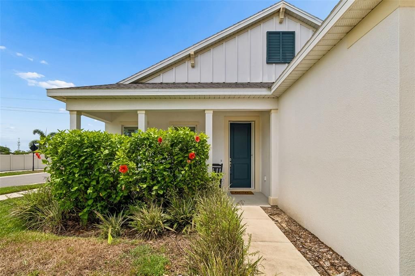

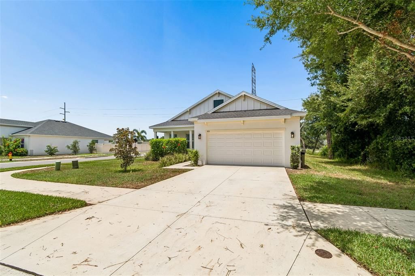
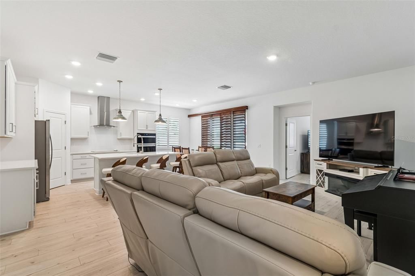
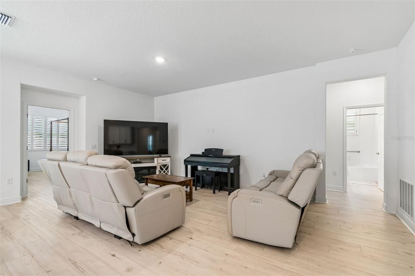
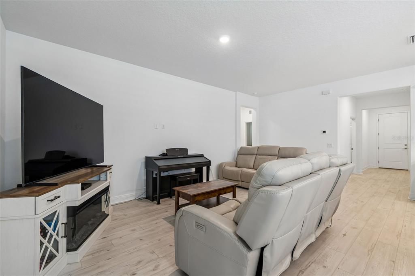
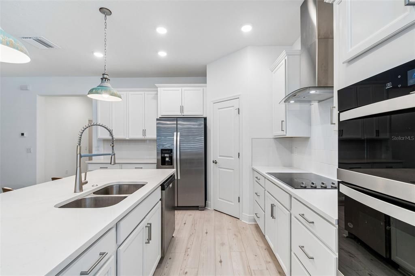
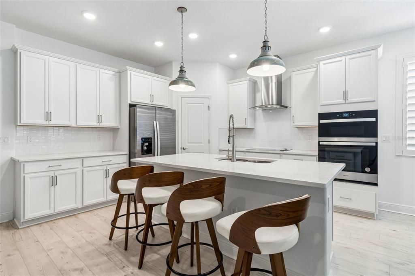
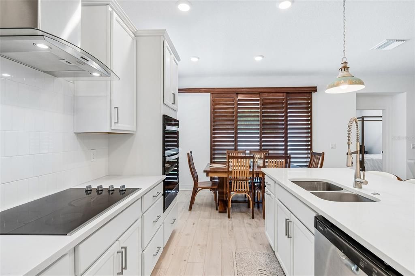
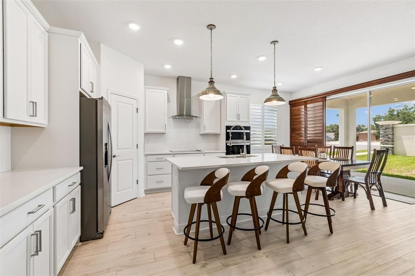
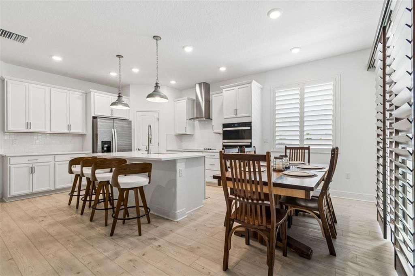
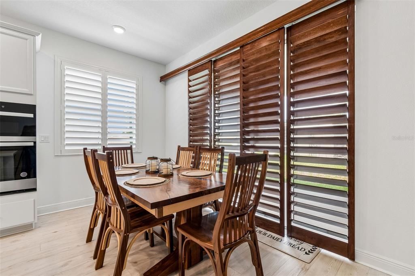
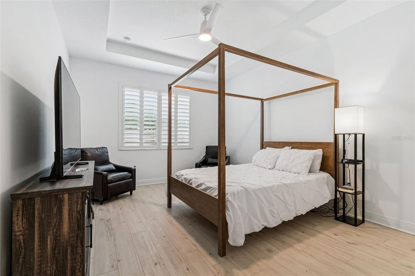
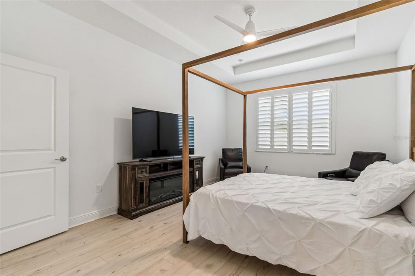
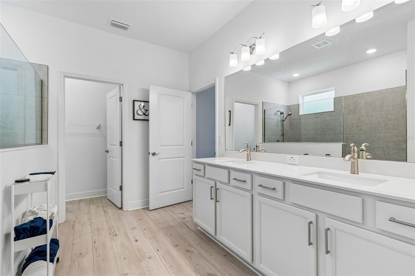
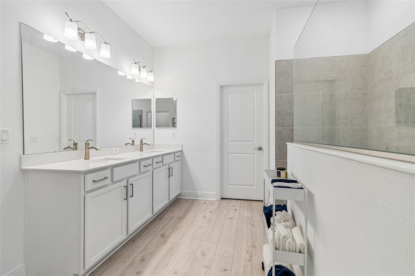
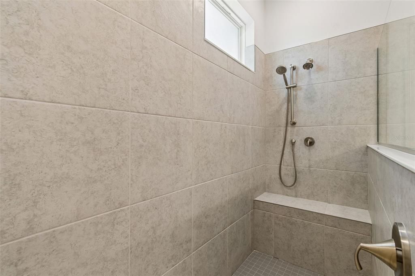
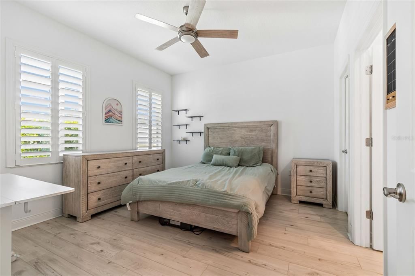
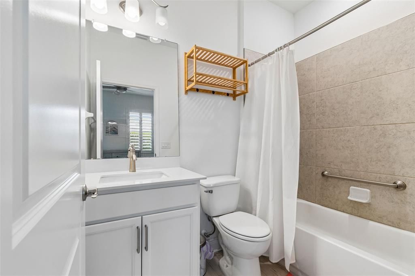
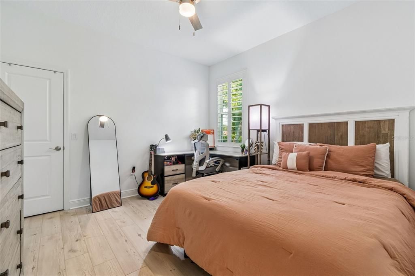
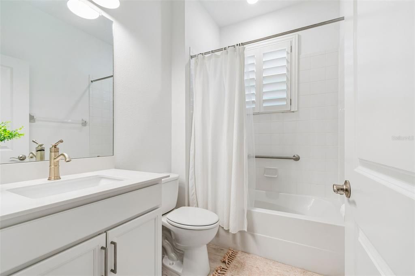
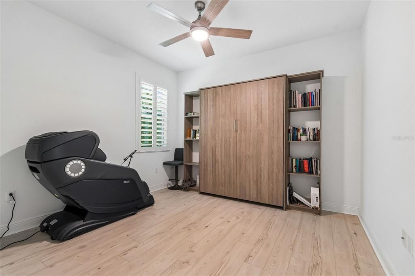
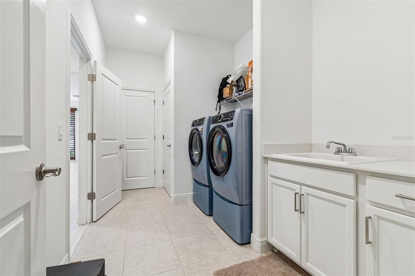
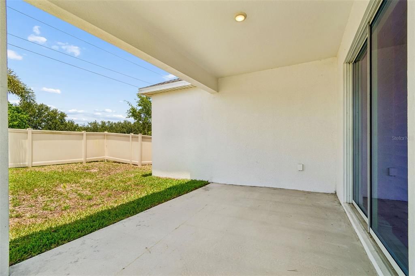
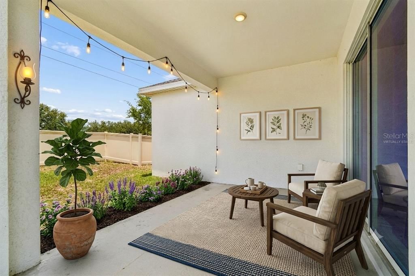
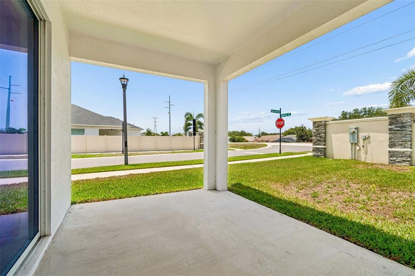
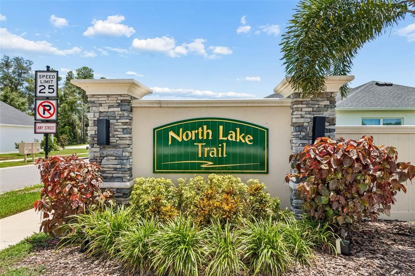
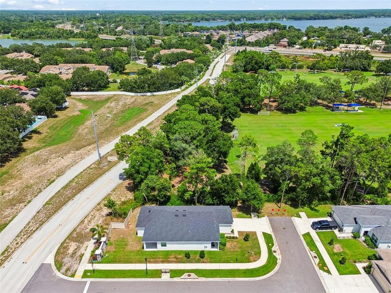
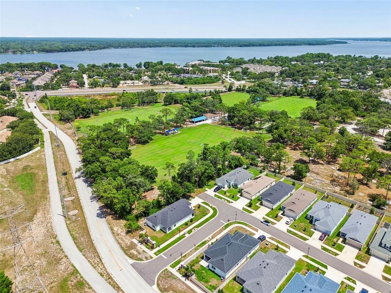
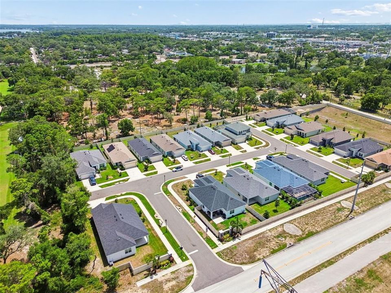
Virtually Staged. Welcome to this exceptionally built 2024 home located in the quaint yet beautiful North Lake Trails community. Minutes from the world famous Tarpon Springs Sponge Docks, Gulf beaches, shopping, dining, parks, and top rated schools. Offering nearly 2,000 square feet of thoughtfully designed living space, this move in ready residence combines modern construction, quality finishes, and a highly functional floor plan. Inside, you'll find 4 spacious bedrooms, 3 full bathrooms, soaring tray ceilings, abundant natural light, and an open concept layout designed for both everyday living and entertaining. The gourmet chef's kitchen serves as the centerpiece of the home, featuring premium cabinetry, generous counter space, modern appliances, and a large island overlooking the expansive living and dining areas. If you've been searching for a like-new home with modern finishes, an ideal layout, and an unbeatable location, this is an opportunity you won't want to miss. Upgrades include: Plantation shutters throughout & a brand new paid off water filtration system.

Location

Details

Type:
Residential
Parking:
No Data
Year Built:
2024
Lot:
0.15 Acres
Heating:
Central
Price/sqft:
$267
Cooling:
Central Air
HOA:
$197

Valuation

Our model vs. what's actually selling nearby.
Estimate
$529,000
$510K – $654K
Confidence Low
List vs. estimate
At estimate
List $529,000 · +0.0%
List is in line with recent comparable activity.
Price per sq ft
$266
-0.2% vs. city median $267
Based on
5 MLS comparables
Median of recent comparable listings. Sold comps use closing price, active listings use list price.

Highlights

Annual tax
$9,271
2025
HOA
$197/mo
Cable TV, Internet
Garage
2 car garage
Pets
Allowed
All facts and features
  • Flooring

    • Luxury Vinyl

    Heating

    • Central

    Cooling

    • Central Air

    Appliances

    • Dishwasher

    • Electric Water Heater

    • Microwave

    • Range

    • Refrigerator

    Other interior features

    • Ceiling Fan(s)

    Bedrooms and bathrooms

    • Bedrooms: 4

    • Full bathrooms: 3

  • Property

    • Levels: One

    • Exterior Features: Other

    Lot

    • Lot: 0.15 Acres

    Other Property Information

    • Parcel Number: 072716608470000110

  • Type and style

    • Property Type: Residential

    • Property Sub Type: Single Family Residence

  • Utility

    • Cable Available

  • Other financial information

    • HOA: $197

    • HOA Frequency: Monthly

    • Annual tax amount: $9,272

  • Source details

    • MLS ID: W7887586

    Other facts

    • Construction Materials: Block

    • Foundation Details: Slab

    • Laundry Features: Inside / Laundry Room

    • Direction Faces: East

    • Garage Spaces: 2

    • Attached Garage: Yes

    • Garage: Yes

    • Living Area: 1984

    • Water Source: Public

    • Lot Size Dimensions: 55 x 127

    • Subdivision Name: NORTH LAKE TRAIL

Private inquiry
Talk to the advisor on this listing.
Floor plans, HOA docs, off-market comparables, scheduling a private showing — one message, direct to the local specialist.

More like this

New
For Sale
$500,000
House
4 bds · 3 ba · 2,038 sqft
HARBOR WOODS NORTH, TARPON SPRINGS
1690 WINNERS CIRCLE
New
For Sale
$441,000
House
3 bds · 3 ba · 1,896 sqft
FOREST HILLS, HOLIDAY
1240 TRUNKFISH DRIVE
New
For Sale
$539,000
Condo/Co-op
2 bds · 2 ba · 1,660 sqft
INNISBROOK 21 CONDO, PALM HARBOR
36750 US HIGHWAY 19 UNIT 21102
New
For Sale
$499,000
House
4 bds · 3 ba · 2,181 sqft
OAKLEAF VILLAGE, TARPON SPRINGS
504 BAMBOO COURT
New
For Sale
$395,000
House
3 bds · 2 ba · 1,781 sqft
TARPON HEIGHTS SEC B, TARPON SPRINGS
53 W PARK STREET
New
For Sale
$435,000
House
3 bds · 3 ba · 1,687 sqft
OAKLEAF VILLAGE, TARPON SPRINGS
505 BAMBOO COURT
For Sale
$429,500
3 bds · 2 ba · 1,456 sqft
WELSHS BAYOU ADD, TARPON SPRINGS
121 BAY STREET
For Sale
$499,995
Lots/Land
1.00 acres
LAKEPLACE, TARPON SPRINGS
520 AUSTIN DRIVE

Market around this address

Live counts in the same area.
View all

The multiple listing information is provided by the Stellar MLS from a copyrighted compilation of listings. The compilation of listings and each individual listing are ©2026-present Stellar MLS. All Rights Reserved. The information provided is for consumers' personal, noncommercial use and may not be used for any purpose other than to identify prospective properties consumers may be interested in purchasing. All properties are subject to prior sale or withdrawal. All information provided is deemed reliable but is not guaranteed accurate, and should be independently verified. Listing courtesy of: RE/MAX ALLIANCE GROUP