
Sell Your Home
Get a free home valuation
Contact
Tell us about your needs
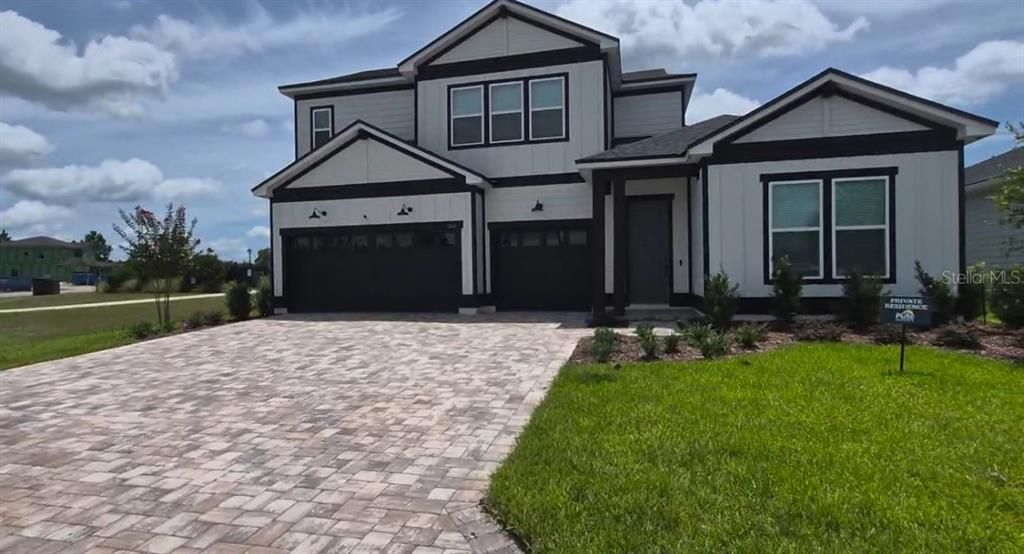
284 LUMINOUS AVENUE

House Recently Sold
$779,020

BTC: 12.12010891

ETH: 409.44161796

Sold on: 2026-06-24
New
4 bds
3 ba
3,024 sqft

Overview

Welcome to this stunning new construction home featuring 4 bedrooms, 3.5 bathrooms, 3,024 sq ft, and a spacious 3-car garage. Designed with modern living in mind, this home offers an open layout, beautiful finishes, and plenty of room for both everyday comfort and entertaining. With generous living spaces and a thoughtful floor plan, this home is the perfect blend of style, function, and convenience.

Location

Details

Type:
Residential
Parking:
No Data
Year Built:
2026
Lot:
0.19 Acres
Heating:
Central
Price/sqft:
$258
Cooling:
Central Air
HOA:
No Data

Valuation

Our model vs. what's actually selling nearby.
Estimate
$699,990
$610K – $804K
Confidence Low
List vs. estimate
$79K above estimate
List $779,020 · +11.3%
Our model says this listing is priced above recent comparable activity. Room to negotiate.
Price per sq ft
$257
+6.6% vs. city median $241
Based on
71 MLS comparables
Median of recent comparable listings. Sold comps use closing price, active listings use list price.

Highlights

Annual tax
$1,144
2025
Garage
3 car garage
All facts and features
  • Heating

    • Central

    Cooling

    • Central Air

    Appliances

    • Built-In Oven

    • Convection Oven

    • Dishwasher

    • Disposal

    • Ice Maker

    • Range Hood

    Bedrooms and bathrooms

    • Bedrooms: 4

    • Bathrooms: 1

    • Full bathrooms: 3

  • Property

    • Levels: Two

    • Exterior Features: Sidewalk / Sliding Doors / Sprinkler Metered

    Lot

    • Lot: 0.19 Acres

    Other Property Information

    • Parcel Number: 0006911410

    • Zoning: 0000

  • Type and style

    • Property Type: Residential

    • Property Sub Type: Single Family Residence

  • Utility

    • Electricity Connected

    • Water Connected

  • Other financial information

    • Annual tax amount: $1,145

  • Source details

    • MLS ID: J1003181

    Other facts

    • Construction Materials: Stucco / Wood Siding

    • Foundation Details: Slab

    • Laundry Features: Laundry Room

    • Garage Spaces: 3

    • Attached Garage: Yes

    • Garage: Yes

    • Living Area: 3024

    • Subdivision Name: LANDINGS/GREENBRIAR PH 1A

Private inquiry
Talk to the advisor on this listing.
Floor plans, HOA docs, off-market comparables, scheduling a private showing — one message, direct to the local specialist.

More like this

Recently Sold
$759,958
Townhouse
3 bds · 3 ba · 2,000 sqft
RIVERTOWN SHORES, SAINT JOHNS
151 OAK PARK
Recently Sold
$996,276
House
5 bds · 4 ba · 3,461 sqft
BARTRAM RANCH, ST JOHNS
254 SAPLING TERRACE
Recently Sold
$682,562
House
4 bds · 3 ba · 3,246 sqft
MILL CREEK FOREST PH 1 A-B (4120), SAINT JOHNS
277 GAP CREEK DRIVE
Recently Sold
$725,000
House
5 bds · 3 ba · 3,258 sqft
HIGHPOINTE/RIVERTOWN PH 2, ST JOHNS
61 SULLIVAN PLACE
New
Recently Sold
$675,000
House
4 bds · 3 ba · 2,891 sqft
LAKES/MILL CRK PLANTATION, SAINT JOHNS
505 RITTBURN LANE
Recently Sold
$610,000
House
3 bds · 2 ba · 1,811 sqft
WATERSONG AT RIVERTOWN, ST JOHNS
249 KELLET WAY
Recently Sold
$560,000
House
4 bds · 3 ba · 2,498 sqft
SUMMERCHASE/JULINGTON CRK, FRUIT COVE
1931 GROVE BLUFF CIRCLE W
Recently Sold
$720,000
House
4 bds · 3 ba · 2,975 sqft
MILL CRK PLANTATION, SAINT JOHNS
206 TATE LANE

Market around this address

Live counts in the same area.
View all

The multiple listing information is provided by the Stellar MLS from a copyrighted compilation of listings. The compilation of listings and each individual listing are ©2026-present Stellar MLS. All Rights Reserved. The information provided is for consumers' personal, noncommercial use and may not be used for any purpose other than to identify prospective properties consumers may be interested in purchasing. All properties are subject to prior sale or withdrawal. All information provided is deemed reliable but is not guaranteed accurate, and should be independently verified. Listing courtesy of: STELLAR NON-MEMBER OFFICE