Sell Your Home
Get a free home valuation
Contact
Tell us about your needs

2843 JASPER RUN

House For Sale
$280,000

BTC: 3.44149459

ETH: 115.13157895

-$40K (2026/09/29)
49 days
3 bds
2 ba
1,634 sqft

Overview

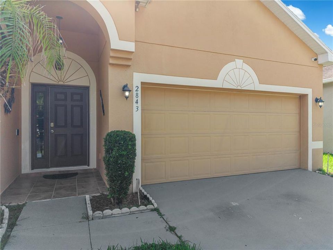
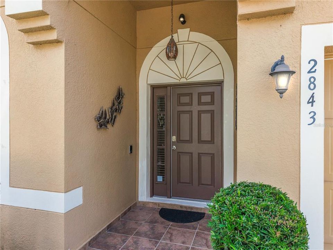
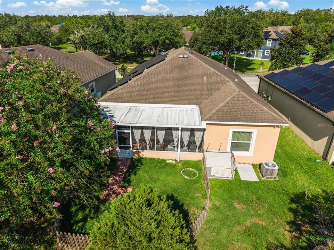
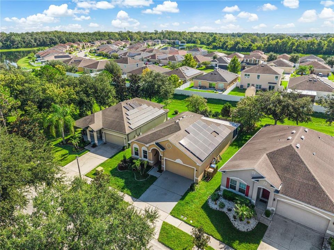
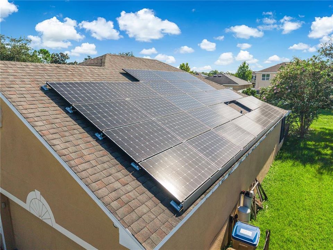
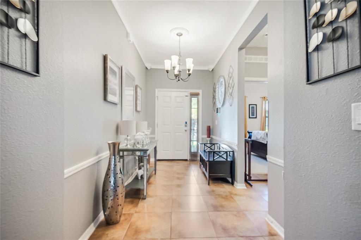
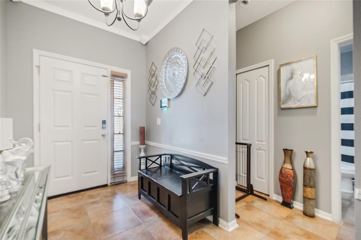
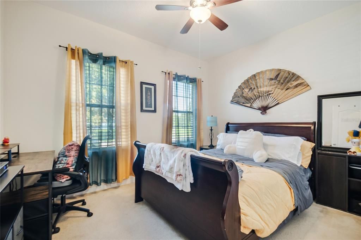
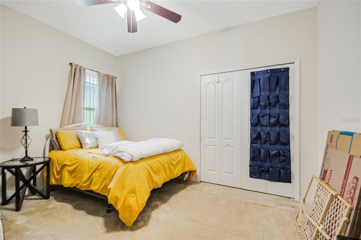
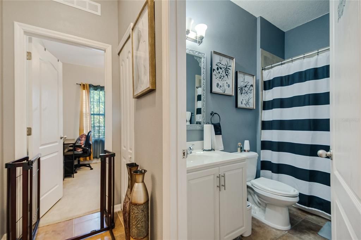
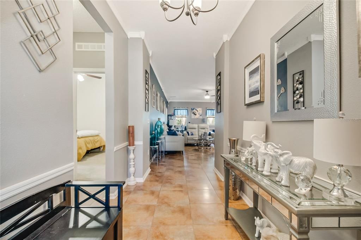
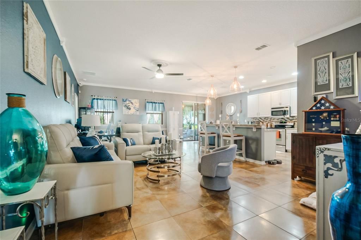
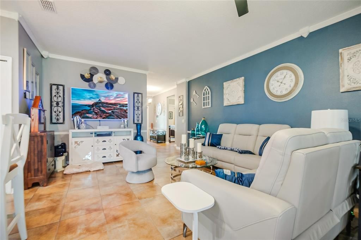
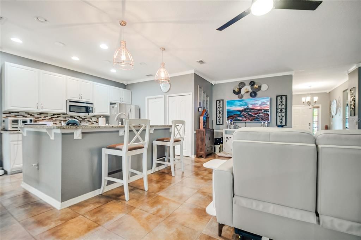
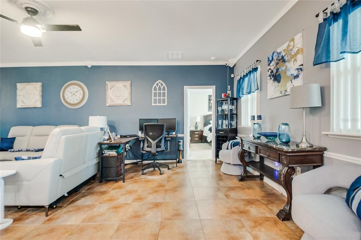
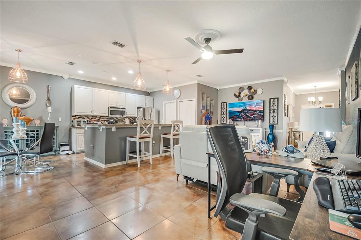
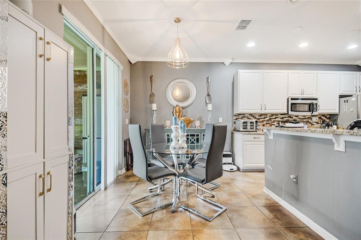
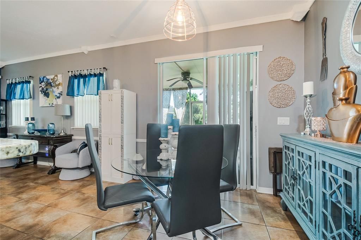
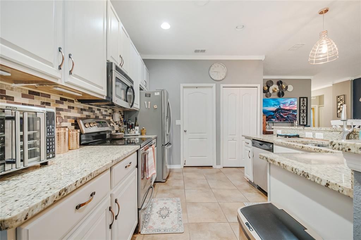
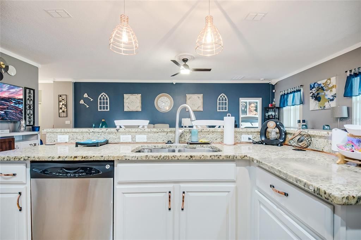
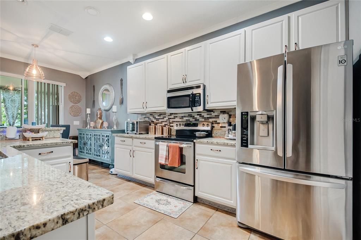
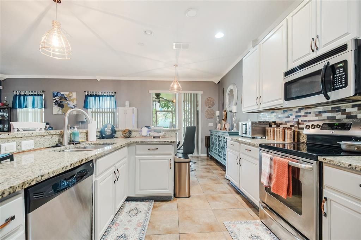
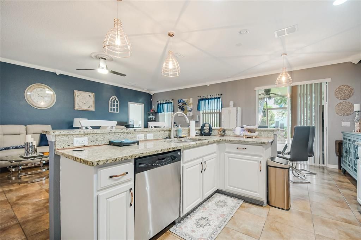
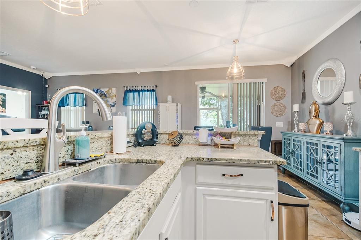
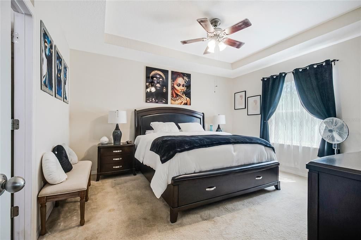
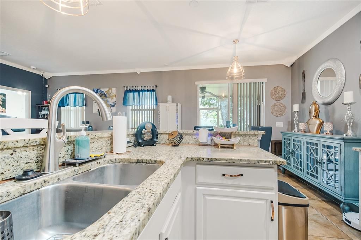
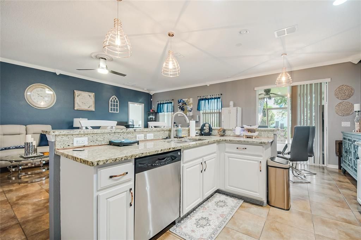
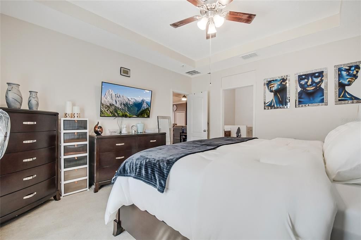
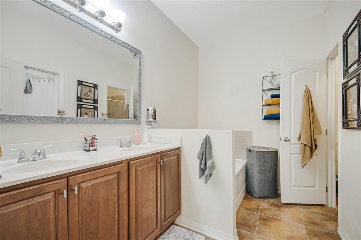
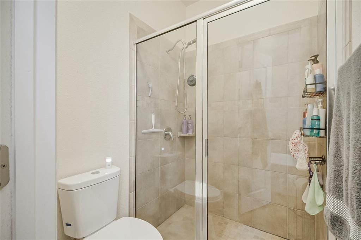
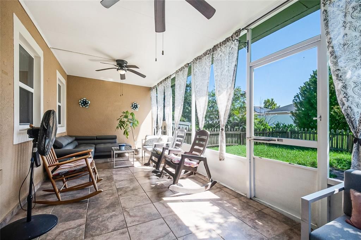
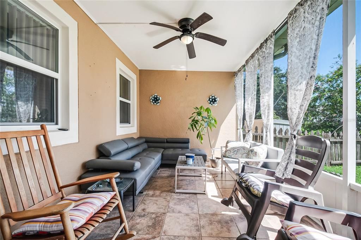
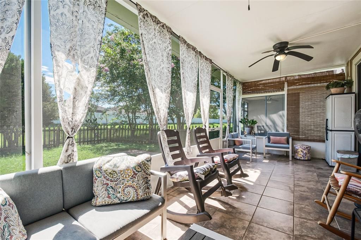
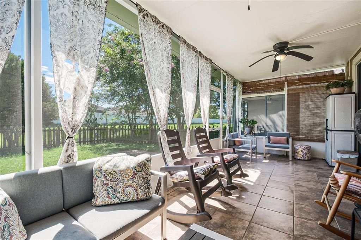
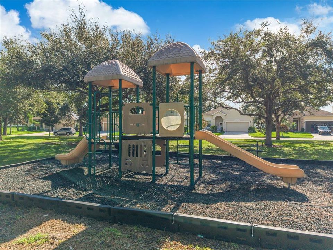
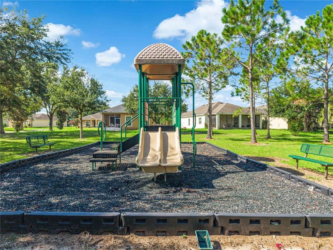
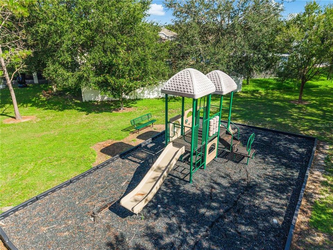
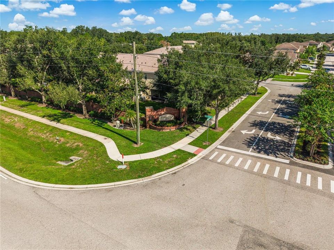
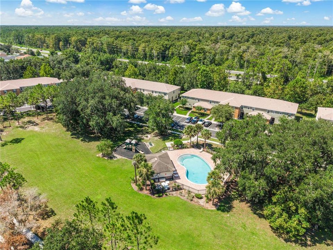
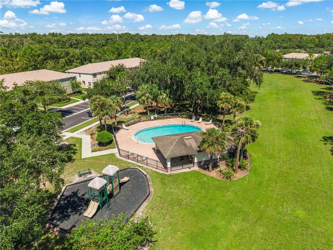
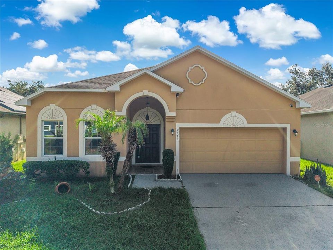
Wow! Motivated seller- Don't allow this opportunity to go by. The seller’s existing mortgage may be assumable, potentially allowing a qualified buyer to take over the loan at a super-low interest rate! Home beautifully maintained home in the highly desirable Emerald Lake neighborhood. Community is known for its peaceful setting, scenic ponds, and inviting outdoor atmosphere. Ideally positioned directly across from the community park and pool this home offers a rare combination of privacy, upgrades, and an exceptional location. From the moment you arrive, you'll notice the care and attention to detail. The home features crown molding, volume ceilings, finished tile flooring, stainless steel appliances, granite countertops, 42-inch cabinetry, a custom tile backsplash, pantry, and beautifully manicured landscaping. Immaculately maintained and truly model-home ready, this is a home you will want to see. The open-concept floor plan creates an effortless flow between the spacious kitchen, dining area, and expansive great room—perfect for everyday living and entertaining. Step outside to the screened-in porch and enjoy your private, oversized backyard surrounded by beautiful landscaping. It is the perfect space to relax, entertain, or simply enjoy the Florida lifestyle. The spacious primary suite features a large walk-in closet, garden tub, dual vanities, and a separate walk-in shower, creating a comfortable private retreat. Conveniently located just minutes from major roadways, Disney, shopping, hospitals, schools, dining, and entertainment. You'll also be close to the new Poinciana SunRail station, providing convenient access toward Downtown Orlando. Beautifully upgraded. Immaculately maintained. Ideally located. This exceptional Emerald Lake home truly has it all—and it will not last long. This is a MUST SEE!

Location

Details

Type:
Residential
Parking:
Garage Door Opener
Year Built:
2013
Lot:
0.14 Acres
Heating:
Central / Electric
Price/sqft:
$171
Cooling:
Central Air
HOA:
$620

Valuation

Our model vs. what's actually selling nearby.
Estimate
$320,000
$303K – $346K
Confidence Medium
List vs. estimate
$40K below estimate
List $280,000 · -12.5%
Our model says this listing is priced below recent comparable activity. Expect competition.
Price per sq ft
$171
-14.5% vs. city median $200
Based on
11 MLS comparables
Median of recent comparable listings. Sold comps use closing price, active listings use list price.

Highlights

Annual tax
$1,924
2026
HOA
$620/yr
Community Pool, Maintenance Grounds
View
Park/Greenbelt
Garage
2 car garage
Pets
Allowed
All facts and features
  • Flooring

    • Carpet

    • Ceramic Tile

    Heating

    • Central

    • Electric

    Cooling

    • Central Air

    Appliances

    • Disposal

    • Dryer

    • Microwave

    • Range

    • Refrigerator

    • Washer

    Other interior features

    • Ceiling Fan(s)

    • Crown Molding

    • High Ceilings

    • Kitchen/Family Room Combo

    • Open Floorplan

    • Stone Counters

    • Tray Ceiling(s)

    • Walk-In Closet(s)

    Bedrooms and bathrooms

    • Bedrooms: 3

    • Full bathrooms: 2

  • Parking

    • Garage Door Opener

    Property

    • Levels: One

    • Exterior Features: Irrigation System / Sliding Doors / Sprinkler Metered

    Lot

    • Lot: 0.14 Acres

    Other Property Information

    • Parcel Number: 142628308400010950

    • Zoning: PD

  • Type and style

    • Property Type: Residential

    • Property Sub Type: Single Family Residence

  • Utility

    • BB/HS Internet Available

    • Cable Available

    • Public

    • Street Lights

  • Other financial information

    • HOA: $620

    • HOA Frequency: Annually

    • Annual tax amount: $1,924

  • Source details

    • MLS ID: S5156385

    Other facts

    • Construction Materials: Block / Stucco / Wood Frame

    • Foundation Details: Slab

    • Laundry Features: Inside / Laundry Room

    • Lot Features: In County / Sidewalk

    • Patio And Porch Features: Covered / Deck / Patio / Porch / Screened

    • Window Features: Blinds

    • Direction Faces: Northeast

    • Architectural Style: Contemporary

    • Garage Spaces: 2

    • Attached Garage: Yes

    • Garage: Yes

    • Living Area: 1634

    • Water Source: Public

    • Subdivision Name: EMERALD LAKE

Private inquiry
Talk to the advisor on this listing.
Floor plans, HOA docs, off-market comparables, scheduling a private showing — one message, direct to the local specialist.

More like this

For Sale
$340,000
House
4 bds · 2 ba · 1,936 sqft
CYPRESS SHADOWS UNIT 1, KISSIMMEE
2109 WOODSEDGE DRIVE
For Sale
$279,900
3 bds · 2 ba · 1,402 sqft
BROADMOOR, KISSIMMEE
2733 RIVKIN DRIVE
For Sale
$317,000
House
3 bds · 2 ba · 1,237 sqft
PINERIDGE ESTATES UNIT 3, KISSIMMEE
3545 BRISTLECONE COURT
New
For Sale
$339,000
House
3 bds · 2 ba · 1,825 sqft
POINCIANA VILLAGE 2 NBHD 1, KISSIMMEE
229 CHURCHILL COURT
New
For Sale
$355,900
House
3 bds · 2 ba · 1,545 sqft
BRIGHTON LANDINGS PH 1, KISSIMMEE
4622 CABALERRO TRAIL
For Sale
$239,999
Townhouse
3 bds · 2 ba · 1,838 sqft
EMERALD LAKE, KISSIMMEE
2852 TANZANITE TERRACE
For Sale
$349,000
House
3 bds · 2 ba · 1,844 sqft
WATERVIEW PH 1B, KISSIMMEE
2280 SHEBOYGAN PLACE
For Sale
$249,999
Townhouse
3 bds · 3 ba · 1,504 sqft
TRAFALGAR VILLAGE PH 1, KISSIMMEE
4996 TOWN TERRACE N

Market around this address

Live counts in the same area.
View all

The multiple listing information is provided by the Stellar MLS from a copyrighted compilation of listings. The compilation of listings and each individual listing are ©2026-present Stellar MLS. All Rights Reserved. The information provided is for consumers' personal, noncommercial use and may not be used for any purpose other than to identify prospective properties consumers may be interested in purchasing. All properties are subject to prior sale or withdrawal. All information provided is deemed reliable but is not guaranteed accurate, and should be independently verified. Listing courtesy of: SHANI BUILDERS & REALTY LLC