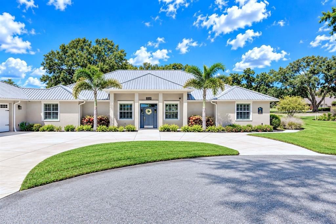
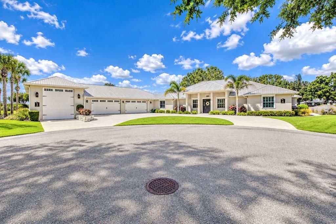
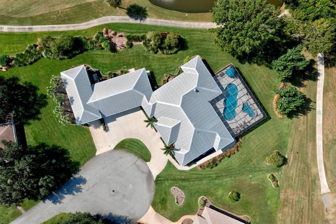
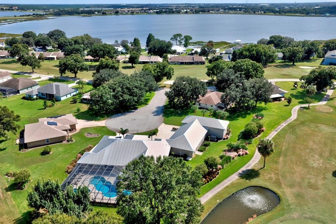
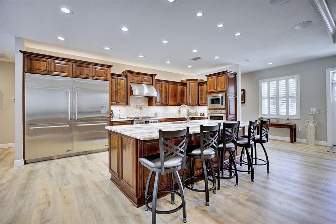
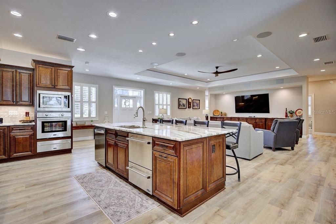
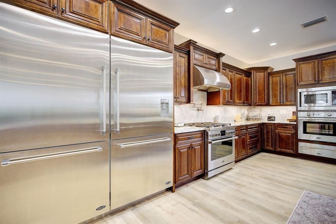
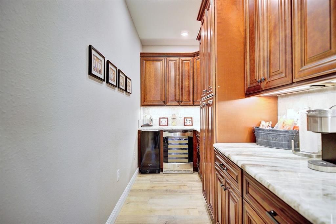
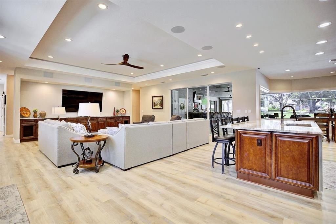
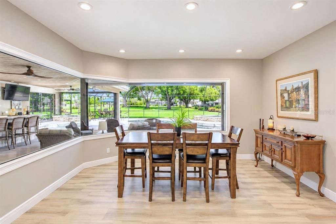
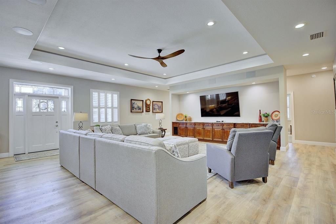
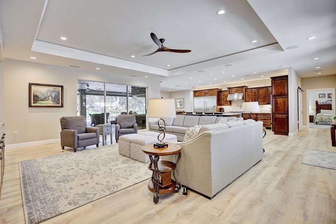
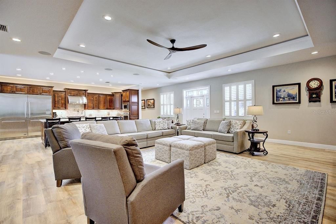
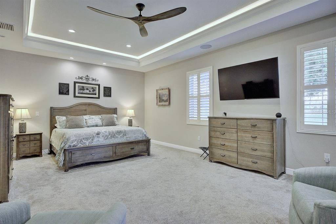
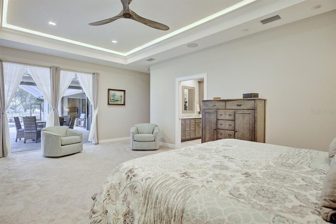
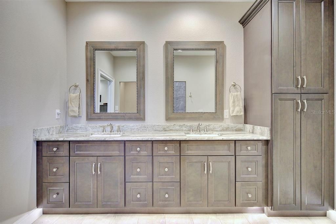
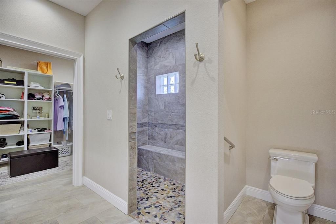
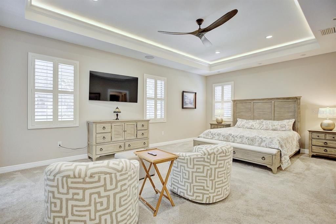
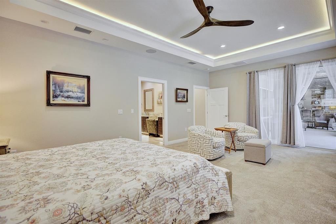
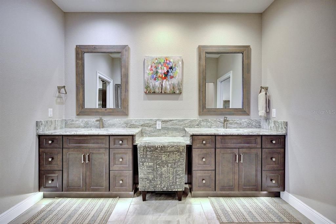
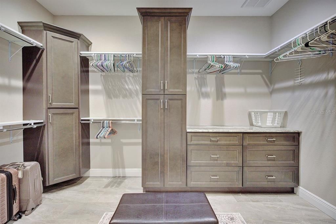
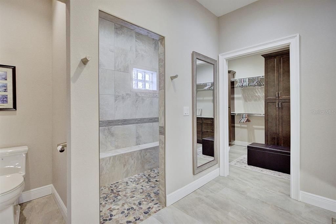
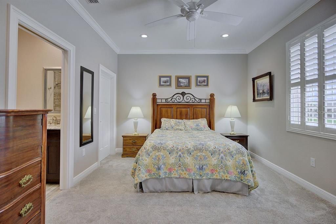
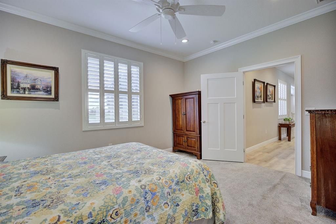
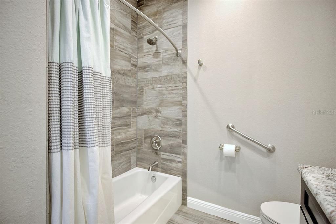
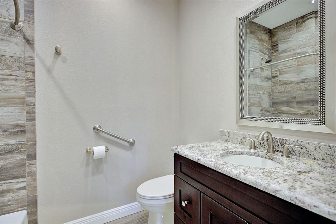
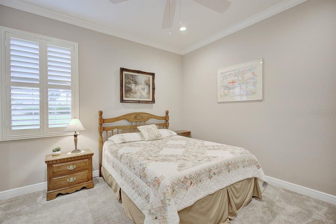
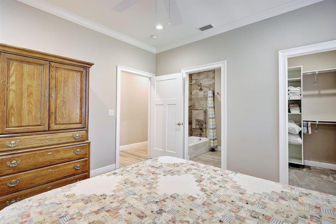
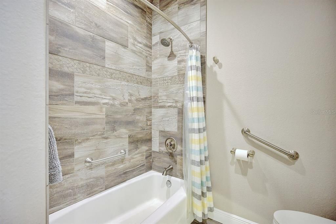
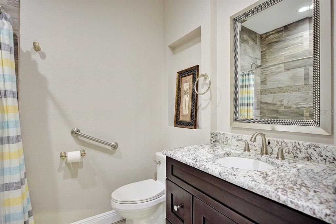
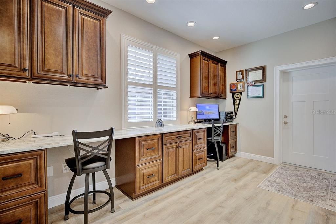
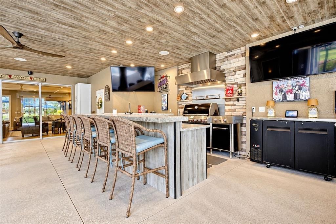
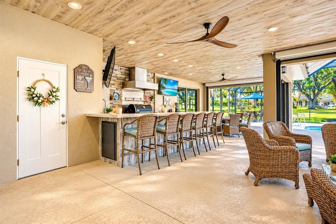
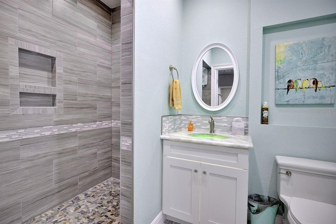
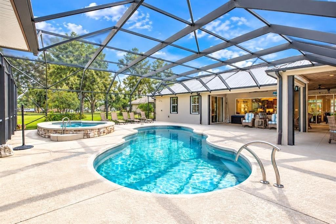
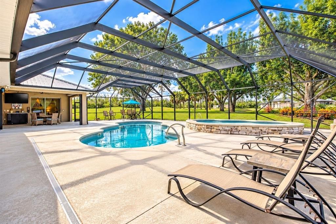
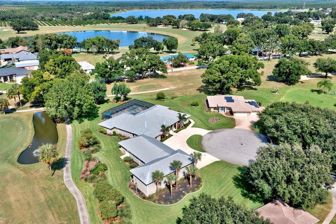
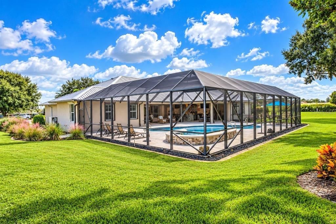
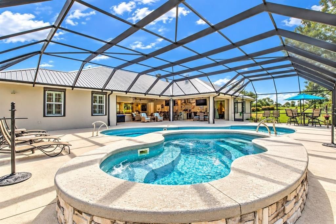
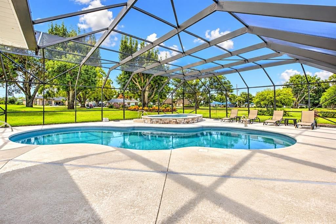
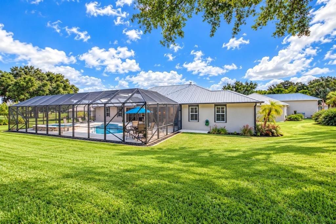
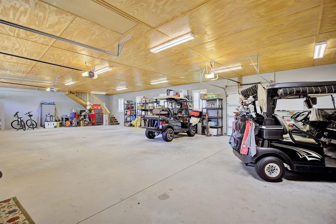
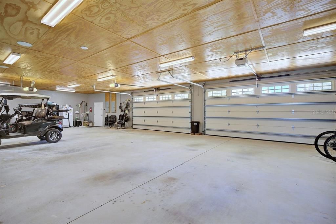
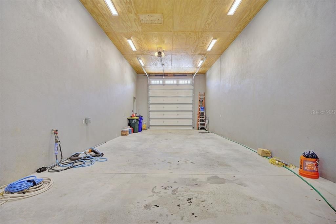
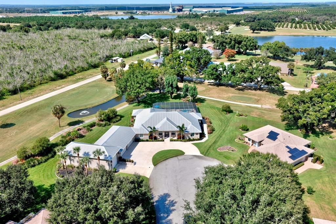
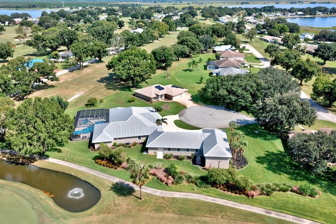
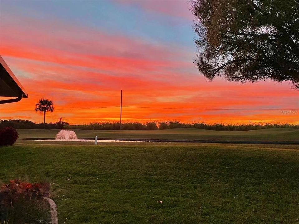
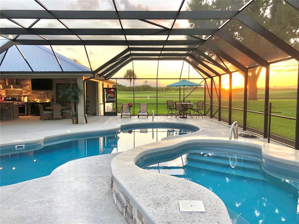
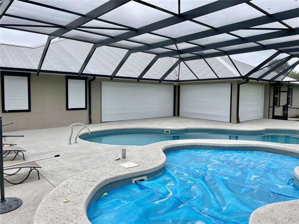
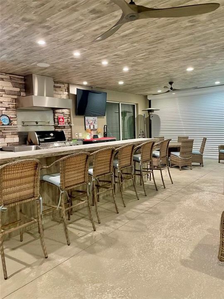
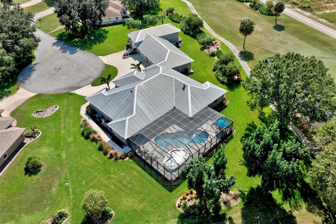
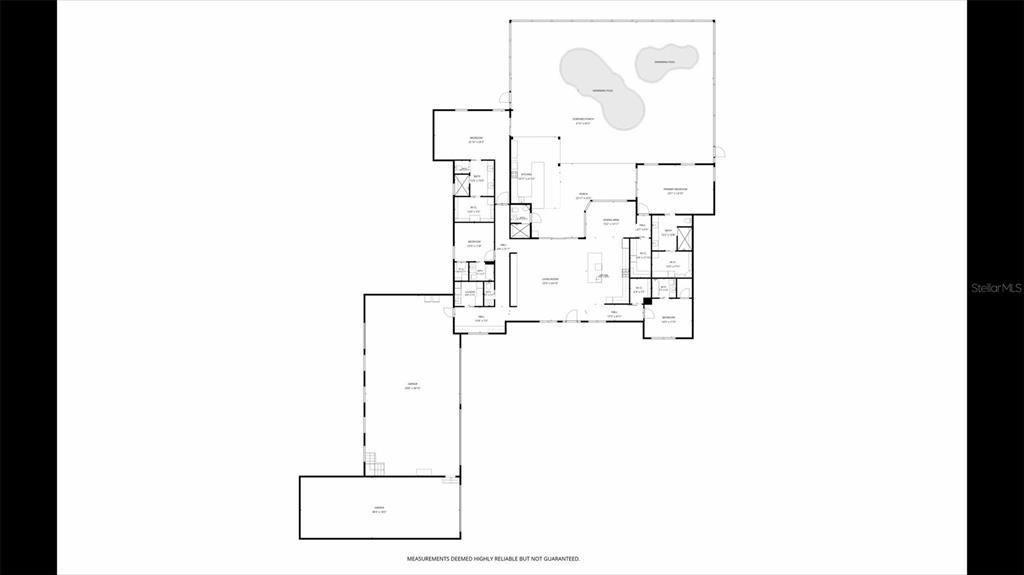
EXCEPTIONAL CUSTOM-BUILT GOLF COURSE ESTATE – OVER 9,000 TOTAL SQ FT, DOUBLE LOT, RV GARAGE, RESORT-STYLE POOL & SPA, AND NO HOA! An extraordinary custom-built estate where luxury, craftsmanship, and thoughtful design come together in a truly remarkable setting. Built in 2018 by Orangewood Builders, this meticulously maintained residence is beautifully positioned along holes 5 and 6 of River Greens Golf Course. Designed by the original owner with extraordinary attention to detail, this impressive residence features 4 spacious bedrooms, including 2 luxurious primary suites, 5 full bathrooms, 1 half bathroom, and an incredible collection of garage and storage spaces. Each primary suite offers a private retreat with elegant coffered ceilings, dual vanities, walk-in showers, and large custom closets. The two additional guest bedrooms feature their own full bathrooms. At the heart of the home is a showstopping chef's kitchen designed for both everyday living and grand-scale entertaining. Featuring three dishwashers, an oversized refrigerator and freezer, a gas cooktop with electric oven, an additional electric oven, warming drawer, pot filler, and expansive island, this kitchen is truly a culinary dream. An adjoining butler's pantry offers exceptional storage, pull-out drawers, and extra countertops. The dining room is surrounded by an expansive corner window, creating a beautiful connection between indoor and outdoor living while capturing picturesque views. A dedicated office provides a spacious and functional workspace for two. The spectacular outdoor living area was designed with entertaining in mind, featuring a massive covered lanai, fully equipped outdoor kitchen with dining area, generous lounging areas, and an outdoor full bathroom. Overlooking the beautifully landscaped grounds and golf course, are a San Juan fiberglass saltwater pool and an impressive separate saltwater spa, each with its own Pentair equipment and controls. Most will appreciate the four-car garage, separate golf cart garage entrance, and oversized RV garage, complete with electrical and sewer hookups. Additional attic space with built-in stair access provides storage and convenience. The home was constructed to Miami-Dade hurricane standards. Additional features include hurricane roll-down shutters for doors and windows and 3 motorized shutters to enclose the lanai, a 38kW Kohler whole-house generator with a buried 1,000-gallon propane tank, Lutron lighting controls, Honeywell climate controls, whole-home internet extenders, an exterior security system supplemented by Ring cameras, and a custom audio system. A private irrigation well with a 10-station Rain Bird system and app-based controls. From its exceptional construction and extraordinary garage capacity to its luxurious interiors and unforgettable outdoor entertaining spaces, this estate is more than a home—it's a lifestyle. Properties offering this level of customization, space, and amenities are truly rare!